
Property
| Ownership: | Fee Simple |
|---|---|
| Type: | Single Family |
| Bedrooms: | 6 BR |
| Bathrooms: | 4 |
| Lot Size: | 0.3 Acres |
Financials
Price:$774,999
Annual Taxes:$3,937
Listing Courtesy of BORDERS REALTY GROUP, INC
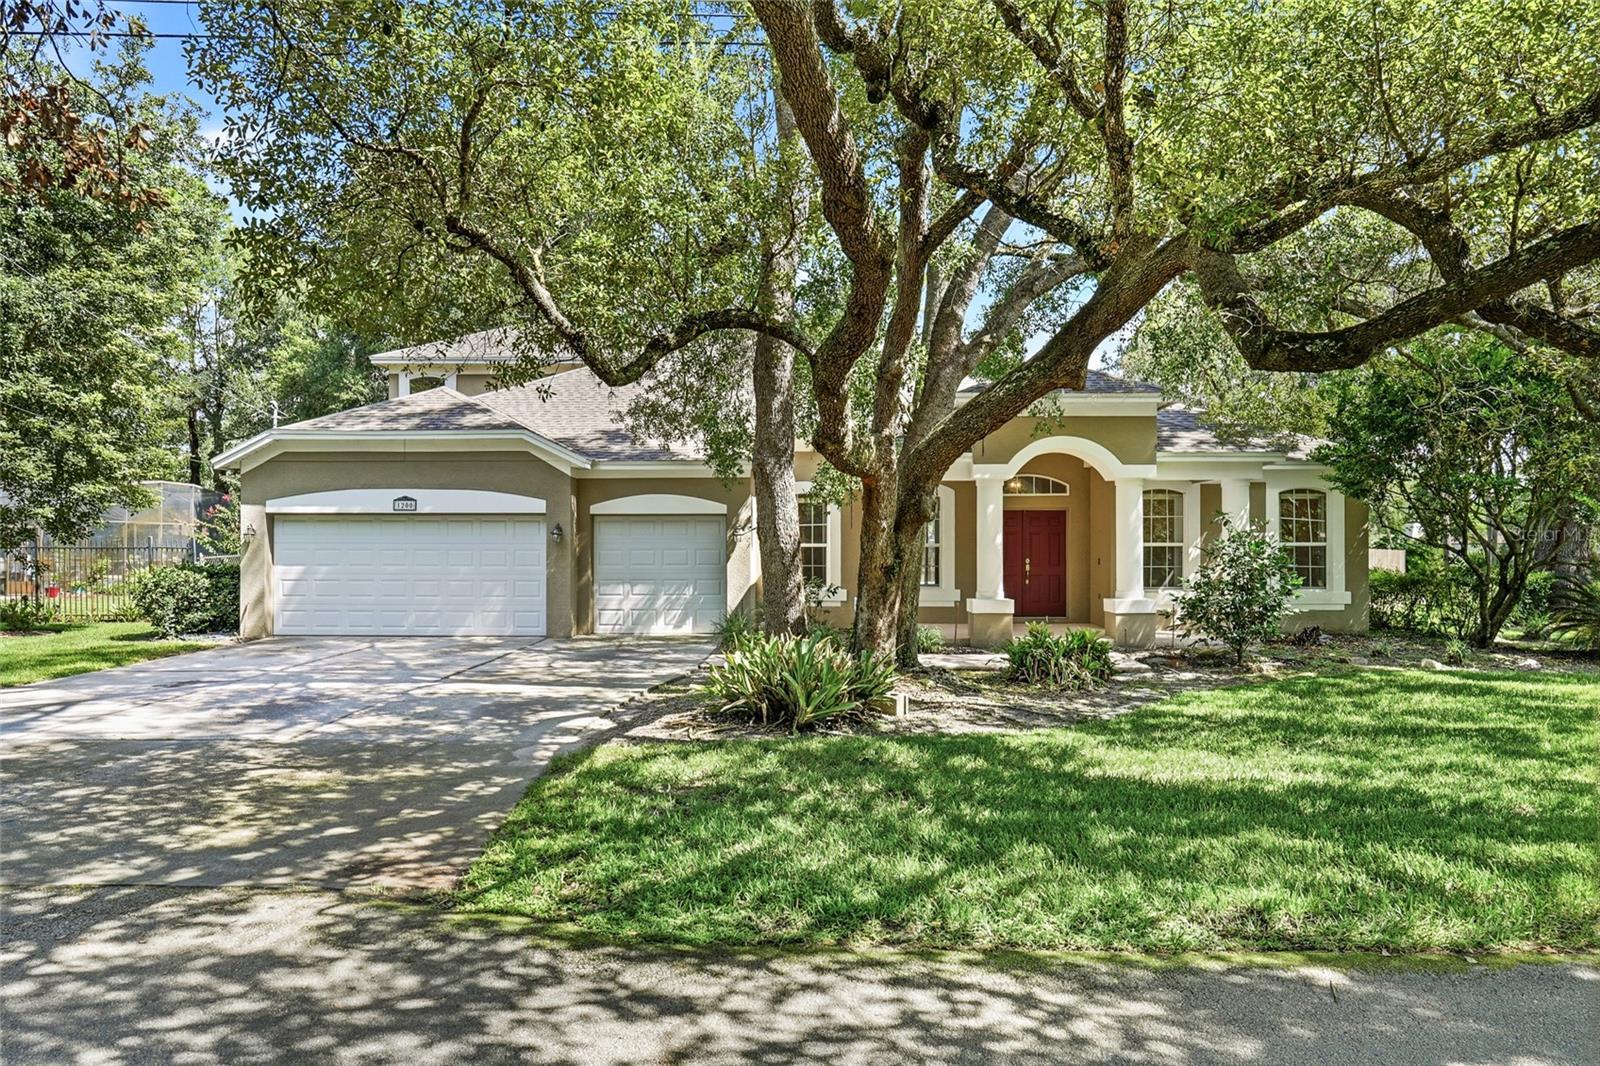
Virtually Staged. NO HOA NO SOLAR LOW TAXES POOL HOME DOWNSTAIRS PRIMARY SUITE CORNER LOT 3 CAR GARAGE SHED Welcome to 1200 Alberta St !

Description
Virtually Staged. NO HOA* NO SOLAR* LOW TAXES* POOL HOME* DOWNSTAIRS PRIMARY SUITE* CORNER LOT* 3-CAR GARAGE* SHED*
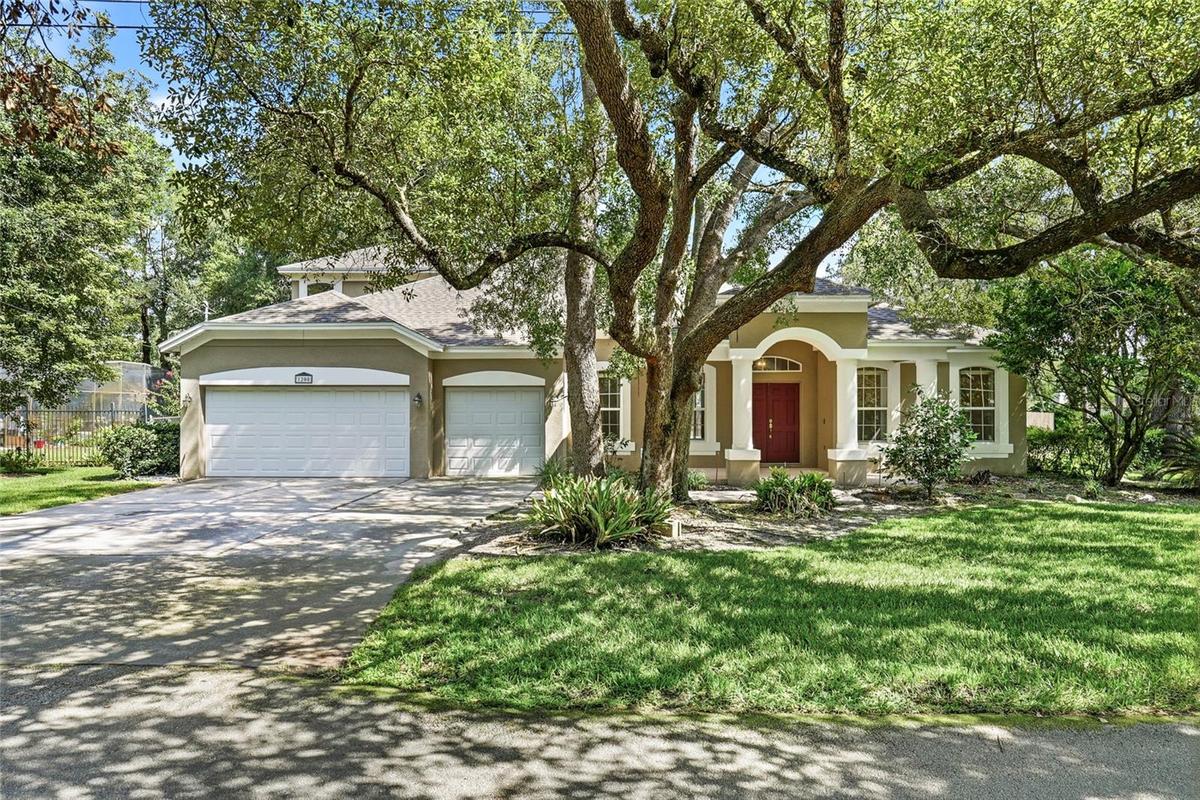
Welcome to 1200 Alberta St! This spacious corner-lot home offers a flexible floor plan, generous living space, NO HOA, and low property taxes. Featuring 5 bedrooms PLUS an office, the home offers plenty of flexible-use space, with the office providing the possibility of a 6th bedroom.
Most bedrooms are conveniently located downstairs, including the oversized primary suite featuring TWO walk-in closets, a soaking tub, separate shower, and private enclosed water closet. The large kitchen overlooks the screened-in pool and spa, while the formal dining room and spacious family room with raised ceiling provide plenty of room for everyday living and entertaining.
Upstairs, a private suite offers a bedroom, full bathroom, and separate living room—ideal for guests, extended family, or additional private living space.
Additional features include a 3-car garage, indoor laundry room with utility sink, fenced yard, powered stick-built shed, garden box, mature shade trees, and green lawn.
Recent updates include a 2023 ROOF, 2018 A/C, 2020 WATER HEATER, and 2025 WOOD FENCE. The spa heater is propane.
Enjoy the screened pool and spa and the peaceful setting of the established Sanlando Springs neighborhood in Longwood, known for its tree-lined streets. With its versatile layout, downstairs primary suite, private upstairs living area, pool and spa, 3-car garage, corner lot, NO HOA, and valuable updates, this home offers space and flexibility that can be hard to find. Home is virtually staged.
Amenities
- Blinds
- Ceiling Fans(S)
- Dishwasher
- Disposal
- Electricity Connected
- Heated
- In Ground
- Microwave
- Open Floorplan
- Primary Bedroom - Main Floor
- Private yard
- Refrigerator
- Trees/Woods
- Water Connected
All information furnished regarding property for sale, rental or financing is from sources deemed reliable, but no warranty or representation is made as to the accuracy thereof and same is submitted subject to errors, omissions, change of price, rental or other conditions, prior sale, lease or financing or withdrawal without notice. International currency conversions where shown are estimates based on recent exchange rates and are not official asking prices.
All dimensions are approximate. For exact dimensions, you must hire your own architect or engineer.
