
Property
| Ownership: | For Sale |
|---|---|
| Type: | Single Family |
| Rooms: | 9 |
| Bedrooms: | 3 BR |
| Bathrooms: | 2½ |
| Area: | 3140 sq ft |
| Lot Size: | 2.0 Acres |
Financials
Listing Courtesy of Howard Hanna Coach
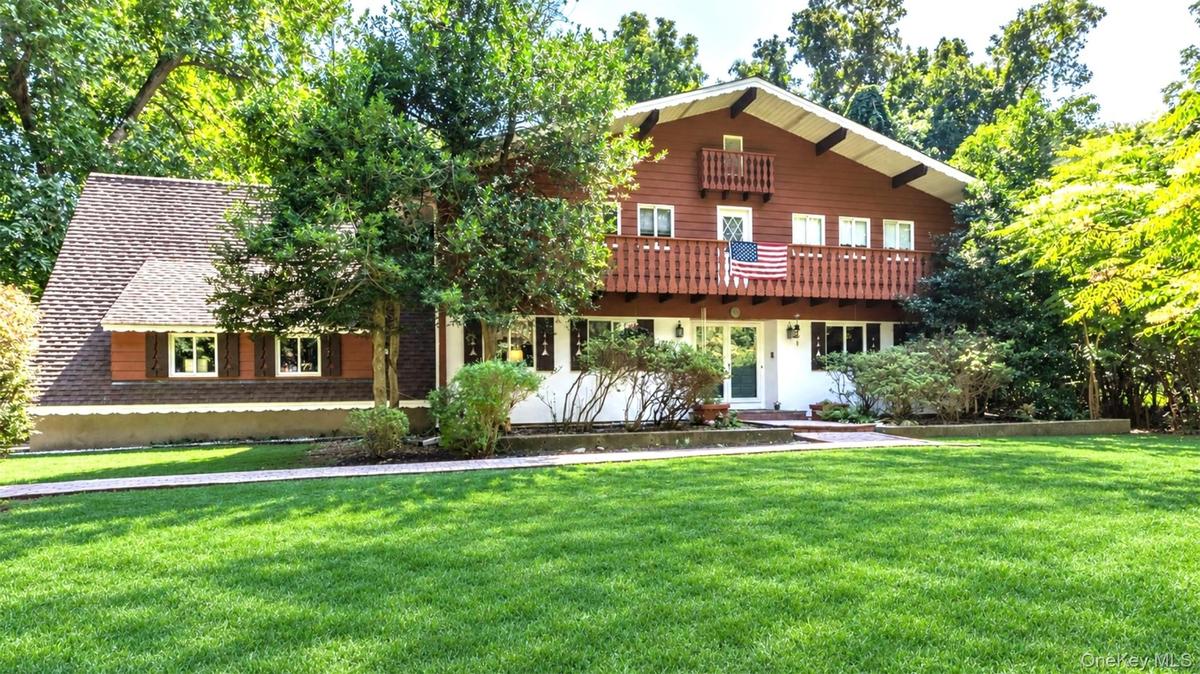
Elegant and Unique Colonial set on 2 Beautifully Landscaped Acres in the highly Sought After Village of Head of the Harbor.
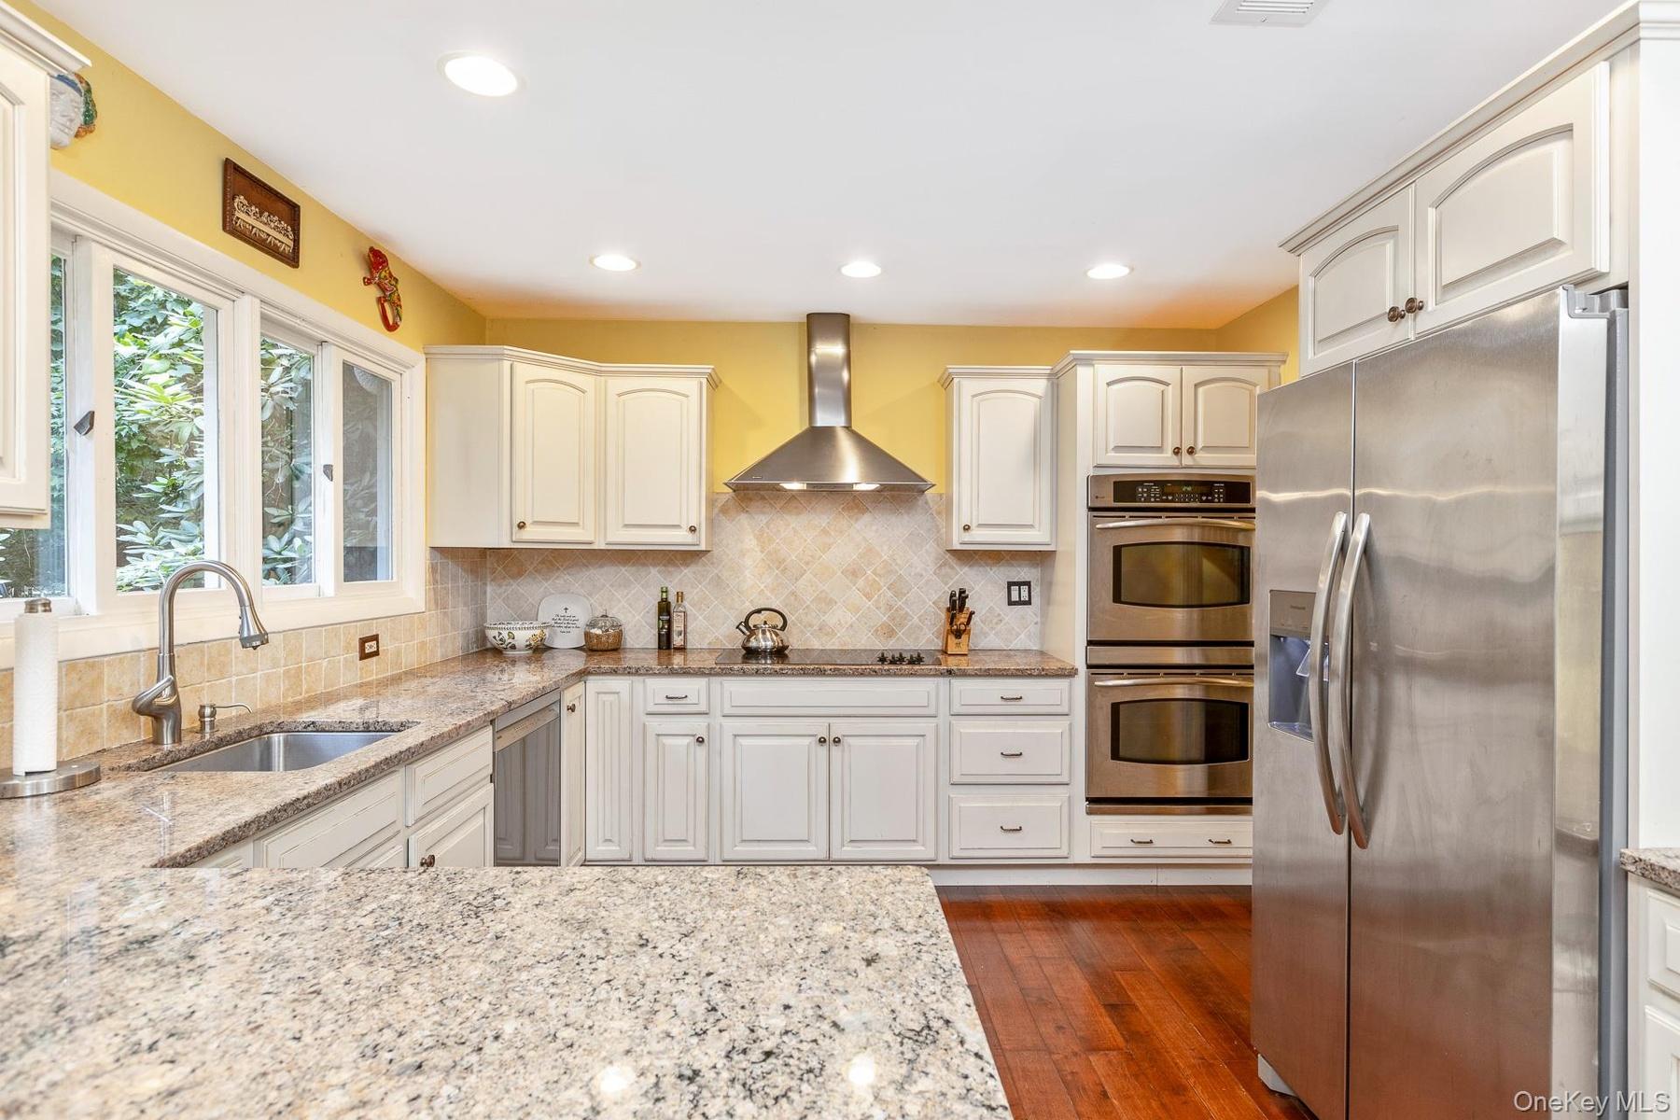
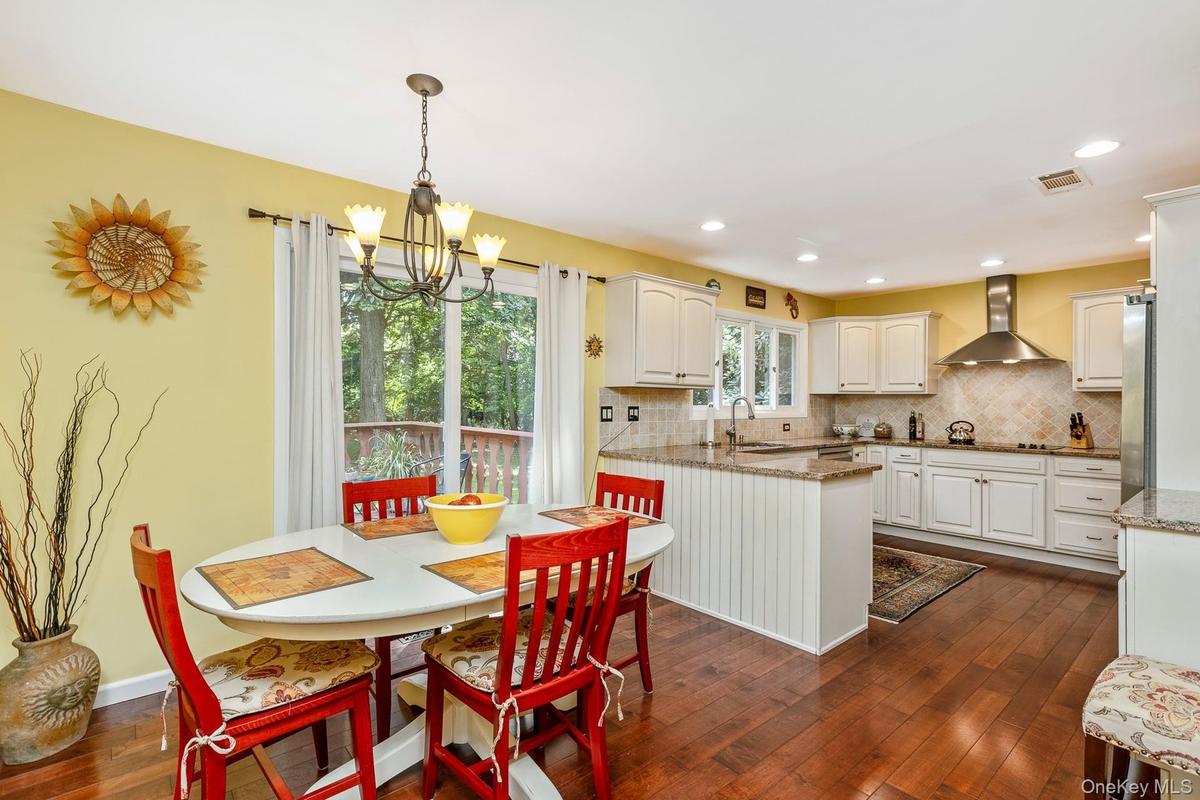
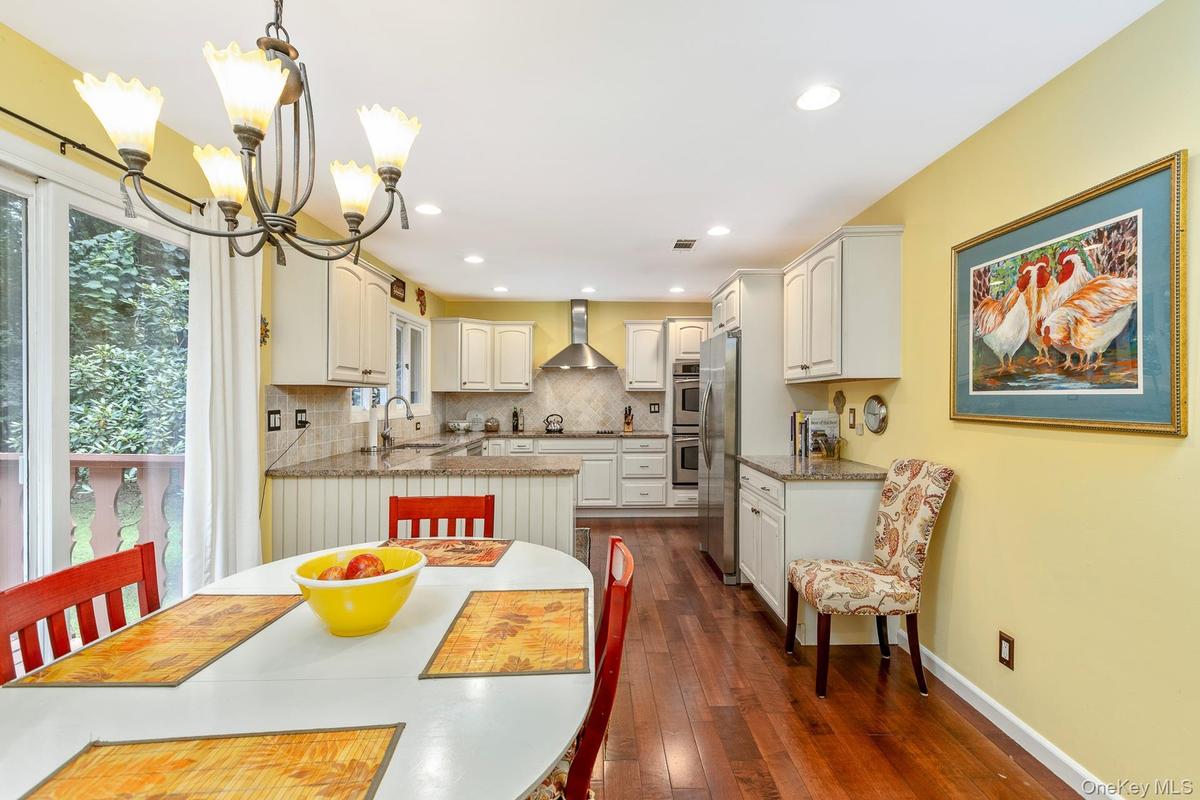
Updated Kitchen


Description
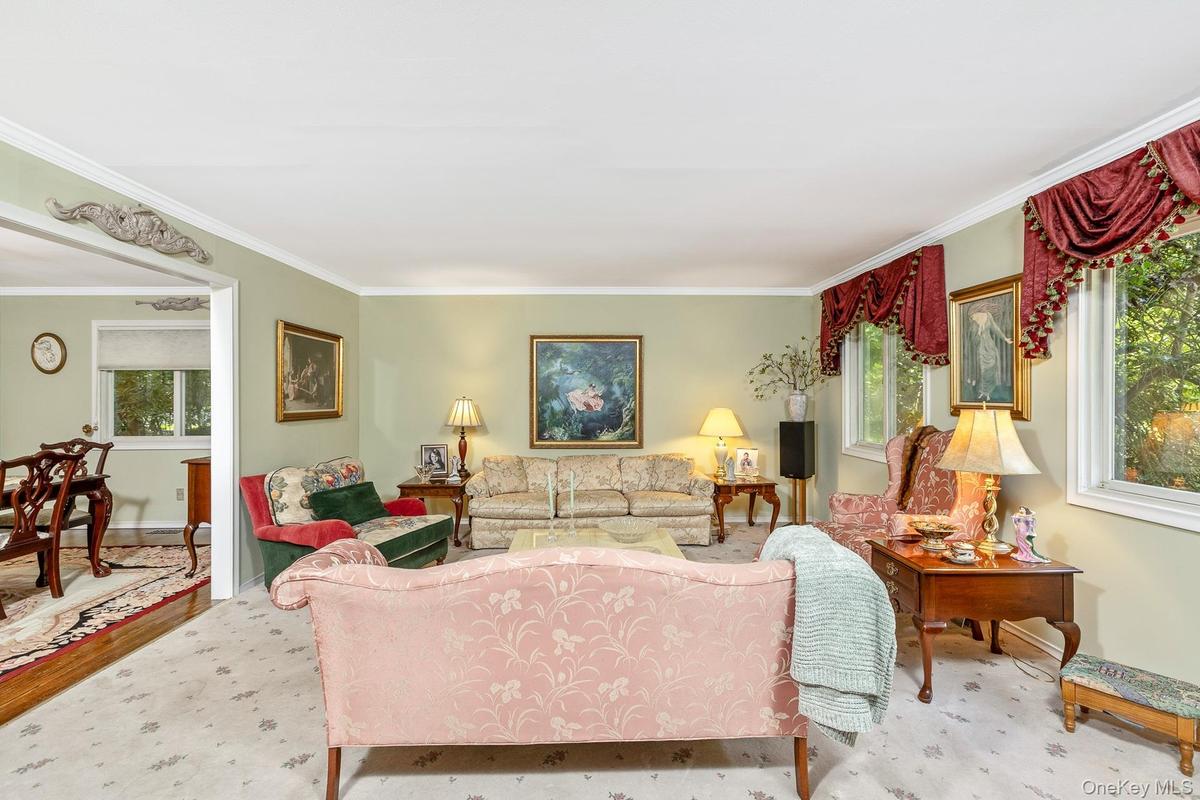
Elegant and Unique Colonial set on 2 Beautifully Landscaped Acres in the highly Sought After Village of Head of the Harbor. This Spacious Home Offers 3/4 Bedrooms. 3 Traditional Bedrooms Plus a Versatile Bonus Room That Can Easily Function as a 4th Bedroom.
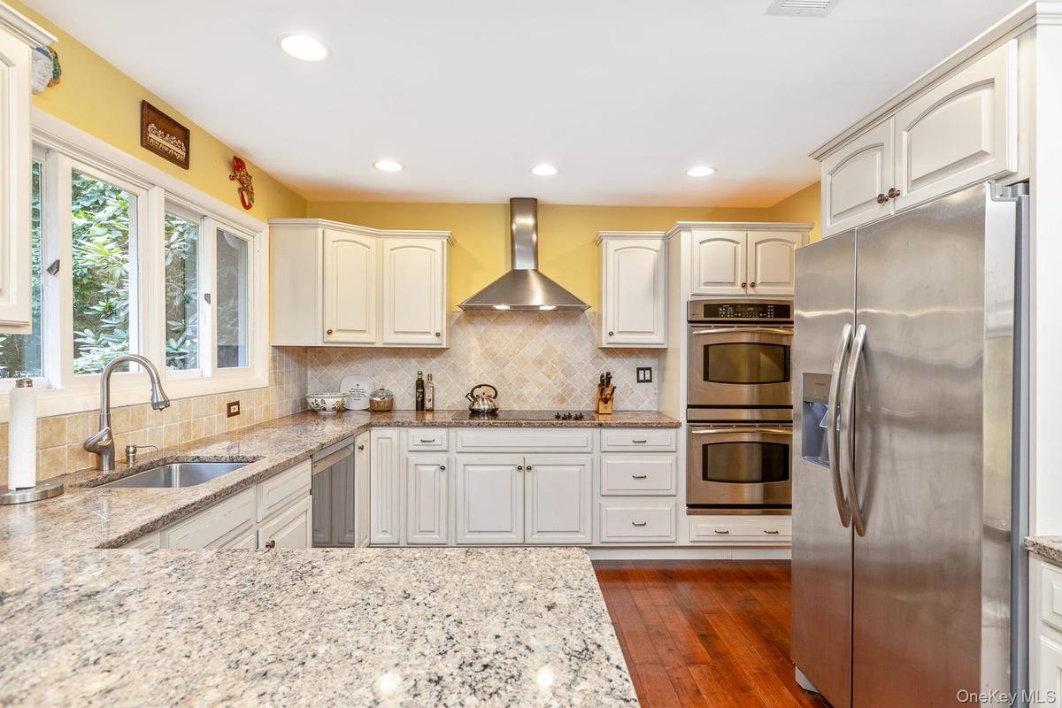
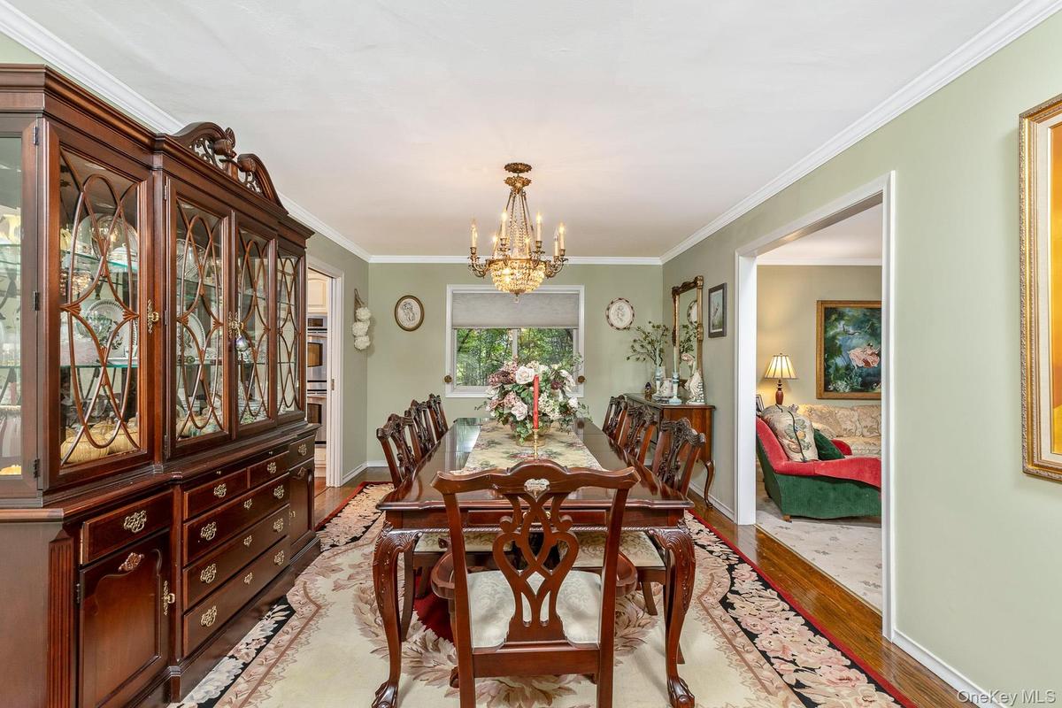
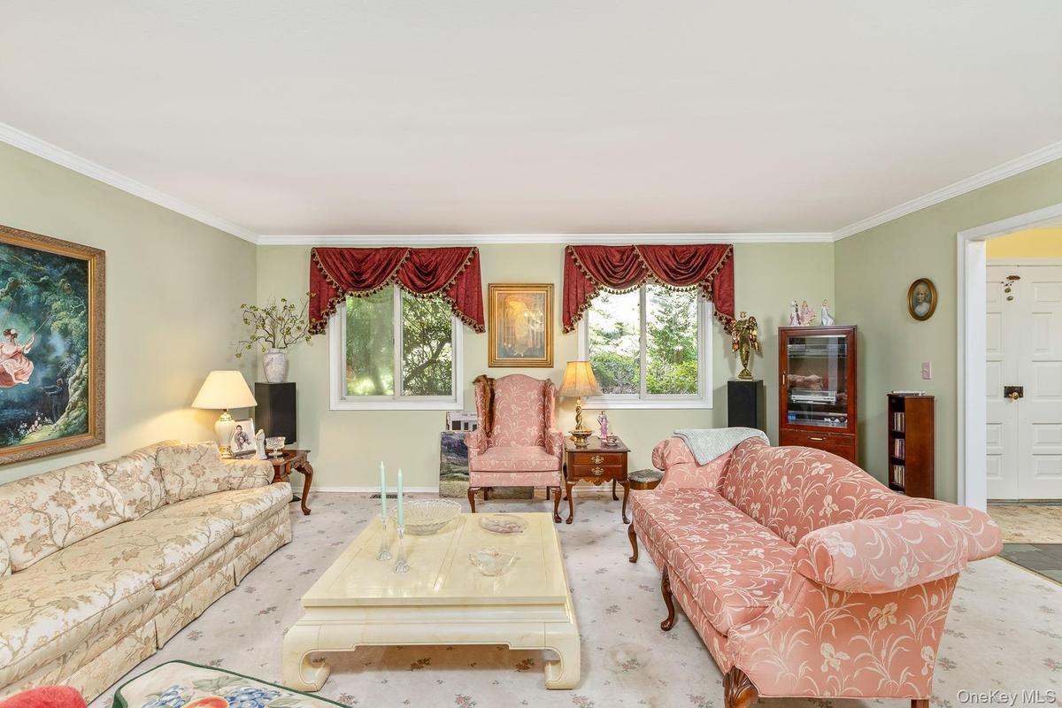
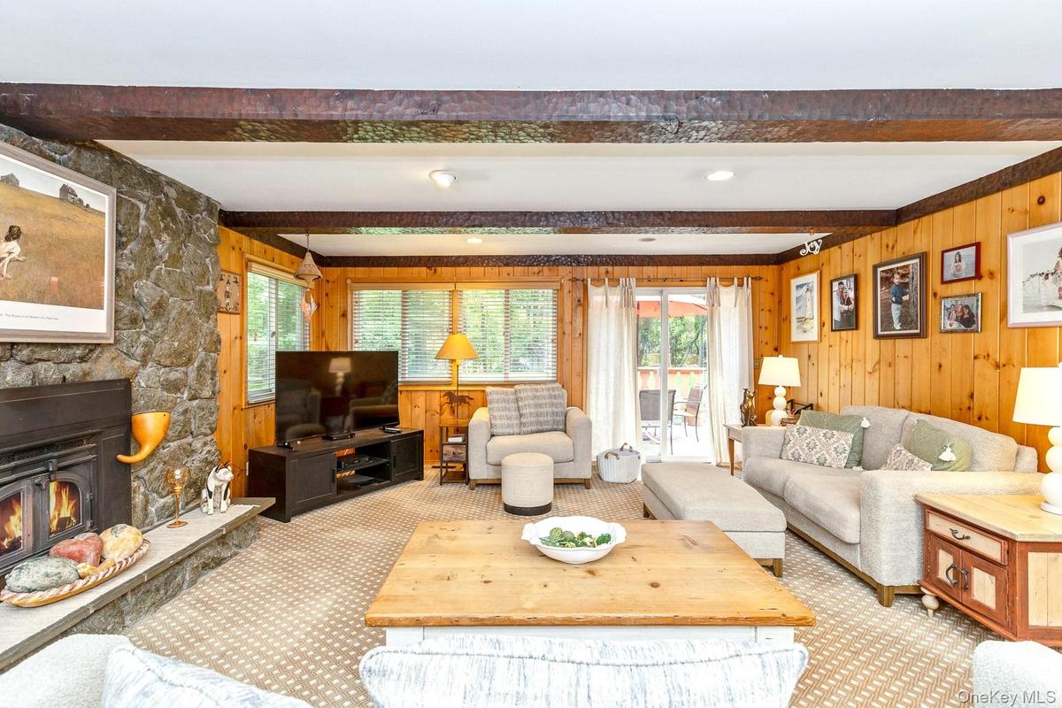
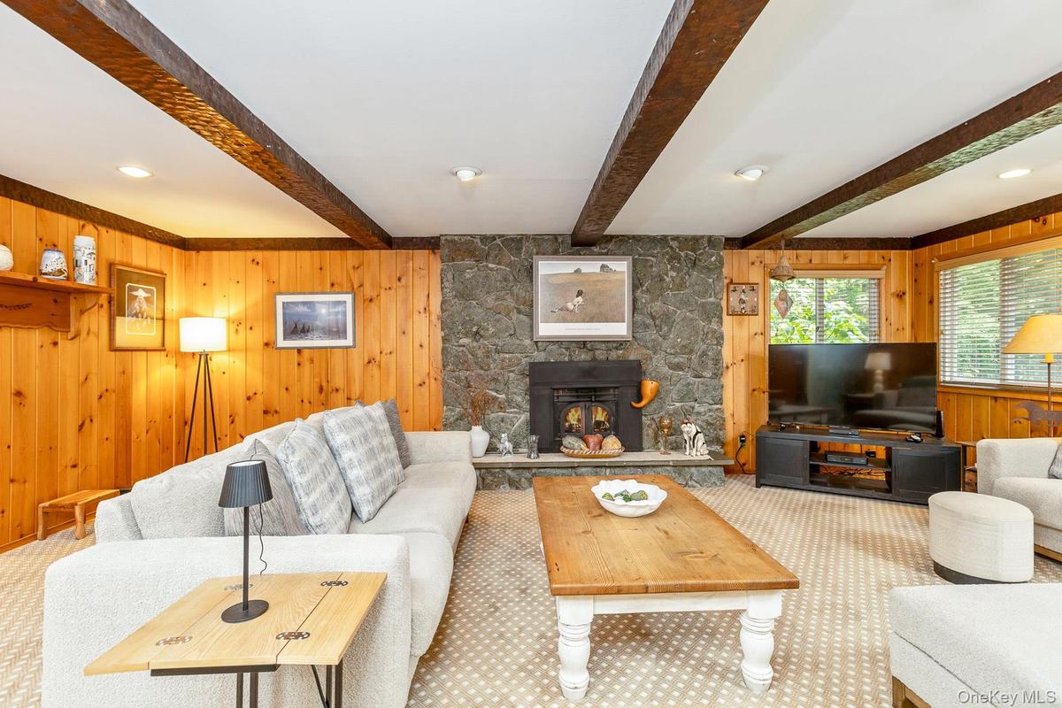
Generous-Size Principal Rooms Create an Inviting Layout for Everyday Living and Entertaining. The Home Features a Warm and Welcoming Living Room, a Formal Dining Room, and a Charming Den Highlighted by a Stunning Stone Fireplace. A Separate Study/Home Office Further Enhances This Home’s Valuable Versatility. The Updated Eat in Kitchen Provides Excellent Workspace and Views of the Serene Property.
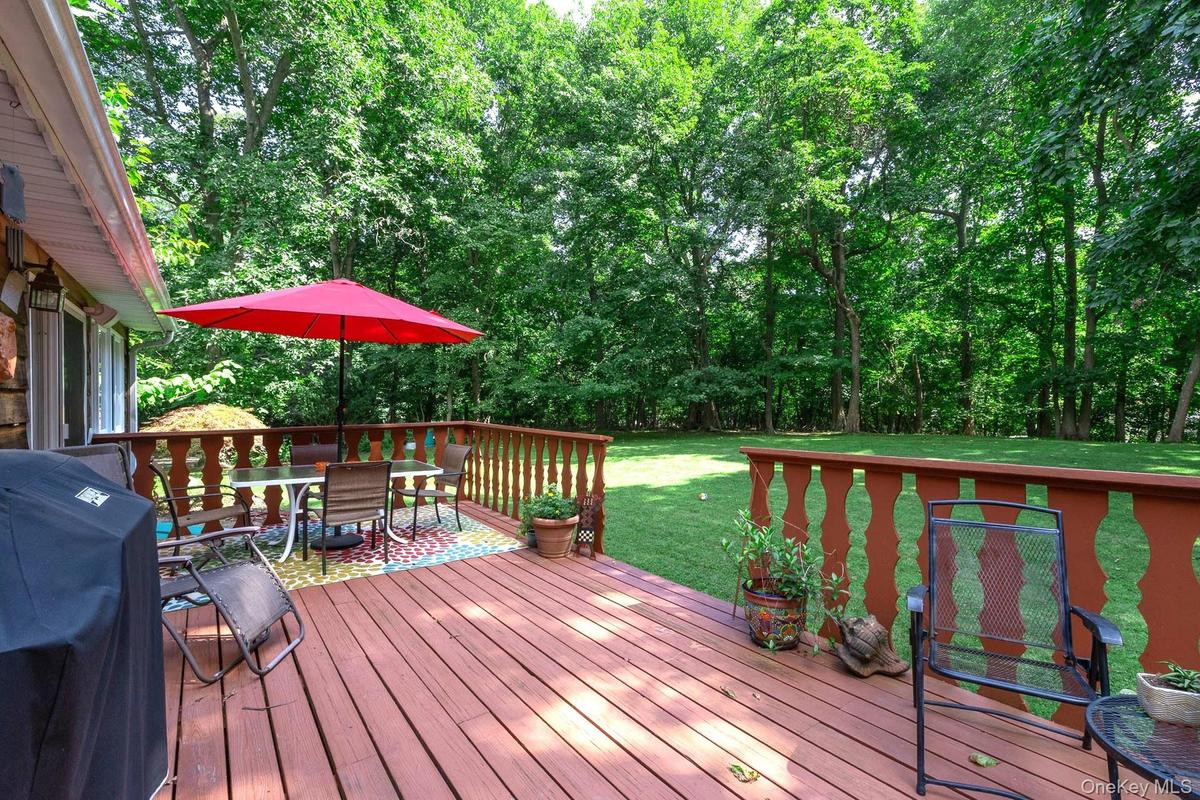
Additional Features Include: 2.5 Baths, Central Air Conditioning, a Full Finished Basement, 2 Car Garage, an Unfinished Walk-Up Attic with Vaulted Ceilings (see floorplan for dimensions), Spacious Deck Overlooking the Picturesque Grounds, Separate Hot Water Heater, Crown Molding, Numerous Updates, and a Comfortable, Functional Floor Plan Enhancing this Home’s Appeal.
Set in a Premier North Shore Village Known for Privacy, Natural Beauty, and Convenience, this Property offers an Exceptional Lifestyle Opportunity.
Amenities
- Cable Connected
- Chefs Kitchen
- Crown Molding
- Dishwasher
- Dryer
- Eat-in Kitchen
- Electric Cooktop
- Electricity Connected
- Entrance Foyer
- Family Room
- Formal Dining
- Granite Counters
- Kitchen Island
- Oven
- Primary Bathroom
- Refrigerator
- Storage
- Trash Collection Public
- Walk-In Closet(s)
- Washer
- Water Connected
- Wood Burning

All information furnished regarding property for sale, rental or financing is from sources deemed reliable, but no warranty or representation is made as to the accuracy thereof and same is submitted subject to errors, omissions, change of price, rental or other conditions, prior sale, lease or financing or withdrawal without notice. International currency conversions where shown are estimates based on recent exchange rates and are not official asking prices.
All dimensions are approximate. For exact dimensions, you must hire your own architect or engineer.
