
Property
| Ownership: | For Sale |
|---|---|
| Type: | Single Family |
| Rooms: | 7 |
| Bedrooms: | 3 BR |
| Bathrooms: | 2 |
| Lot Size: | 0.3 Acres |
Financials
Price:$629,999
Listing Courtesy of Coldwell Banker American Homes
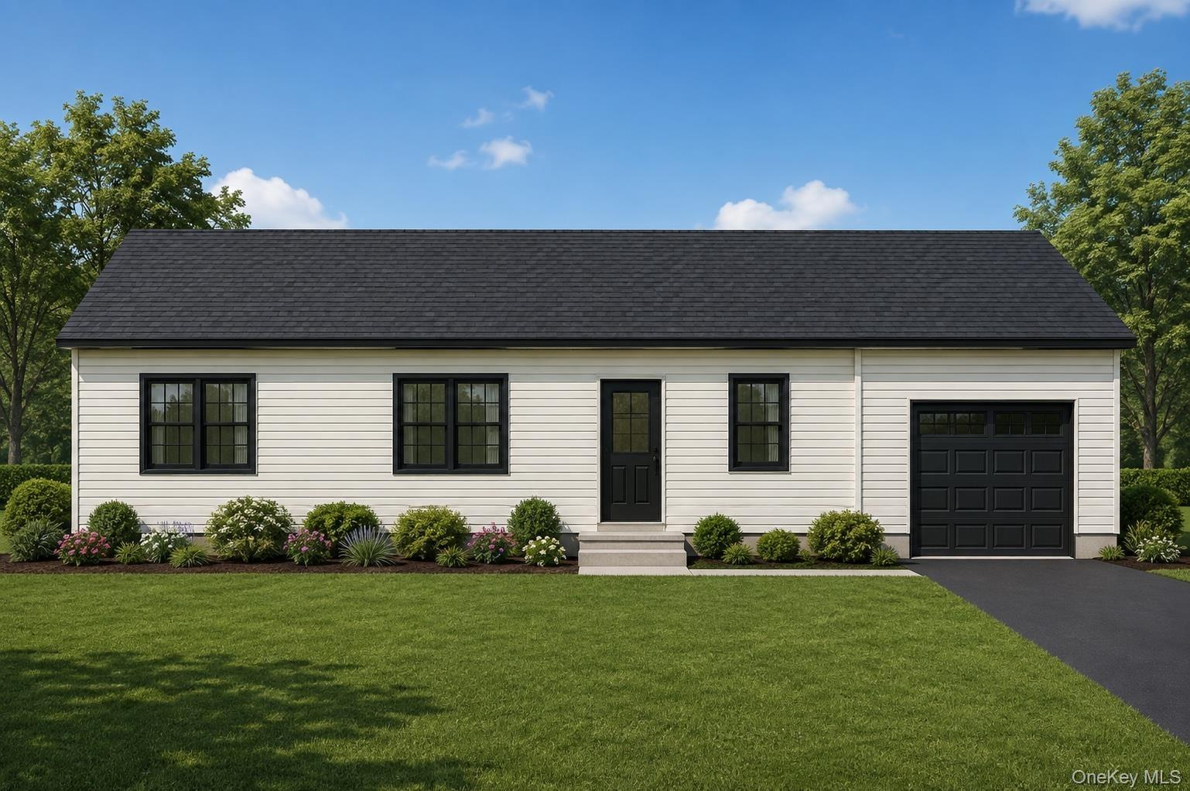
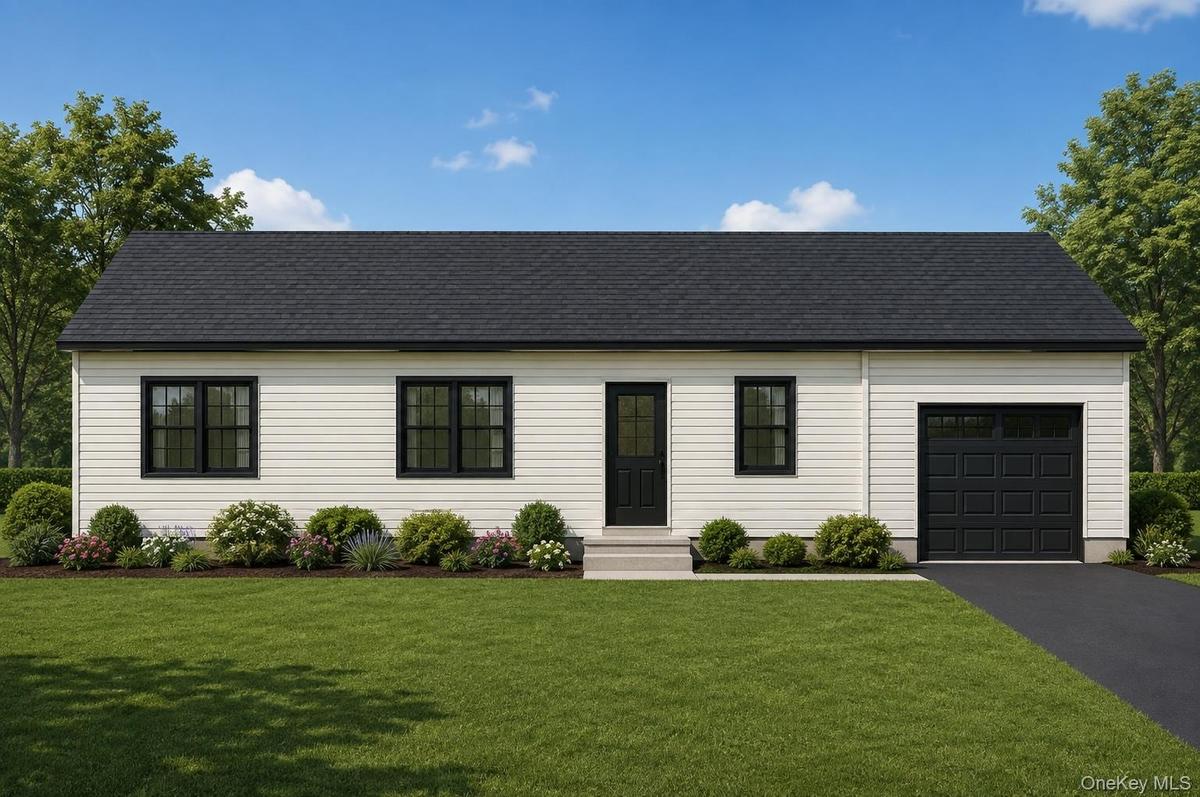
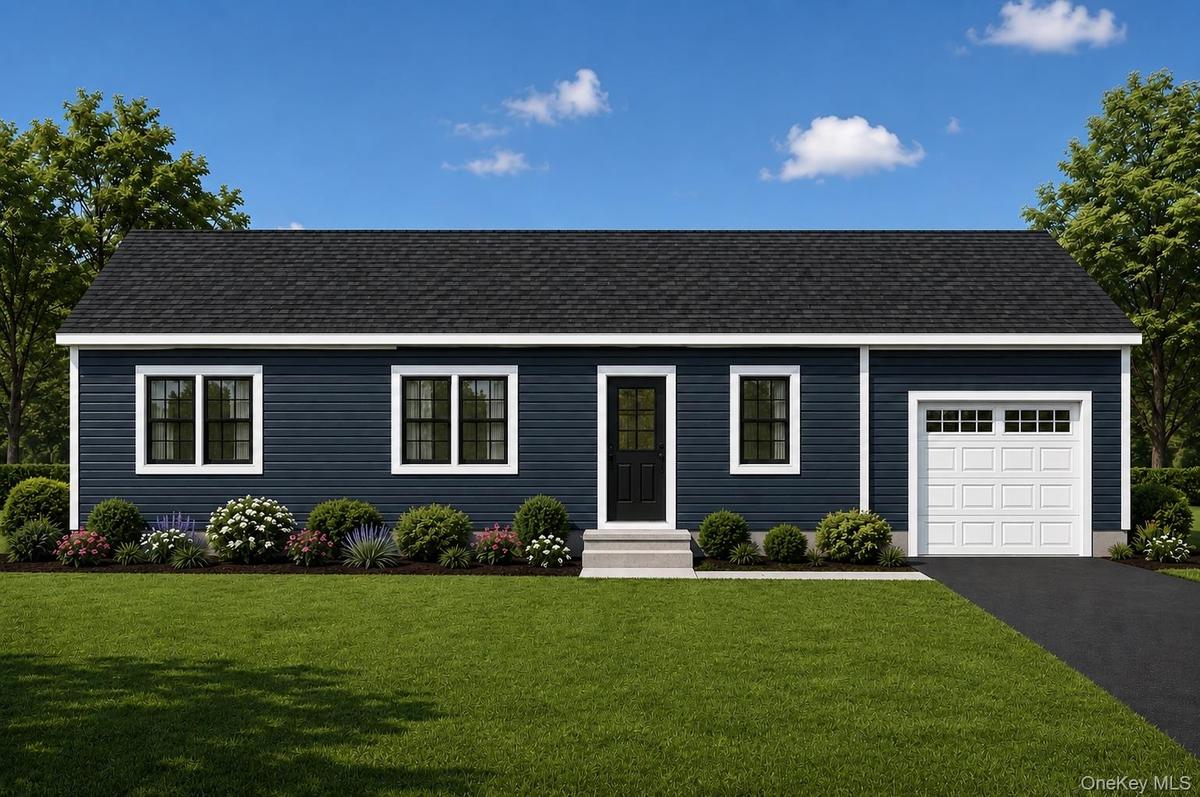
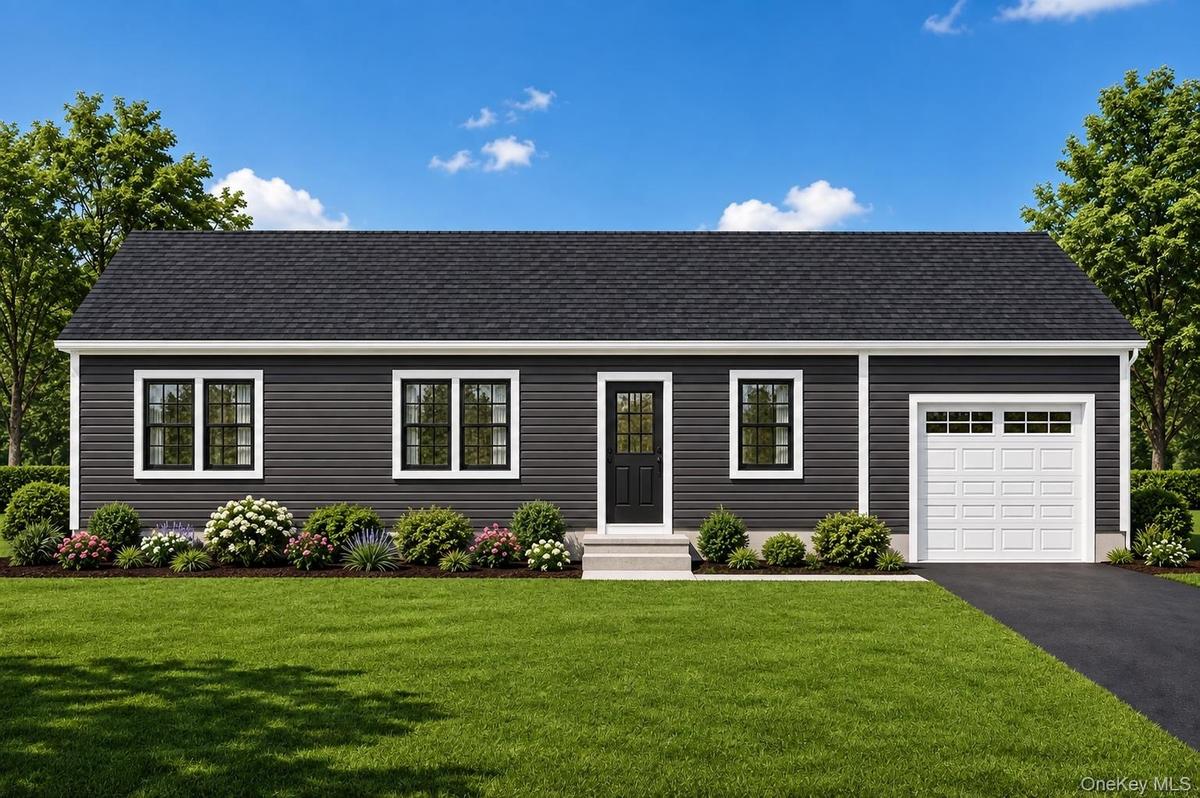
Welcome to The Estates at Rocky Point, a brand new 35 acre subdivision offering an incredible opportunity to build a beautifully designed new construction ranch in Rocky Point.


Description
Welcome to The Estates at Rocky Point, a brand-new 35-acre subdivision offering an incredible opportunity to build a beautifully designed new construction ranch in Rocky Point. $629,999 with construction loan or cash financing, these thoughtfully designed homes combine modern finishes, an open-concept layout and convenient single-level living.
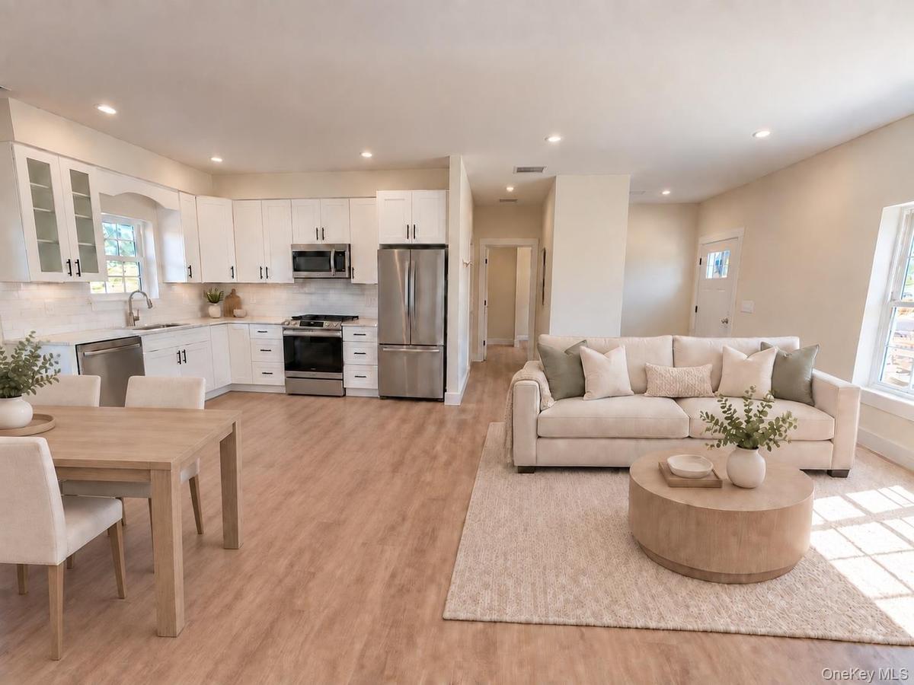
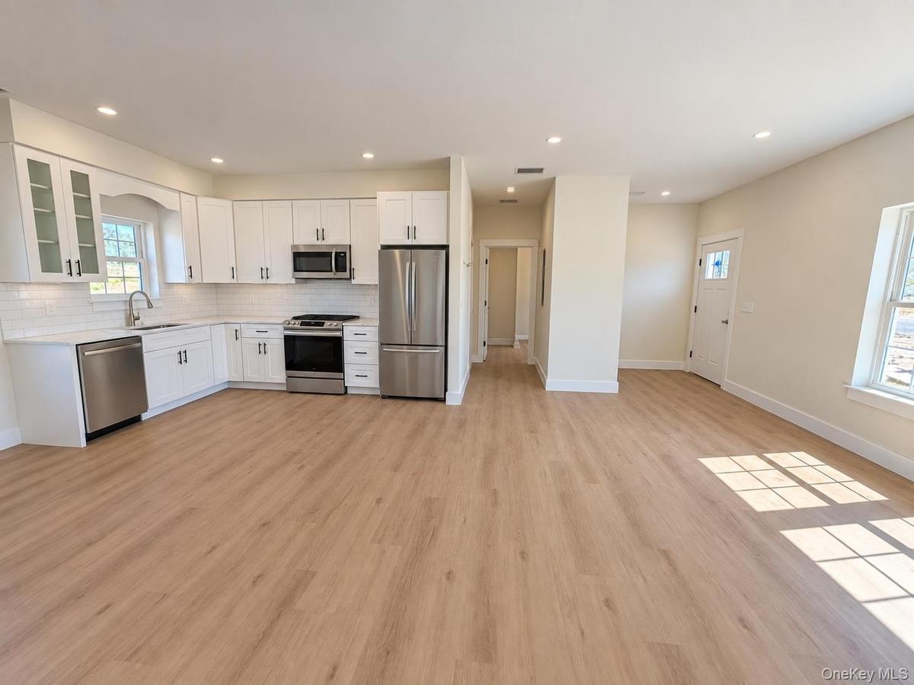
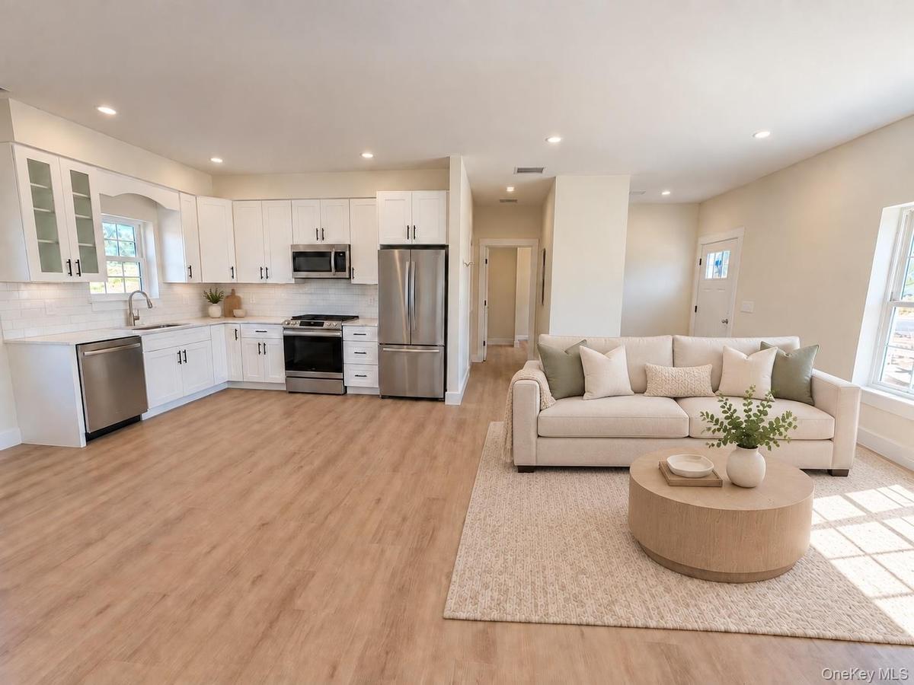
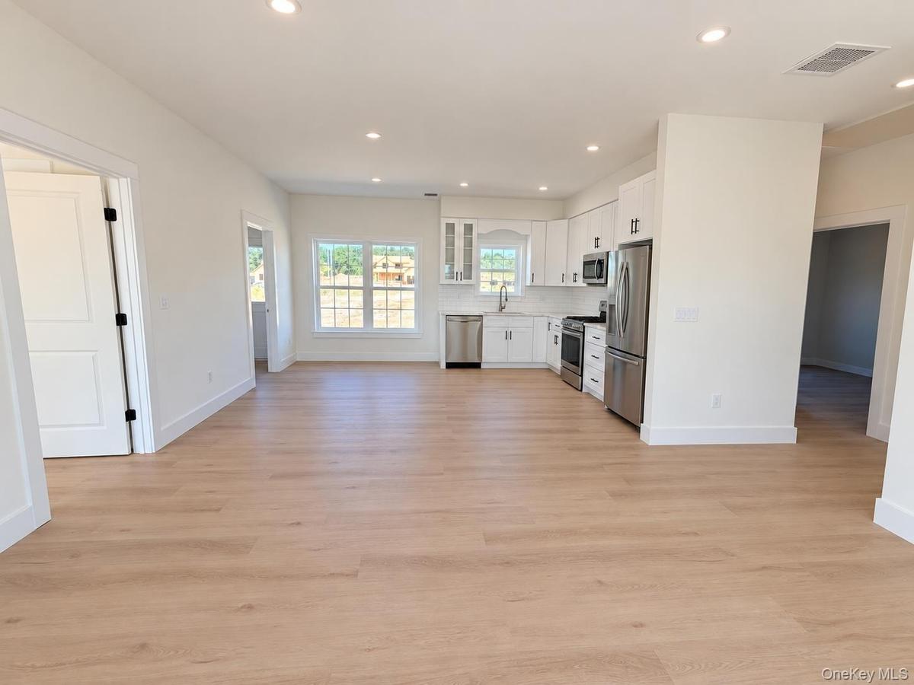
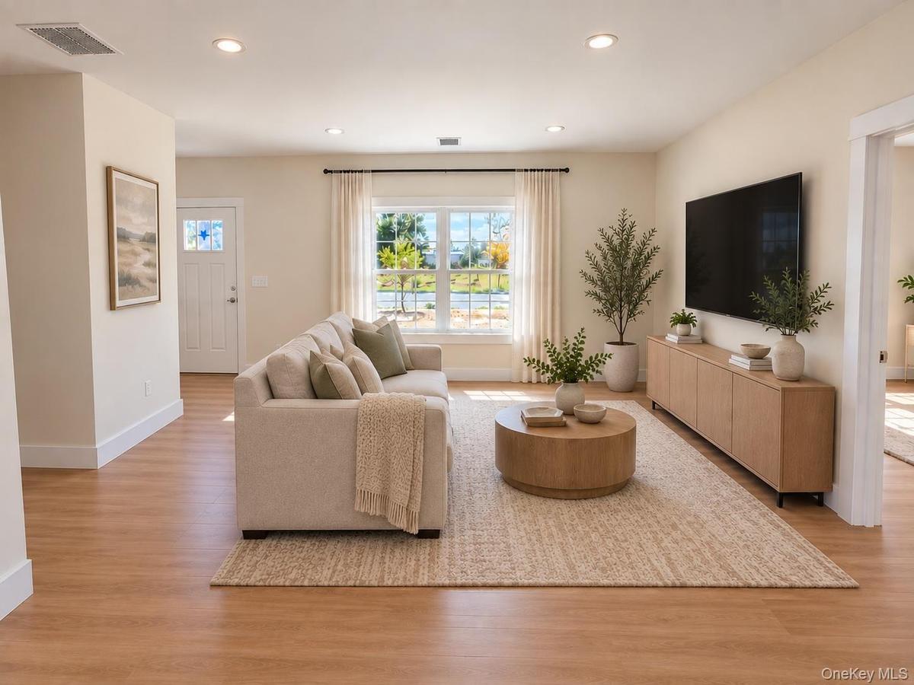
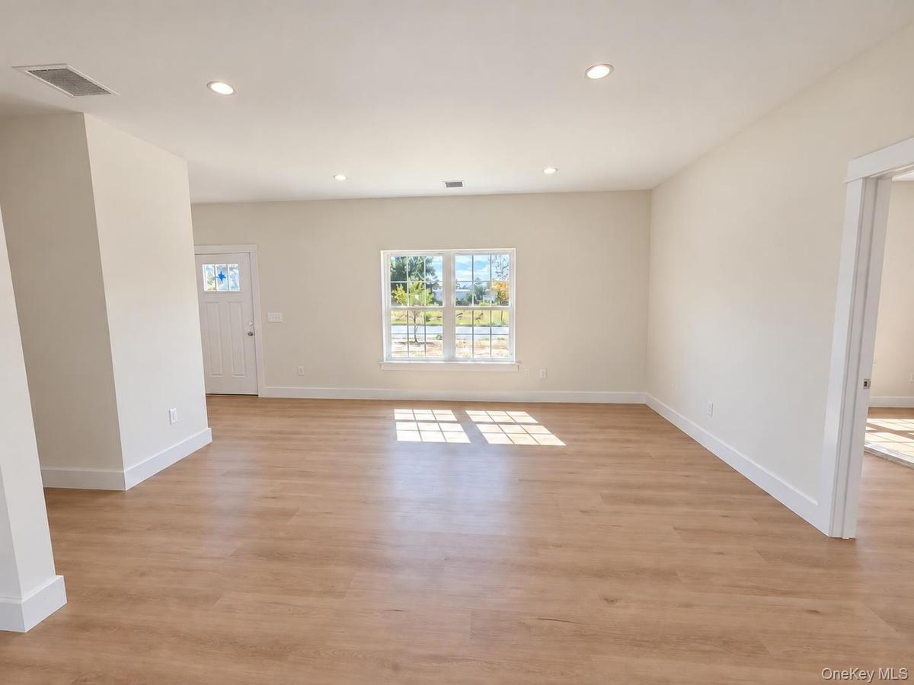
Step inside to soaring 9-foot ceilings and a bright, open floor plan featuring a spacious living room that flows seamlessly into the eat-in kitchen and dining area. The kitchen is designed with white shaker-style cabinetry, quartz countertops and stainless steel appliances, creating the perfect space for everyday living and entertaining.
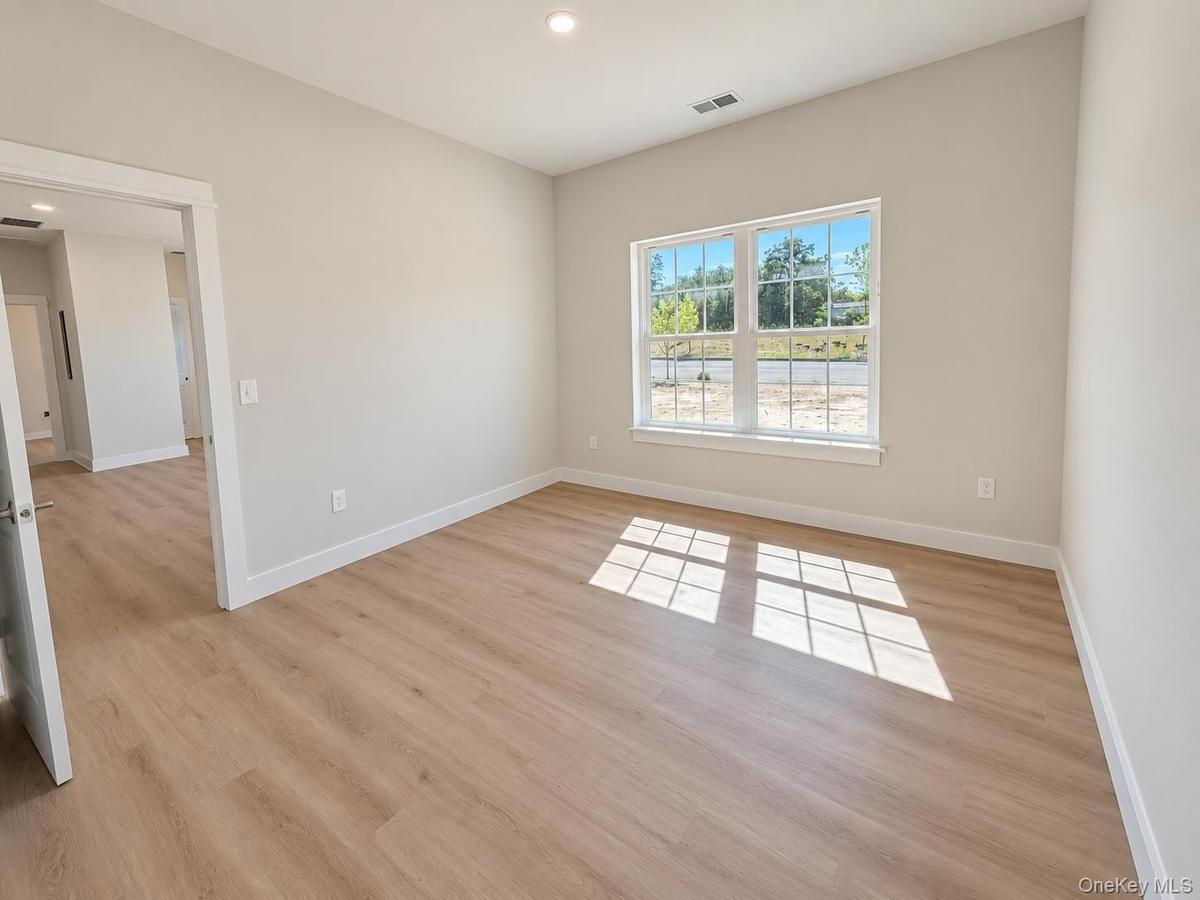
The home offers 3 bedrooms and 2 full bathrooms, including a private primary suite with a full en-suite bath and walk-in closet. Two additional bedrooms and a full hall bath provide plenty of flexibility for family, guests or a home office. A convenient mudroom with laundry hookups and backyard access completes the functional layout.
Additional features include luxury vinyl flooring throughout the main living areas, recessed lighting, central air conditioning, gas heat and hot water, 200-amp electrical service, underground utilities, maintenance-free vinyl siding, architectural roof shingles, blacktop driveway and seeded lawn. Buyers can personalize their home with available selections and upgrades. Don't miss this rare opportunity to own a brand-new ranch in The Estates at Rocky Point and customize your home to fit your style and needs.
Amenities
- Cathedral Ceiling(s)
- Dishwasher
- Eat-in Kitchen
- First Floor Bedroom
- First Floor Full Bath
- High ceiling
- Master Downstairs
- Natural Gas Connected
- Open Floorplan
- Open Kitchen
- Oven
- Primary Bathroom
- Quartz/Quartzite Counters
- Recessed Lighting
- Refrigerator
- Stainless Steel Appliance(s)
- Underground Utilities
- Walk-In Closet(s)
- Washer/Dryer Hookup

All information furnished regarding property for sale, rental or financing is from sources deemed reliable, but no warranty or representation is made as to the accuracy thereof and same is submitted subject to errors, omissions, change of price, rental or other conditions, prior sale, lease or financing or withdrawal without notice. International currency conversions where shown are estimates based on recent exchange rates and are not official asking prices.
All dimensions are approximate. For exact dimensions, you must hire your own architect or engineer.
