
Property
| Ownership: | Fee Simple |
|---|---|
| Type: | Single Family |
| Bedrooms: | 3 BR |
| Bathrooms: | 4 |
| Pets: | Pets Allowed |
| Lot Size: | 0.2 Acres |
Financials
Price:$950,963
Annual Taxes:$10,947
Common charges:$449
Listing Courtesy of PREMIER PROPERTIES OF SRQ LLC
This home is exactly what you have been waiting for a Renown floor plan with a pool, spa and pool bath !

Description
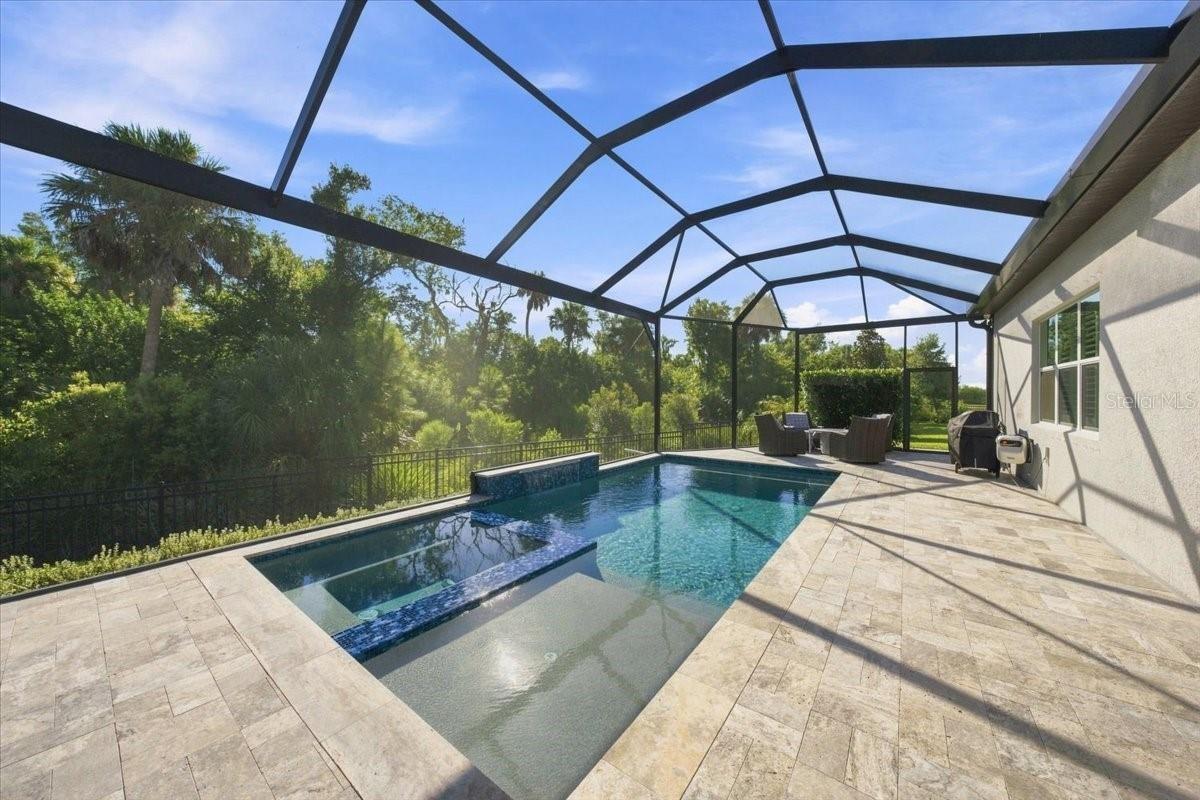
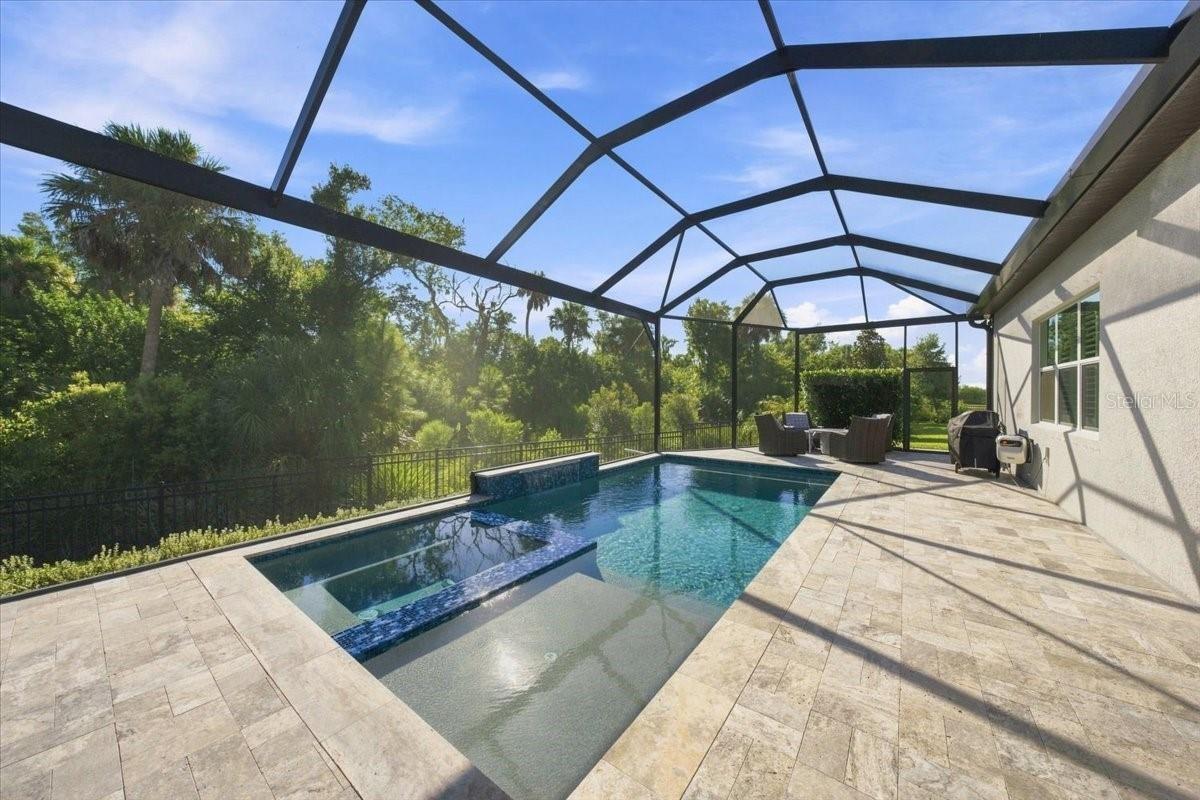
This home is exactly what you have been waiting for- a Renown floor plan with a pool, spa and pool bath! Privacy abounds in this three-bedroom home with a den, three full baths (showers only), and two half baths (one a pool bath). Sited in the very active 55+ community of Del Webb, on a street with only a few homes, convenient to the Amenity Center and all the lifestyle Bay View has to offer! Inside, Luxury Vinyl plank flooring is featured on all but the bedroom floors. The culinary center features KitchenAid appliances and TWO ovens! Zero-corner impact glass sliders seamlessly merge indoor and outdoor living. All bedrooms feature ensuite baths with tiled showers. All closets and the pantry have been professionally fitted. The Flex space has been enclosed with French doors offering a myriad of uses. The 3-car garage is perfect for car collectors. Bay View amenities include two dog parks, a community garden, Bocce, Pickleball, Tennis, shuffleboard, a resort walk-in pool with lap lanes, a fitness center with movement studio, and a myriad of clubs to engage your interests. Location is 1.5 miles from I-75 making travel anywhere, easy
Amenities
- Blinds
- Built-In Oven
- cable tv
- Ceiling Fans(S)
- Clubhouse
- Conservation Area
- Convection Oven
- Cooktop
- Deed Restrictions
- Dishwasher
- Disposal
- Dog Park
- Double Pane Windows
- Electricity Connected
- Fence Restrictions
- Fitness Center
- Gated
- Gated Community
- Gated Community Guard
- Golf Carts Ok
- High ceiling
- Hurricane Shutters
- In Ground
- In Wall Pest System
- Irrigation Reclaimed Water
- Low Emissivity Windows
- Maintenance
- Microwave
- Natural Gas Connected
- Open Floorplan
- Paved
- Pickleball Courts
- Pool
- Primary Bedroom - Main Floor
- Private
- Range Hood
- Recreation Facilities
- Refrigerator
- Restaurant
- Secured Garage Parking
- Sewer Connected
- Shuffleboard Court
- Shutters
- Sidewalks
- Smoke Detectors
- Spa/Hot Tub
- Sprinkler Metered
- Sprinkler Recycled
- Stone Counters
- Street Lights
- Tankless Water Heater
- Tennis Court(s)
- Thermostat
- Tray Ceiling(s)
- Trees/Woods
- Water Connected
- Window Treatments
All information furnished regarding property for sale, rental or financing is from sources deemed reliable, but no warranty or representation is made as to the accuracy thereof and same is submitted subject to errors, omissions, change of price, rental or other conditions, prior sale, lease or financing or withdrawal without notice. International currency conversions where shown are estimates based on recent exchange rates and are not official asking prices.
All dimensions are approximate. For exact dimensions, you must hire your own architect or engineer.
