
Property
| Ownership: | Fee Simple |
|---|---|
| Type: | Single Family |
| Bedrooms: | 5 BR |
| Bathrooms: | 4½ |
| Lot Size: | 0.2 Acres |
Financials
Price:$1,700,000
Annual Taxes:$2,983.74
Listing Courtesy of BAILEY BJUGAN LLC
Pre Construction. To be built.
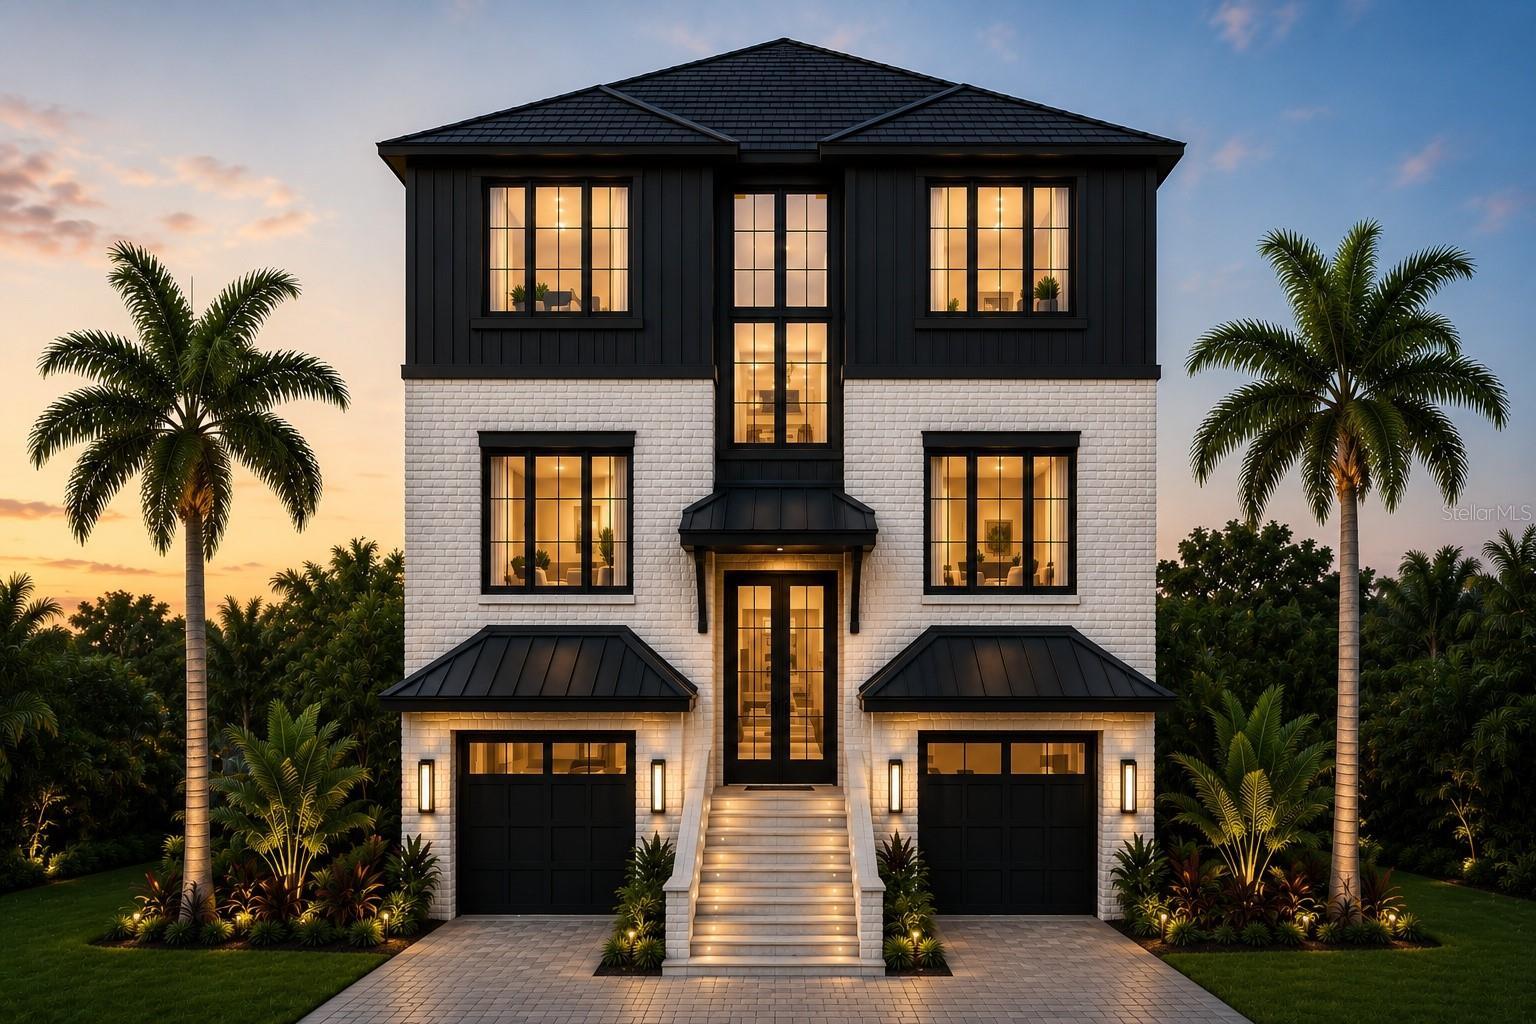
House Rendering

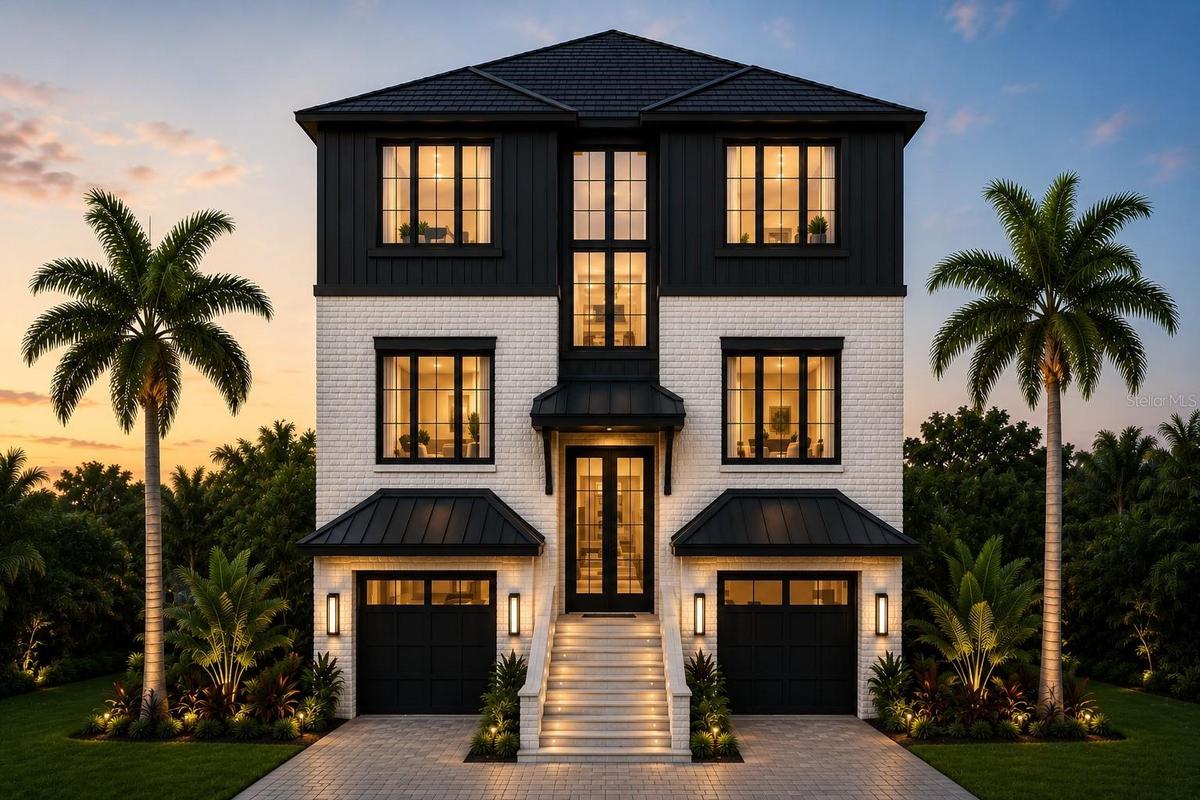
Description
Pre-Construction. To be built. Built by Bayhaus Homes, this beautiful custom residence brings modern coastal design, elevated construction, and thoughtfully designed luxury living to **one of Shore Acres’ most desirable residential pockets**.
Offering **3,568 square feet of living space**, this spacious home features **5 bedrooms, 4.5 bathrooms**, and a highly functional floor plan designed for both entertaining and everyday Florida living. Situated on an oversized **56' x 125' lot**, the property provides additional outdoor space and **ample room for a future pool**.
The main living level showcases an expansive open-concept design with soaring ceilings, abundant natural light, and generous living and dining spaces that flow seamlessly into the kitchen. At the heart of the home is a chef-inspired kitchen featuring a large center island, walk-in pantry, beautiful finishes, and plenty of space for gathering and entertaining.
Five well-appointed bedrooms provide flexibility for family, guests, a home office, or multigenerational living. The owner’s suite is designed as a private retreat with a spacious walk-in closet and luxury-inspired bathroom. With **4.5 bathrooms**, the home provides exceptional convenience and privacy throughout.
Buyers may have a **limited opportunity to select certain finishes and personalize final details prior to completion**, depending on the stage of construction.
Amenities
- Aluminum Frames
- Built-in Features
- City Limits
- Coffered Ceiling(s)
- Convection Oven
- Cooktop
- Dishwasher
- Disposal
- Electricity Connected
- Electric Water Heater
- Exhaust Fan
- Freezer
- High ceiling
- Ice Maker
- Insulated Windows
- Kitchen Family Room Combo
- Level
- Lighting
- Living Room/Dining Room Combo
- Microwave
- Open Floorplan
- Oversized Lot
- Primarybedroom Upstairs
- Private yard
- Public
- Range
- Refrigerator
- Sewer Connected
- Stone Counters
- Storm Window(s)
- Tankless Water Heater
- Walk-In Closet(s)
- Water Connected
All information furnished regarding property for sale, rental or financing is from sources deemed reliable, but no warranty or representation is made as to the accuracy thereof and same is submitted subject to errors, omissions, change of price, rental or other conditions, prior sale, lease or financing or withdrawal without notice. International currency conversions where shown are estimates based on recent exchange rates and are not official asking prices.
All dimensions are approximate. For exact dimensions, you must hire your own architect or engineer.
