
Property
| Ownership: | Fee Simple |
|---|---|
| Type: | Single Family |
| Bedrooms: | 4 BR |
| Bathrooms: | 5 |
| Lot Size: | 0.4 Acres |
Financials
Price:$3,573,000
Annual Taxes:$46,901
Listing Courtesy of STAR BAY REALTY CORP.
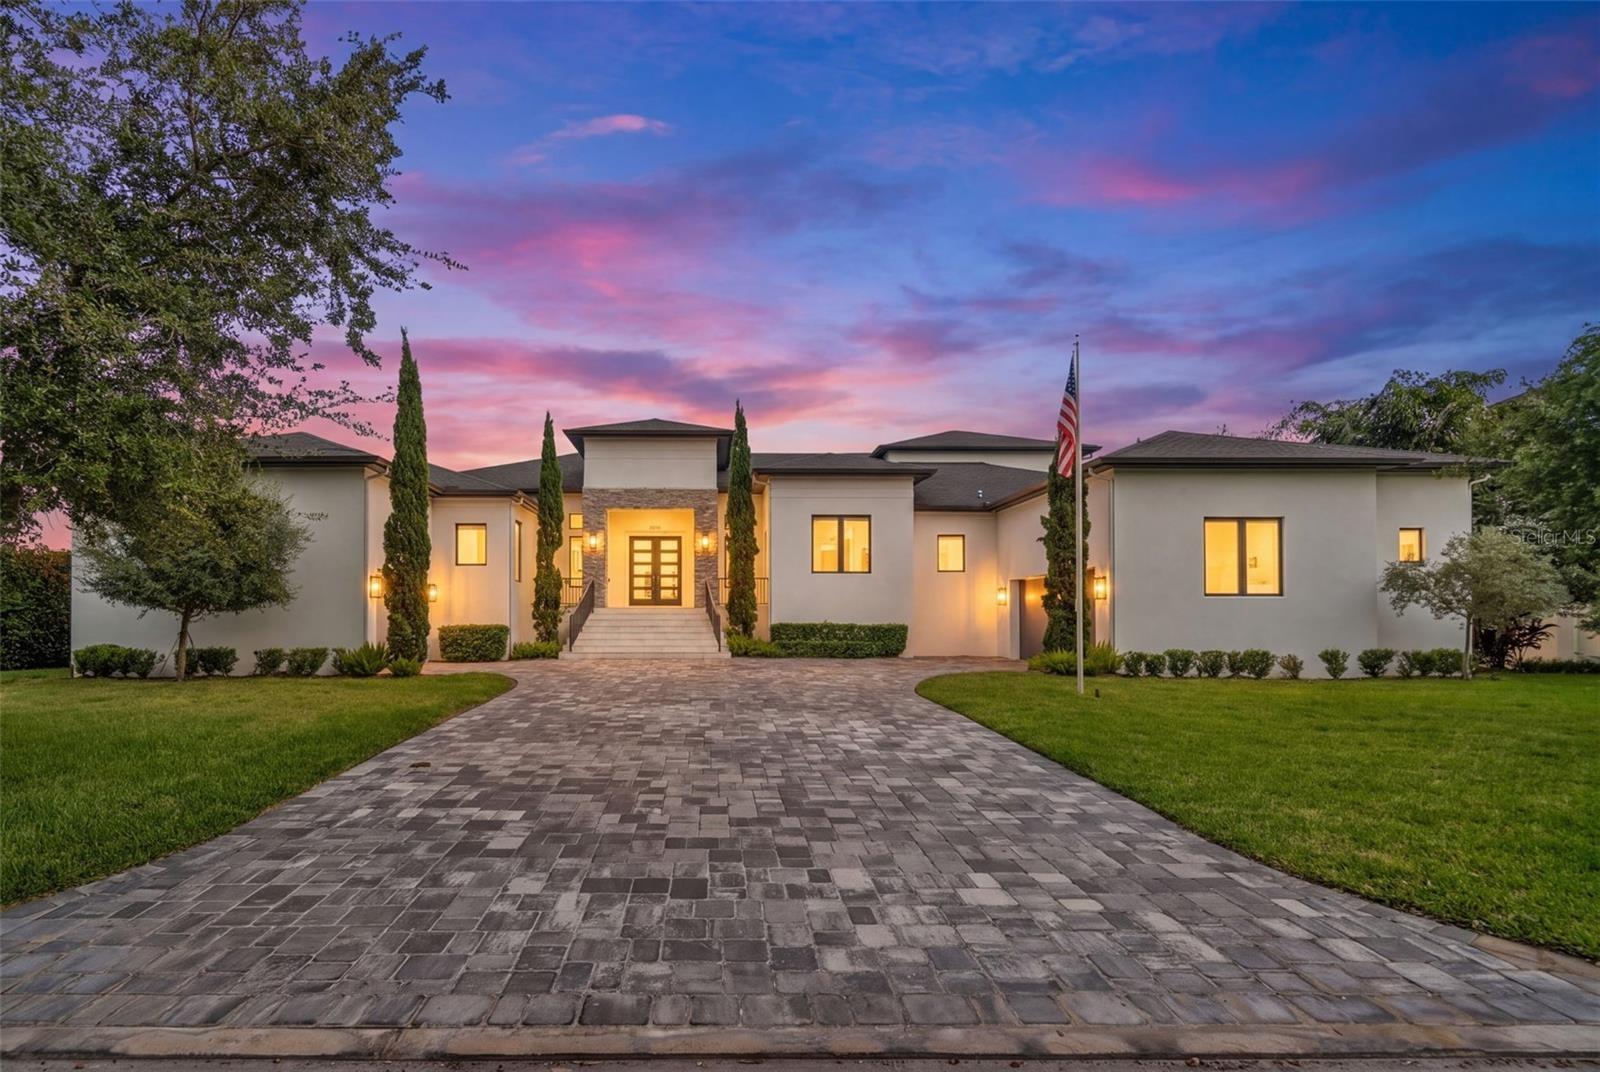
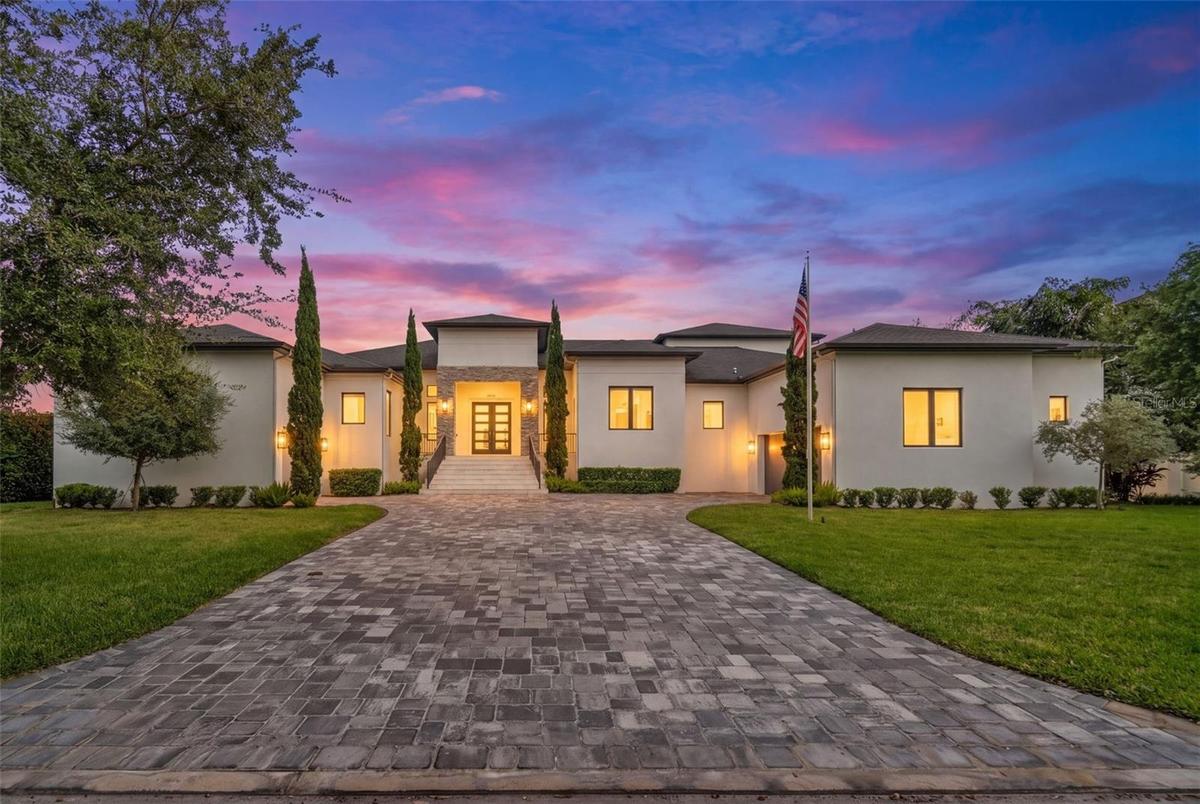
Virtually Staged. Experience exceptional South Tampa living in this 5, 200 SF predominantly one story custom home in the heart of Sunset Park.

Description
Virtually Staged. Experience exceptional South Tampa living in this 5,200+ SF predominantly one-story custom home in the heart of Sunset Park. Set on an impressive 120' x 130' oversized lot surrounded by beautiful new homes, this exceptional residence was built by Bayshore Custom Homes in 2021. The stunning great room and chef’s kitchen feature 14' coffered ceilings, Wolf and Sub-Zero appliances, custom wood cabinetry, premium quartz countertops, and a spacious walk-in pantry. A climate-controlled glass wine room adds a sophisticated touch for entertaining. Beautiful ceramic tile floors, 8' solid-core doors, custom millwork, impact-rated windows and doors, and Level 5 smooth drywall showcase the quality throughout. The luxurious primary suite offers oversized custom closets and a spa-inspired bath with a walk-through shower, freestanding tub, and digital Moen shower system. A versatile media/game room provides additional living space on the second floor (currently set up as a professional rated home gym). Designed for the ultimate Florida lifestyle, pocketing glass doors open to an expansive outdoor living area with a covered lanai, Travertine deck, wood ceiling, outdoor kitchen, custom pool, and oversized spa. With exceptional craftsmanship, timeless design, smart-home-ready features, and an unbeatable Sunset Park location, this is a rare opportunity to own a truly remarkable custom home in one of South Tampa’s most coveted neighborhoods.
Amenities
- Bar Fridge
- Bb Hs Internet Available
- Built-In Oven
- Cable - Available
- Cable Connected
- Ceiling Fans(S)
- City Limits
- Coffered Ceiling(s)
- Convection Oven
- Cooktop
- Dishwasher
- Disposal
- Dryer
- Eat-in Kitchen
- Electricity Available
- Electricity Connected
- Flood Insurance Required
- FloodZone
- In Ground
- In Wall Pest System
- Kitchen Family Room Combo
- Microwave
- Open Floorplan
- Outdoor Grill
- Outdoor Kitchen
- Paved
- Primary Bedroom - Main Floor
- Public
- Rain Gutters
- Range
- Range Hood
- Refrigerator
- Sidewalk
- Solid Surface Counters
- Solid Wood Cabinets
- Sprinkler Metered
- Stone Counters
- Tankless Water Heater
- Thermostat
- Tray Ceiling(s)
- Walk-In Closet(s)
- Washer
- Wet Bar
- Window Treatments
- Wine Refrigerator
All information furnished regarding property for sale, rental or financing is from sources deemed reliable, but no warranty or representation is made as to the accuracy thereof and same is submitted subject to errors, omissions, change of price, rental or other conditions, prior sale, lease or financing or withdrawal without notice. International currency conversions where shown are estimates based on recent exchange rates and are not official asking prices.
All dimensions are approximate. For exact dimensions, you must hire your own architect or engineer.
