
Property
| Ownership: | Co-op |
|---|---|
| Rooms: | 4 |
| Bedrooms: | 1 BR |
| Bathrooms: | 1 |
| Pets: | No Pets Allowed |
Financials
Listing Courtesy of Compass
Welcome to Apartment 5GN, a sunny and spacious one bedroom residence at 2 Tudor City Place.


Description
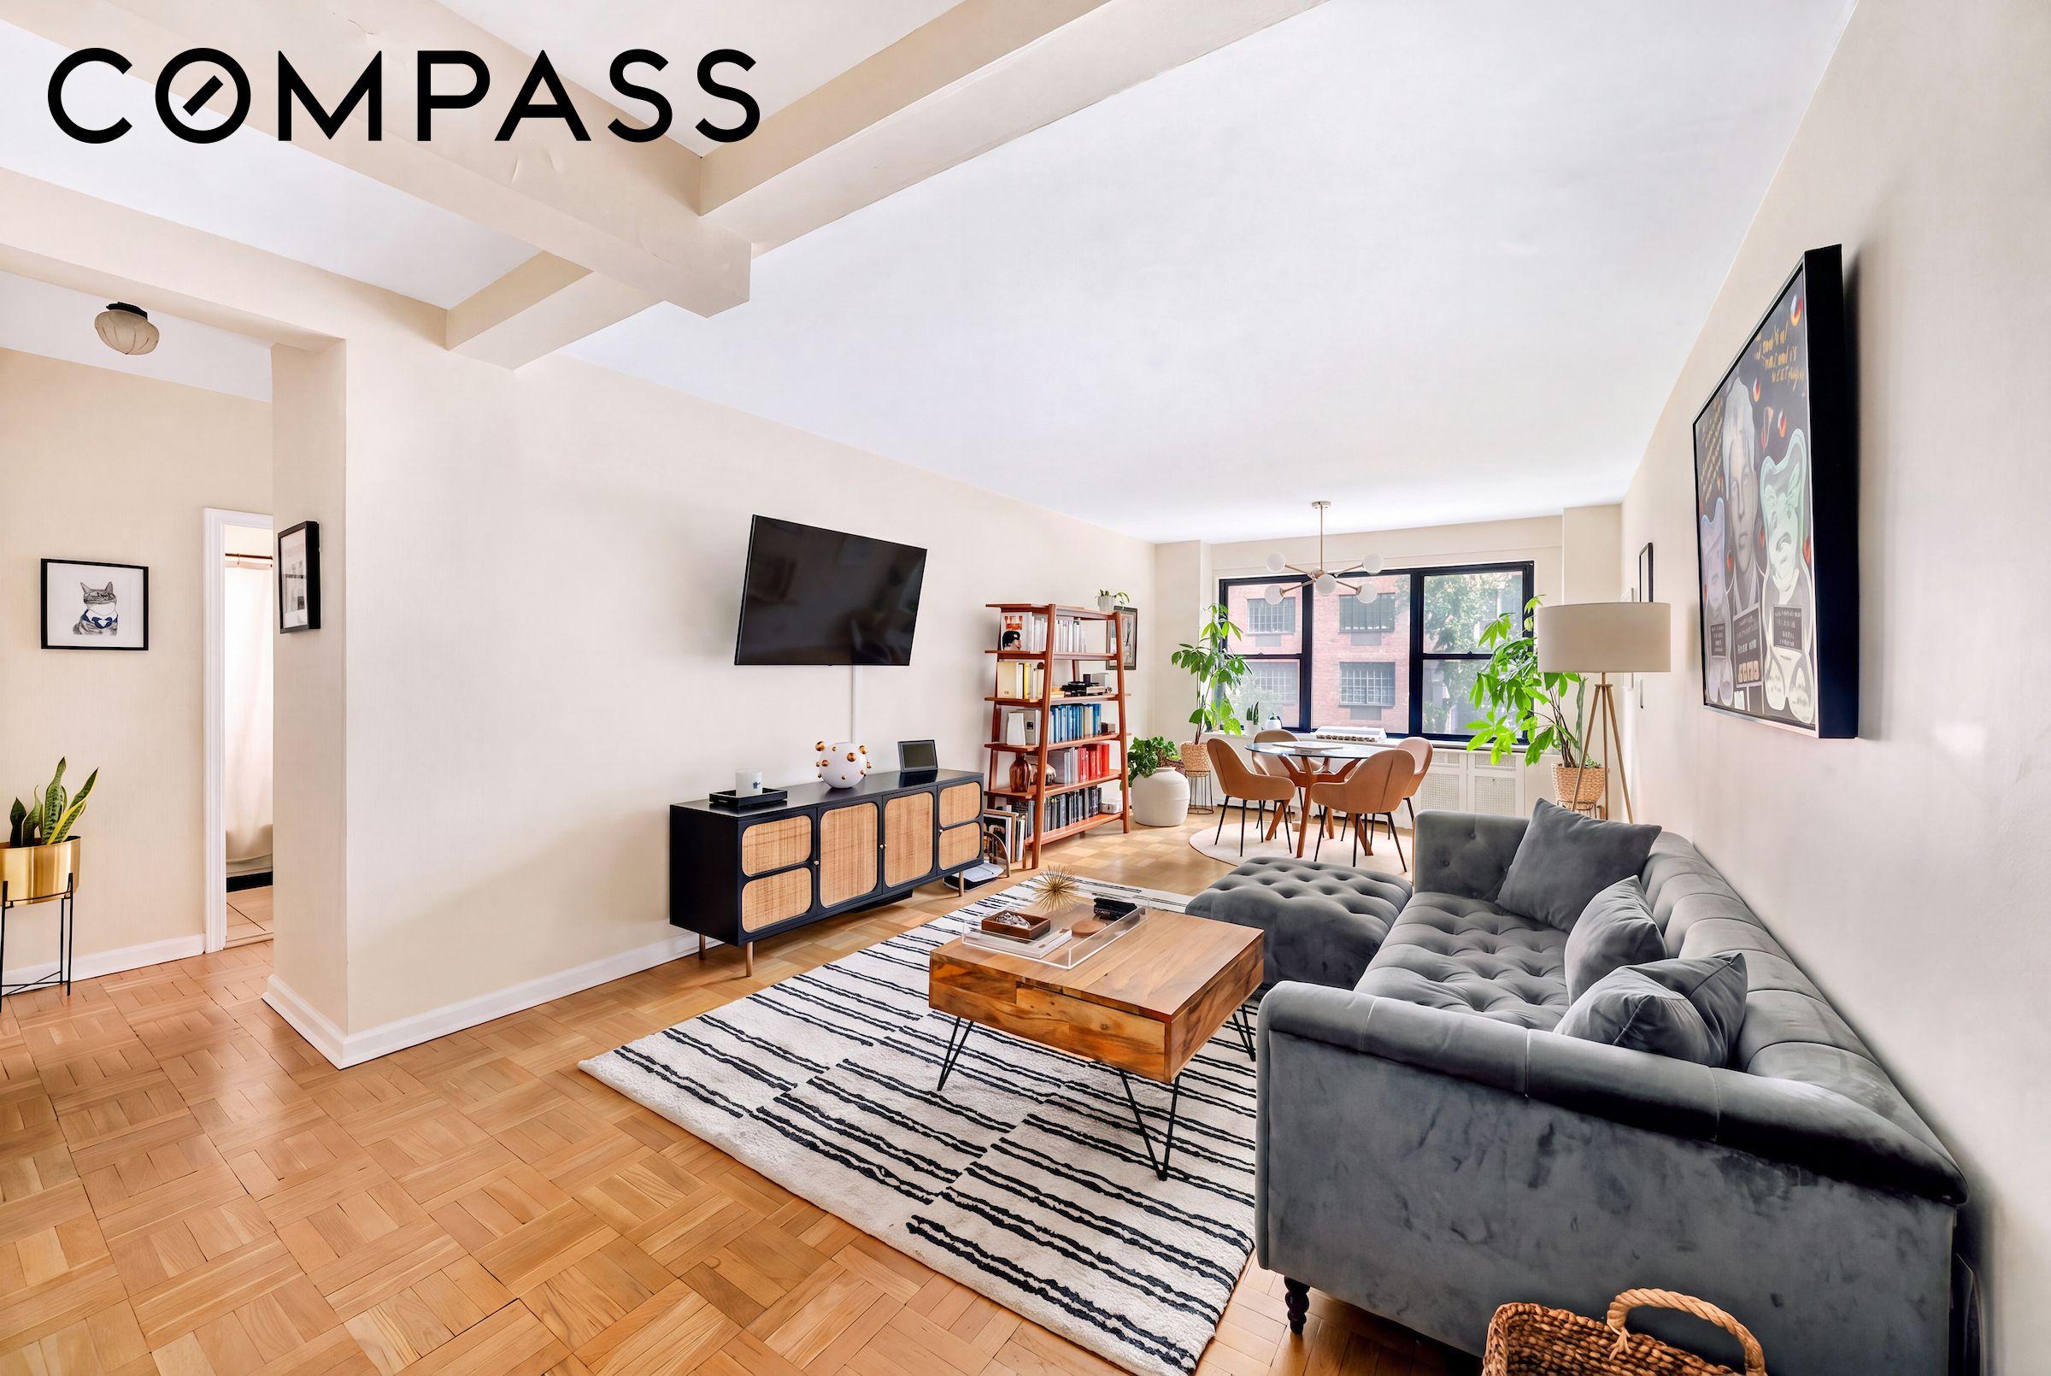
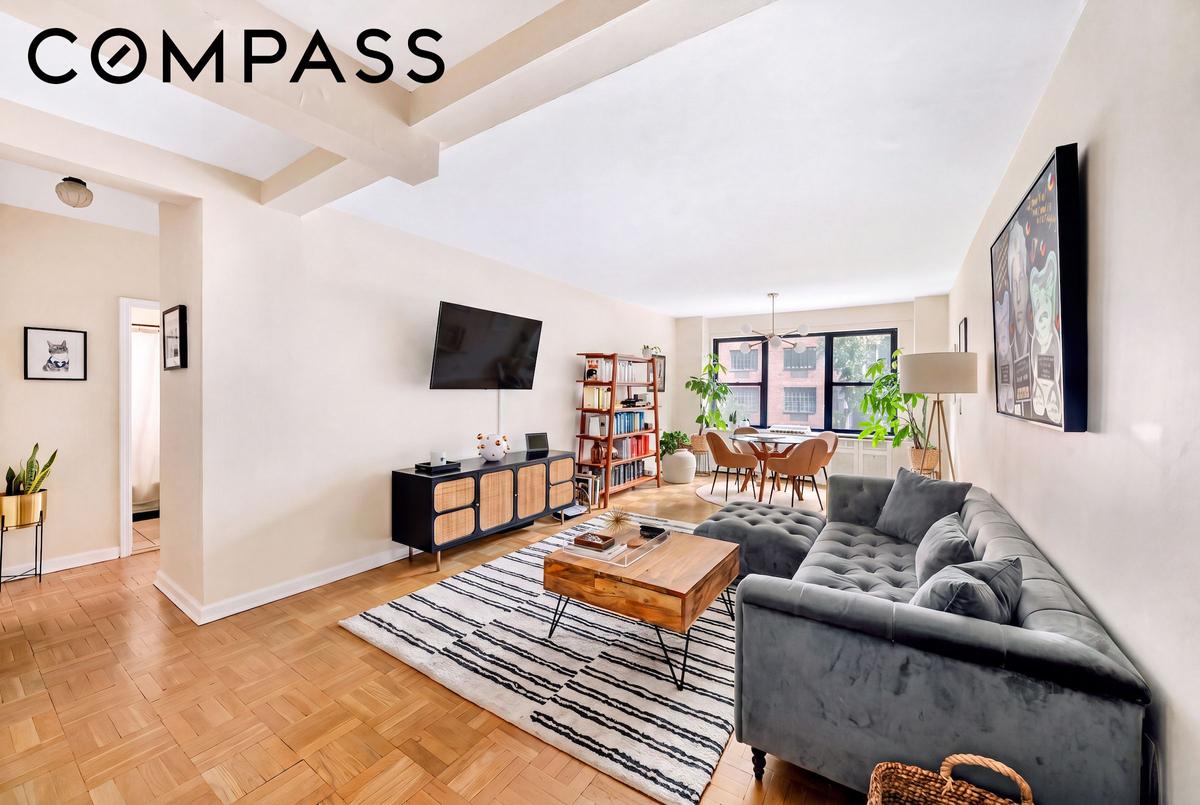
Welcome to Apartment 5GN, a sunny and spacious one bedroom residence at 2 Tudor City Place. This rarely available corner unit features two exposures, anchored by treetop views of the Tudor City Greens and the pre-war architecture of this landmarked neighborhood.
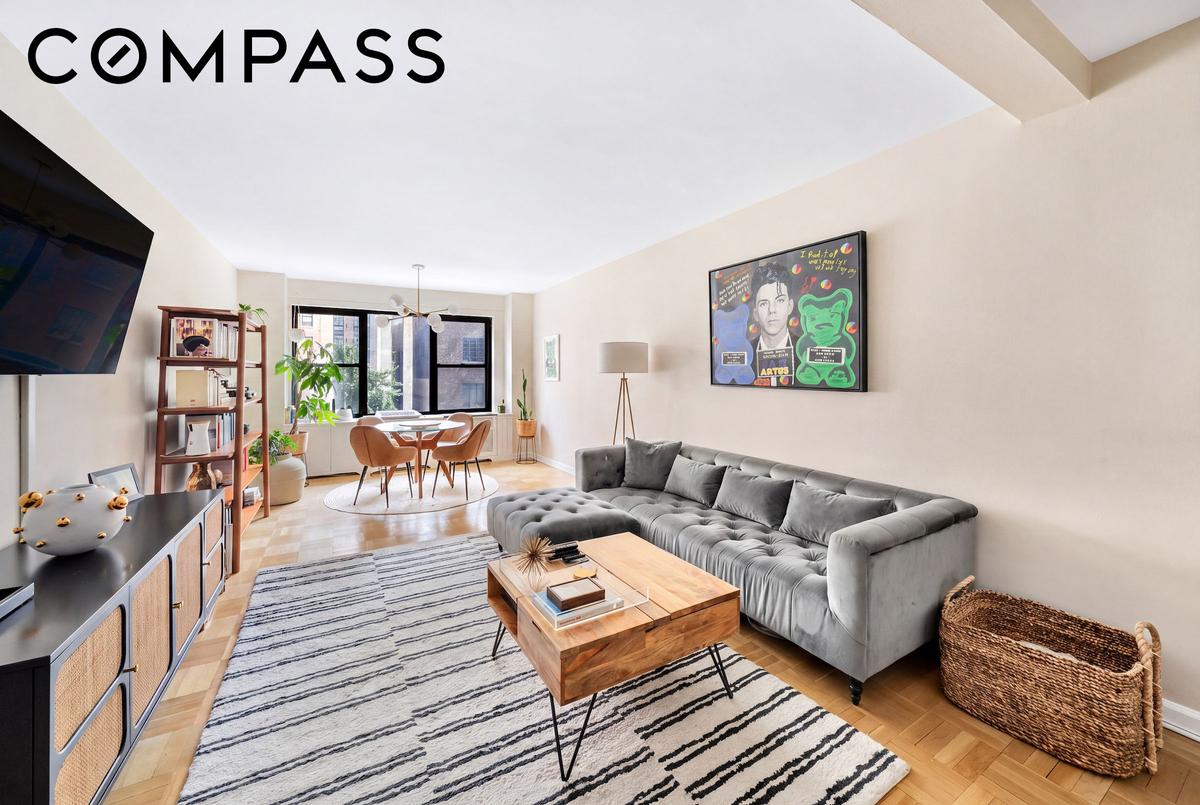
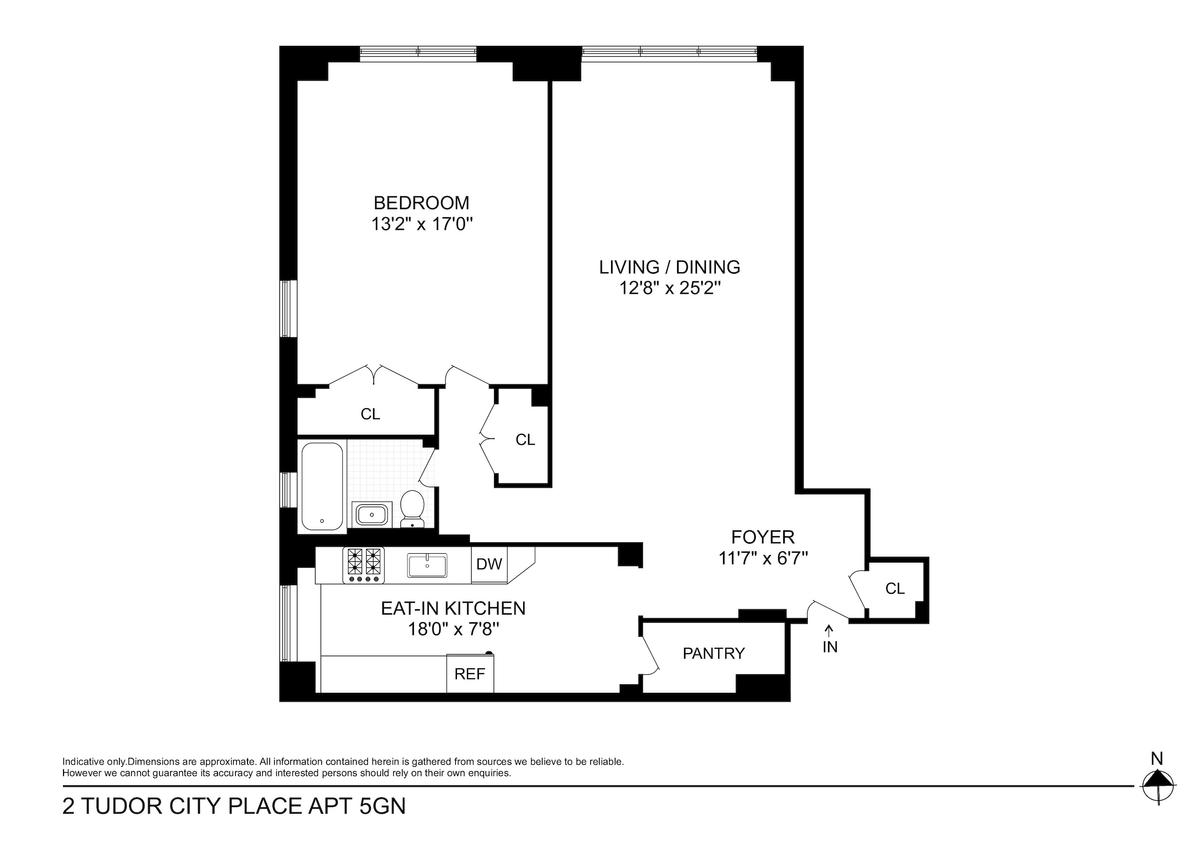
Enter into a spacious entry foyer with a large coat closet, ideal for seasonal storage. The living and dining room features a wall of oversized windows and boasts proportions generous enough for a full dining table and a separate lounge area, equally suited to entertaining or everyday living.
The windowed eat-in kitchen retains its oak cabinetry, tumbled-stone backsplash, terracotta tile flooring and a large walk-in pantry for food and cookware storage.
A hallway with an additional large closet leads to the oversized primary bedroom, set with northern and western exposures over 41st Street with treetop views toward the park. The room includes a generous run of closets for storage and organization.
A windowed bathroom completes the overall appeal of this residence.
The maintenance of $1,960.78/month and includes all utilities, with a monthly assessment of $151.76 in place through February 2027.
2 Tudor City Place is a full-service cooperative with a 24-hour doorman, resident manager, central laundry, resident storage rooms, bike storage, and a parking garage with direct access to the Lobby. A fitness center located across the street is available to residents for discounted membership.
Located on a quiet, tree-lined cul-de-sac, the Landmarked Tudor City district offers two beautifully manicured parks, playgrounds and quaint neighborhood shops all within close proximity to Grand Central, the United Nations, fine dining, and shopping. The building permits Pied-a-terres, gifting, co-purchasing, and up to 70% financing. Subleasing is permitted up to 5 years with board approval. The building’s land lease has been extended to 2150.
Amenities
Bike Room; Garage; Garden; Laundry Room; Roof Deck; Private Storage;
- Elevator
- Full service
- Garage
- Garden
- Land Lease
- Laundry Room
- Roof Deck
Neighborhood
More listings:

RLS Data display by Nest Seekers LLC.
All information furnished regarding property for sale, rental or financing is from sources deemed reliable, but no warranty or representation is made as to the accuracy thereof and same is submitted subject to errors, omissions, change of price, rental or other conditions, prior sale, lease or financing or withdrawal without notice. International currency conversions where shown are estimates based on recent exchange rates and are not official asking prices.
All dimensions are approximate. For exact dimensions, you must hire your own architect or engineer.
