
Property
| Ownership: | For Sale |
|---|---|
| Type: | Single Family |
| Rooms: | 9 |
| Bedrooms: | 3 BR |
| Bathrooms: | 3½ |
| Lot Size: | 0.3 Acres |
Financials
Listing Courtesy of Howard Hanna Rand Realty
Beautiful Lake Views and Versatile Living Space in Sloatsburg's Pine Grove Lake Community !
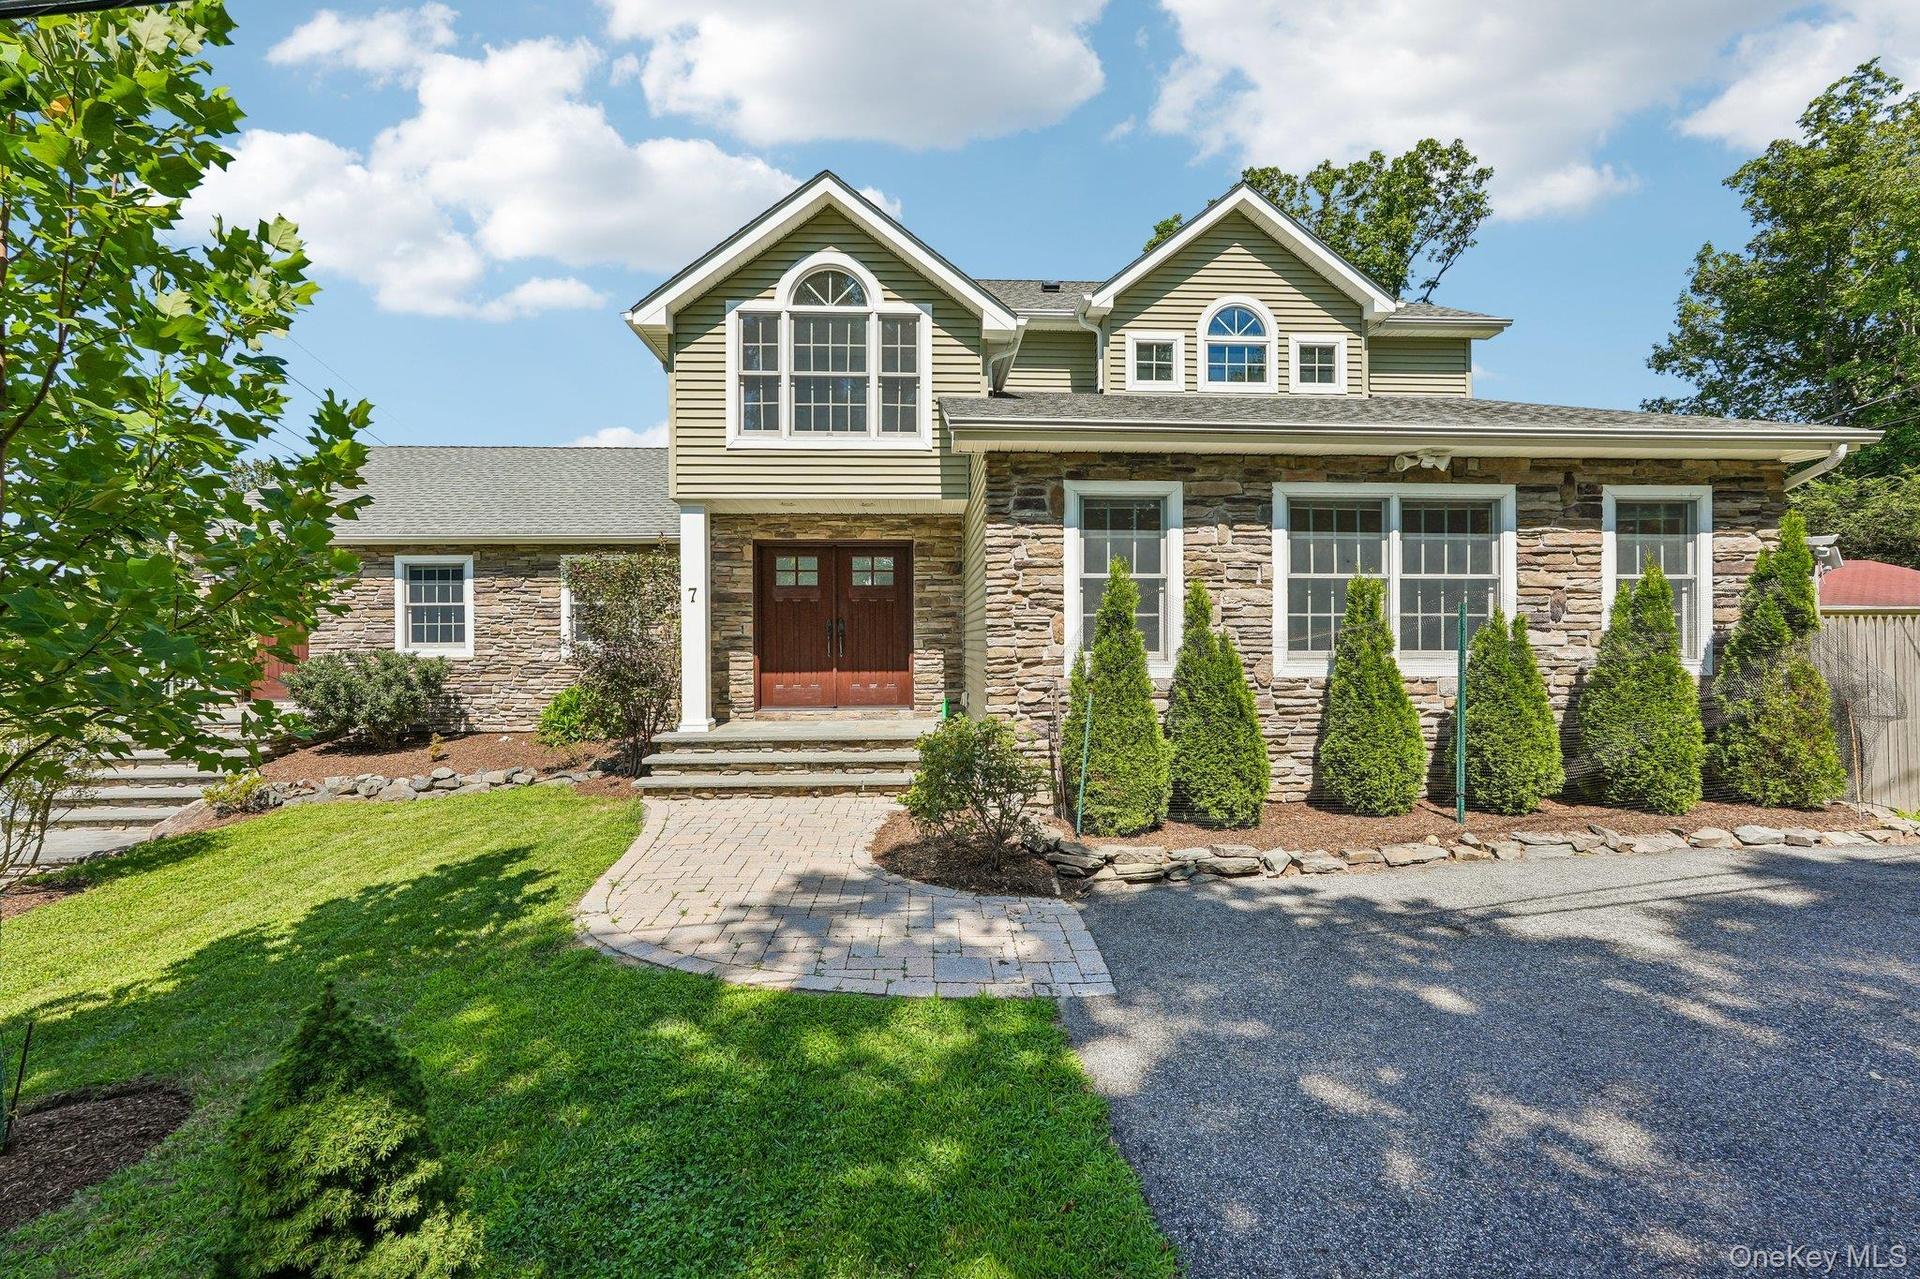
Welcome To 7 Ann Place, Sloatsburg. Love Where You Live!!


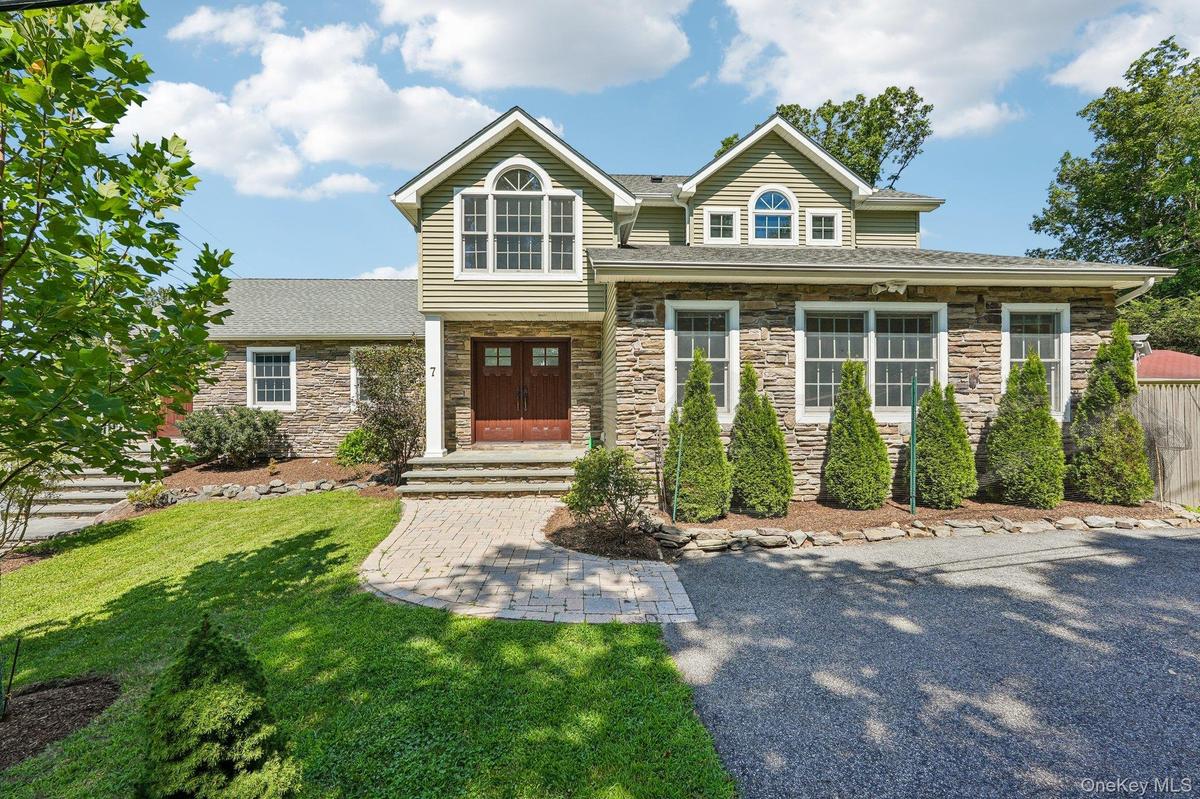
Description
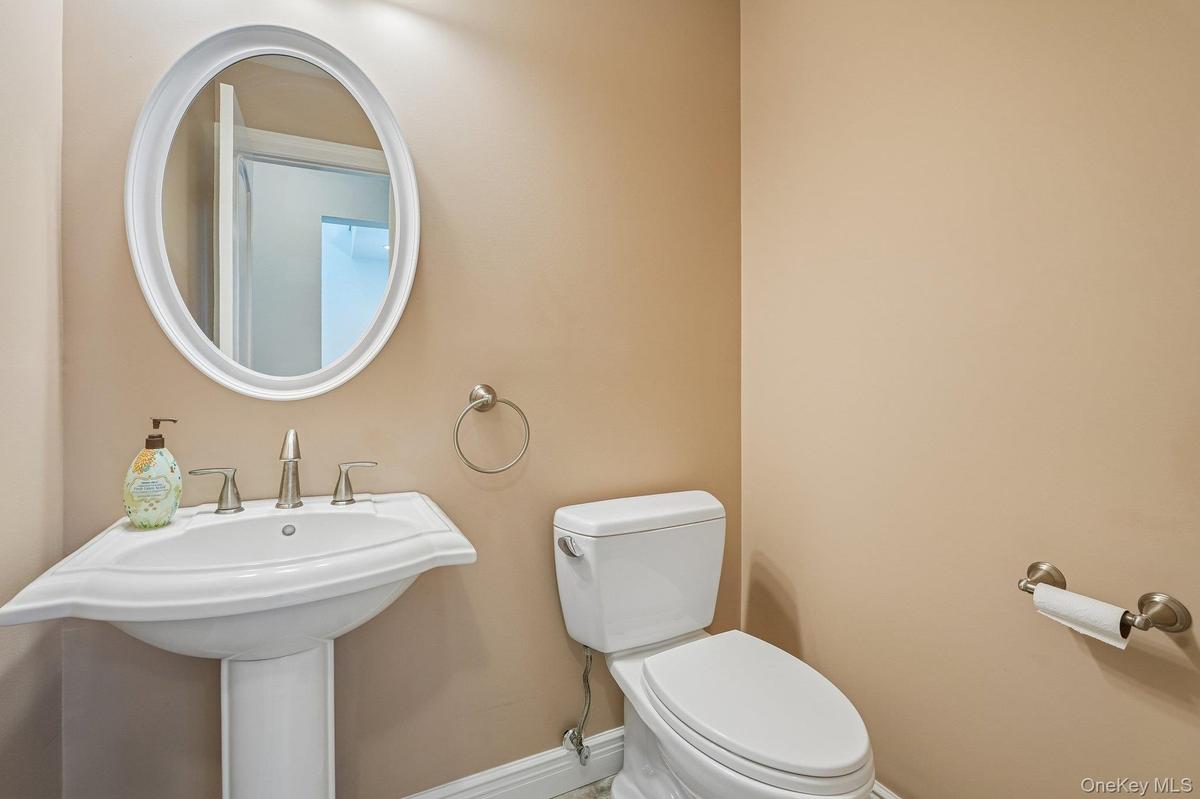
Beautiful Lake Views and Versatile Living Space in Sloatsburg's Pine Grove Lake Community! Welcome to this 3,058-square-foot single-family home offering beautiful views of one of the community's two scenic lakes. Thoughtfully redone in 2014, this home offers 3 bedrooms and 4 baths, with an excellent layout and an abundance of flexible living space.
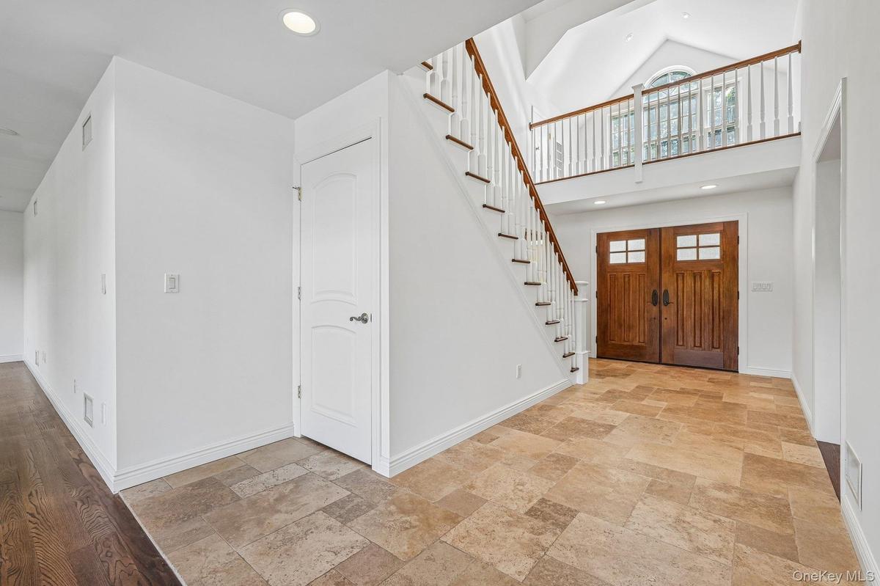
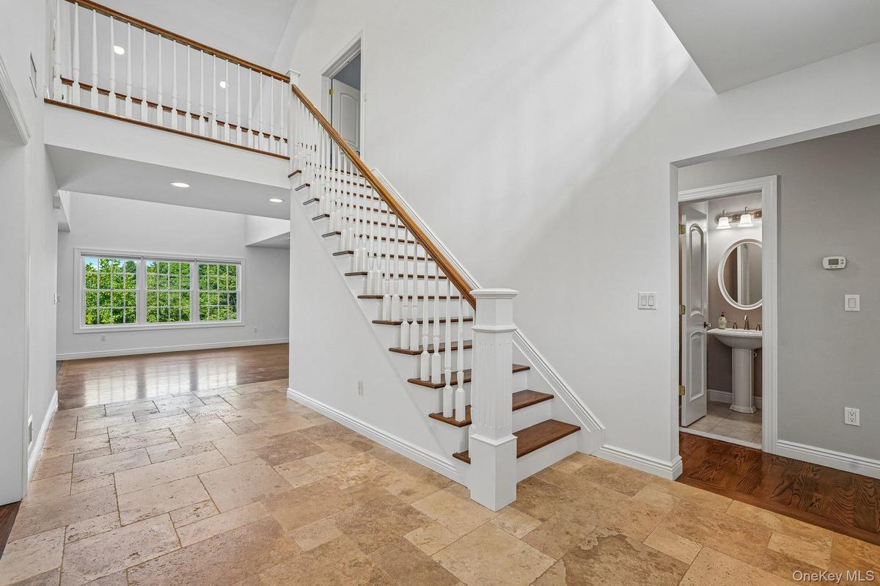
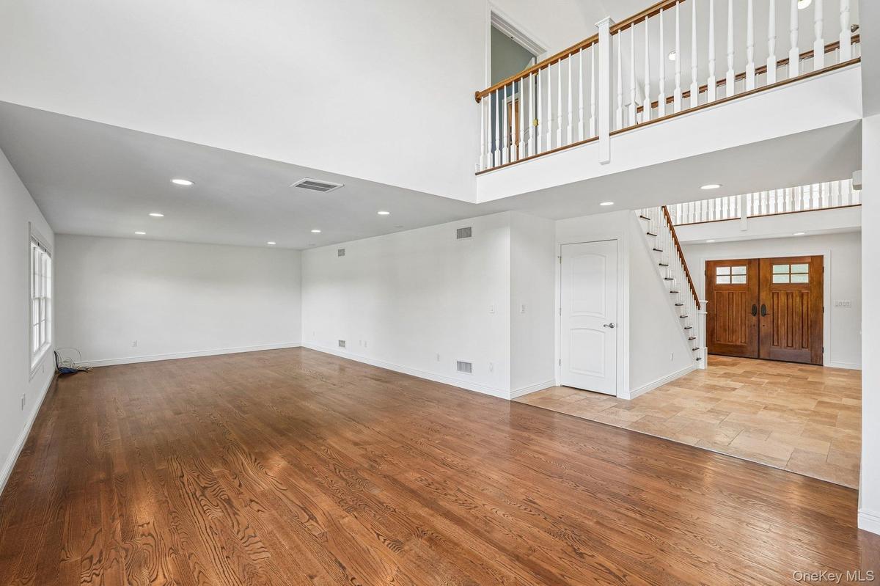
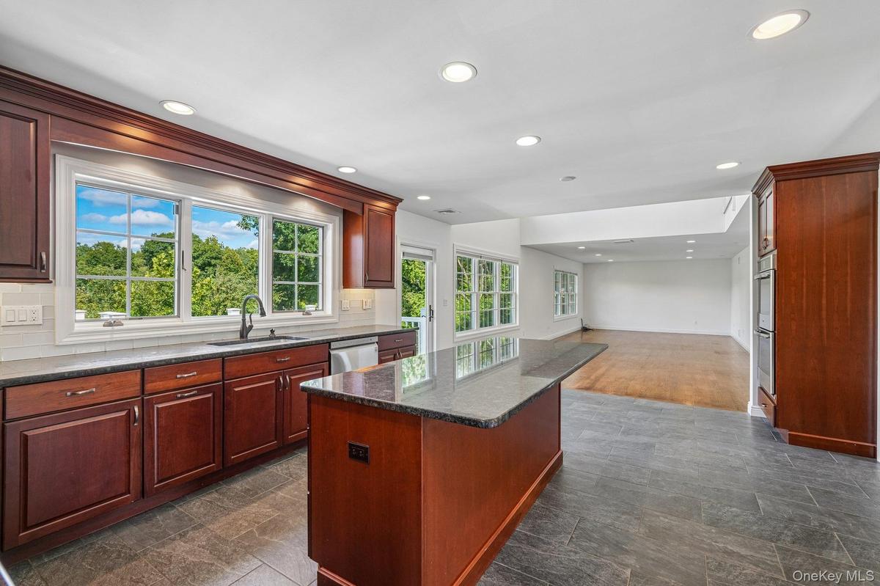
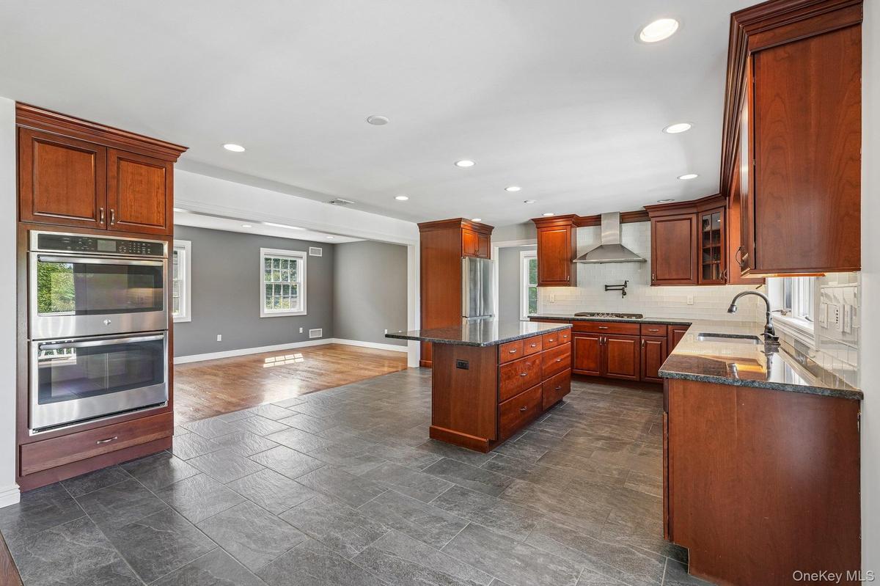
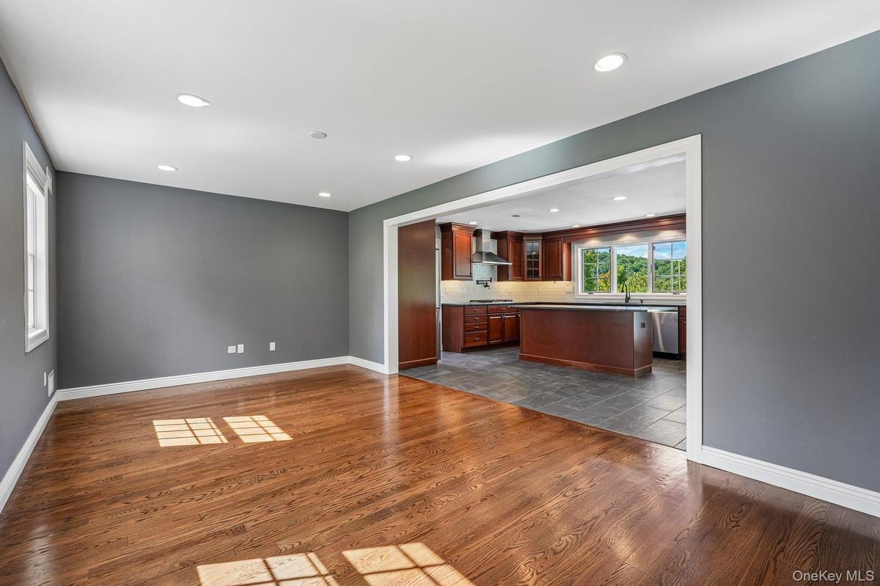
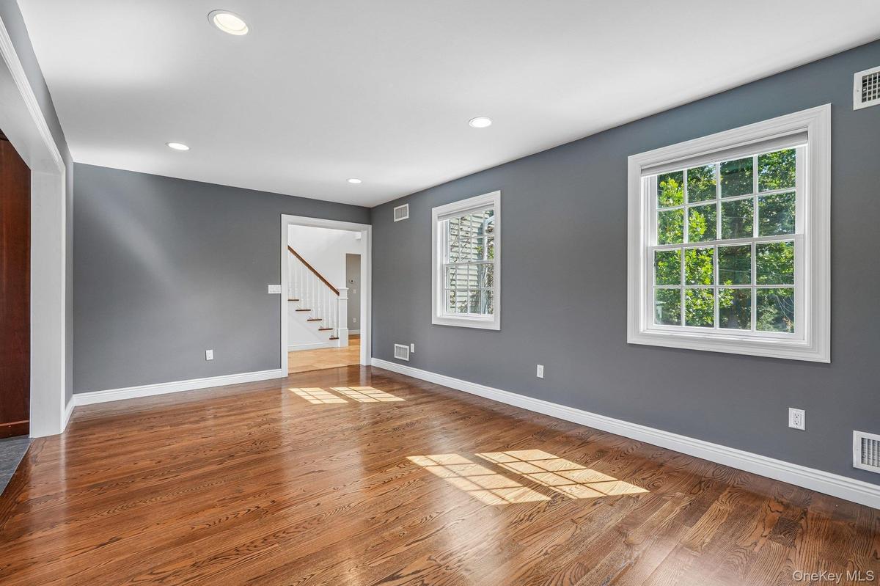
Step in and be wowed by the expansive entryway, featuring a vaulted ceiling, picture window and decorative display loft that creates an amazing first impression. The main level features a spacious kitchen with Craft-Maid cabinetry, granite countertops and stainless steel appliances, including a double oven and pot filler. The kitchen opens directly to both the living room and formal dining room, creating a comfortable, open setting that's ideal for entertaining and everyday living. Hardwood floors and recessed lighting add warmth and style throughout the main level. Just off the kitchen is a separate entry area with a sink, refrigerator and cabinetry, offering the flexibility to serve as a pantry, mudroom, hobby space or additional storage area. A convenient laundry closet is also located on this floor. Also included is a bedroom and library/den that share a Jack-and-Jill full bath. Upstairs, the private primary suite provides a peaceful retreat with two walk-in closets and a Trex Juliet balcony, offering beautiful views of the surrounding landscape and lake.
The walk-out lower level adds exceptional flexibility with a finished bedroom, living area and full bath, as well as a wet bar area and separate entry. Radiant-heated floors add comfort to this space. An additional large finished room with an egress window, currently used as a workout room, offers even more possibilities for recreation, hobbies, a home office or other personal needs. A paver patio just outside the lower-level entrance provides additional outdoor space and connects nicely with the surrounding property.
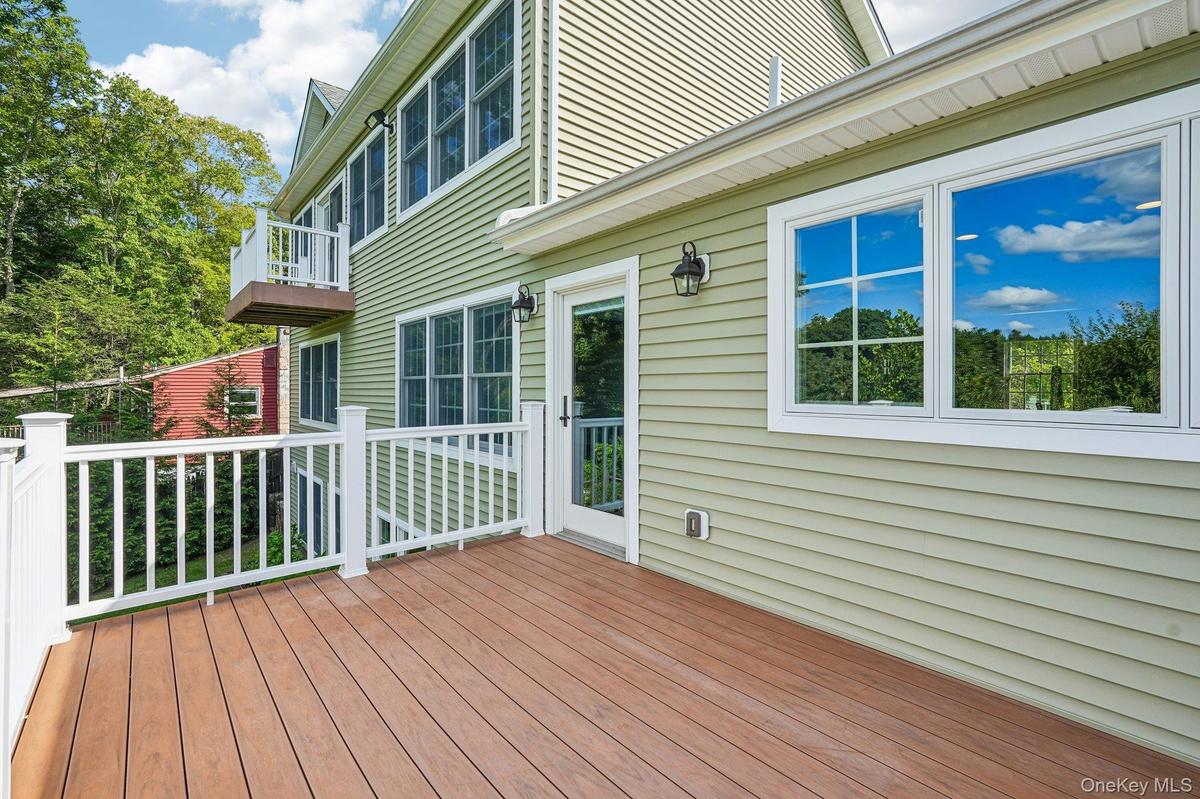
Additional features include a two-car garage with radiant-heated floors and two separate driveways, providing excellent parking and convenience. The home also features a spacious Trex deck, whole-house water filtration system, tankless water heater, two central air-conditioning units, central vacuum system and whole-house natural gas generator.
With its combination of scenic surroundings, thoughtful updates, generous living space and extensive amenities, this home offers a unique opportunity to enjoy the Pine Grove Lake lifestyle in Sloatsburg. Love Where You Live!
Amenities
- Back Yard
- Basketball Court
- Cable - Available
- Ceiling Fan(s)
- Central Vacuum
- Dishwasher
- Dryer
- Eat-in Kitchen
- Electricity Connected
- Entrance Foyer
- First Floor Bedroom
- First Floor Full Bath
- Formal Dining
- Front Yard
- Garden
- Granite Counters
- Juliet Balcony
- Kitchen Island
- Lake
- Lake Privileges
- Mountain(s)
- Natural Gas Connected
- Near Public Transit
- Near School
- Near Shops
- Neighborhood
- Open Floorplan
- Open Kitchen
- Oven
- Pantry
- Park
- Part Wooded
- Playground
- Primary Bathroom
- Recessed Lighting
- Refrigerator
- Sewer Connected
- Stainless Steel Appliance(s)
- Tankless Water Heater
- Views
- Walk-In Closet(s)
- Washer
- Water Connected

All information furnished regarding property for sale, rental or financing is from sources deemed reliable, but no warranty or representation is made as to the accuracy thereof and same is submitted subject to errors, omissions, change of price, rental or other conditions, prior sale, lease or financing or withdrawal without notice. International currency conversions where shown are estimates based on recent exchange rates and are not official asking prices.
All dimensions are approximate. For exact dimensions, you must hire your own architect or engineer.
