
Property
| Ownership: | For Sale |
|---|---|
| Type: | Single Family |
| Rooms: | 9 |
| Bedrooms: | 5 BR |
| Bathrooms: | 4½ |
| Lot Size: | 0.2 Acres |
Financials
Listing Courtesy of Real Broker NY LLC
Welcome to 18 Bonaventure Avenue, a rare opportunity in the heart of the Village of Ardsley with Ardsley Schools.

Description
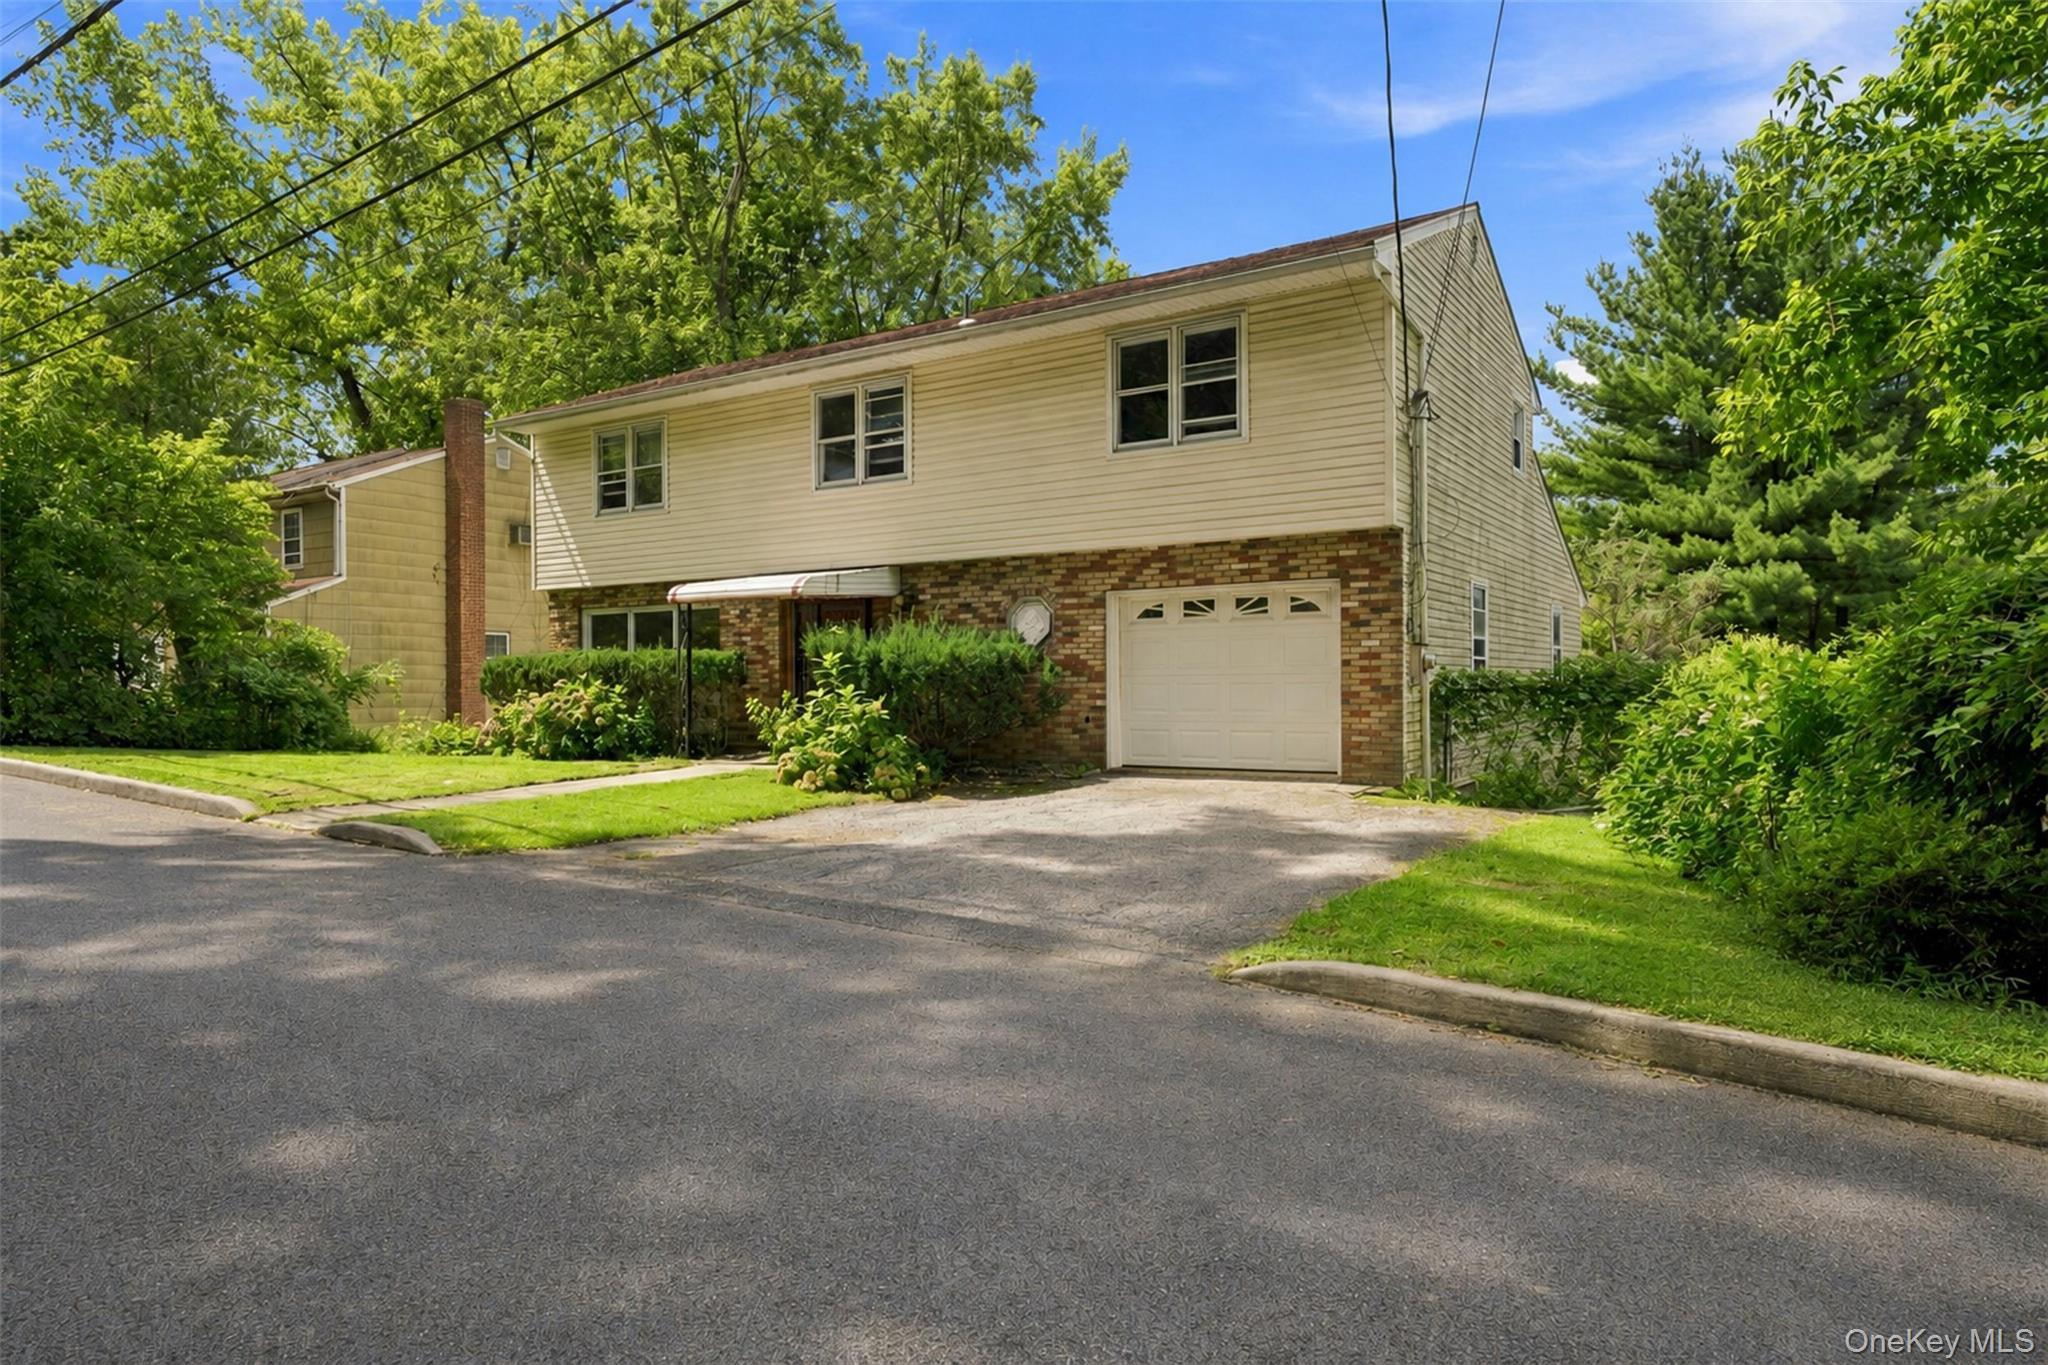
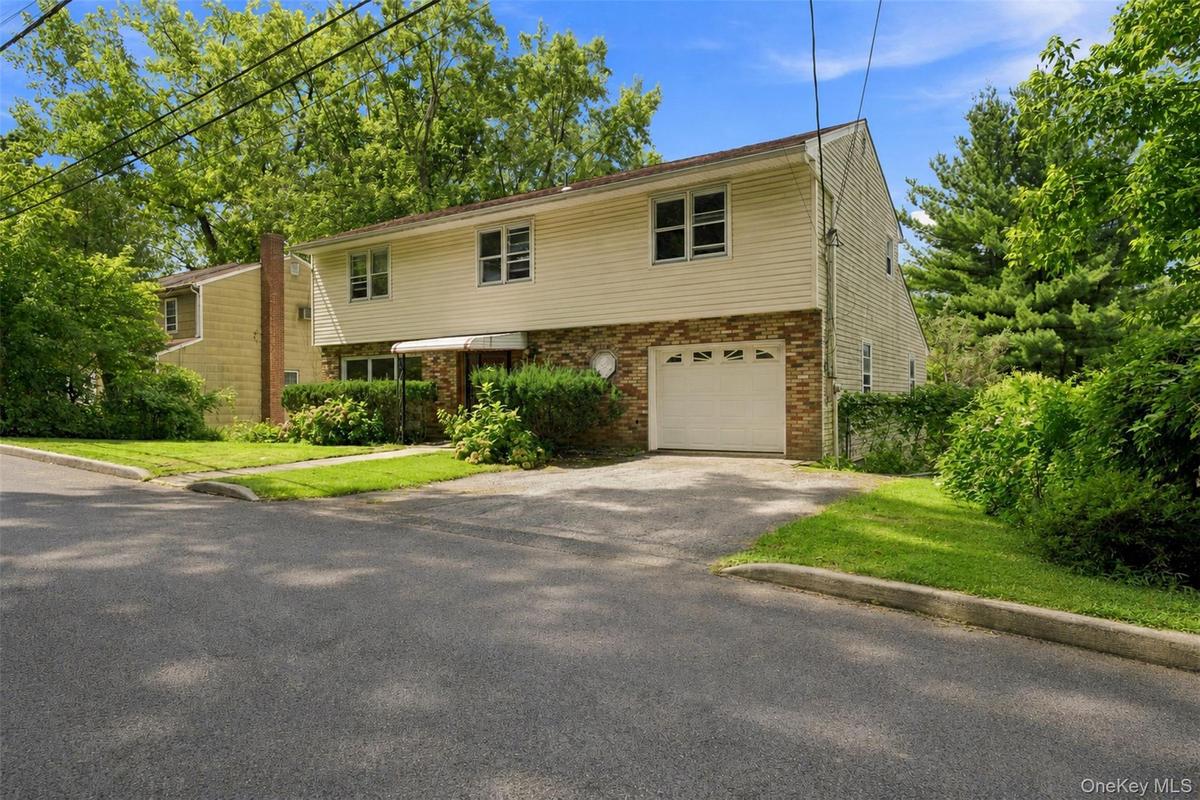
Welcome to 18 Bonaventure Avenue, a rare opportunity in the heart of the Village of Ardsley with Ardsley Schools. Built in 1970 and offered for the first time since its original ownership, this solidly built home is ready for its next chapter. Offering four full levels of space, the home features a bright and spacious 3 bedroom, 3 full bathroom duplex highlighted by dramatic cathedral ceilings, skylights and an abundance of natural light. Generously sized living and dining areas provide plenty of room for everyday living and entertaining, while multiple balconies extend the living space outdoors. The finished lower level offers exceptional flexibility with 2 additional bedrooms and an in law style setup, ideal for extended family, guests, a home office or additional living space. Adding even more potential is a full unfinished sub basement with walkout access, which is not included in the stated square footage and provides tremendous possibilities for storage, recreation or future use. An attached garage, multiple outdoor spaces and a versatile layout further enhance this unique property. Conveniently located near Ardsley Village shops, restaurants, parks, schools and major roadways, with easy access to nearby Metro North stations. A tremendous opportunity to customize a substantial home in one of Westchester's most desirable communities and make it your own.
Amenities
- Cathedral Ceiling(s)
- Ceiling Fan(s)
- Chandelier
- Double Vanity
- Eat-in Kitchen
- Electricity Connected
- Entrance Foyer
- First Floor Bedroom
- First Floor Full Bath
- Formal Dining
- High ceiling
- His and Hers Closets
- In-Law Floorplan
- Natural Gas Connected
- Natural Woodwork
- Open Floorplan
- Open Kitchen
- Original Details
- Primary Bathroom
- Range
- Refrigerator
- Sewer Connected
- Soaking Tub
- Storage
- Trash Collection Public
- Walk-In Closet(s)
- Water Connected

All information furnished regarding property for sale, rental or financing is from sources deemed reliable, but no warranty or representation is made as to the accuracy thereof and same is submitted subject to errors, omissions, change of price, rental or other conditions, prior sale, lease or financing or withdrawal without notice. International currency conversions where shown are estimates based on recent exchange rates and are not official asking prices.
All dimensions are approximate. For exact dimensions, you must hire your own architect or engineer.
