Apt: 3E
Mamaroneck, NY 10538

Property

Ownership: For Sale
Type: Condo
Rooms: 5
Bedrooms: 2 BR
Bathrooms: 2
Pets: Pets Allowed

Financials

Price:$790,000
Annual Taxes:$6,800
Common charges:$1,060
2415 Montauk Highway PO Box 742, Bridgehampton, NY 11932
Listing Courtesy of Julia B Fee Sothebys Int. Rlty

Exquisitely renovated, this 2 bedroom, 2 bathroom condo offers the perfect blend of modern style, comfort, and convenience.
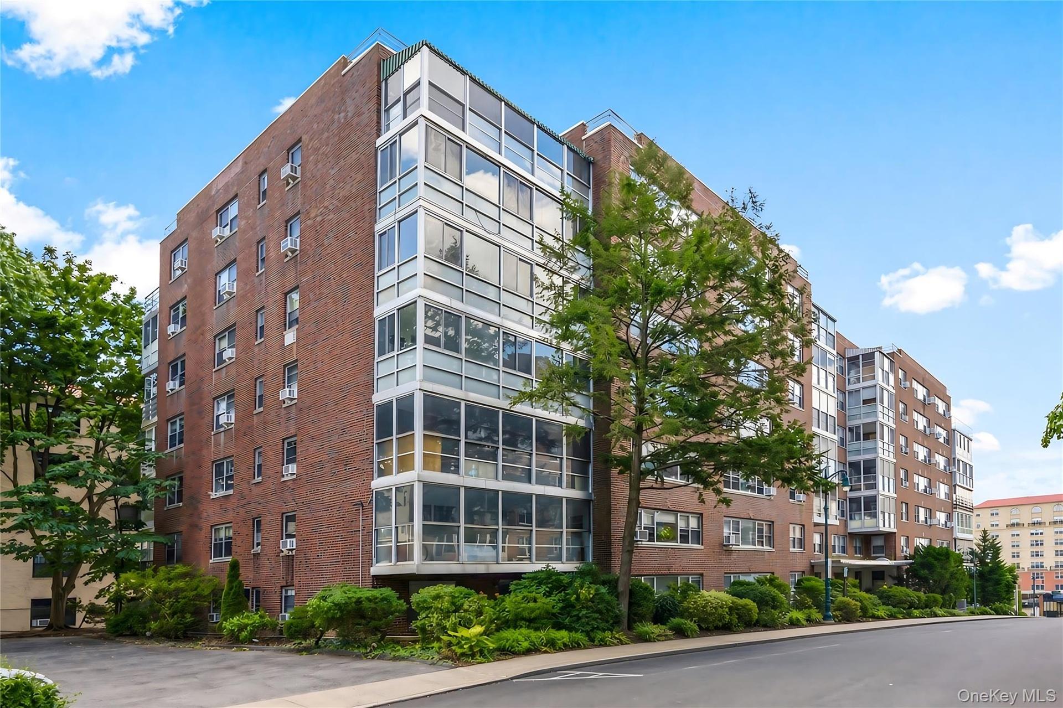
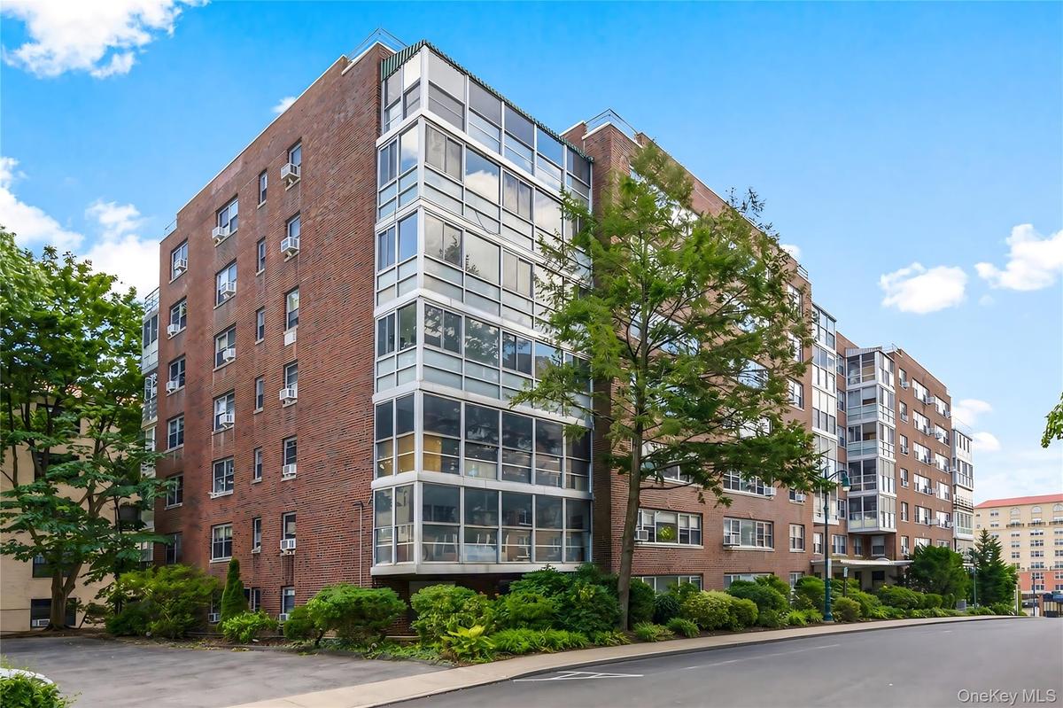
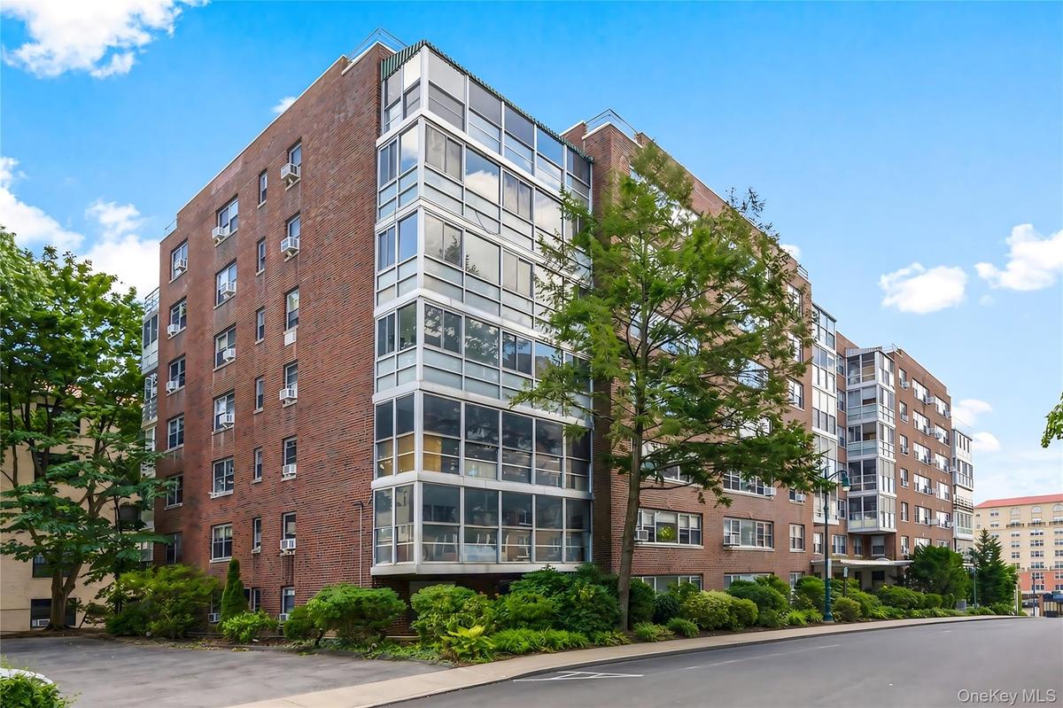
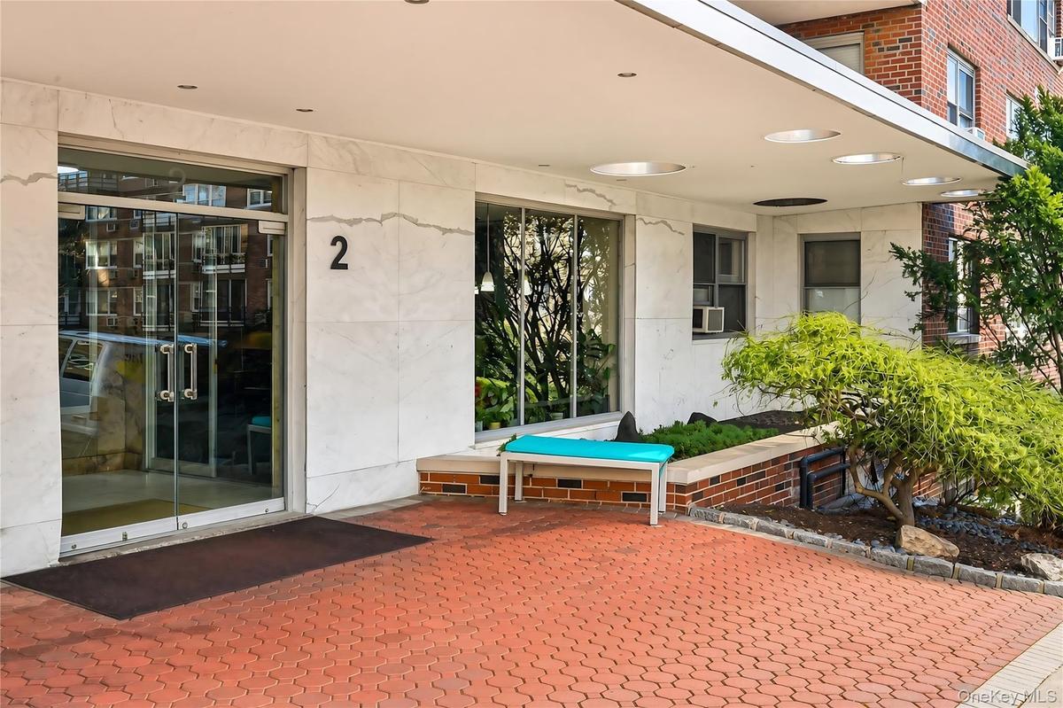
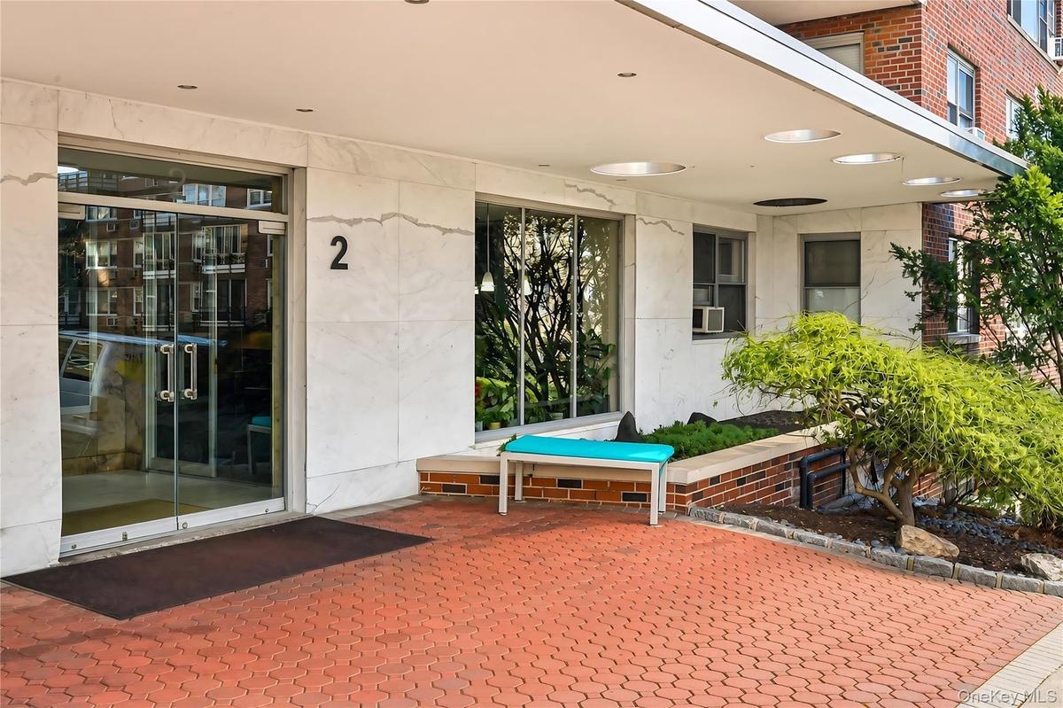
Stair-free access to building
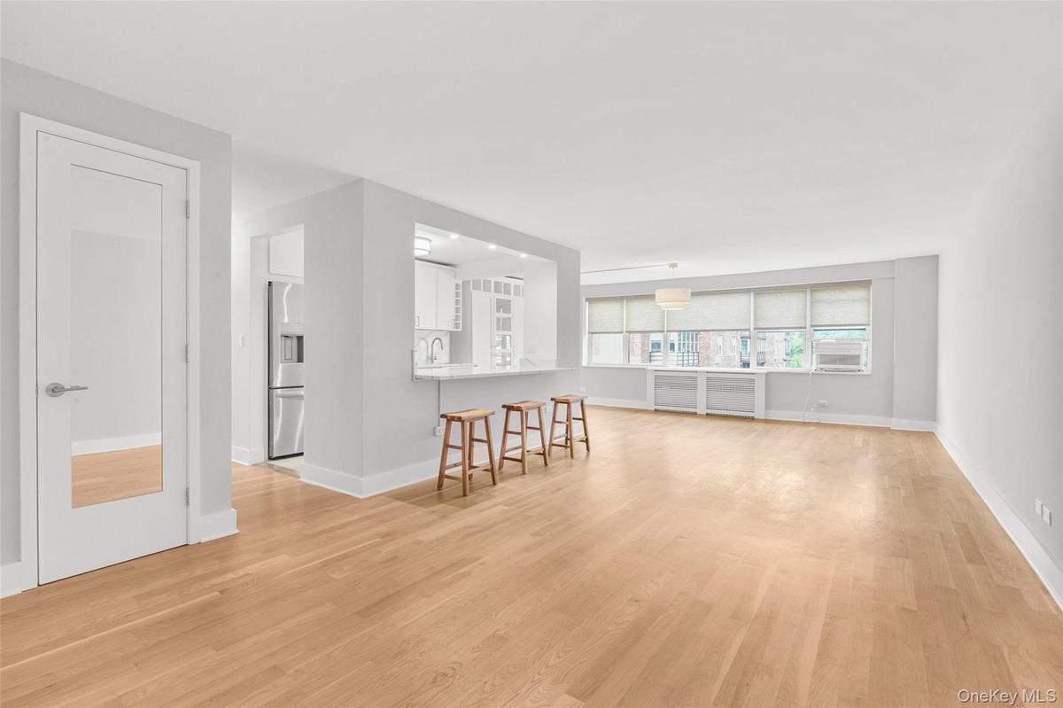
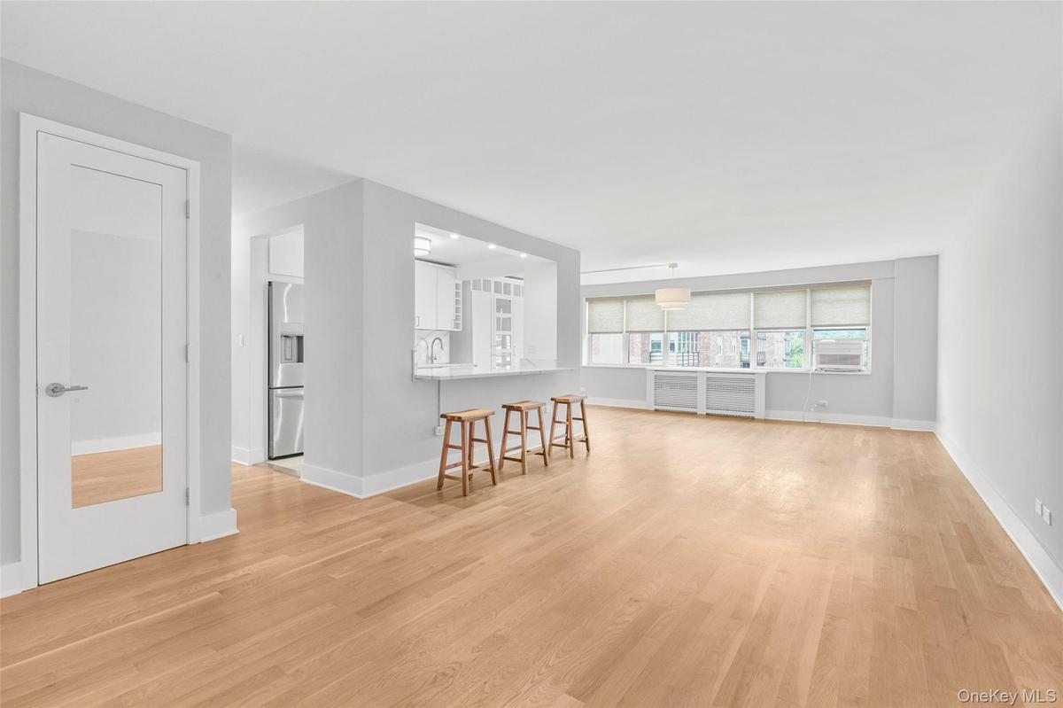
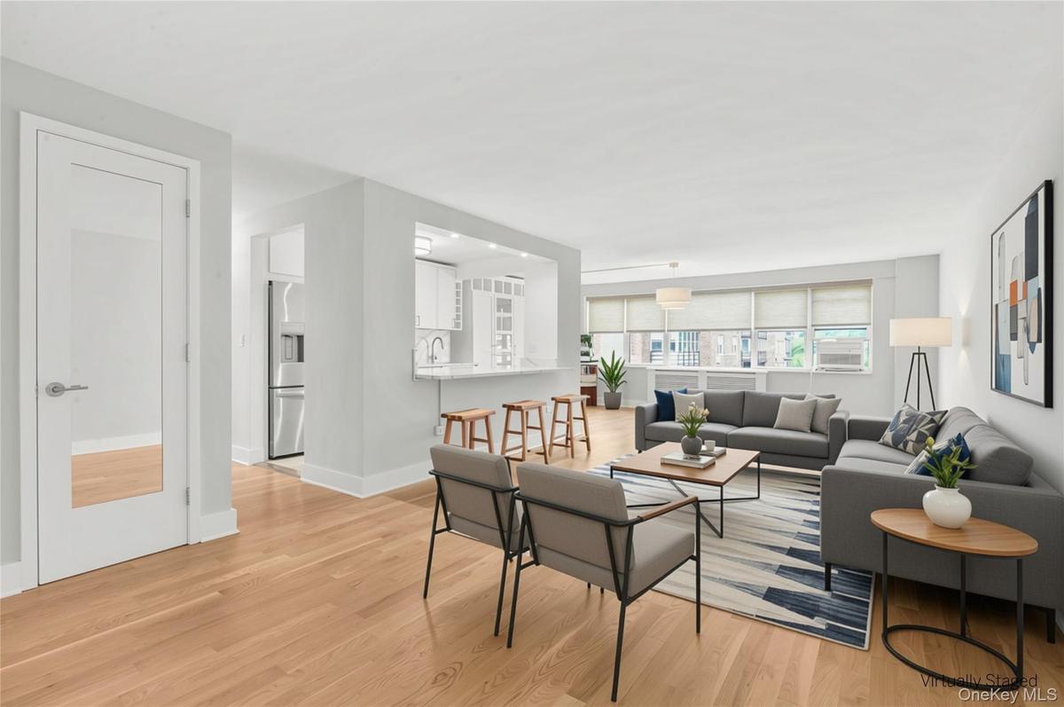
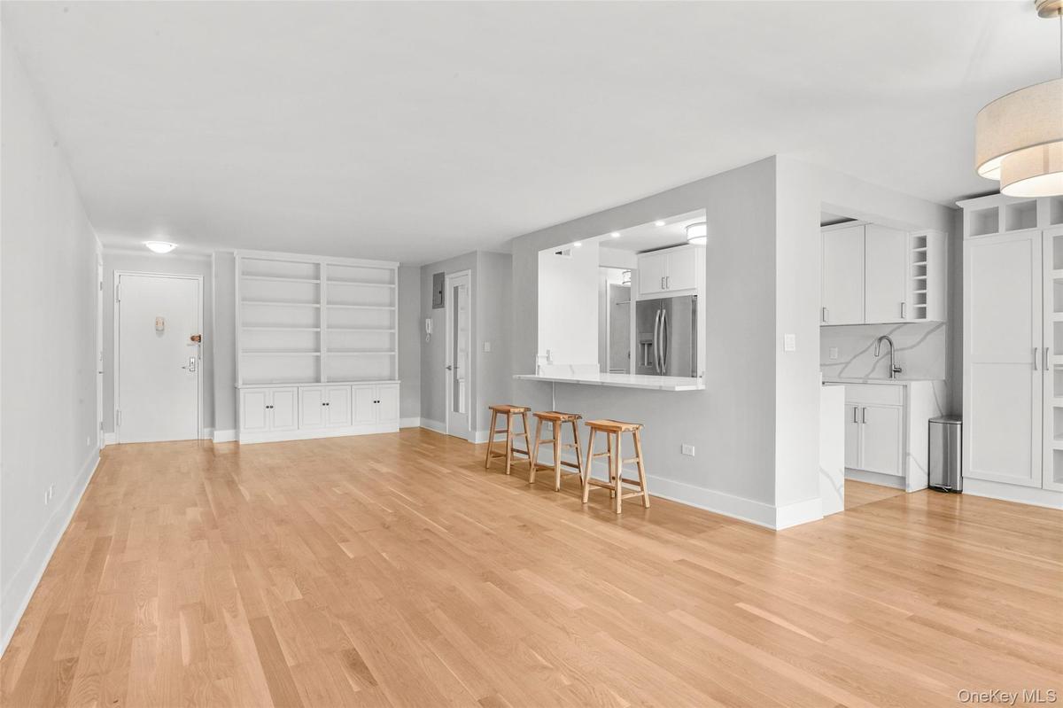
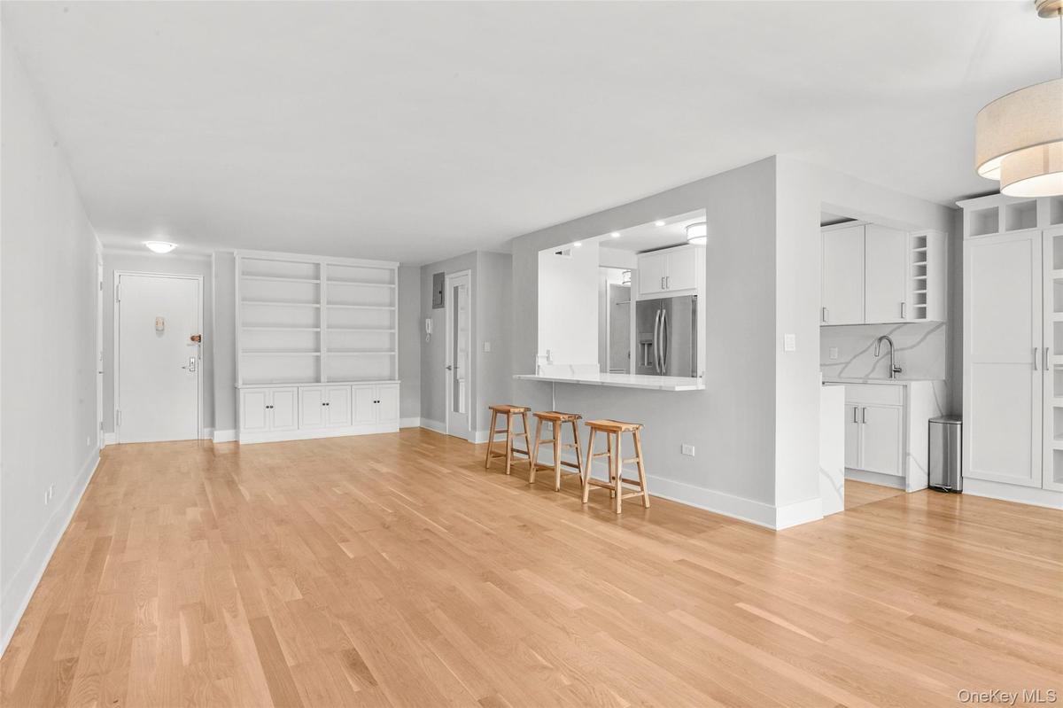
White oak hardwood flooring throughout open concept living space
Virtually Staged
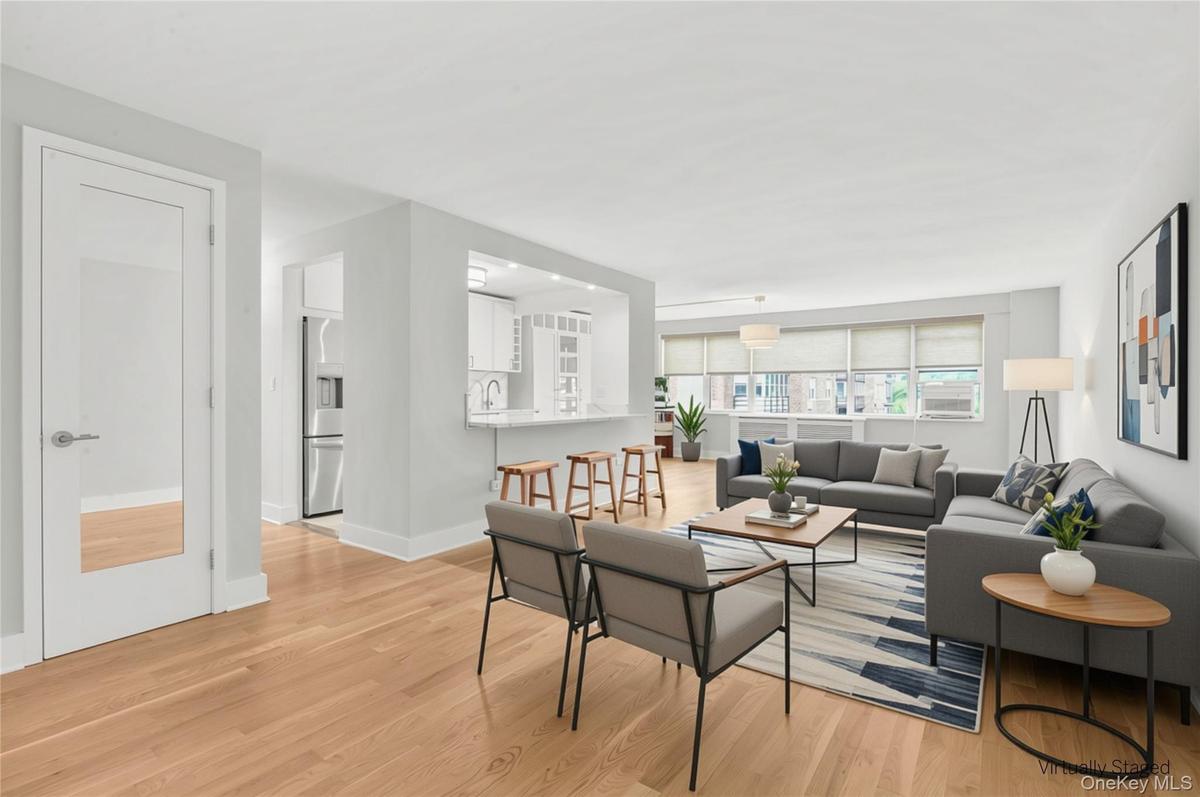
Virtually Staged
Bar seating at oversized kitchen island
Virtually Staged
Virtually Staged
White built-in cabinetry with glass paneling, a contemporary tiered ceiling light fixture, and windows equipped with roller shades
Custom white cabinetry for extensive kitchen storage
High-end stainless-steel appliances
Bathroom featuring hexagon wall tiling, white vanity with integrated sink, full bathtub
Secondary bedroom, two double-door closets
Secondary Bedroom
Secondary Bedroom
Primary bedroom, featuring two double-door closets, ensuite bathroom and space for stackable Washer/Dryer unit
Virtually Staged
Virtually Staged
Tiled bathroom with a wood-finish vanity, integrated sink, mirrored medicine cabinet, and glass-enclosed shower
Enclosed balcony, could be used as home office, playroom, home gym or for relaxing.
Lobby with extensive doorman service (8am-12am)
View of parking space from balcony. Deli on corner has all of your grocery needs!
Laundry Room
Stair-free access to buildingStair-free access to buildingWhite oak hardwood flooring throughout open concept living spaceWhite oak hardwood flooring throughout open concept living spaceVirtually StagedVirtually StagedBar seating at oversized kitchen islandBar seating at oversized kitchen island

Description

Exquisitely renovated, this 2-bedroom, 2-bathroom condo offers the perfect blend of modern style, comfort, and convenience. Located on the 3rd floor, this sun-drenched end unit features high-end finishes and an inviting open-concept layout. The spacious kitchen is beautifully appointed with quartz countertops and stainless-steel appliances, opening seamlessly to the living and dining areas. New white oak hardwood floors run throughout the home, while eight closets provide exceptional storage, including a designated closet area. Relax and enjoy stunning sunset views from the enclosed porch. Ideally located just one block from Metro-North and all that the Village of Larchmont has to offer, including shopping, restaurants, fitness studios, and a new convenience/grocery store right across the street. A deeded outdoor parking space is included and conveniently visible from the unit. Don’t miss the opportunity to make this beautifully updated condo your new home!

Amenities

  • Accessible Entrance
  • Accessible Hallway(s)
  • Breakfast Bar
  • Building Security
  • Cable - Available
  • Ceiling Fan(s)
  • Chandelier
  • Dishwasher
  • Door Person
  • Elevators
  • Gas Range
  • Gas Water Heater
  • Level
  • Maintenance
  • Microwave
  • Parking
  • Refrigerator

Long Island MLS

All information furnished regarding property for sale, rental or financing is from sources deemed reliable, but no warranty or representation is made as to the accuracy thereof and same is submitted subject to errors, omissions, change of price, rental or other conditions, prior sale, lease or financing or withdrawal without notice. International currency conversions where shown are estimates based on recent exchange rates and are not official asking prices.

All dimensions are approximate. For exact dimensions, you must hire your own architect or engineer.