
Property
| Ownership: | For Sale |
|---|---|
| Type: | Single Family |
| Rooms: | 12 |
| Bedrooms: | 4 BR |
| Bathrooms: | 3 |
| Lot Size: | 3.3 Acres |
Financials
Listing Courtesy of HomeSmart Homes & Estates
Welcome to 83 Whitford road, the home in the Minisink school district you have been waiting for !
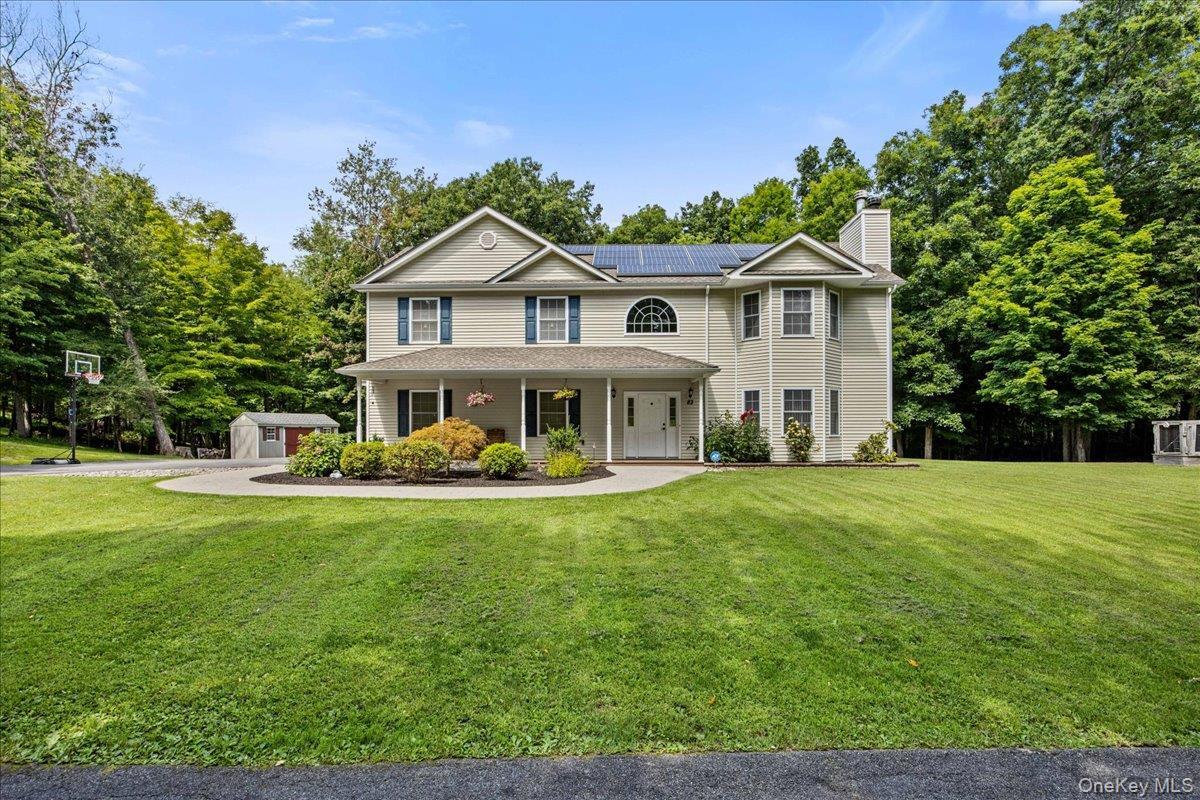
Your home is set back off the road with gorgeous landscaping.

Description
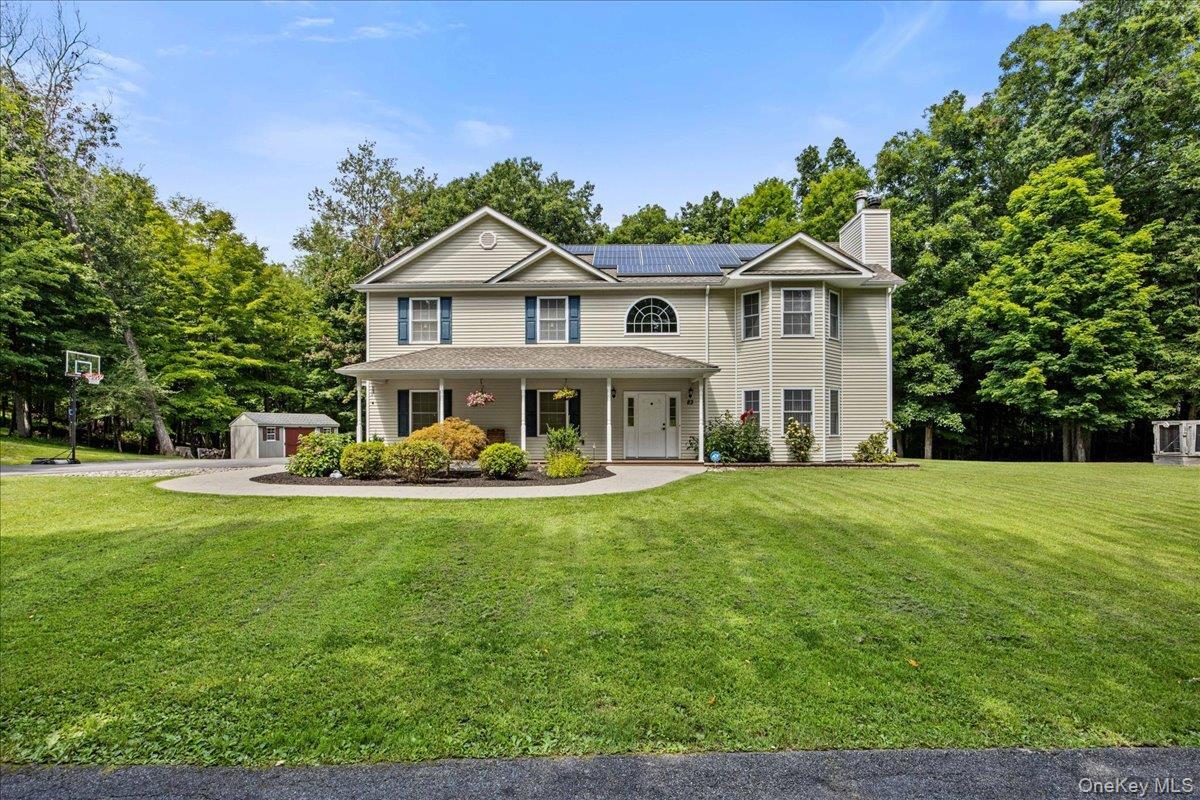
Welcome to 83 Whitford road, the home in the Minisink school district you have been waiting for! Situated on over 3 acres featuring walking trails, mature landscaping, multi-tiered entertaining spaces, and gorgeous yard is where you will find your slice of paradise. Stepping inside you will notice the soaring two story entryway and the abundance of natural light that fills the living space. The first level offers a comfortable living room with a fireplace, a full laundry room, and the added convenience of a bedroom and full bathroom, ideal for guests, extended family, or anyone seeking single-level accommodations without the need to navigate stairs. Ascend to the second level of the home and be welcomed into the living room with soaring cathedral ceiling, hardwood floors, cozy fireplace and an open floor plan to the dining room and kitchen. Your kitchen is well appointed with stainless steel appliances, cherry cabinetry, granite countertops, and a breakfast bar. Just beyond, the dining area features sliding doors leading to the rear deck, creating an effortless transition to outdoor dining and entertaining. This level of the home also provides two more guest bedrooms, a full guest bath and the primary bedroom. The primary bedroom is complete with ample closet space, tray ceilings, and full en-suite bath. You will love the privacy this home offers along with the amenities that stand out such as the two car garage including EV charger, central AC, storage shed, beautiful stamped concrete walkways, and solar panels to offset electric costs. This home is in close proximity to parks, golfing, restaurants, convenience stores and much more.
Amenities
- Back Yard
- Breakfast Bar
- Cable - Available
- Cathedral Ceiling(s)
- Ceiling Fan(s)
- Chefs Kitchen
- Dishwasher
- Double Pane Windows
- Dryer
- Eat-in Kitchen
- Electricity Connected
- Entrance Foyer
- First Floor Bedroom
- First Floor Full Bath
- Front Yard
- Garden
- Gas Range
- Granite Counters
- High ceiling
- Kitchen Island
- Landscaped
- Mailbox
- Microwave
- Near School
- Near Shops
- Open Floorplan
- Open Kitchen
- Part Wooded
- Phone Available
- Primary Bathroom
- Propane
- Rain Gutters
- Refrigerator
- Security System
- Stainless Steel Appliance(s)
- Storage
- Trash Collection Private
- Washer
- Washer/Dryer Hookup

All information furnished regarding property for sale, rental or financing is from sources deemed reliable, but no warranty or representation is made as to the accuracy thereof and same is submitted subject to errors, omissions, change of price, rental or other conditions, prior sale, lease or financing or withdrawal without notice. International currency conversions where shown are estimates based on recent exchange rates and are not official asking prices.
All dimensions are approximate. For exact dimensions, you must hire your own architect or engineer.
