
Property
| Ownership: | For Sale |
|---|---|
| Type: | Single Family |
| Rooms: | 9 |
| Bedrooms: | 4 BR |
| Bathrooms: | 2½ |
| Lot Size: | 0.4 Acres |
Financials
Listing Courtesy of BHHS Hudson Valley Properties
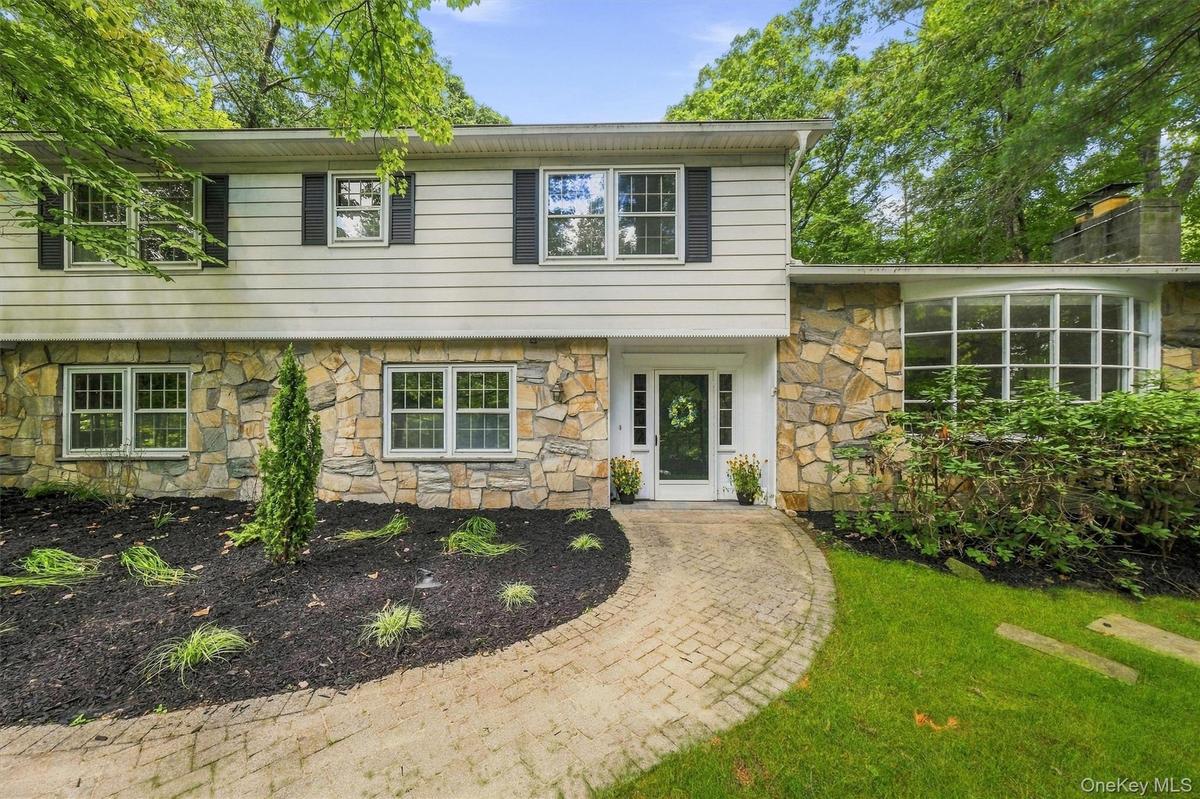
Classic style, generous space and a distinctive stone accented exterior set the stage for this inviting four level Colonial style Split Level, offering a versatile floor plan designed for comfortable ...
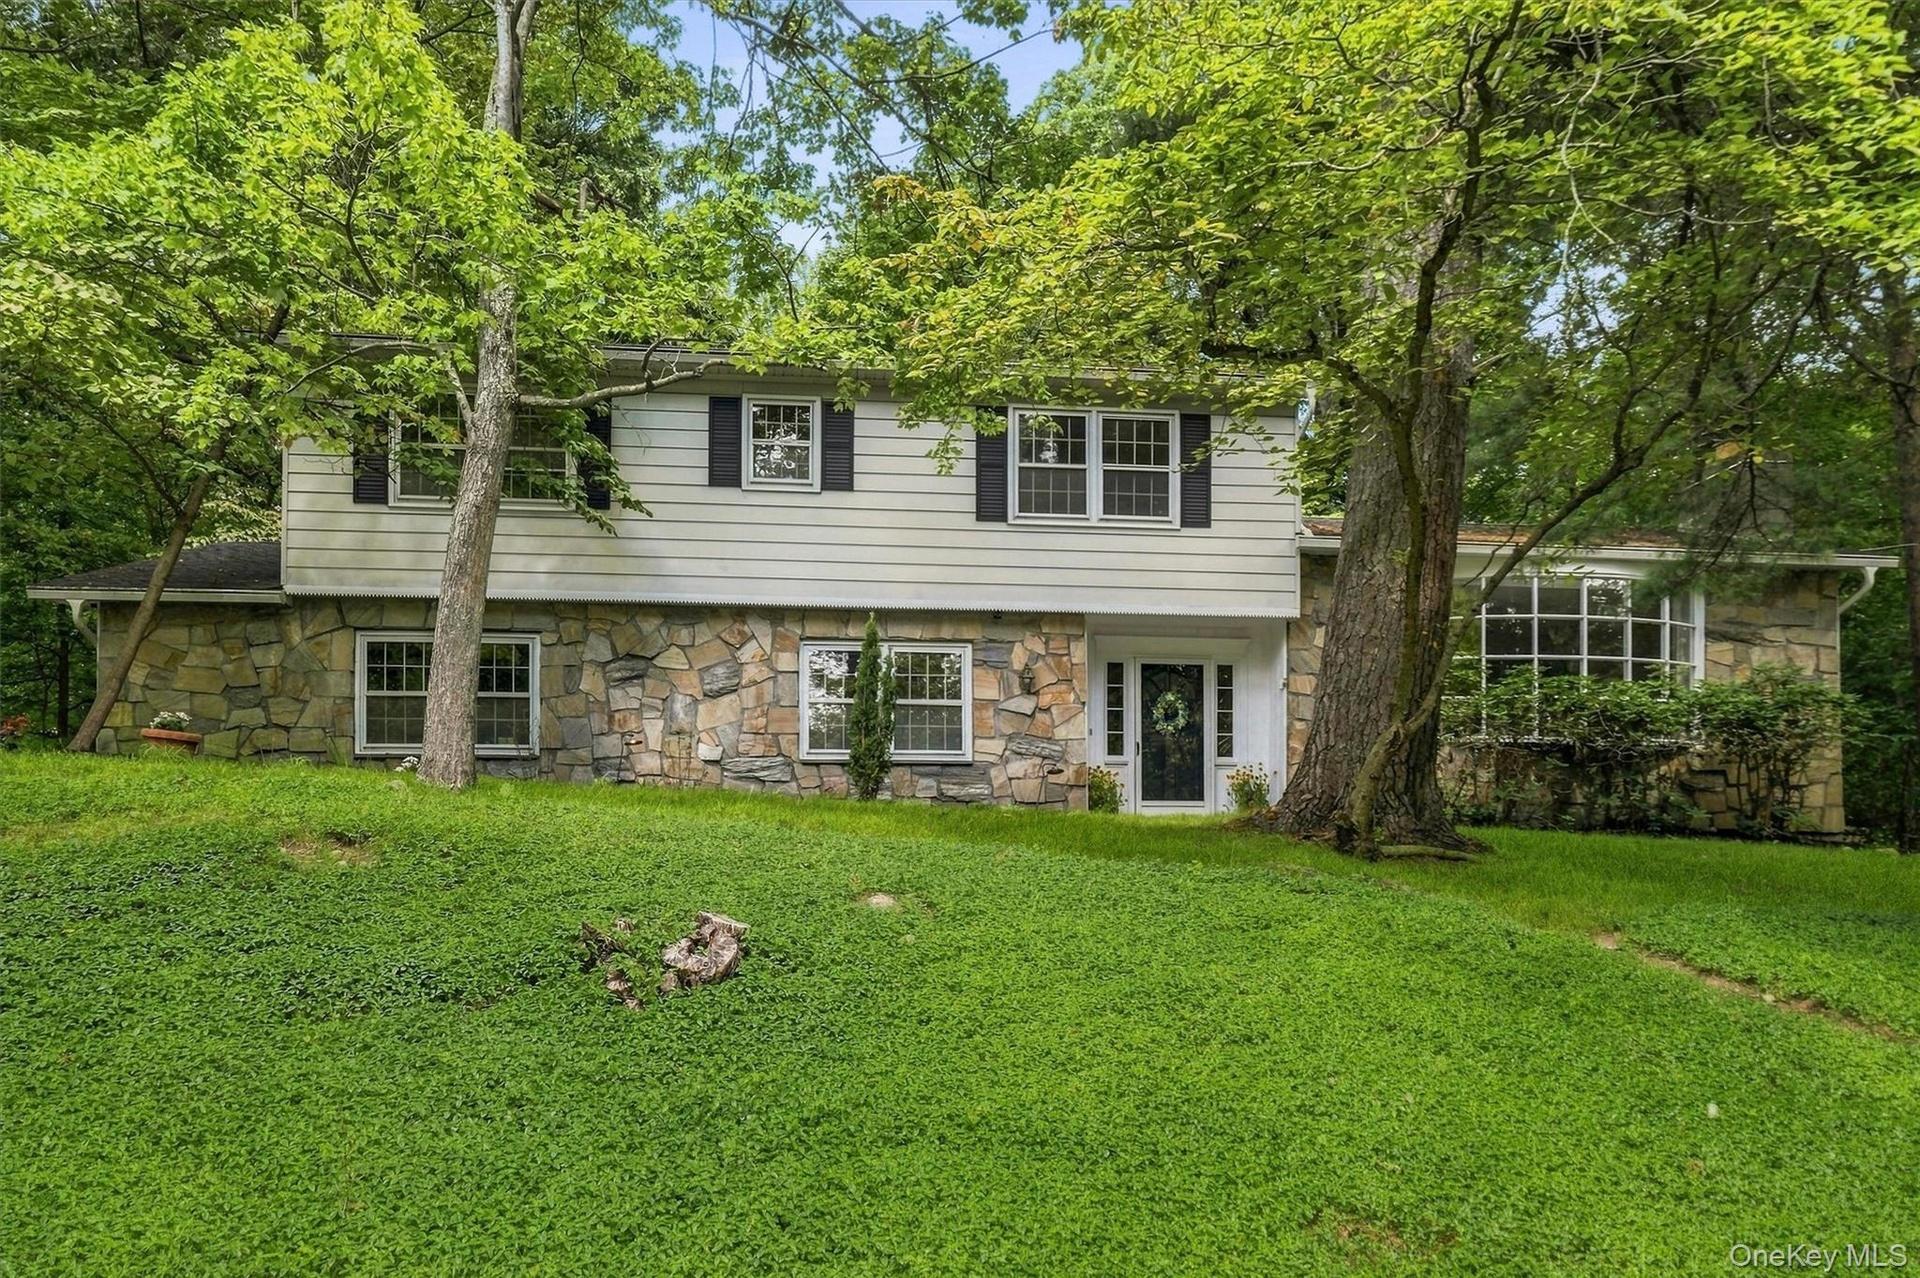
Classic Colonial Style Split Level Home


Description
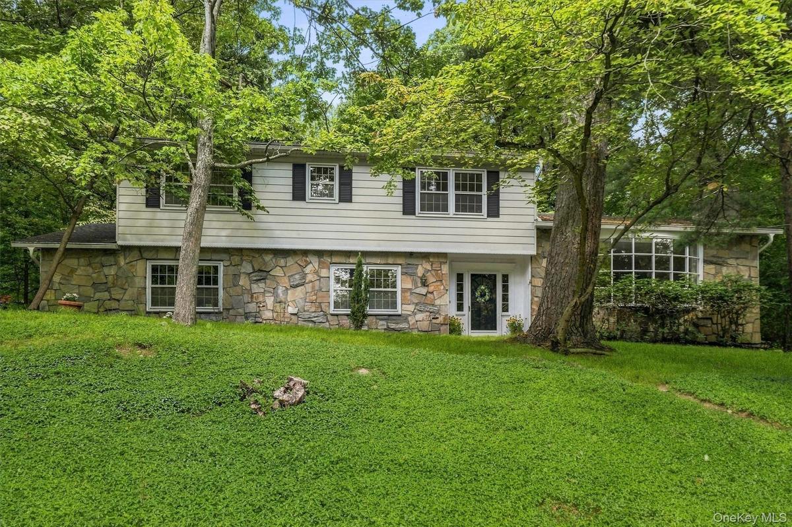
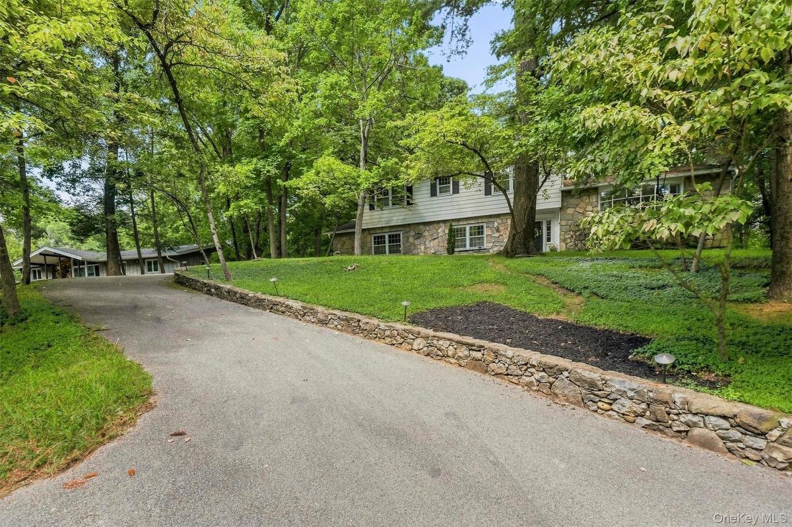
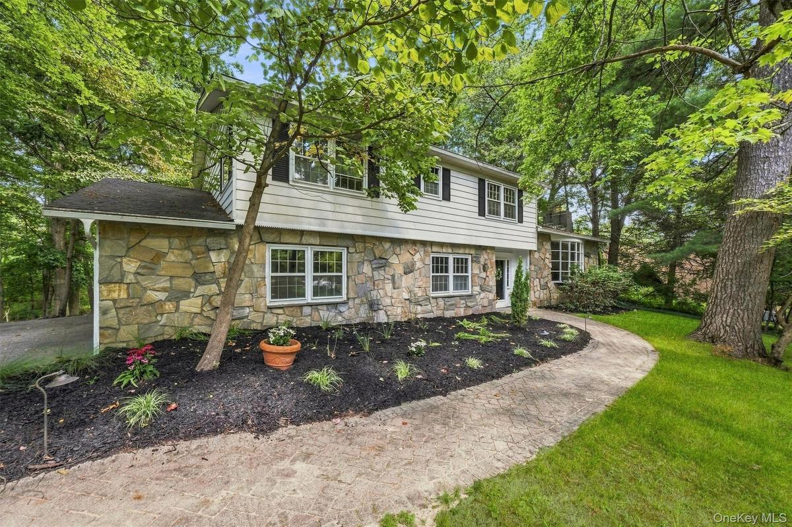
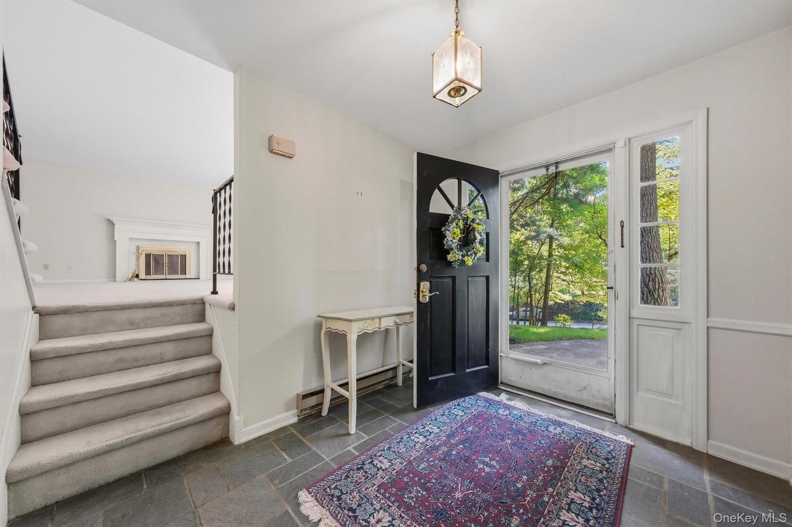
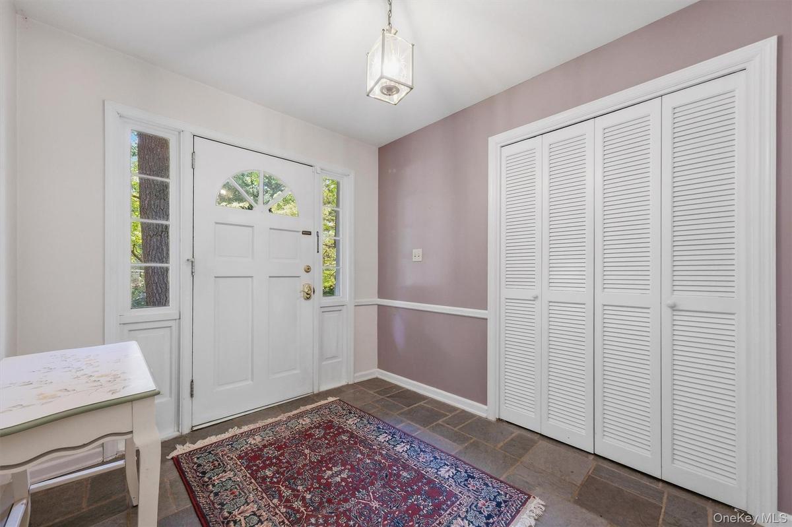
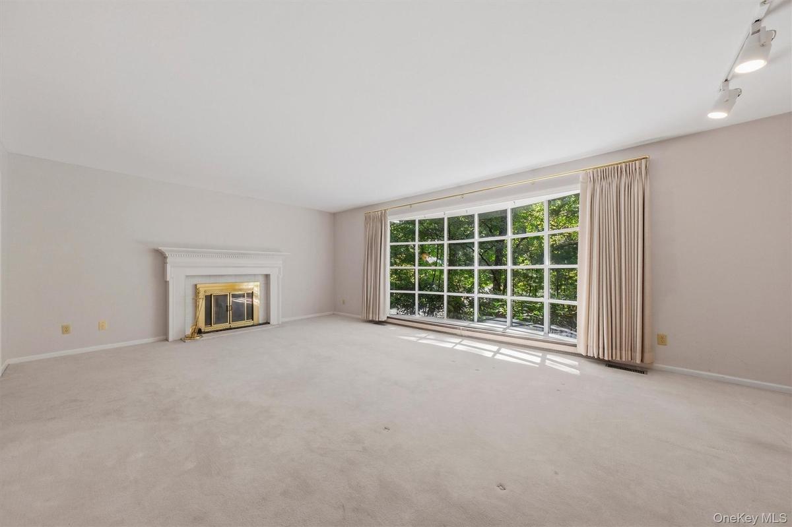
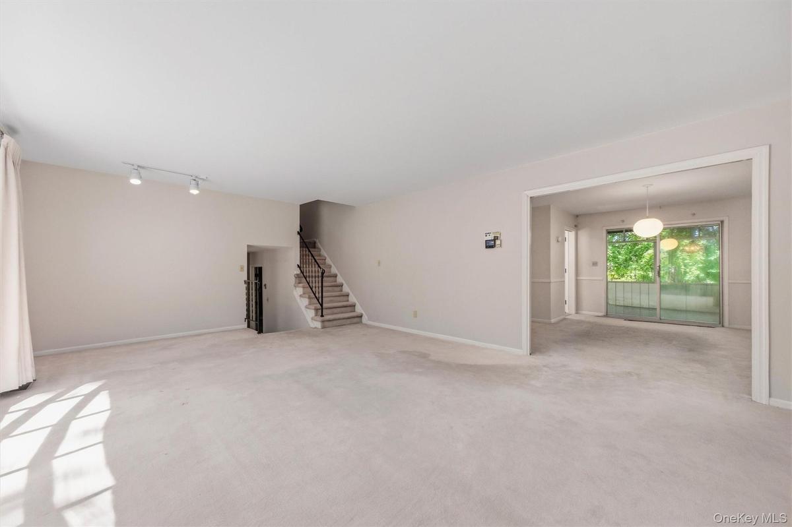
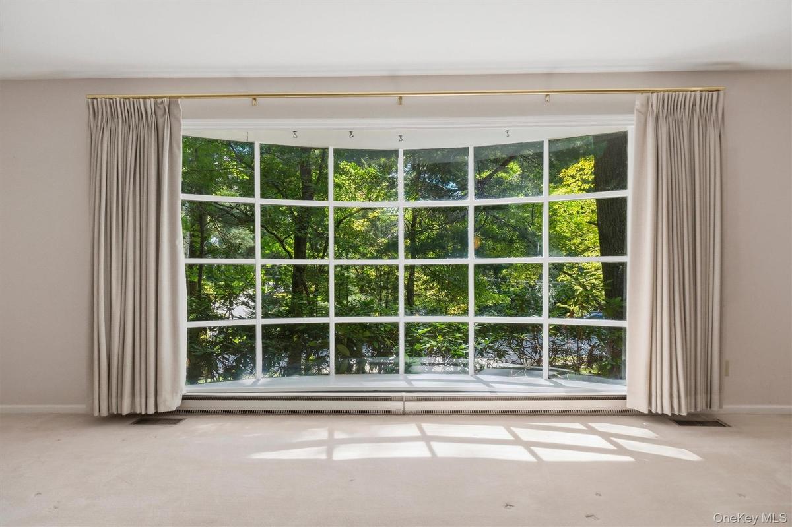
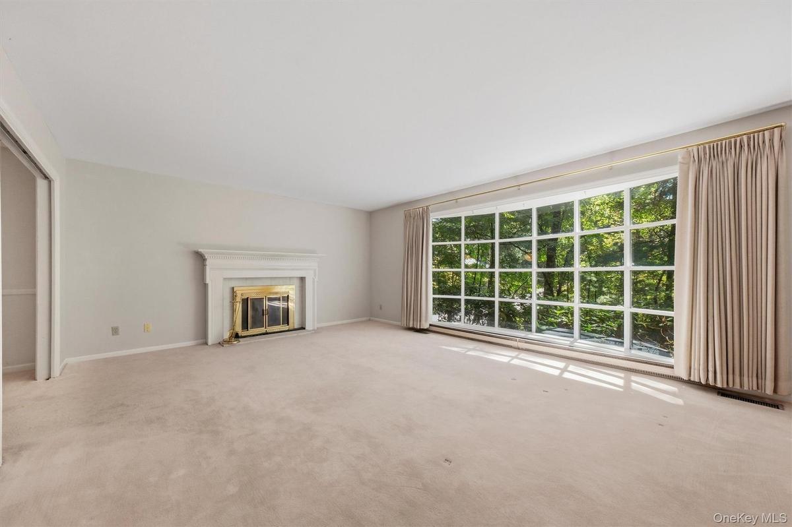
Classic style, generous space and a distinctive stone-accented exterior set the stage for this inviting four-level Colonial-style Split Level, offering a versatile floor plan designed for comfortable everyday living and entertaining. With approximately 2,570 square feet, 4 bedrooms and 2.5 baths, the home features hardwood flooring throughout much of the living space and a layout that provides multiple areas to spread out. The main living level features a bright living room anchored by a handsome wood-burning fireplace and large bow window (HW floors under carpet), along with a formal dining room and an updated kitchen with granite countertops, center island with snack bar and stainless steel appliances. A screened porch extends the living space outdoors and offers a comfortable spot to enjoy the backyard. Upstairs are four bedrooms, including a primary bedroom with a refreshed private bath and large walk-in closet, along with a full hall bath. Hardwood flooring continues through the bedroom level, adding to the home's classic character. The first level offers even more flexibility with a family room with new laminate flooring, den with hardwood floors, half bath/laundry area, convenient access to the two-car garage and storage room off garage. An unfinished basement provides additional storage and utility space. Outside, the backyard backs to woods and features a patio and screened porch, creating inviting spaces for outdoor dining, relaxing and entertaining. Additional highlights include a brand-new central air conditioning system installed in 2026, roof done in 2019, public water and a 0.42-acre property. Conveniently located in the Town of Poughkeepsie with easy access to shopping, dining, recreation and major area roadways, this home offers generous space, character and a flexible multi-level layout inside and out.
Virtual Tour: https://tours.hometourvision.com/x3329133
Amenities
- Bay Window(s)
- Dishwasher
- Dryer
- Electric Cooktop
- Electricity Connected
- Entrance Foyer
- Formal Dining
- Granite Counters
- Kitchen Island
- Living Room
- Microwave
- Oven
- Primary Bathroom
- Propane
- Refrigerator
- Stainless Steel Appliance(s)
- Trash Collection Private
- Water Connected
- Wood Burning

All information furnished regarding property for sale, rental or financing is from sources deemed reliable, but no warranty or representation is made as to the accuracy thereof and same is submitted subject to errors, omissions, change of price, rental or other conditions, prior sale, lease or financing or withdrawal without notice. International currency conversions where shown are estimates based on recent exchange rates and are not official asking prices.
All dimensions are approximate. For exact dimensions, you must hire your own architect or engineer.
