
Property
| Ownership: | Fee Simple |
|---|---|
| Type: | Townhouse |
| Bedrooms: | 3 BR |
| Bathrooms: | 2½ |
| Pets: | Pets Allowed |
| Lot Size: | 0.1 Acres |
Financials
Price:$626,990
Common charges:$370
Listing Courtesy of MATTAMY REAL ESTATE SERVICES
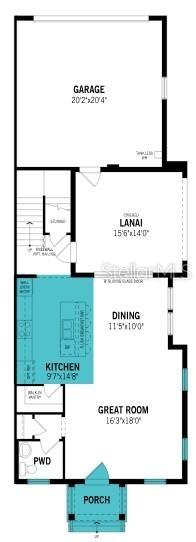
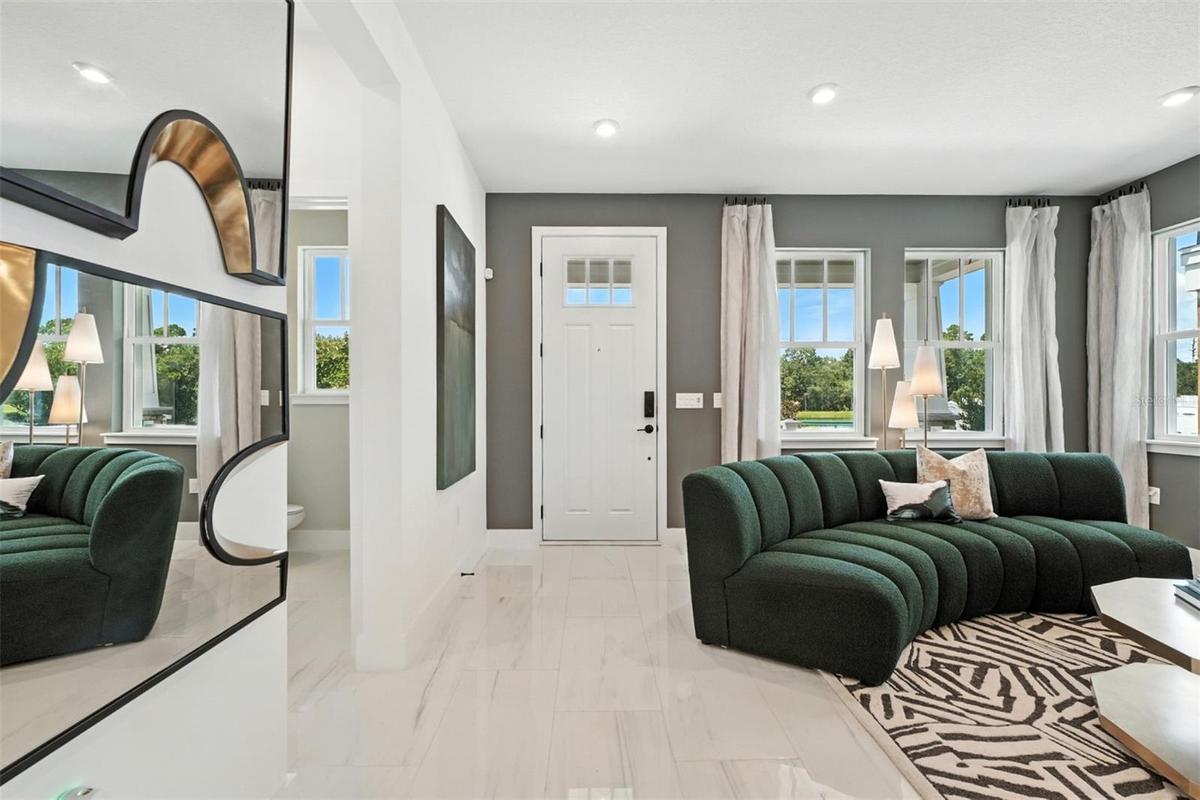
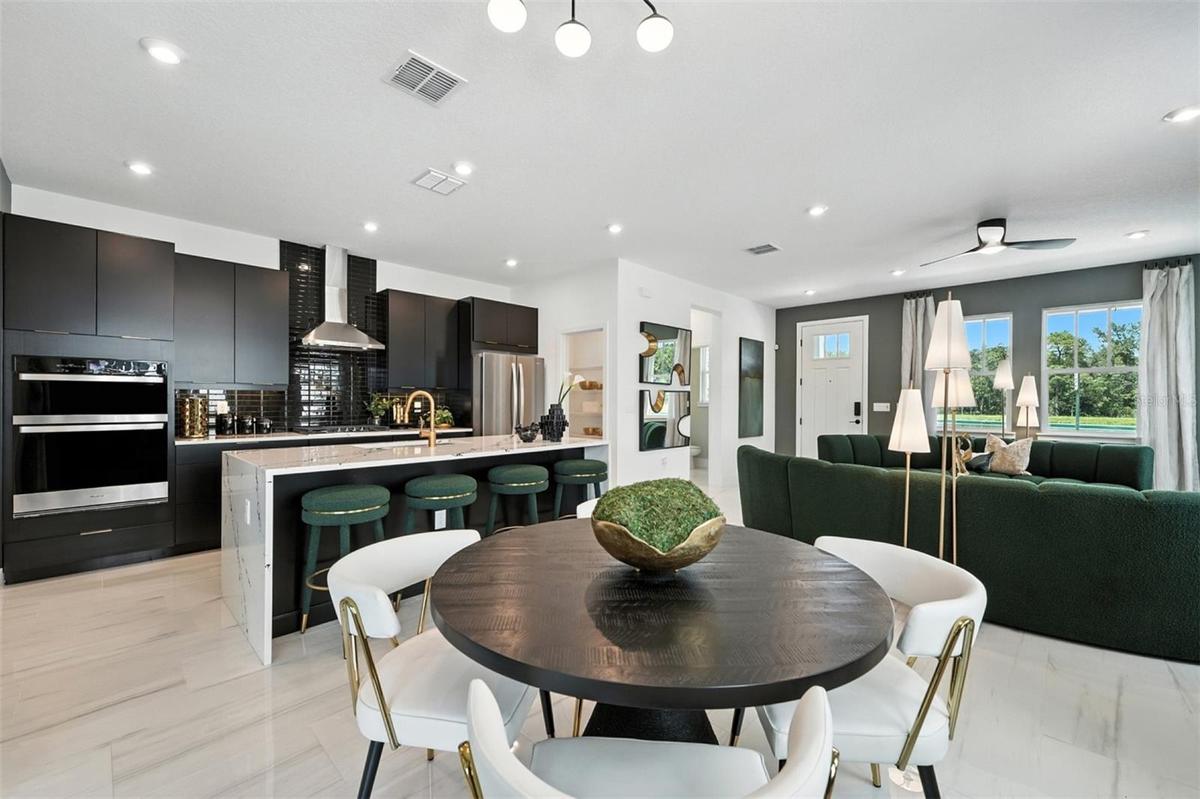
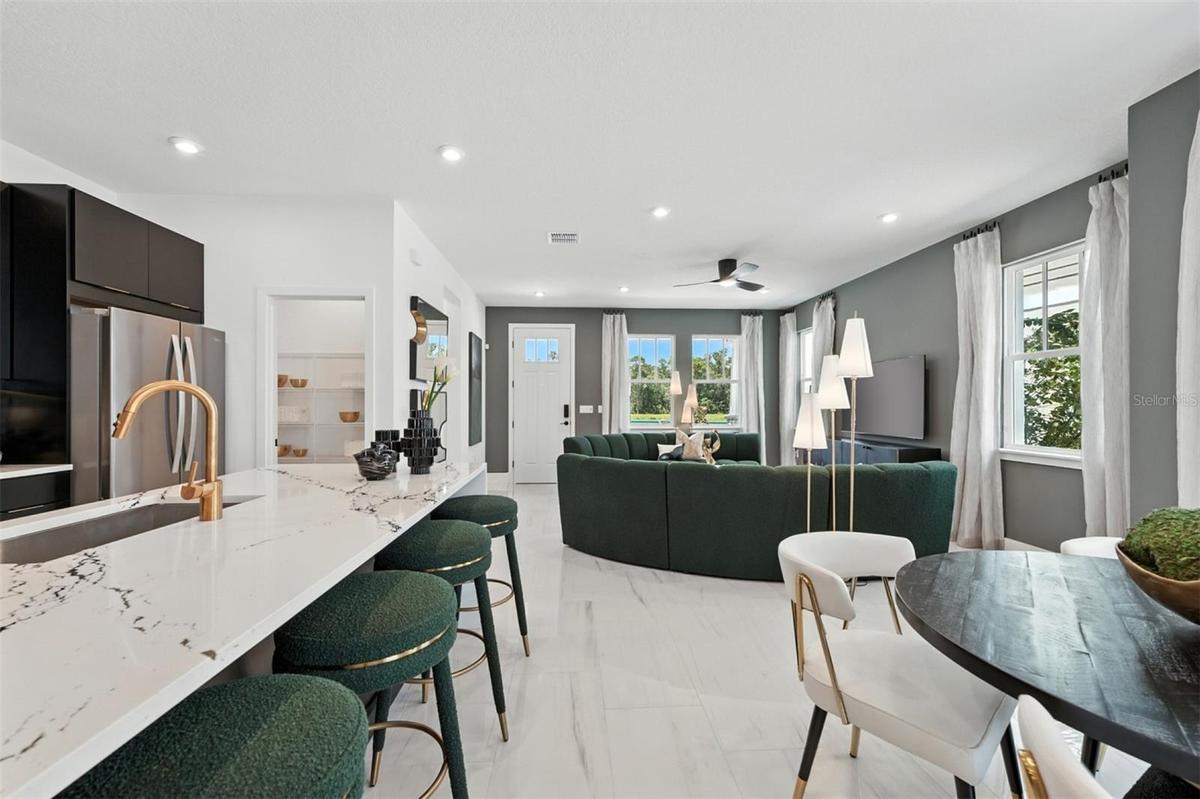
The Anastasia is an exceptional two story end unit home in Celebration, FL, featuring 9 ceilings on both floors that create a bright, open, and airy atmosphere.
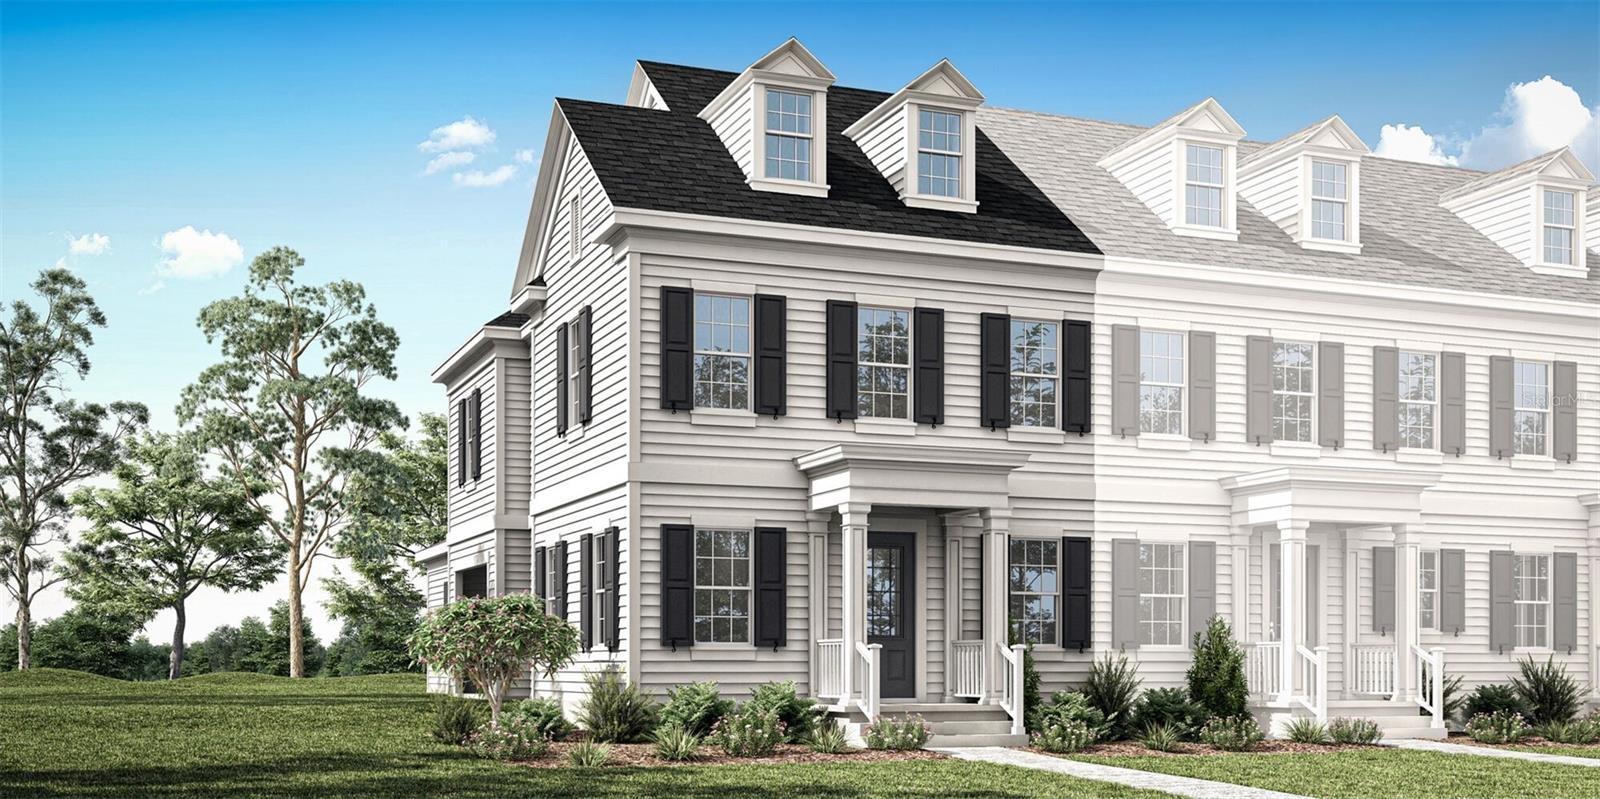
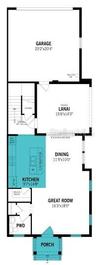
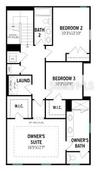
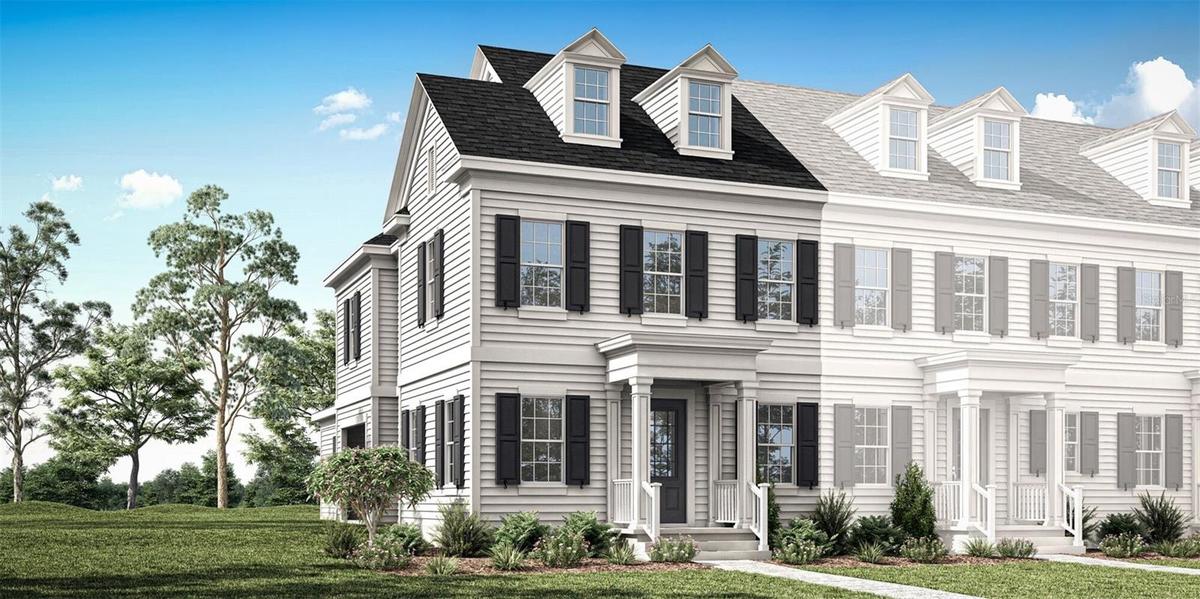
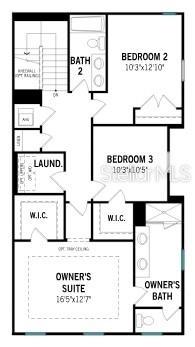
Island Village at Celebration - Anastasia Floorplan - Colonial Elevation - Architect's Rendering



Description
The Anastasia is an exceptional two-story end-unit home in Celebration, FL, featuring 9’ ceilings on both floors that create a bright, open, and airy atmosphere. This exquisite residence offers 3 bedrooms, 2.5 bathrooms, and a 2-car attached garage, combining modern elegance with functional design.
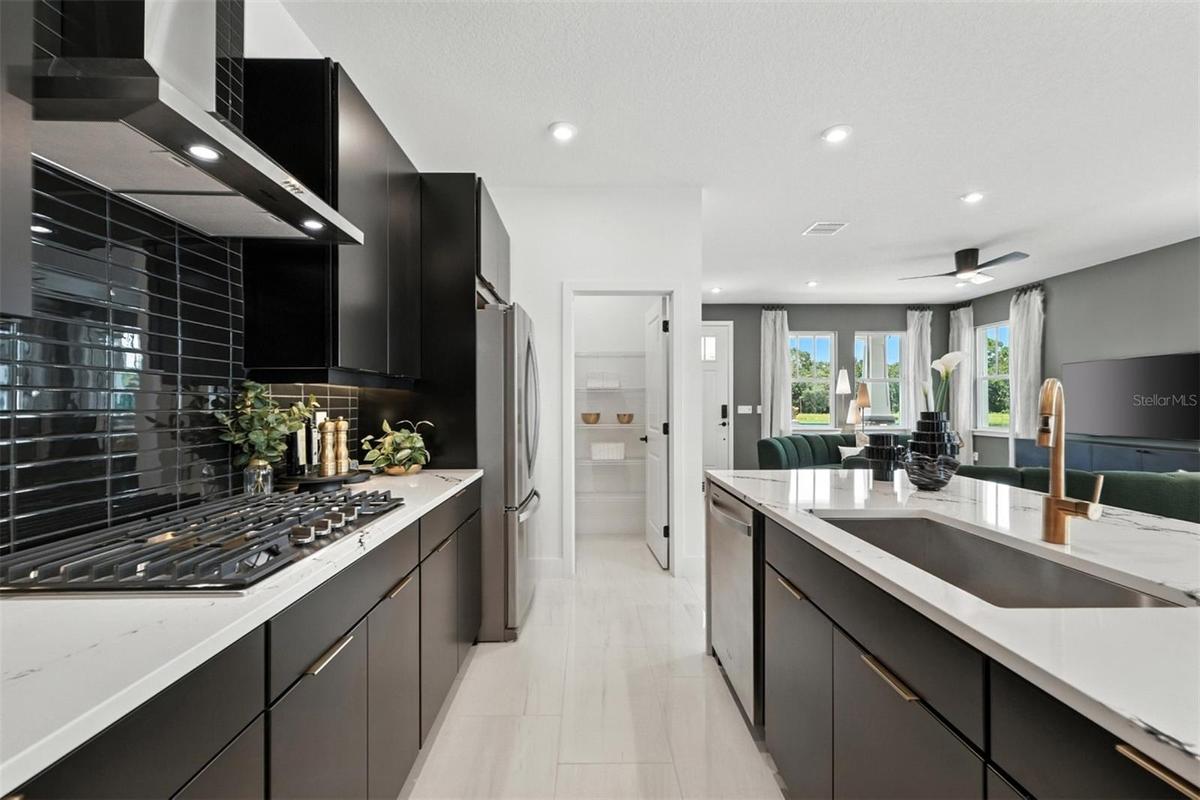
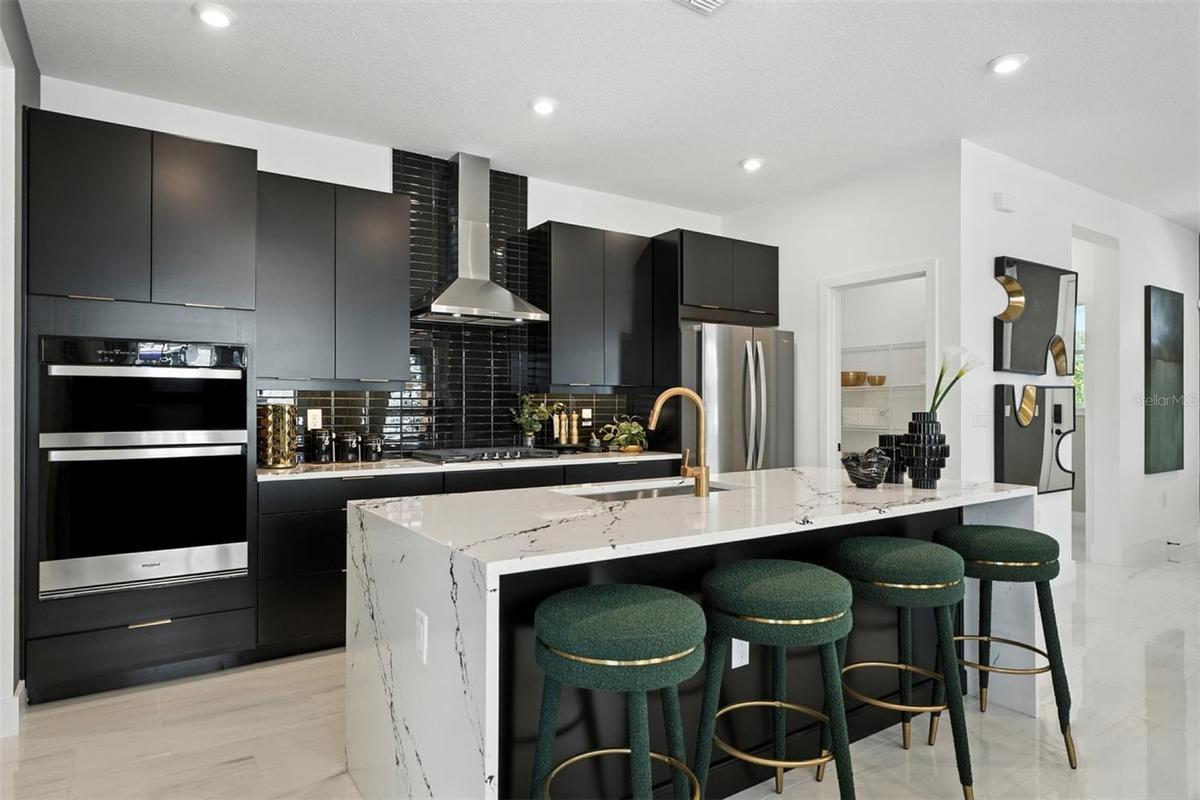
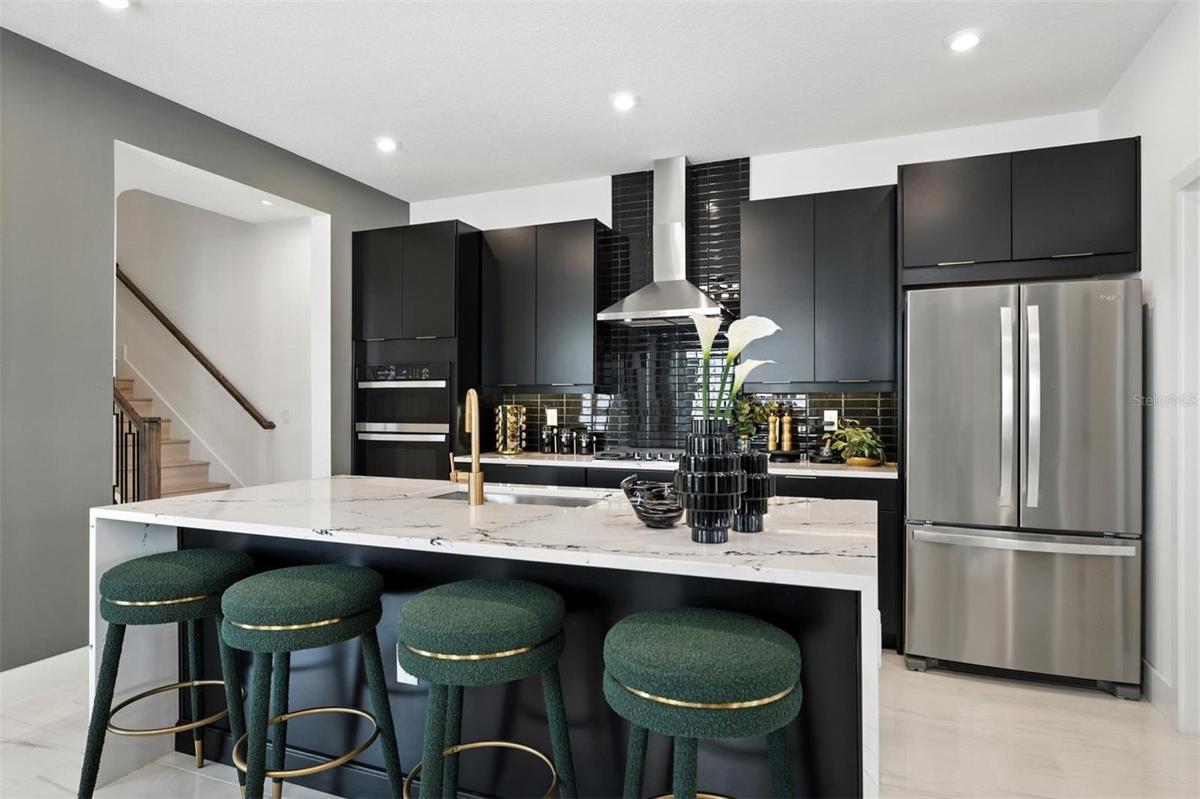
The chef-inspired gourmet kitchen boasts stainless steel appliances, a gas service line to the range/cooktop, a built-in microwave/oven combination, and a spacious island with a breakfast bar—perfect for entertaining or everyday dining. The primary suite serves as a private retreat, complete with a dual-sink vanity and generous walk-in closet, offering both comfort and luxury.
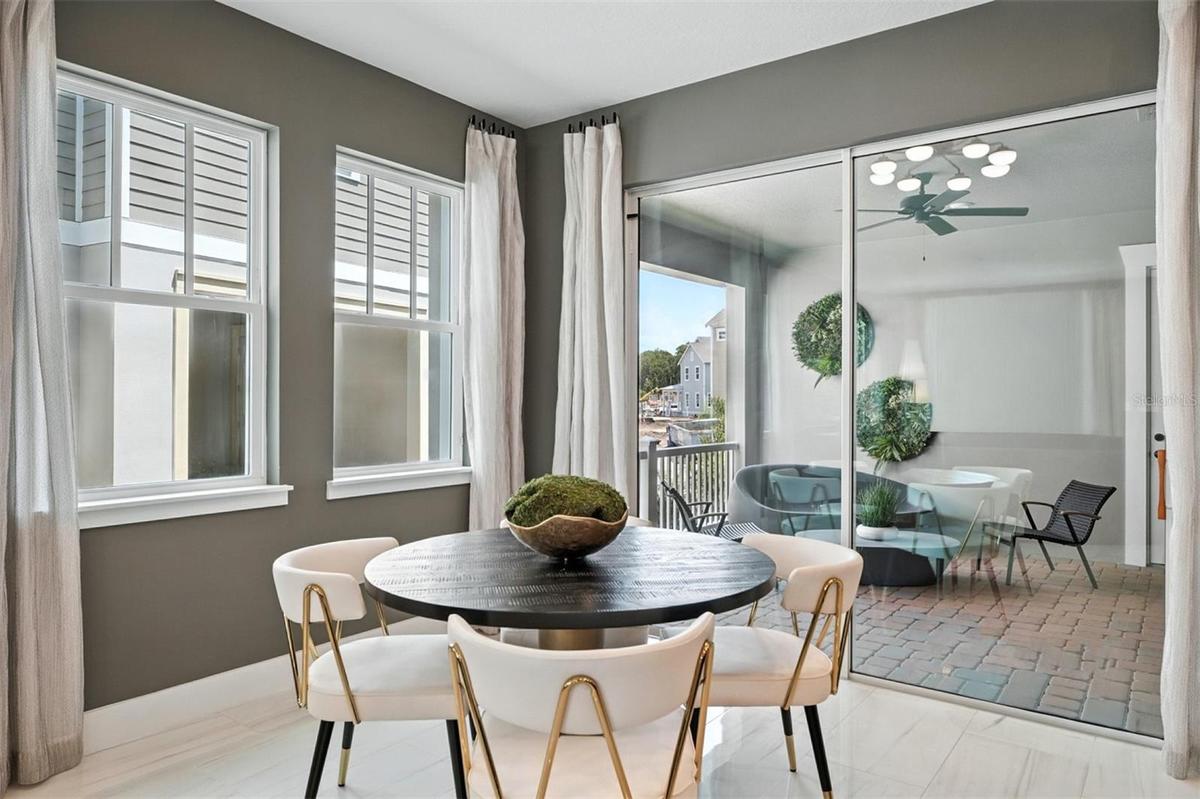
Step through glass sliding doors to the covered lanai, seamlessly extending your living space outdoors for alfresco dining, relaxation, or gatherings under Celebration, FL’s year-round sunshine. With premium finishes, sophisticated design, and a prime location near shopping, dining, parks, community amenities, and top-rated schools, the Anastasia delivers an unparalleled lifestyle for buyers seeking refined new homes in Celebration, FL.
Amenities
- Bb Hs Internet Available
- Blinds
- Built-in Features
- Built-In Oven
- Cable - Available
- Clubhouse
- Cooktop
- Deed Restrictions
- Dishwasher
- Disposal
- Dog Park
- Double Pane Windows
- Dryer
- Eat-in Kitchen
- Electricity Connected
- Fiber Optics
- Fitness Center
- Gas Water Heater
- Golf Carts Ok
- Golf Course
- High ceiling
- Insulated Windows
- Kitchen Family Room Combo
- Landscaped
- Lighting
- Living Room/Dining Room Combo
- Low Emissivity Windows
- Microwave
- Natural Gas Connected
- Open Floorplan
- Other
- Park
- Paved
- Phone Available
- Playground
- Pool
- Primarybedroom Upstairs
- Rain Gutters
- Range Hood
- Recreation Facilities
- Refrigerator
- Sewer Connected
- Sidewalk
- Sidewalks
- Smoke Detectors
- Solid Wood Cabinets
- Sprinkler Recycled
- Stone Counters
- Street Lights
- Tankless Water Heater
- Tennis Court(s)
- Thermostat
- Trails
- Underground Utilities
- Walk-In Closet(s)
- Washer
- Water Connected
All information furnished regarding property for sale, rental or financing is from sources deemed reliable, but no warranty or representation is made as to the accuracy thereof and same is submitted subject to errors, omissions, change of price, rental or other conditions, prior sale, lease or financing or withdrawal without notice. International currency conversions where shown are estimates based on recent exchange rates and are not official asking prices.
All dimensions are approximate. For exact dimensions, you must hire your own architect or engineer.
