
Property
| Ownership: | Fee Simple |
|---|---|
| Type: | Single Family |
| Bedrooms: | 5 BR |
| Bathrooms: | 5½ |
| Pets: | Pets Allowed |
| Lot Size: | 0.2 Acres |
Financials
Price:$2,499,900
Annual Taxes:$34,020.83
Listing Courtesy of COLDWELL BANKER REALTY
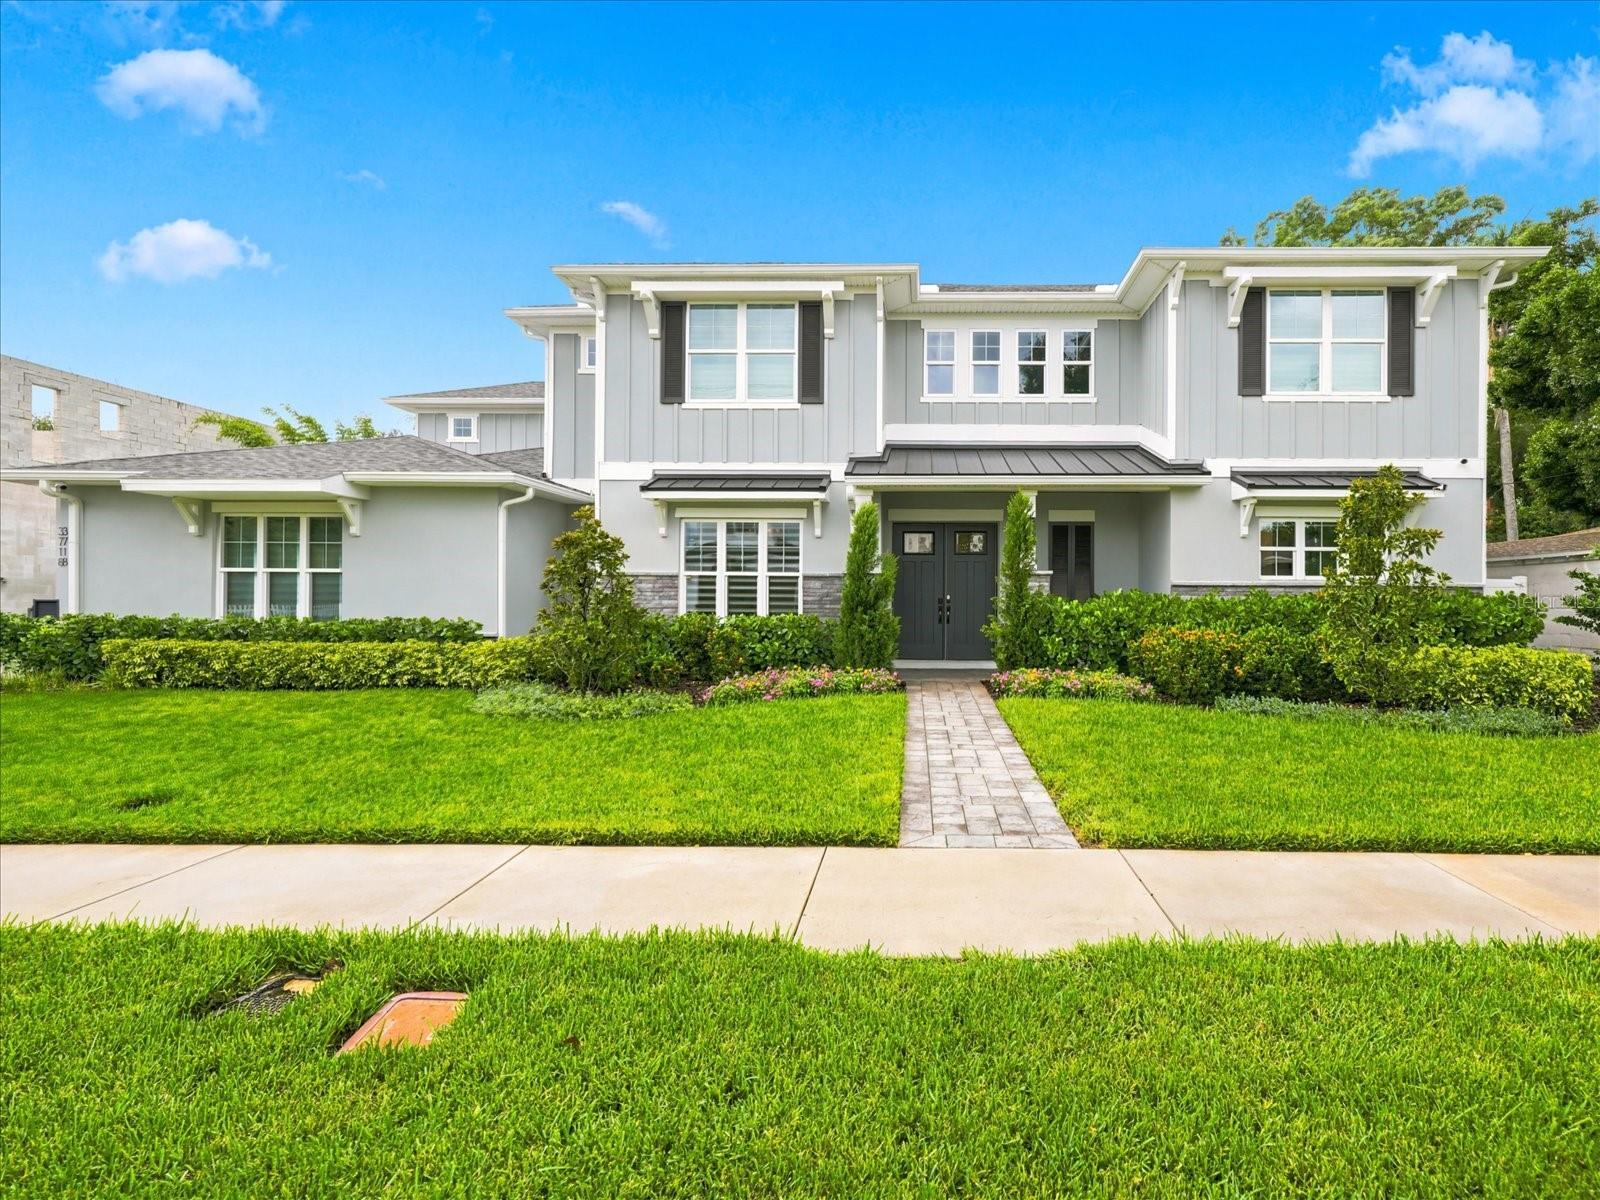
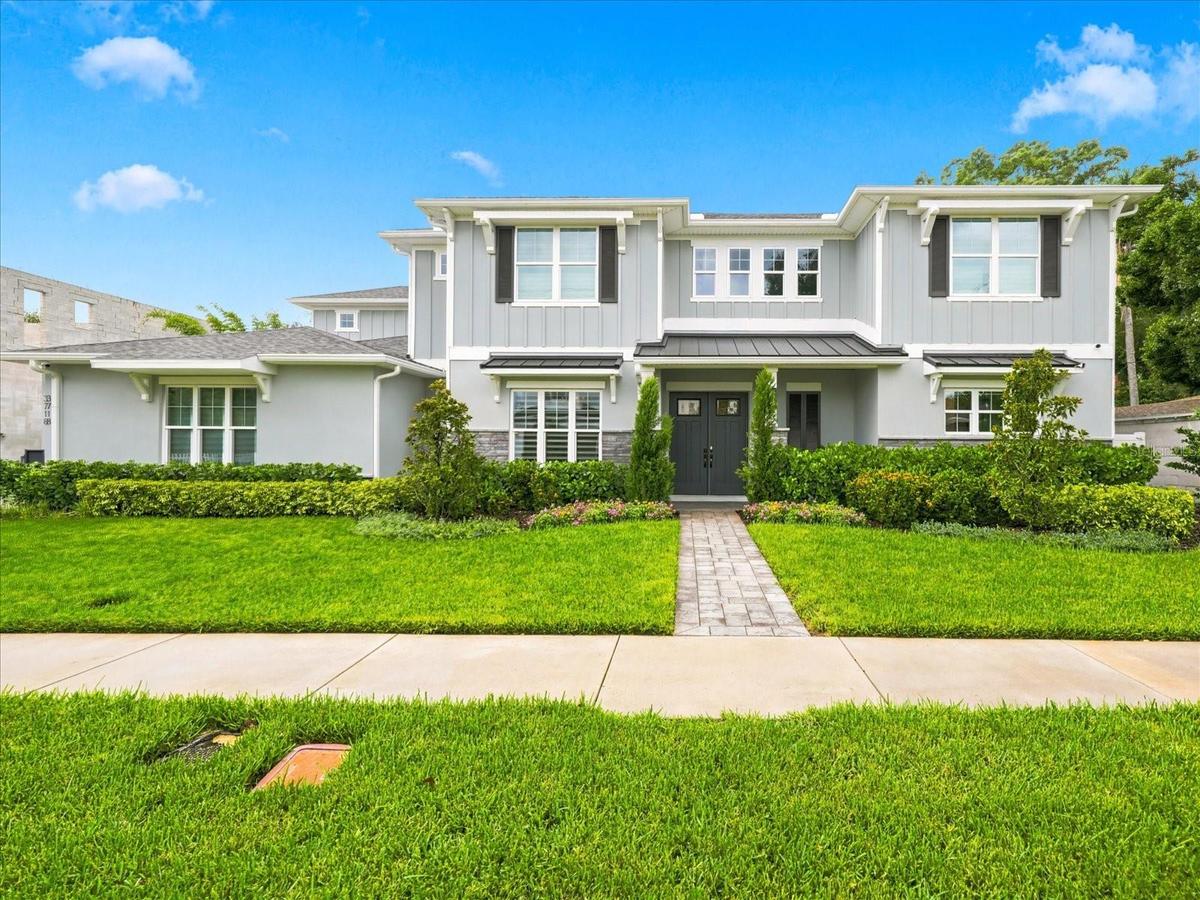
We are pleased to present this GORGEOUS NEW LEGACY HOMES built 5 Bedroom plus Bonus Room and Media Room, 5.

Description
We are pleased to present this GORGEOUS NEW LEGACY HOMES built 5 Bedroom plus Bonus Room and Media Room, 5.1 Bath, 4,191 sq. ft. property in South Tampa's Virginia Park! Built in 2022, and situated on a 100' x 100' lot with no requirement for flood insurance, this impeccably maintained, MOVE IN READY home features: a light and bright, open floor plan with volume ceilings and an abundance of natural light; a SPECTACULAR KITCHEN with custom soft-close cabinetry, quartz countertops, natural gas cooktop with access to a pot filler, large island, double ovens, and walk in pantry; BUTLER'S PANTRY with wine fridge; DOWNSTAIRS PRIMARY BEDROOM and downstairs guest bedroom; crown molding and 8’ interior doors; Hunter Douglas motorized shades; custom closets throughout; security system and cameras, built in speakers, and wall mounted TV’s convey; WHOLE HOUSE GENERATOR AND IMPACT WINDOWS; tankless gas water heater; whole house water softening system; covered lanai with tongue and groove wood ceiling and outdoor kitchen; 3 CAR SIDE ENTRY GARAGE with EV charger and paver driveway; lush landscape; IMMACULATE CONDITION and much more!
Add to these GREAT SCHOOLS (Roosevelt ES, Coleman MS, and Plant HS) and a convenient location to Hyde Park, Harbour Island, the Water Street District, Bayshore Boulevard, the Westshore Business District, and Tampa International Airport, and you have a fantastic place to call home!
Virtual Tour: https://3718WPalmiraAve.com/idx
Amenities
- Bb Hs Internet Available
- Built-In Oven
- Cooktop
- Crown Molding
- Dishwasher
- Disposal
- Dryer
- Eat-in Kitchen
- Electricity Connected
- Exhaust Fan
- Gas Water Heater
- High ceiling
- Kitchen Family Room Combo
- Microwave
- Natural Gas Connected
- Outdoor Kitchen
- Oversized Lot
- Primary Bedroom - Main Floor
- Public
- Rain Gutters
- Refrigerator
- Security System
- Shades
- Sidewalk
- Solid Surface Counters
- Sprinkler Recycled
- Tray Ceiling(s)
- Walk-In Closet(s)
- Washer
- Water Softener
- Wine Refrigerator
All information furnished regarding property for sale, rental or financing is from sources deemed reliable, but no warranty or representation is made as to the accuracy thereof and same is submitted subject to errors, omissions, change of price, rental or other conditions, prior sale, lease or financing or withdrawal without notice. International currency conversions where shown are estimates based on recent exchange rates and are not official asking prices.
All dimensions are approximate. For exact dimensions, you must hire your own architect or engineer.
