
Property
| Ownership: | Fee Simple |
|---|---|
| Type: | Townhouse |
| Bedrooms: | 4 BR |
| Bathrooms: | 4½ |
| Pets: | Pets Allowed |
| Lot Size: | 0.0 Acres |
Financials
Price:$1,455,000
Annual Taxes:$1,214.97
Common charges:$480
Listing Courtesy of REAL BROKER, LLC
Under Construction. The builder is offering incentives so call to find out more.


















Description
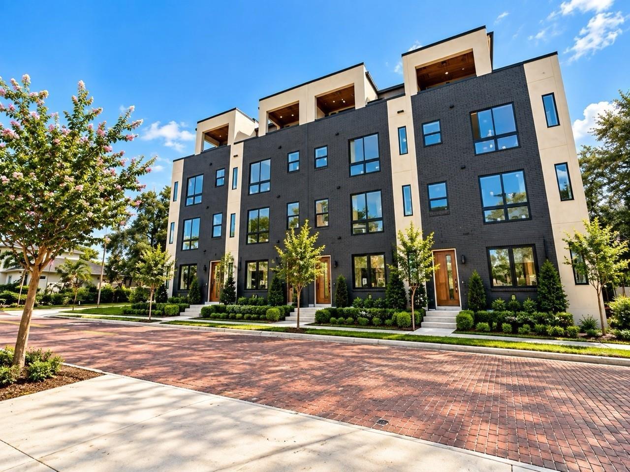
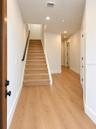
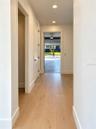
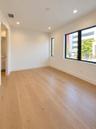
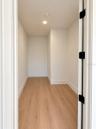
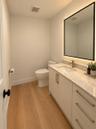
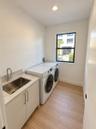
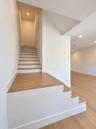
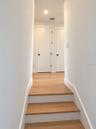
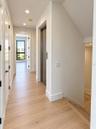
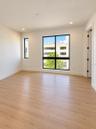
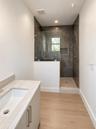
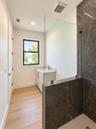
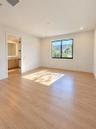
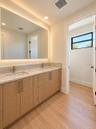
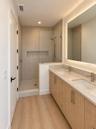
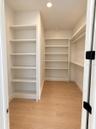
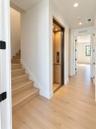
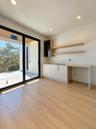
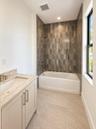
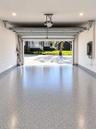
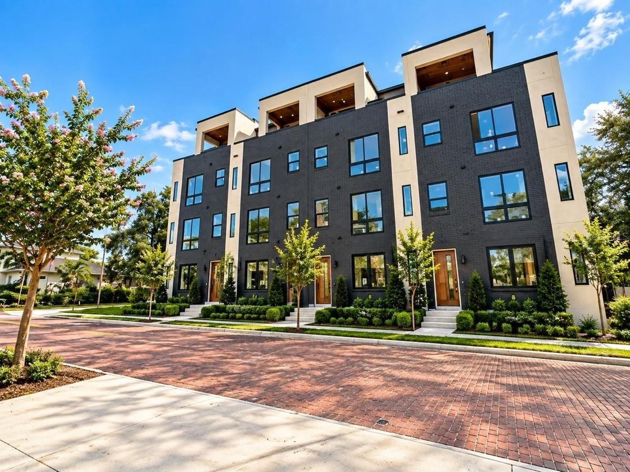
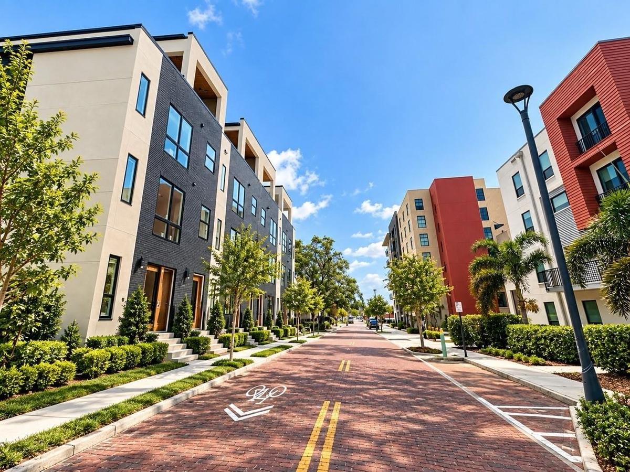
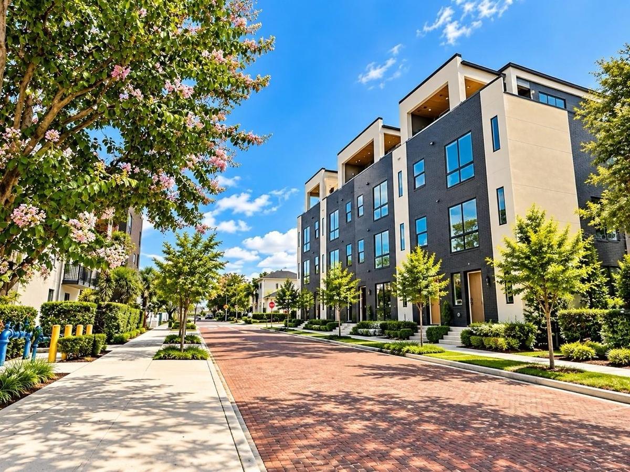
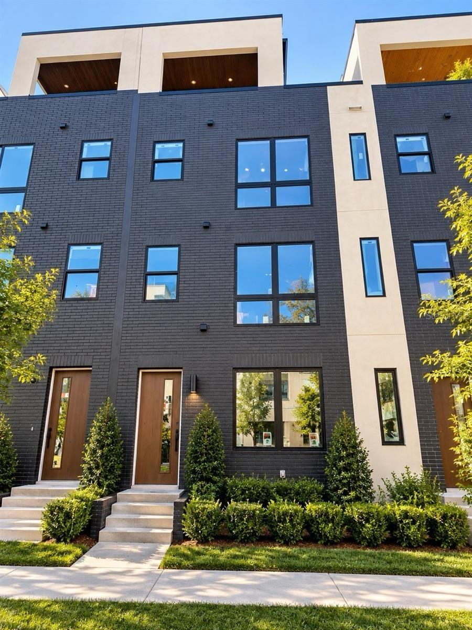
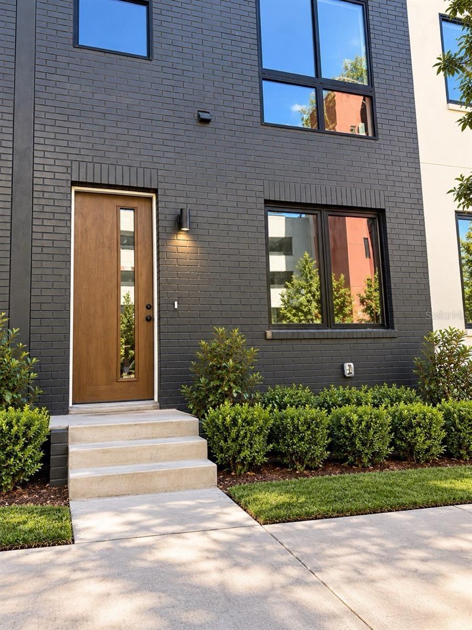
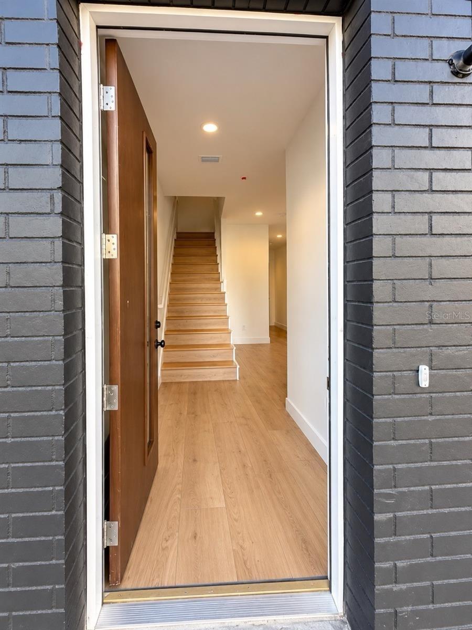
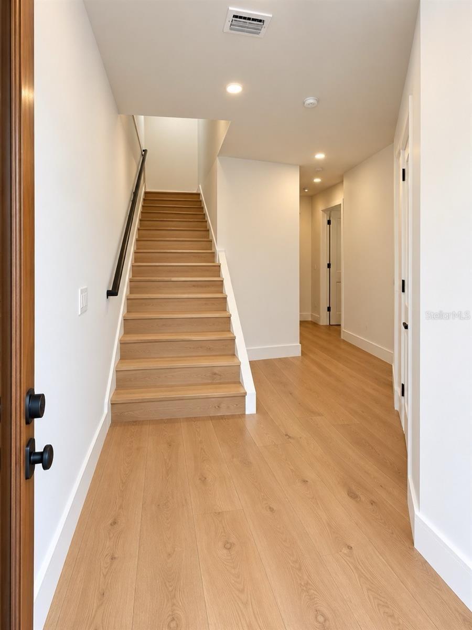
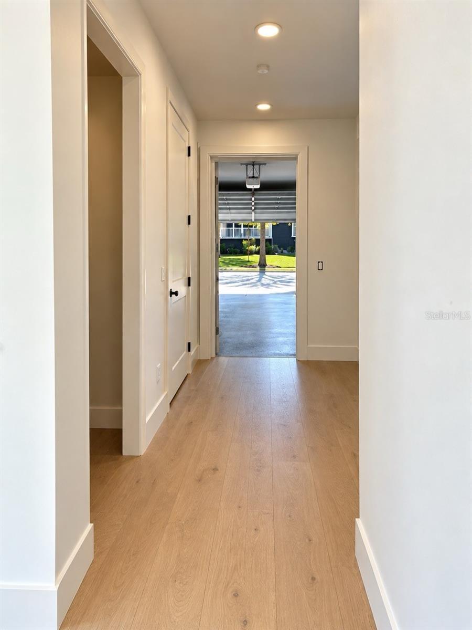
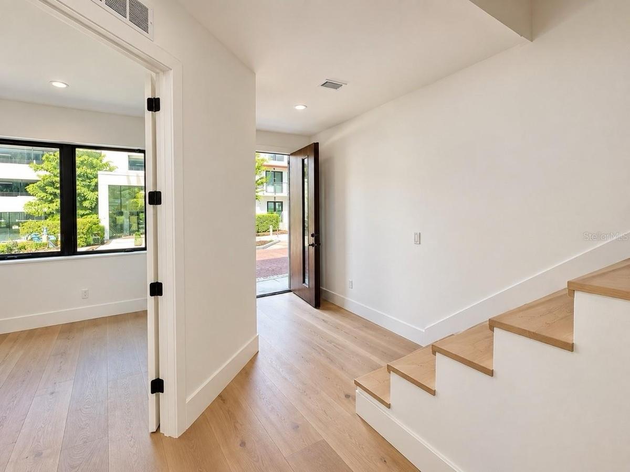
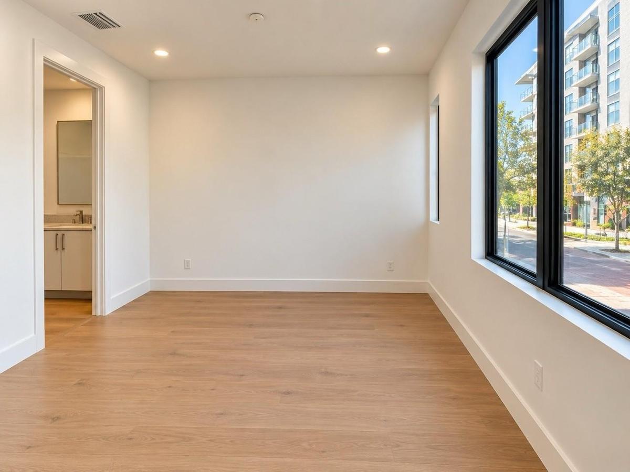
Under Construction. The builder is offering incentives so call to find out more.. Welcome to luxury city living in the heart of Tampa Heights! This stunning modern townhome, located moments away from Armature Works and the beautiful Tampa Riverwalk. This sleek, multi-level property features a bright open-concept floor plan, contemporary high-end finishes, clean architectural lines, an elevator and an attached 2 car garage. Experience urban convenience at its absolute finest, with top-tier dining, trendy local cafes, and vibrant parks located right outside your doorstep. Property is near completion and power will be on here in October. Photos have been rendered using actual photos of the building.
Amenities
- Balcony
- Built-In Oven
- City
- City Limits
- Convection Oven
- Cooktop
- Corner Lot
- Dishwasher
- Disposal
- Dryer
- Eat-in Kitchen
- Electricity Connected
- Electric Water Heater
- Elevator
- Exhaust Fan
- Freezer
- Garden
- High ceiling
- Historic District
- Kitchen Family Room Combo
- Lighting
- Microwave
- Near Marina
- Open Floorplan
- Outdoor Grill
- Outdoor Kitchen
- Primarybedroom Upstairs
- Private Entrance
- Public
- Range Hood
- Refrigerator
- Sauna
- Sewer Connected
- Sidewalk
- Street Brick
- Street Lights
- Thermostat
- Trees/Woods
- Walk-In Closet(s)
- Washer
- Water Connected
All information furnished regarding property for sale, rental or financing is from sources deemed reliable, but no warranty or representation is made as to the accuracy thereof and same is submitted subject to errors, omissions, change of price, rental or other conditions, prior sale, lease or financing or withdrawal without notice. International currency conversions where shown are estimates based on recent exchange rates and are not official asking prices.
All dimensions are approximate. For exact dimensions, you must hire your own architect or engineer.
