
Property
| Ownership: | Fee Simple |
|---|---|
| Type: | Single Family |
| Bedrooms: | 4 BR |
| Bathrooms: | 3 |
| Pets: | Pets Allowed |
| Lot Size: | 0.3 Acres |
Financials
Price:$970,000
Annual Taxes:$133.65
Listing Courtesy of BHHS FLORIDA PROPERTIES GROUP
Welcome to coastal living at its finest in the highly sought after, golf cart friendly community of Ozona in Palm Harbor.
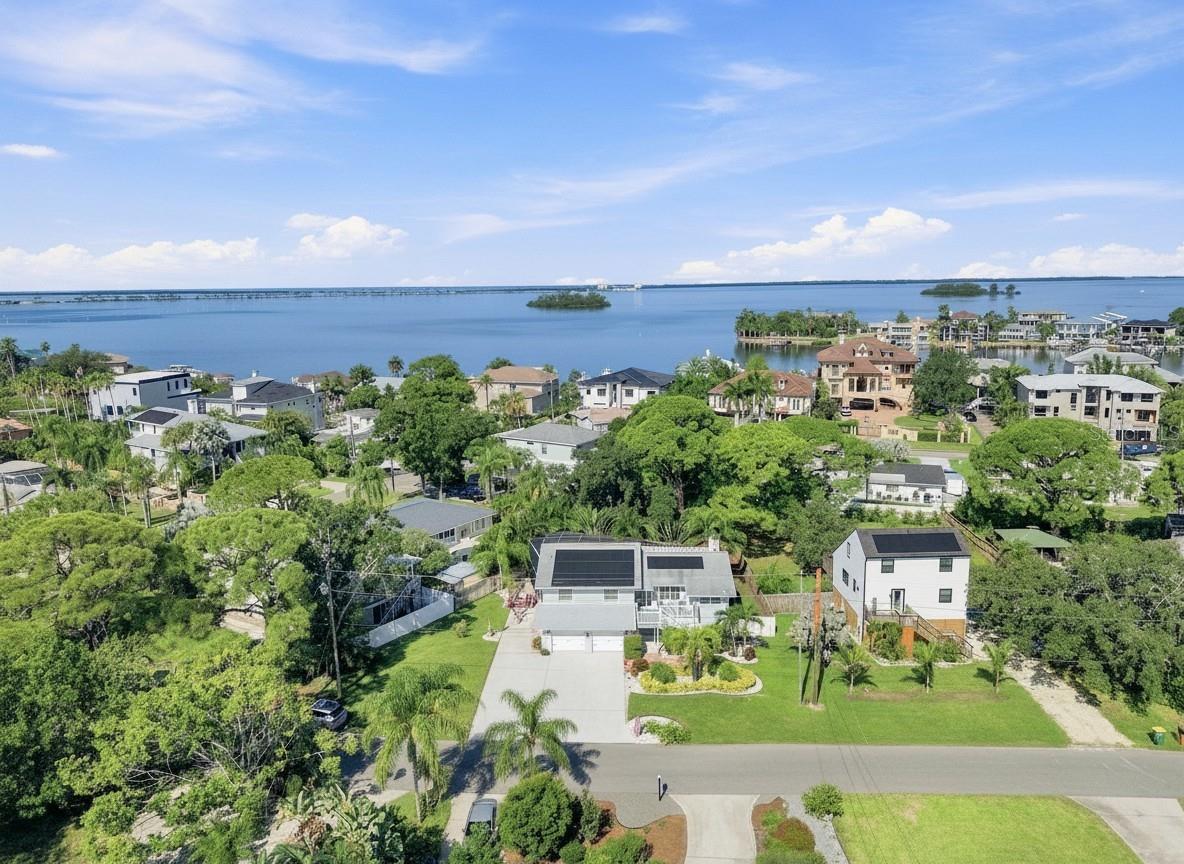
Drone Exterior

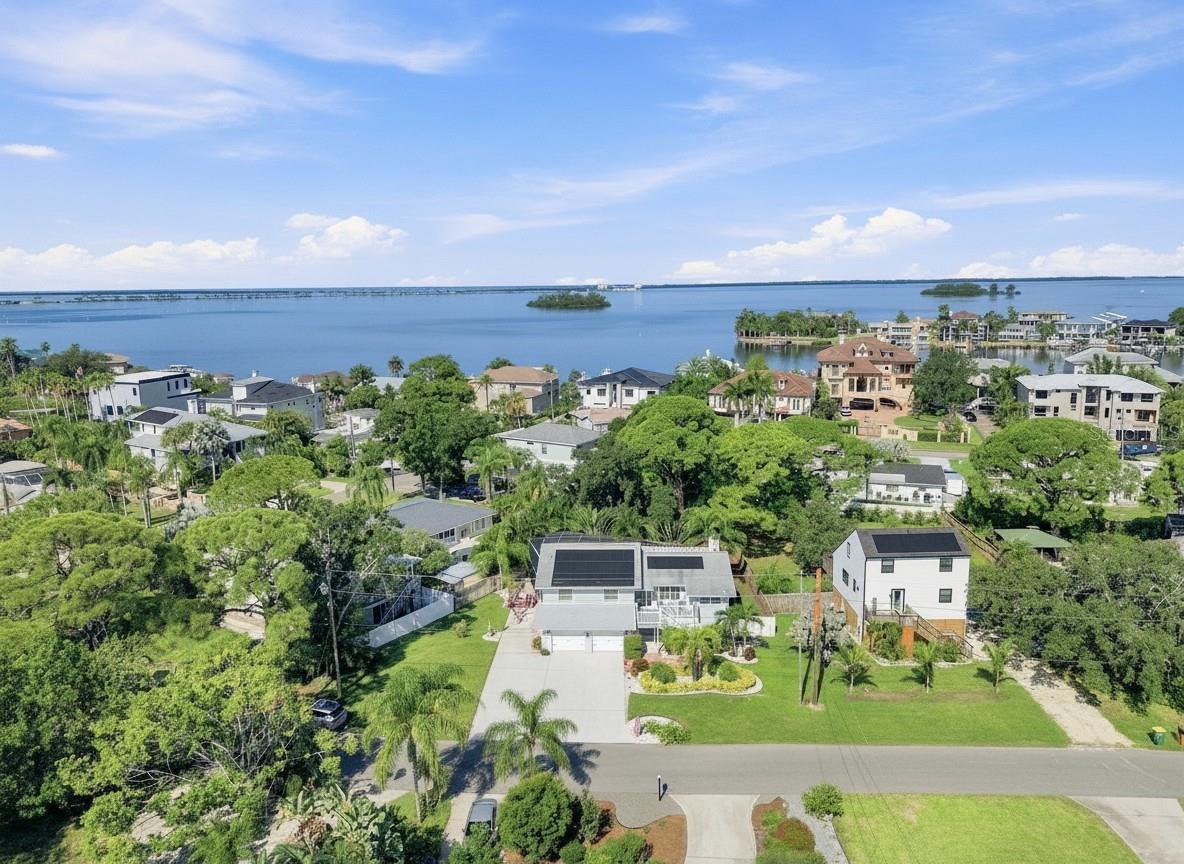
Description
Welcome to coastal living at its finest in the highly sought-after, golf-cart-friendly community of Ozona in Palm Harbor. This beautifully remodeled and elevated 4-bedroom, 3-bath residence offers approximately 2,764 square feet of thoughtfully designed living space on a spacious 0.29-acre lot. Blending timeless character with modern updates, this exceptional home offers a versatile layout, inviting indoor-outdoor living, and the relaxed Florida lifestyle you've been waiting for.
Step inside to a welcoming open-concept floor plan where natural light, generous living spaces, and thoughtful details create an ideal environment for both everyday living and entertaining. The spacious great room features a charming wood-burning fireplace and flows seamlessly into the beautifully appointed kitchen. Designed to be the heart of the home, the kitchen offers a generous center island, ample cabinetry, and an open connection to the surrounding living and dining areas.
French doors provide a seamless transition from the interior living spaces to a spacious, fully screened balcony. With generous room for dining, entertaining, and relaxing, this elevated outdoor space overlooks the sparkling pool and beautifully landscaped paver lanai, creating a private retreat for enjoying Florida's year-round outdoor lifestyle. The primary suite offers its own peaceful escape, with access to the screened balcony and tranquil views of the pool and surrounding grounds.
The home's elevated design provides exceptional flexibility and additional living potential. The lower level features a spacious area with a second kitchen and private-entry potential, offering a variety of possibilities for a guest suite, multigenerational living arrangement, home office, recreation room, or additional entertaining space. This versatile configuration provides the opportunity to tailor the home to a variety of lifestyles and needs.
Outdoor living is equally impressive, with a newly refinished pool surrounded by a spacious paver lanai, mature landscaping, outdoor shower, and ample room for entertaining. The property also features a two-car garage, RV hook up and parking, a front deck, and an inviting outdoor setting that takes full advantage of the Florida climate.
Ideally situated in the desirable Ozona community, this home offers a wonderful combination of privacy, convenience, and coastal charm. Enjoy the area's relaxed atmosphere and golf-cart-friendly lifestyle while being close to local restaurants, shops, marinas, the Gulf, the Pinellas Trail, downtown Palm Harbor, and the vibrant dining and entertainment options of nearby Dunedin.
With its beautifully remodeled interior, flexible living spaces, elevated design, private pool, exceptional outdoor entertaining areas, and desirable Ozona location, 201 Lagoon Drive presents a rare opportunity to experience the best of Palm Harbor's coastal lifestyle. Whether you're looking for a full-time residence, a private Florida retreat, or a home designed for entertaining and extended family, this distinctive property offers the space, versatility, and setting to make Florida living truly exceptional.
Amenities
- Balcony
- Dishwasher
- Disposal
- Dryer
- Eat-in Kitchen
- Electricity Connected
- Electric Water Heater
- Family Room
- Flood Insurance Required
- FloodZone
- High ceiling
- Kitchen Family Room Combo
- Level
- Living Room
- Living Room/Dining Room Combo
- Microwave
- Natural Gas Available
- Near Marina
- Open Floorplan
- Outdoor Shower
- Paved
- Pool
- Primarybedroom Upstairs
- Private Entrance
- Private yard
- Range
- Rv Hookup
- Secured Garage Parking
- Sewer Connected
- Shutters
- Stone
- Thermostat
- Trees/Woods
- Walk-In Closet(s)
- Washer
- Water Connected
- Water Filtration System
- Wood Burning
All information furnished regarding property for sale, rental or financing is from sources deemed reliable, but no warranty or representation is made as to the accuracy thereof and same is submitted subject to errors, omissions, change of price, rental or other conditions, prior sale, lease or financing or withdrawal without notice. International currency conversions where shown are estimates based on recent exchange rates and are not official asking prices.
All dimensions are approximate. For exact dimensions, you must hire your own architect or engineer.
