Chester Town, NY 10918

Property

Ownership: For Sale
Type: Single Family
Rooms: 18
Bedrooms: 6 BR
Bathrooms:
Lot Size: 10.7 Acres

Financials

Price:$1,685,000
Annual Taxes:$22,509.52
2415 Montauk Highway PO Box 742, Bridgehampton, NY 11932
Listing Courtesy of Prominent Properties Sotheby's

Welcome to 69 Cedar Pond Lane.
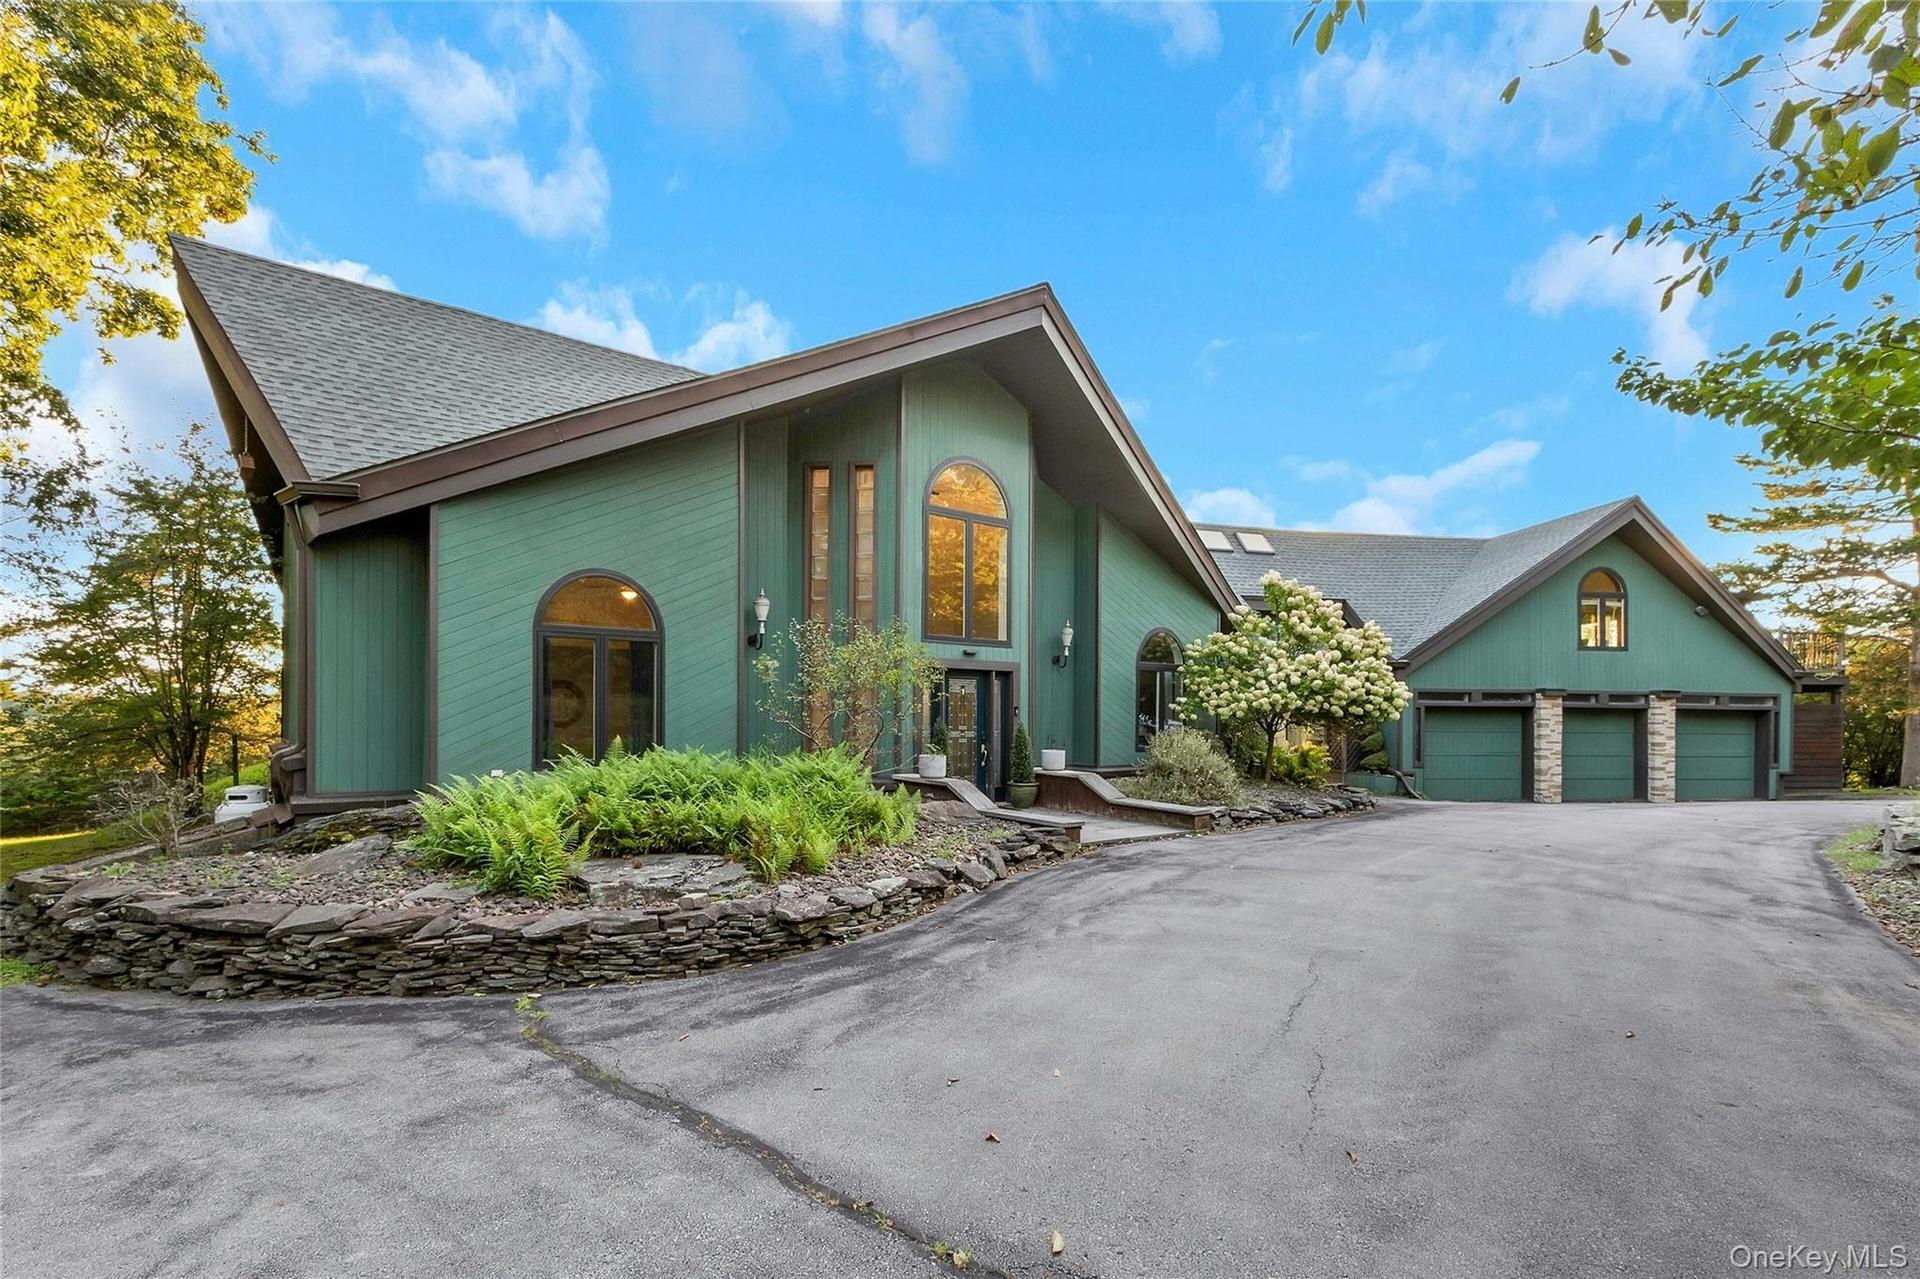
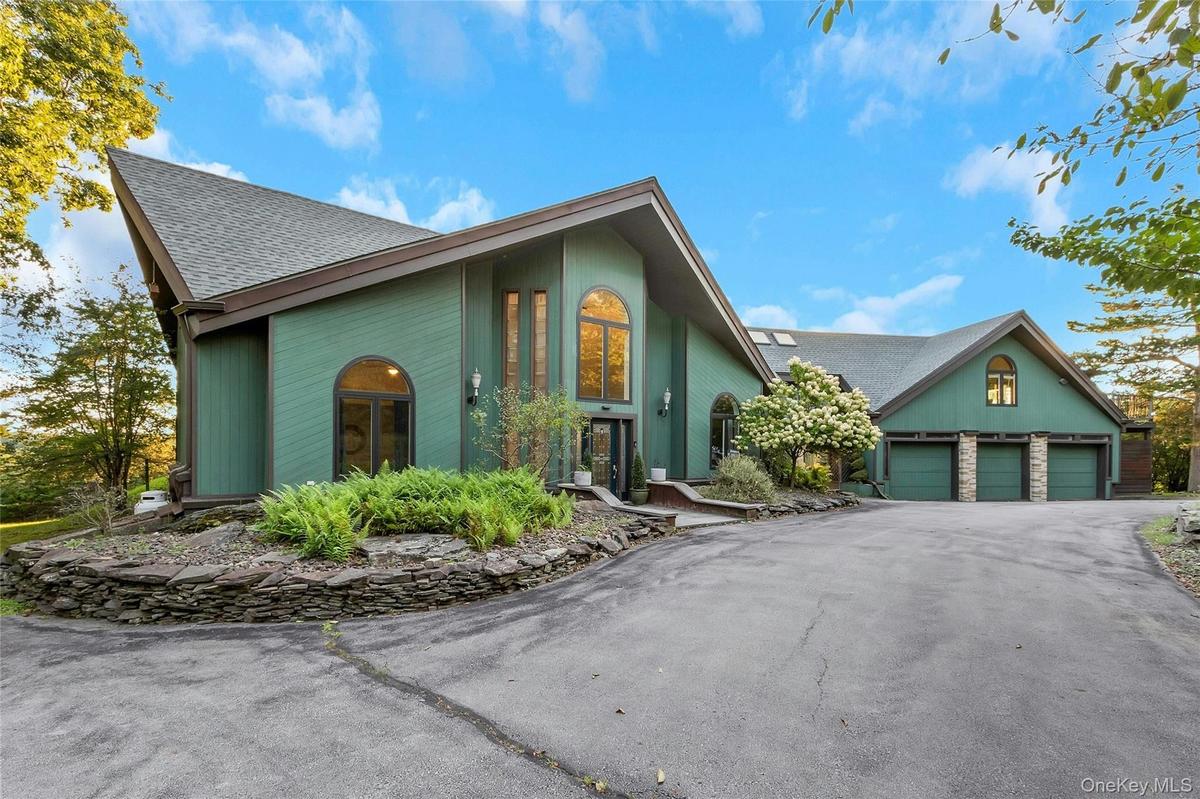
Contemporary exterior with a multi-level roofline, extensive driveway, attached three-car garage, and established landscaping

Contemporary exterior with a multi-level roofline, extensive driveway, attached three-car garage, and established landscaping

Contemporary exterior with a multi-level roofline, extensive driveway, attached three-car garage, and established landscaping
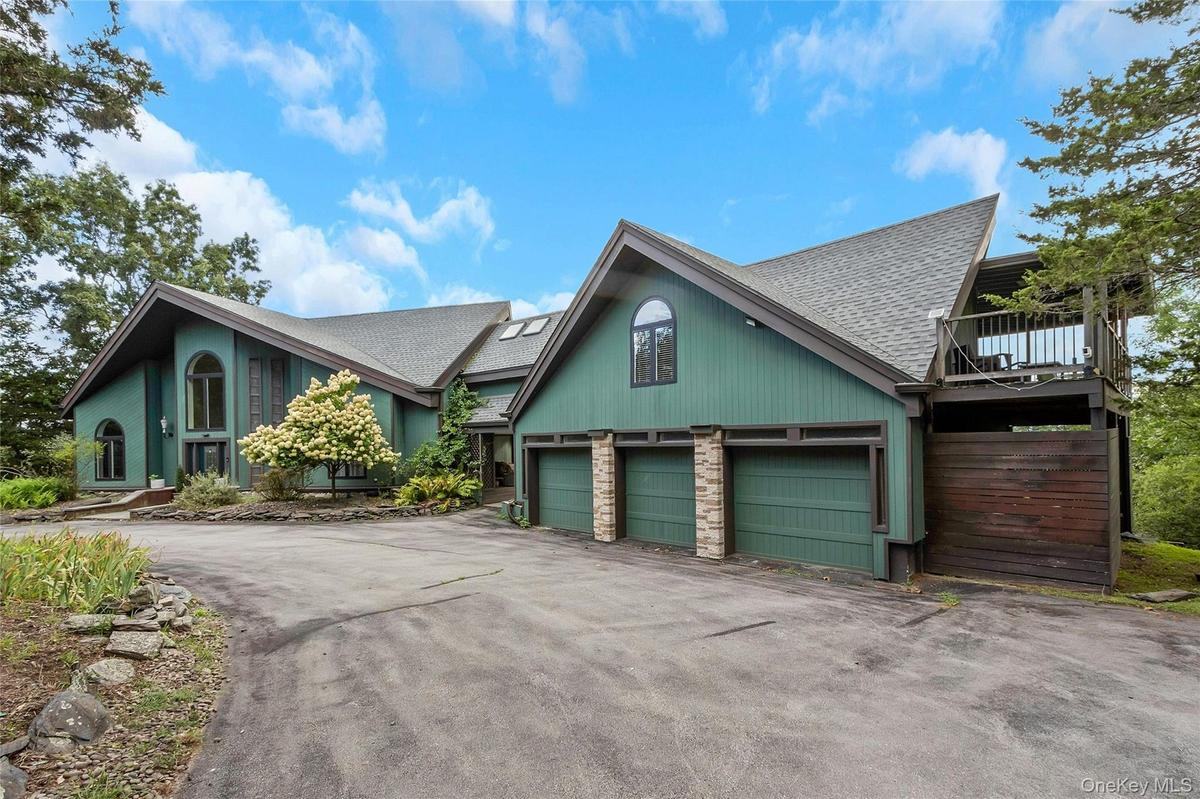
Contemporary exterior with a multi-level roofline, attached three-car garage, upper-level balcony, and a paved driveway
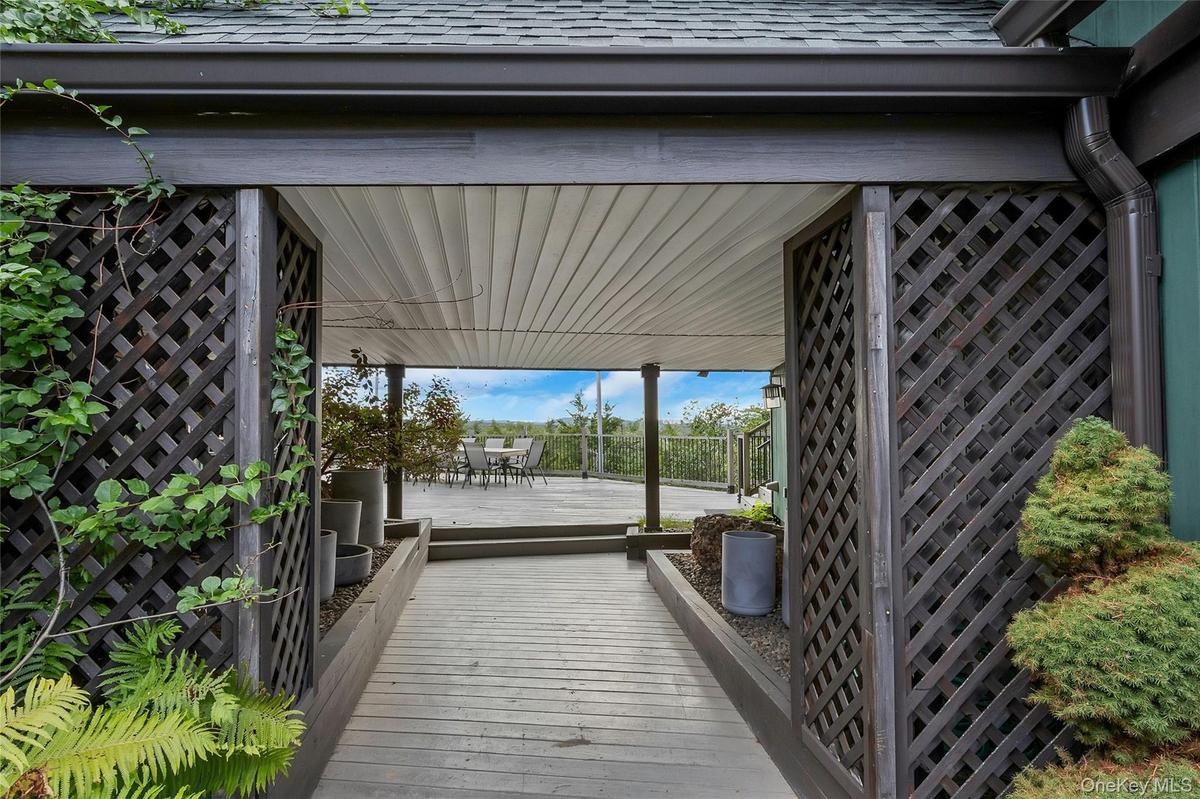
Path to deck and backyard
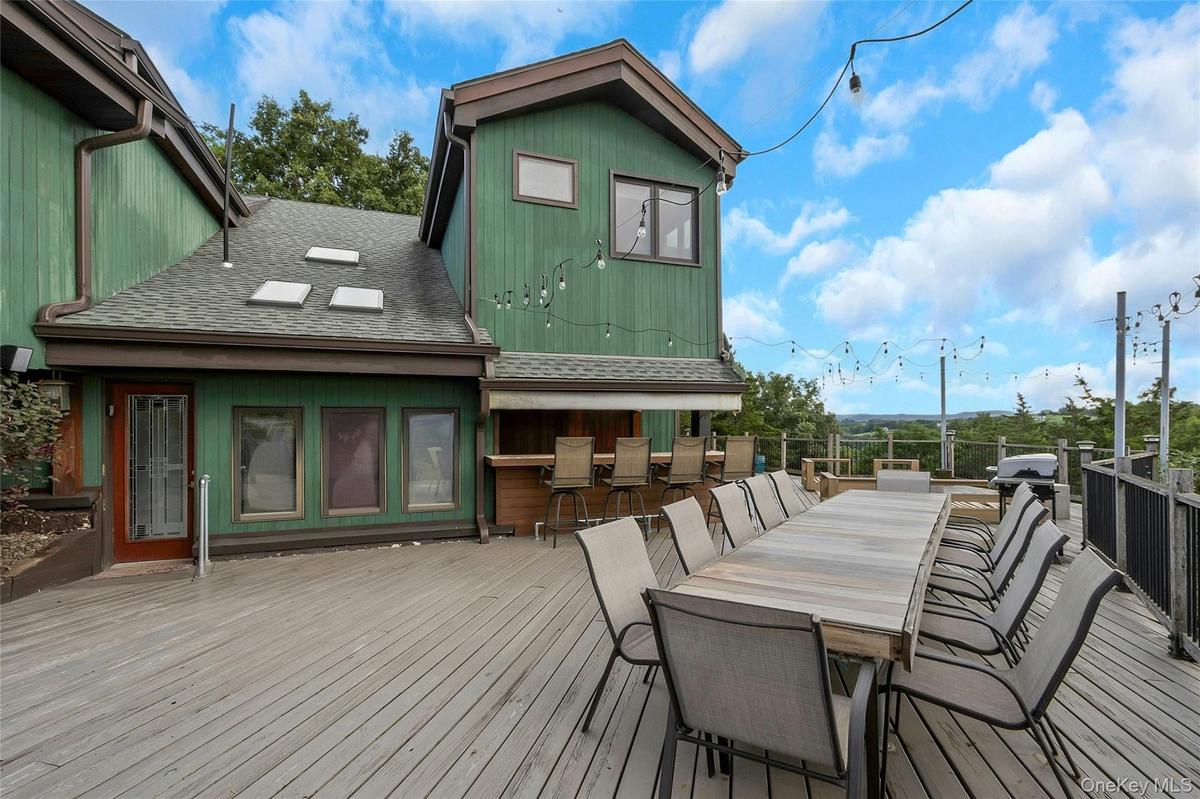
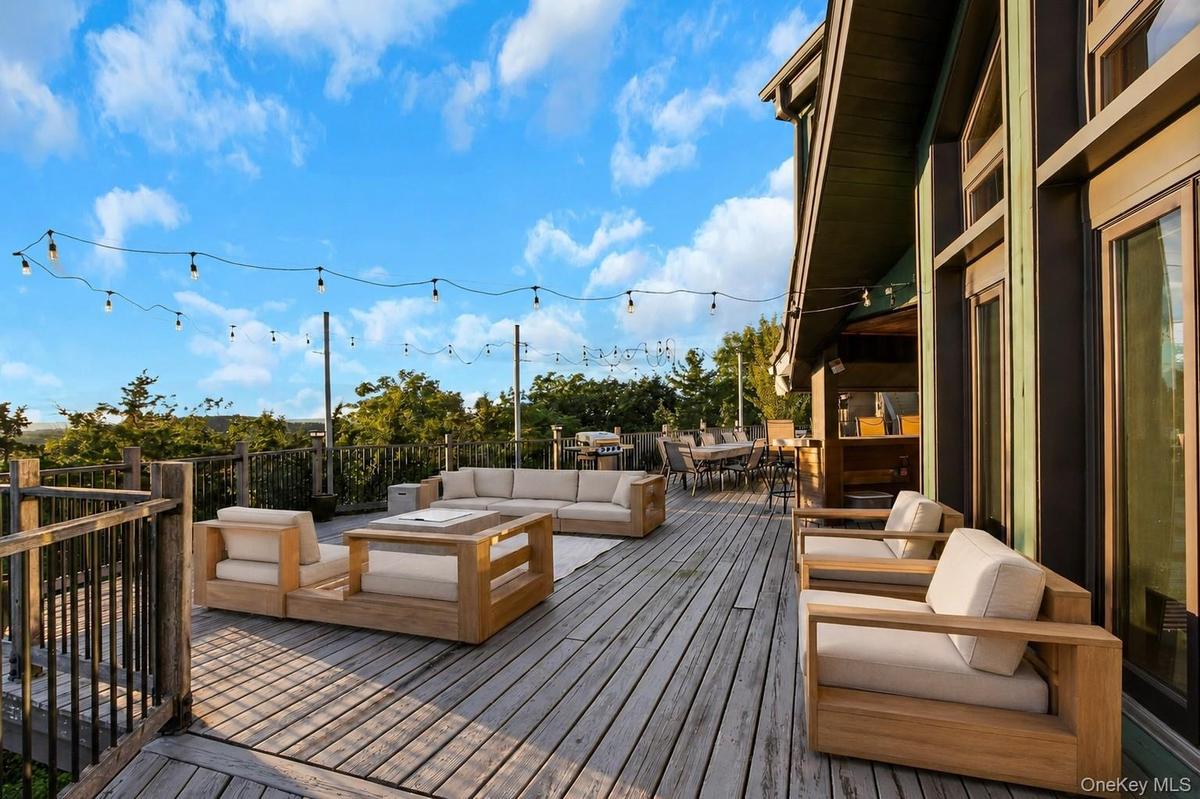
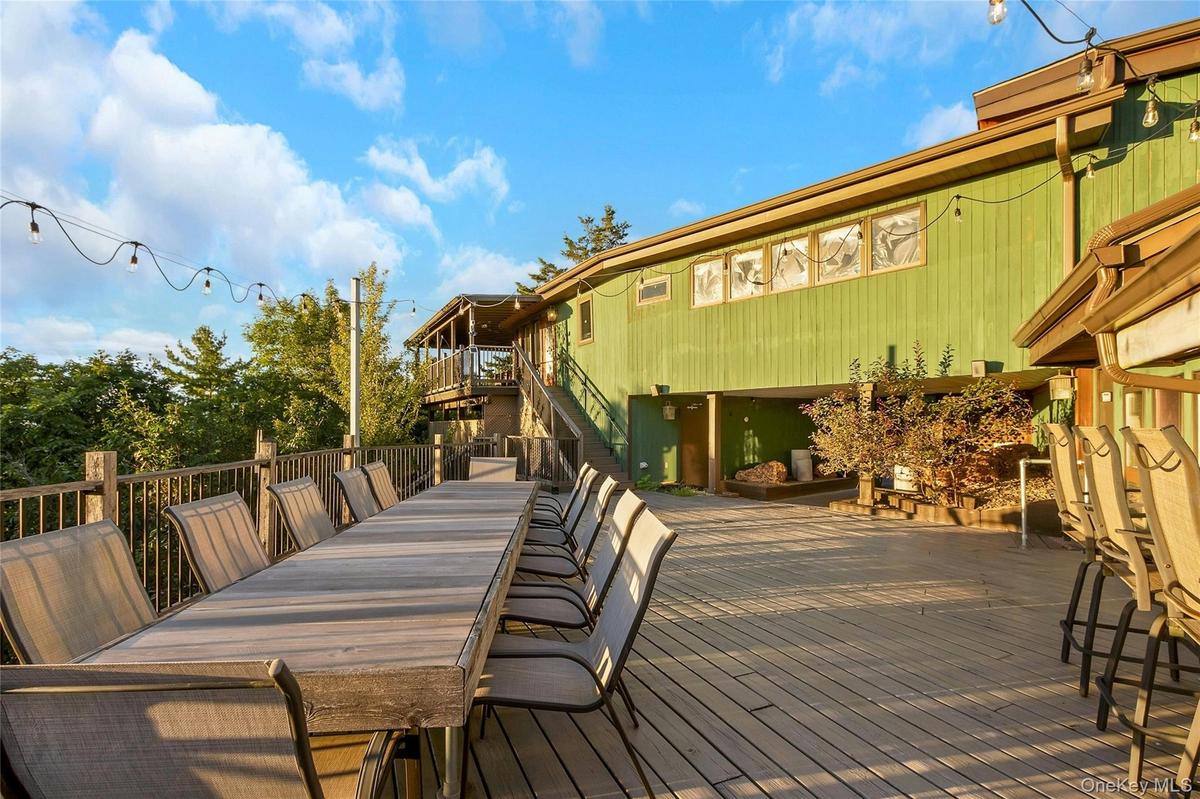
Expansive outdoor deck featuring a built-in bar, extensive railing, and string lighting
Expansive wood deck with string lighting, multiple seating areas, and a built-in outdoor kitchen
Expansive outdoor decking, multi-level structure, horizontal wood siding, upper-level balcony, and mature trees
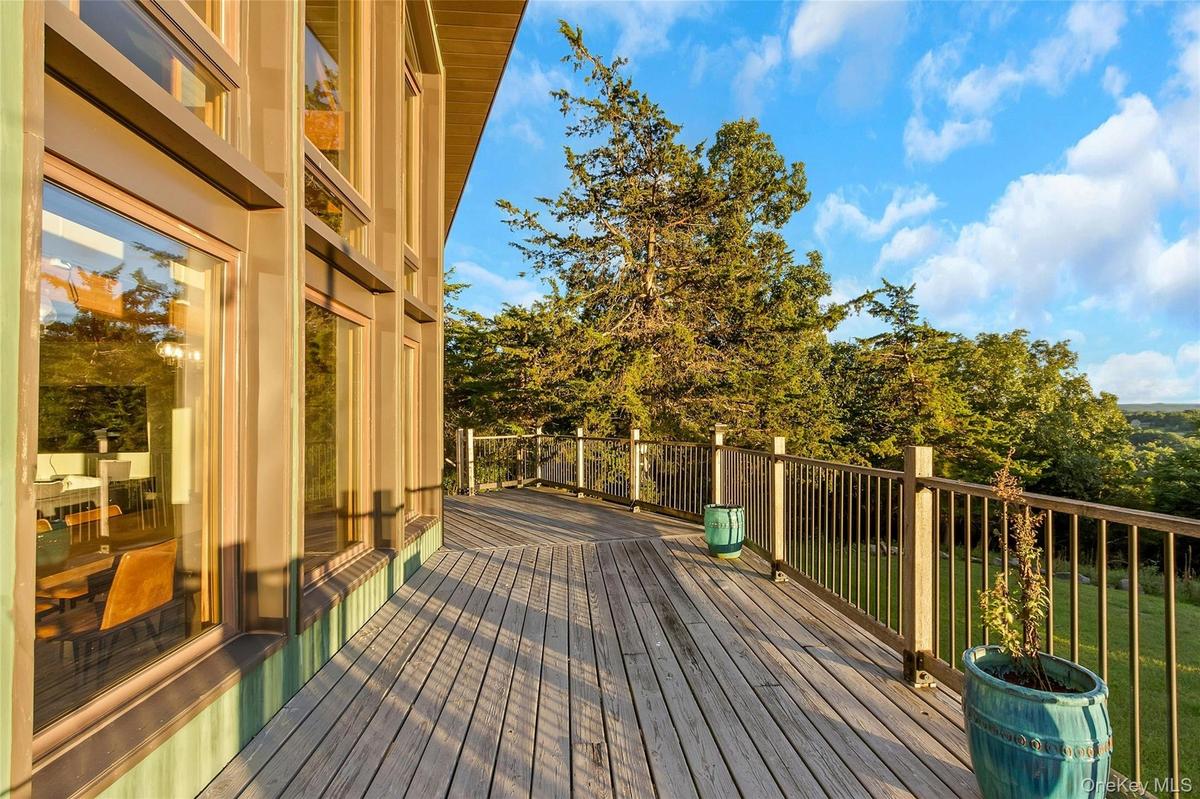
Expansive outdoor deck with wood plank flooring and metal railings, complemented by large vertical windows with wood frames
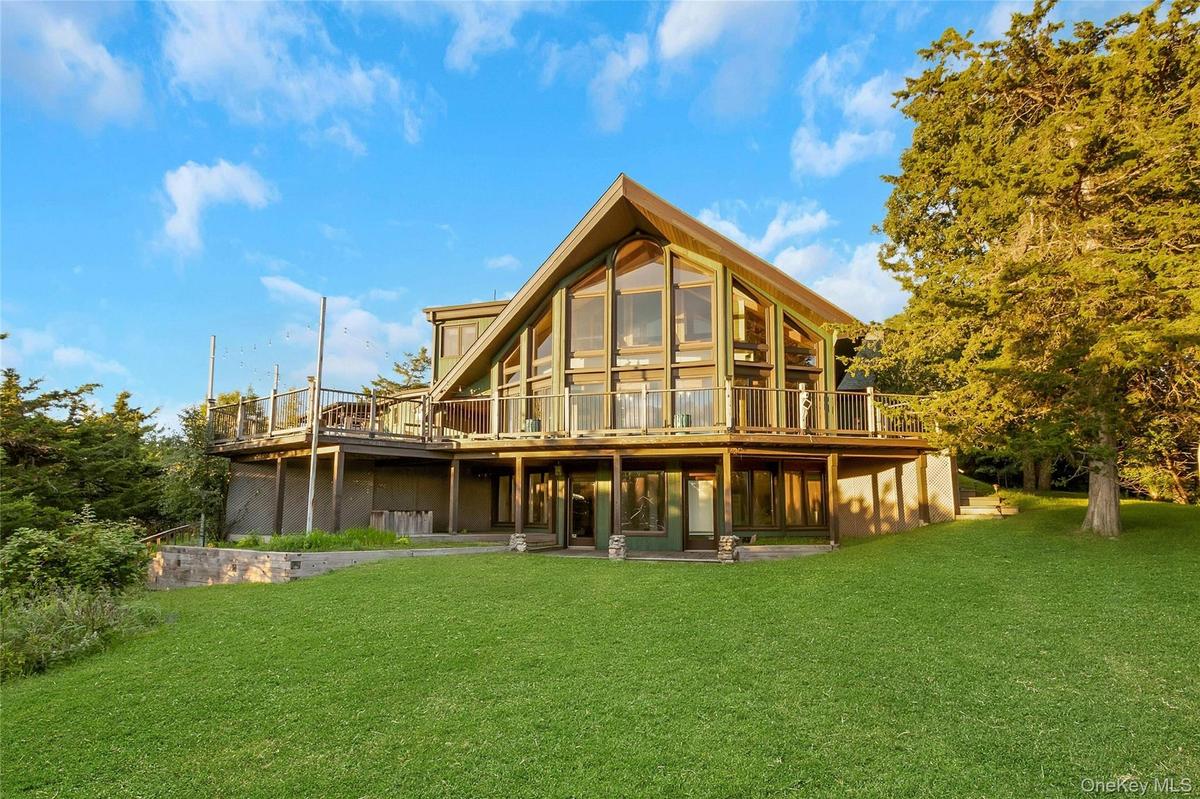
A-frame architectural style with extensive glazing, elevated outdoor decking, and ground-level access
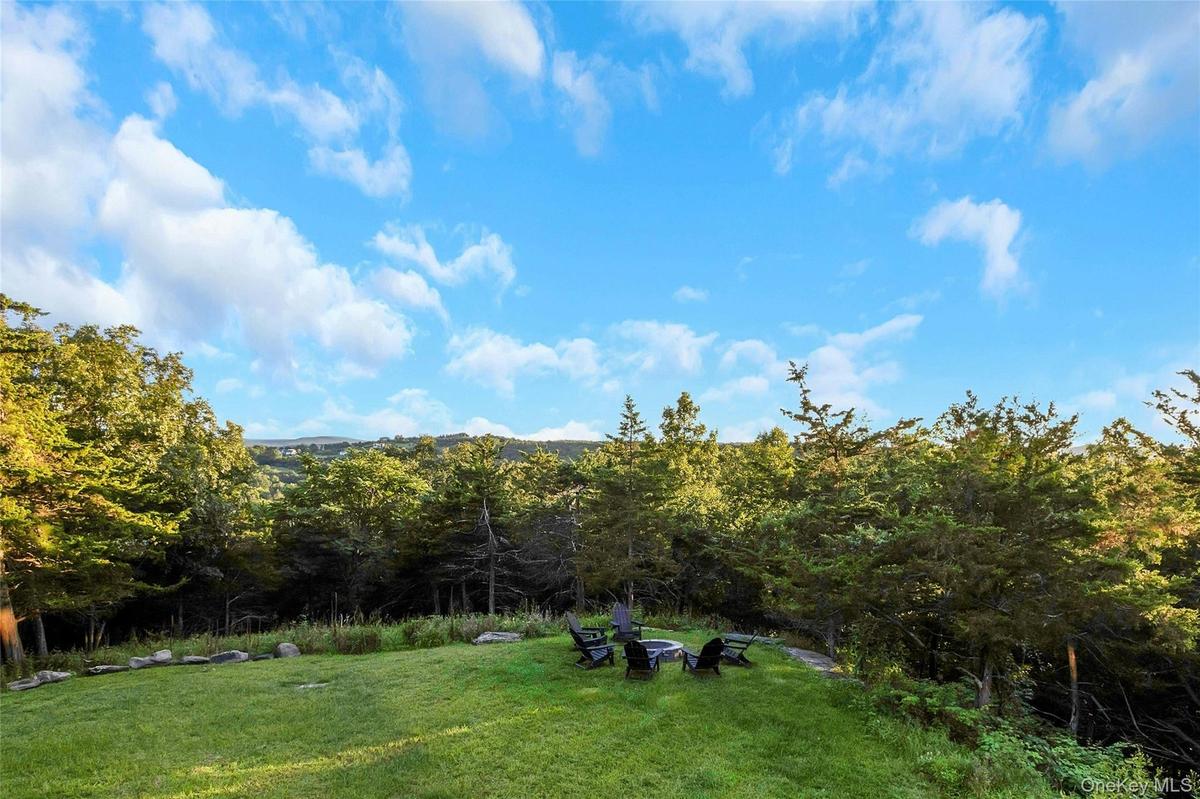
Expansive lawn with a built-in fire pit, surrounded by mature trees and natural landscaping
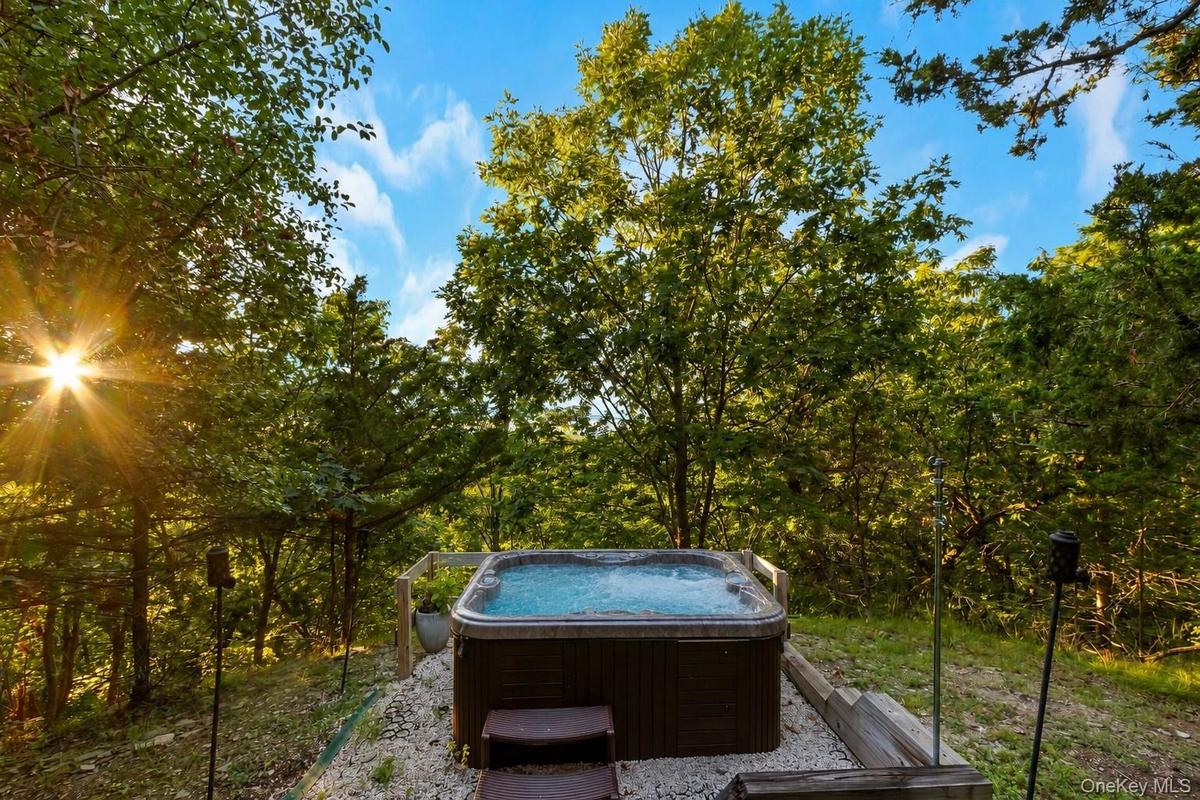
Outdoor hot tub with integrated steps, surrounded by natural landscaping and mature trees
Children's play area
Two-story foyer with an arched transom window, two-panel wood entry door, and vertical glass block windows
Hardwood flooring, exposed wooden beams, recessed lighting, expansive windows, and a built-in bar
Stone-clad fireplace with hearth, wood-finish flooring, exposed wood beams, recessed lighting, and multiple windows
Hardwood flooring, wood-paneled walls, exposed wood beams, and a chandelier lighting fixture
Expansive living area with wood-finish flooring, exposed wood beams, and large windows
Expansive living space featuring exposed wood beams, wood-finish flooring, a full-height window wall, recessed lighting, and a built-in bar with count
Vaulted ceilings with exposed wood beams, skylights, wood-finish cabinetry, stainless steel appliances, and a subway tile backsplash
Vaulted ceilings with exposed wood beams, wood-finish cabinetry, dark countertops, a stainless steel range hood, and tile flooring
Vaulted ceiling with exposed wood beams, stainless steel range hood, natural wood cabinetry, black countertops, and a white subway tile backsplash
Kitchen featuring natural wood cabinetry, dark countertops, a stainless steel refrigerator, double ovens, and a tile backsplash
Vaulted ceiling, exposed wood beams, geometric pendant lighting, wood-finish cabinetry, and a built-in kitchen sink
Vaulted ceiling with exposed wood beams, arched windows, light wood-finish flooring, and a ceiling fan
Vaulted ceiling with exposed wood beams, hardwood flooring, large transom windows, and a ceiling fan with light fixture
Vaulted ceiling with exposed wood beams, ceiling fan, hardwood flooring, built-in shelving, and large picture windows
Freestanding soaking tub with gold accent, glass-enclosed shower with tiled accent wall, dual wall-mounted sinks, and ornate gold-framed mirrors
Freestanding soaking tub, walk-in shower with glass enclosure, single vanity with wall-mounted faucet, and a decorative overhead light fixture
Custom built-in closet system with multiple shelving units and hanging rods
Hardwood flooring, vaulted ceilings with exposed beams, arched window, built-in bed nook, and ceiling fan
Arched window, wood-finish flooring, ceiling fan, and built-in alcove
Vanity with wood-finish slatted cabinet, rectangular sink, and matte black faucet
Arched window, wood-finish flooring, white paneled bifold closet doors, built-in recessed area, and a tray ceiling with an angled skylight
Modern vanity with an integrated sink and wood-finish cabinetry
Vaulted ceiling with exposed wood beams, wood-frame window, two wall-mounted sconces, and a skylight
Bathroom featuring a vessel sink, a shower with a clear glass enclosure, and a vanity with a light-toned countertop
Hardwood flooring, sloped ceiling with patterned accent, skylights, ceiling fan, and barn door entry
Bathroom featuring a walk-in shower with wood-finish tile surround, clear glass enclosure, and stone flooring
Open-concept living area featuring wood-finish flooring, a kitchen island with built-in microwave, an integrated fireplace, and a vaulted ceiling with
Vaulted ceiling with a ceiling fan, wood-finish flooring, and a wall of windows
Recessed electric fireplace set in a dark-toned accent wall, light wood-finish flooring, and multiple large windows with natural wood frames
Kitchen featuring a vaulted ceiling, wood-finish flooring, stainless steel appliances, a center island with countertop, and a decorative glass door
Spacious kitchen featuring an angled ceiling, large center island with stone countertop, stainless steel appliances, and a tiled backsplash
Expansive multi-level wood deck, outdoor entertainment area, and skylights
Recessed lighting illuminating a spacious carpeted area, featuring an accent wall and a built-in entertainment stand
Vaulted ceiling, recessed lighting, exterior access door, a wall of multiple windows, and accent wall with patterned wall covering
Wood-finish flooring throughout, complemented by a recessed light and multiple windows
Recessed lighting, wood-finish flooring, and a white door with contemporary hardware
Glass-enclosed shower featuring large format tile with mosaic accent, built-in recessed shelf, and a brushed nickel shower fixture
Contemporary exterior with a multi-level roofline, extensive driveway, attached three-car garage, and established landscapingContemporary exterior with a multi-level roofline, attached three-car garage, upper-level balcony, and a paved drivewayPath to deck and backyardExpansive outdoor deck featuring a built-in bar, extensive railing, and string lightingExpansive wood deck with string lighting, multiple seating areas, and a built-in outdoor kitchenExpansive outdoor decking, multi-level structure, horizontal wood siding, upper-level balcony, and mature treesExpansive outdoor deck with wood plank flooring and metal railings, complemented by large vertical windows with wood framesA-frame architectural style with extensive glazing, elevated outdoor decking, and ground-level accessExpansive lawn with a built-in fire pit, surrounded by mature trees and natural landscapingOutdoor hot tub with integrated steps, surrounded by natural landscaping and mature trees

Description

Welcome to 69 Cedar Pond Lane. Perched to capture panoramic mountain views, this expansive Chester estate offers an extraordinary combination of multi generational living, proven Airbnb and rental income potential, and top tier infrastructural upgrades across three fully finished levels. The first floor and its bright living & seamless entertaining sun drenched interiors greet you with soaring skylights and massive picture windows framing panoramic mountain views. The open living and dining layout centers on a wood-burning fireplace, flowing into a chef’s kitchen featuring new countertops, custom tile backsplash, breakfast bar, dining nook, built in wine rack, new refrigerator, dedicated beverage fridge and so much more. This floor features two bedrooms and 2.5 bathrooms, with direct walkout access to an expansive outdoor patio outfitted with an outdoor bar, fireplace, and lounge seating. On the second floor you're greeted to a luxury primary suite & a private in law apartment. The upper level hosts three bedrooms, highlighted by a primary suite with mountain vistas, a walk in closet, and a spa bath with dual vanities, a deep soaking tub, stand up shower, and private water closet. This floor also features a dedicated second kitchen, living room, and private patio access. Thoughtfully updated with new countertops, a built in electric fireplace, and an integrated media center, this wing easily functions as an independent, fully equipped apartment. Downstairs is a guest suite & hidden speakeasy. Designed for recreation and flexible guest accommodations, the walkout lower level features a large open playroom created by opening the main space, complemented by a kitchenette, new carpeting, and updated tile. This level includes an Airbnb ready bedroom, finished laundry room, a newly added half bath, and an additional versatile flex room ideal for a home gym, private office, extra bedroom, or mudroom. Concealed discreetly behind a custom bookshelf lies a finished secret room with an adjacent full bathroom, perfect for a private lounge, speakeasy, or creative studio. Unwind in the private hot tub positioned to the right of the home, gather around the backyard fire pit, or enjoy the upper driveway area landscaped with a dedicated children's playset and seating area. The backyard has already been scoped for a custom in ground pool, with renderings available by seller. Additionally, the lower lot can be subdivided and built on, with electrical infrastructure already set up. The property includes a high efficiency HVAC system, commercial grade well pump, and dual water heaters installed in 2025. The roof was replaced around 2022. Ceiling fans and skylights are installed throughout, and all interior wallpaper is high quality peel and stick for effortless design customization. Whether you are looking for a spacious family home, a turn key rental retreat, or a property with room to build and expand, 69 Cedar Pond Lane has it all. Schedule your private tour today and see everything this one of a kind home has to offer.

Amenities

  • Bath
  • Built-in Features
  • Ceiling Fan(s)
  • Chandelier
  • Chefs Kitchen
  • Convection Oven
  • Cooktop
  • Dishwasher
  • Dryer
  • Eat-in Kitchen
  • Electricity Available
  • Electricity Connected
  • ENERGY STAR Qualified Appliances
  • Entrance Foyer
  • Formal Dining
  • Freezer
  • Gas Water Heater
  • Granite Counters
  • High ceiling
  • His and Hers Closets
  • In-Law Floorplan
  • Insulated Windows
  • Master Downstairs
  • Microwave
  • Natural Woodwork
  • Open Floorplan
  • Original Details
  • Oversized Windows
  • Primary Bathroom
  • Recessed Lighting
  • Refrigerator
  • Skylights
  • Stainless Steel Appliance(s)
  • Storage
  • Trash Collection Public
  • Walk-In Closet(s)
  • Wall of Windows
  • Washer
  • Washer/Dryer Hookup

Long Island MLS

All information furnished regarding property for sale, rental or financing is from sources deemed reliable, but no warranty or representation is made as to the accuracy thereof and same is submitted subject to errors, omissions, change of price, rental or other conditions, prior sale, lease or financing or withdrawal without notice. International currency conversions where shown are estimates based on recent exchange rates and are not official asking prices.

All dimensions are approximate. For exact dimensions, you must hire your own architect or engineer.