
Property
| Ownership: | For Sale |
|---|---|
| Type: | Condo |
| Rooms: | 5 |
| Bedrooms: | 2 BR |
| Bathrooms: | 2 |
| Pets: | Pets Allowed |
| Lot Size: | 33.9 Acres |
Financials
Listing Courtesy of Houlihan Lawrence Inc.
Welcome to the highly sought after Bradford model in desirable Jefferson Village, a vibrant 55 active adult community.
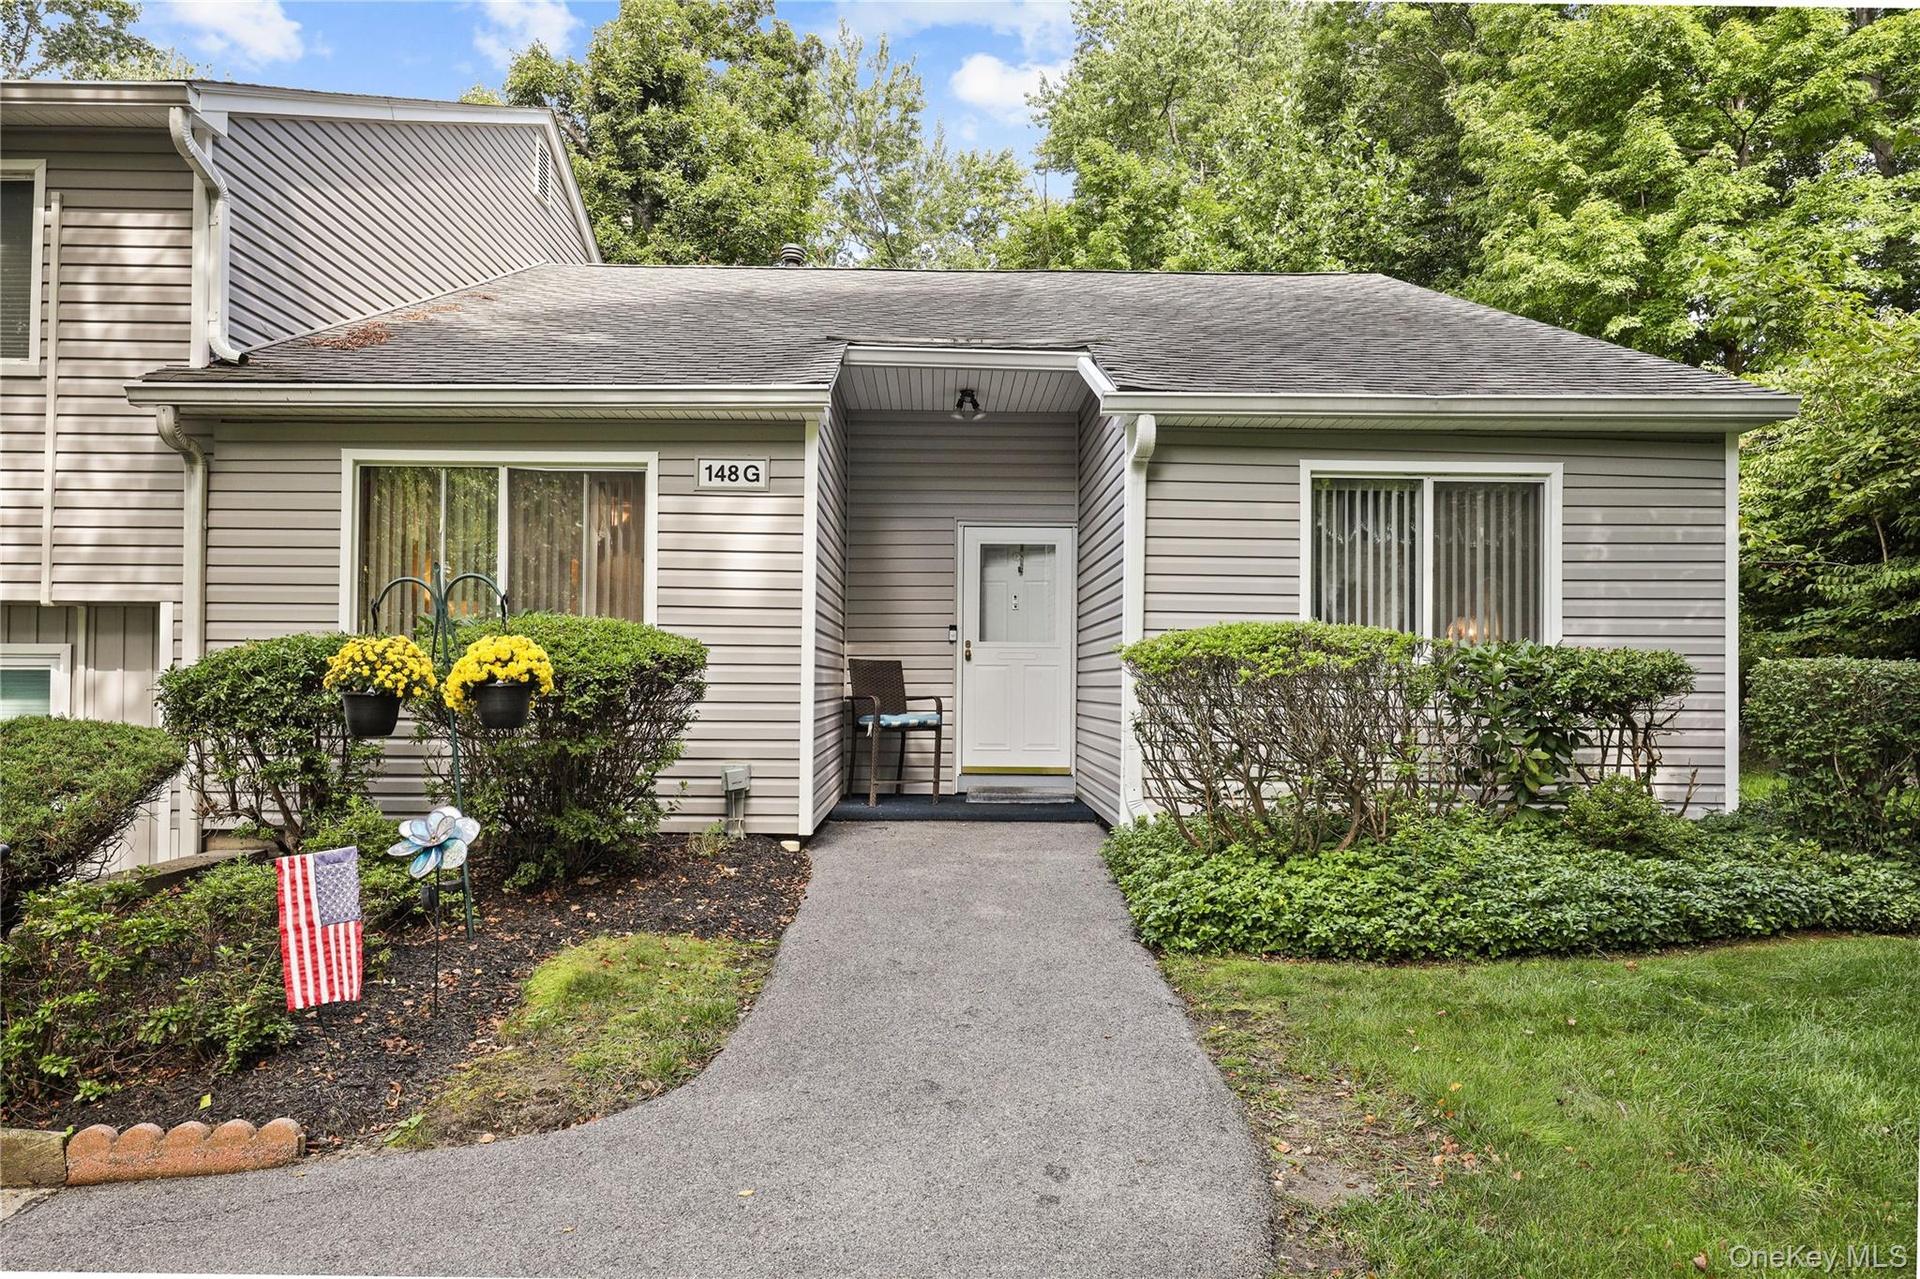
Sought after Bradford model with no one living above or below you. No garage below


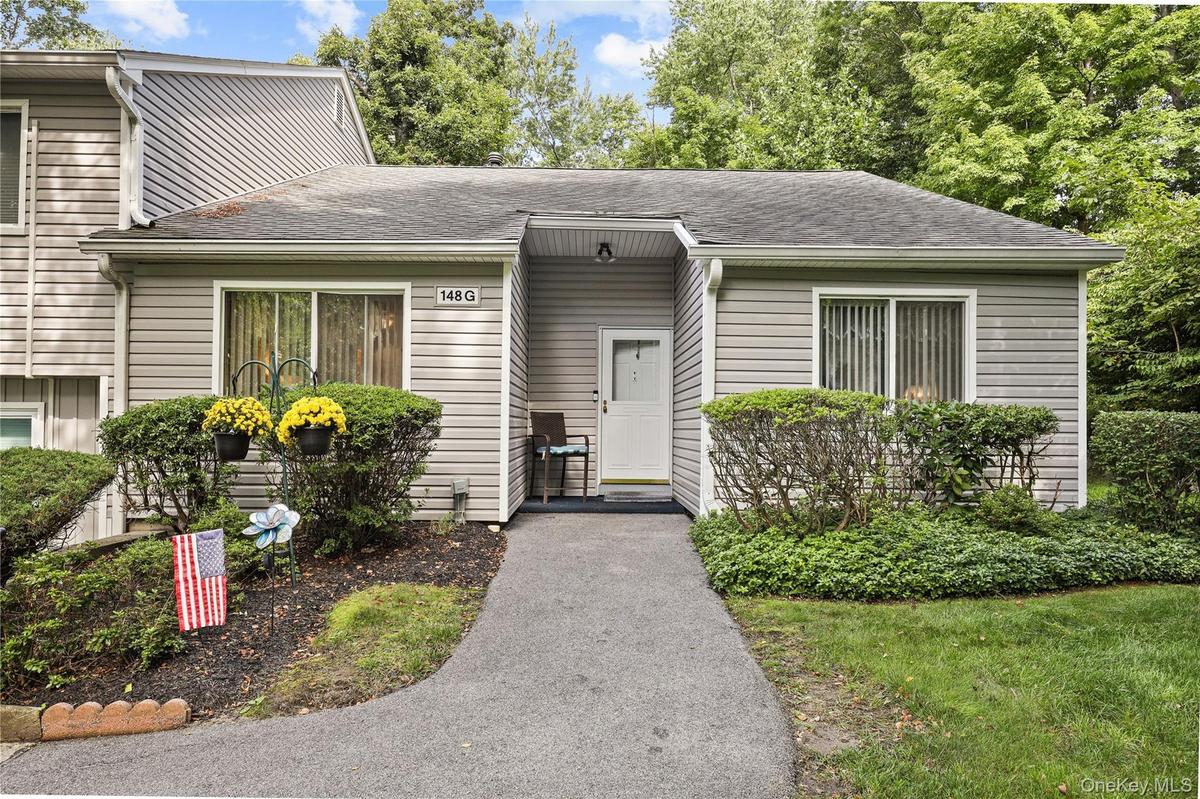
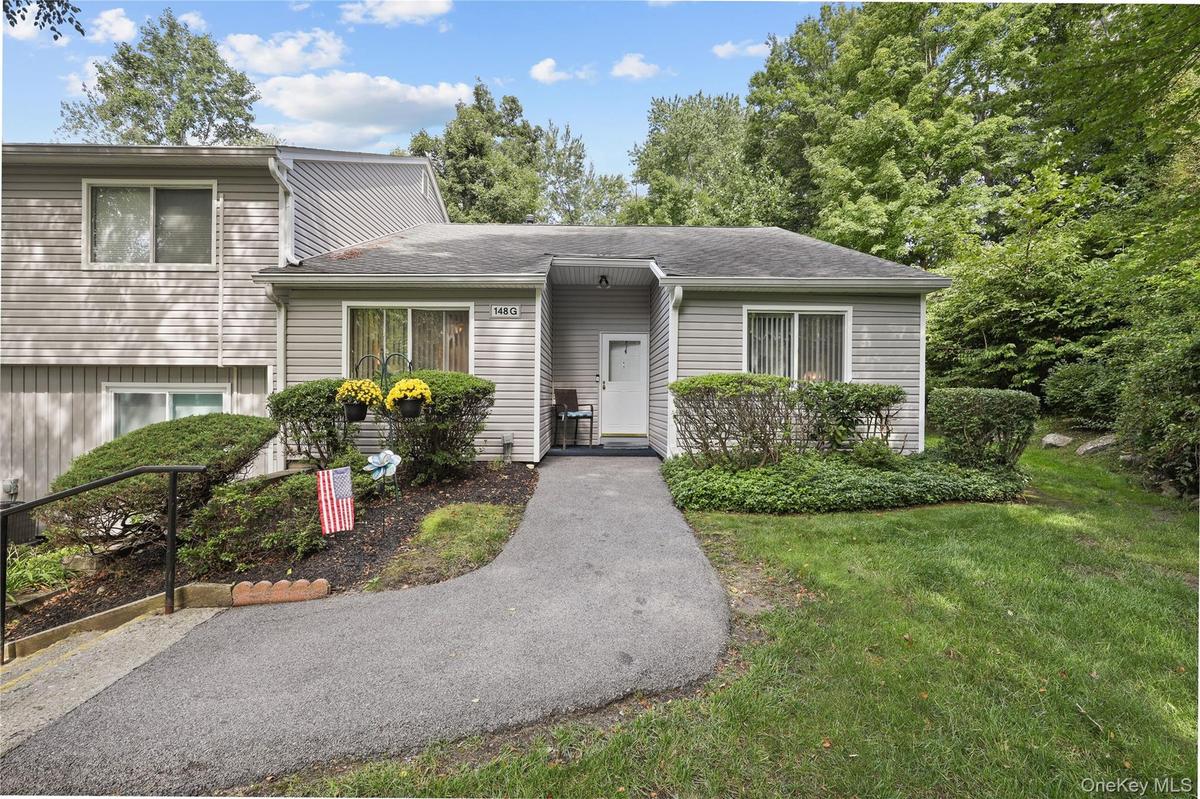
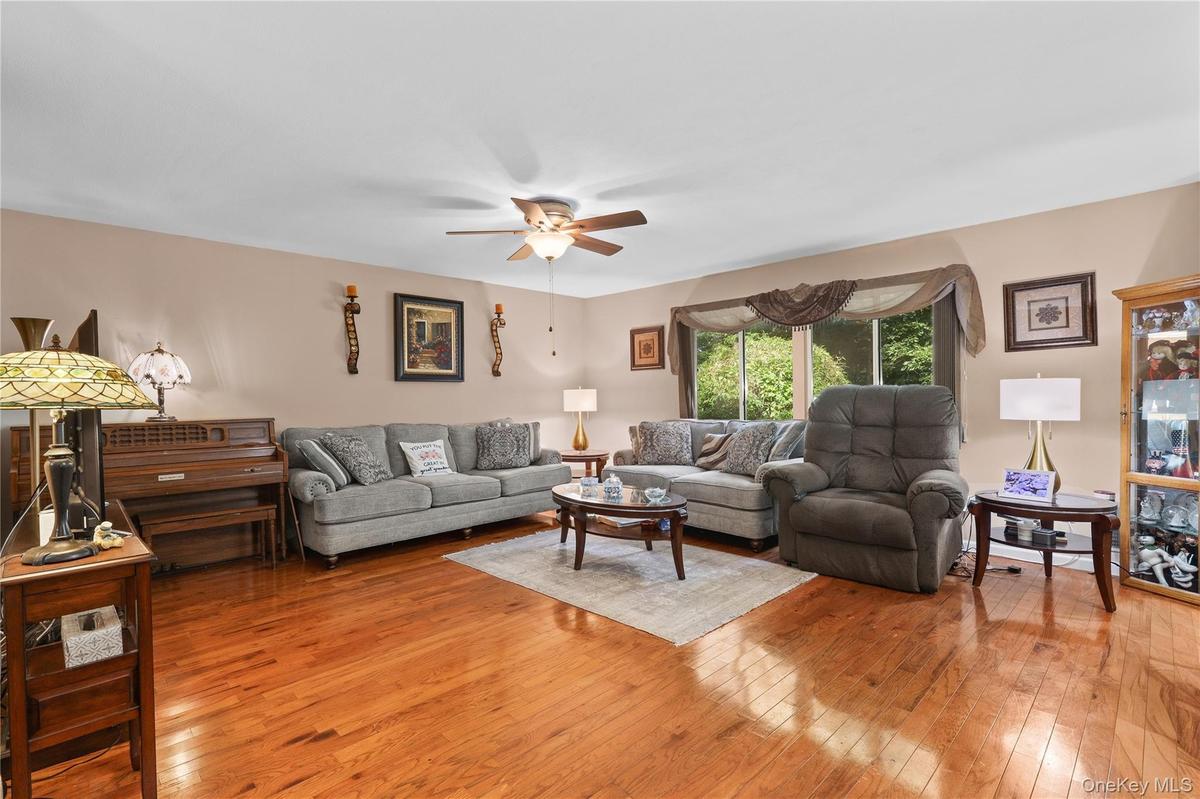
Description
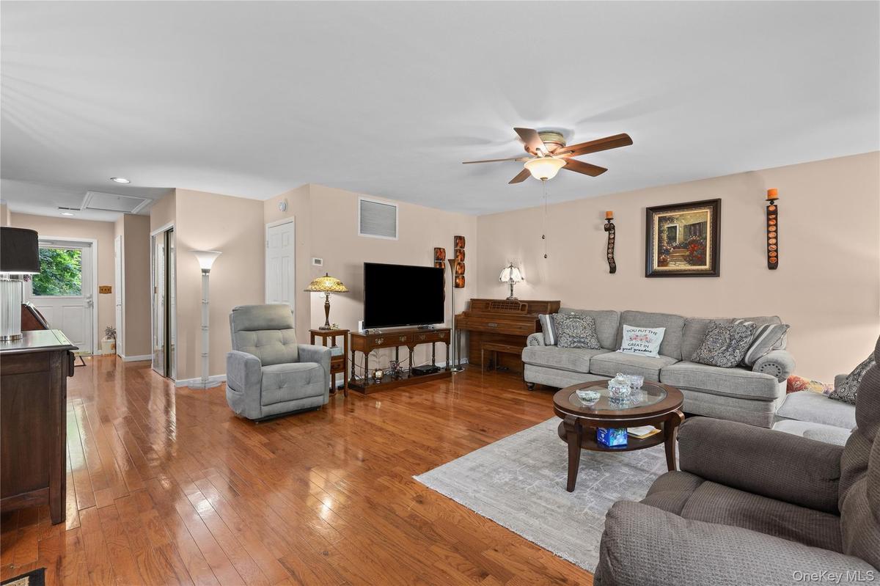
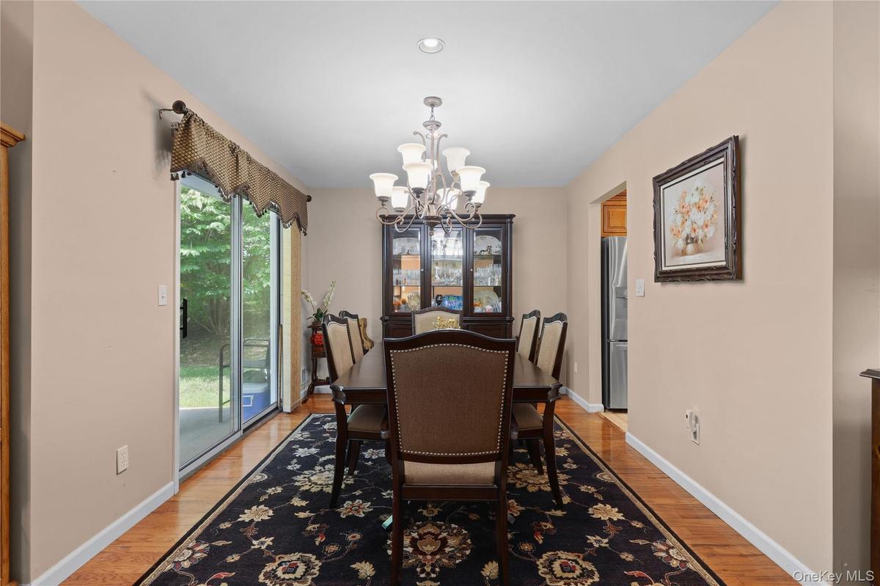
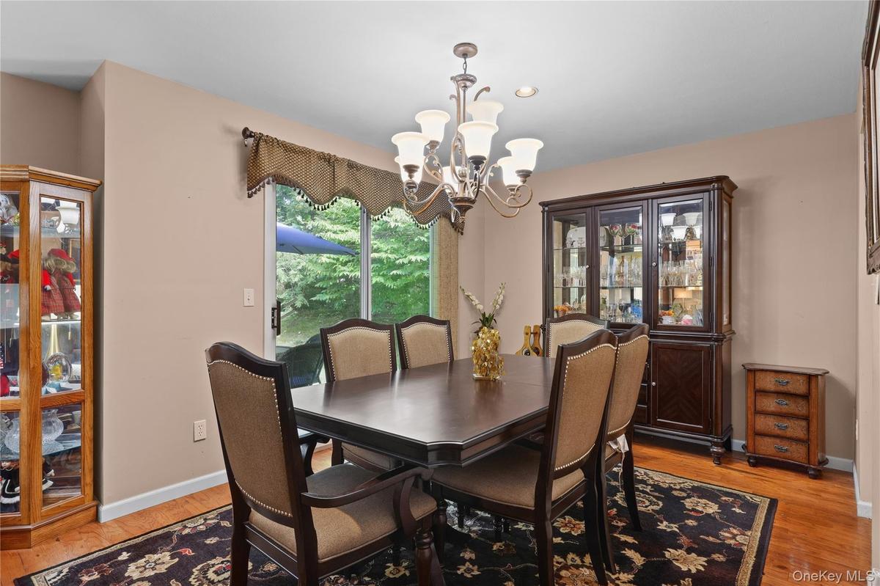
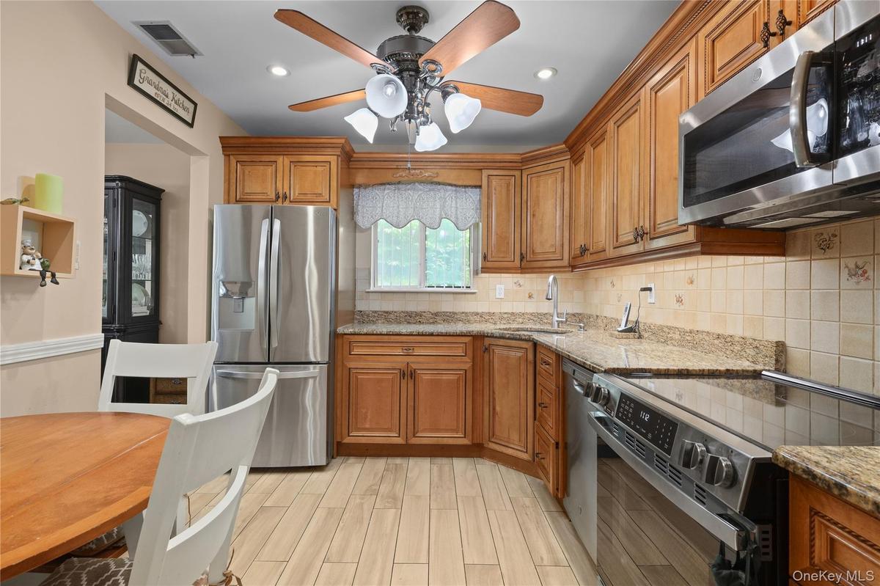
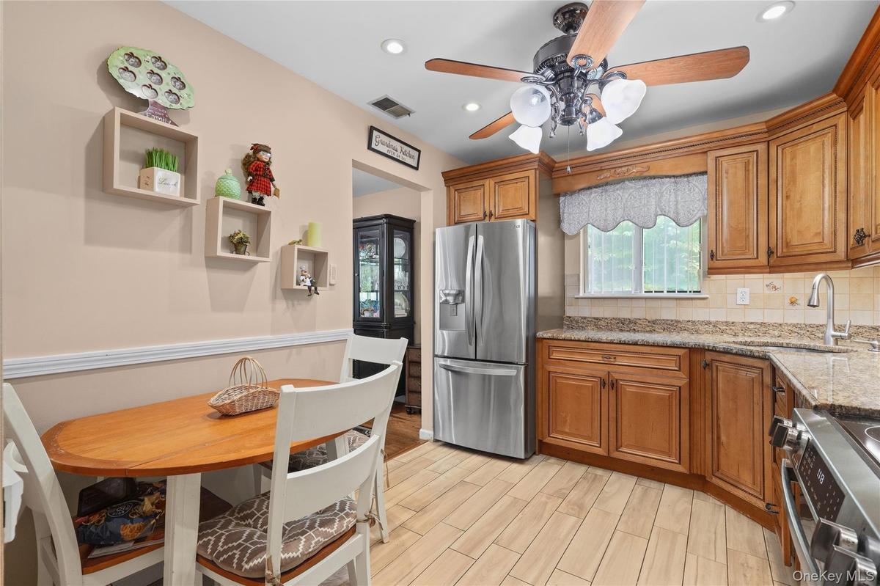
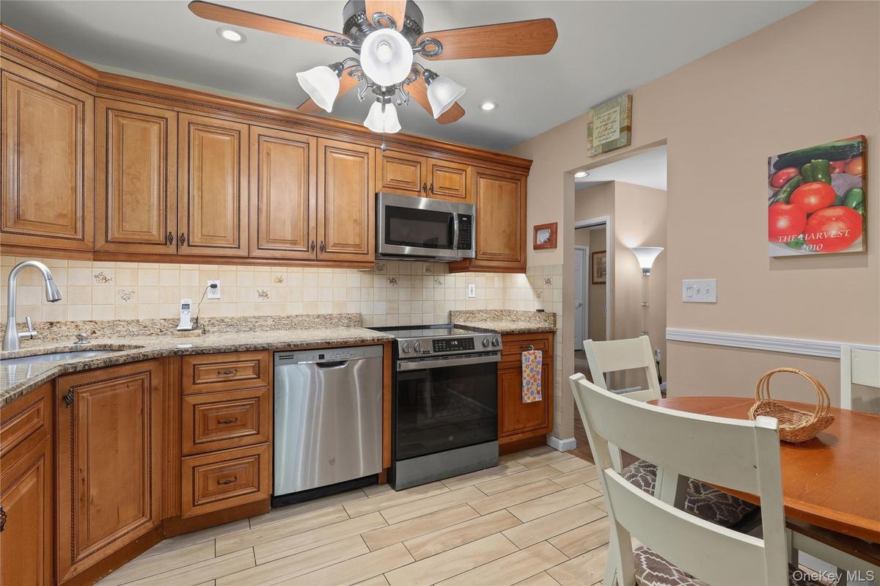
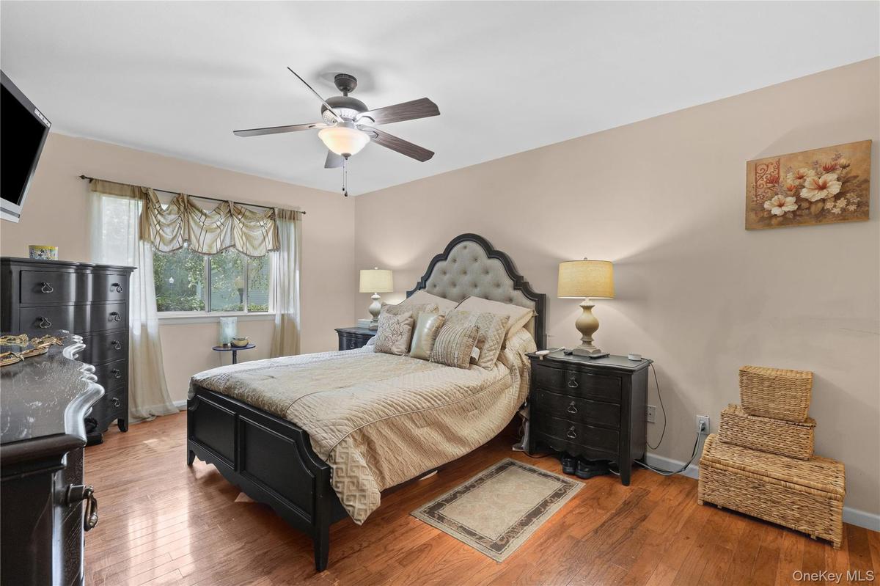
Welcome to the highly sought after Bradford model in desirable Jefferson Village, a vibrant 55+ active adult community. This end unit condo offers approximately 1,300 square feet of thoughtfully designed one level living with no one living above or below you. Step inside to a spacious and comfortable living room which flows seamlessly into the adjoining dining room with a sliding glass door out to a super private patio where you can enjoy barbecues and everyday living or entertaining guests. The nicely remodeled eat in kitchen features granite counters and stainless appliances. The roomy primary bedroom offers a walk in closet and a beautifully renovated primary bath with a full, double shower. There is a second full bathroom and a generously sized second bedroom which provides flexibility for guests or a home office. A special attraction is the end unit location with exceptional privacy and wooded views where you can just relax, barbecue and enjoy gatherings. Additional highlights include hardwood floors, 6 paneled white doors, an in-unit side by side laundry area and central air conditioning. The detached, one-car garage is close by and only a few steps away. All gas heat and hot water are included in the monthly common charges too! Year-round exterior maintenance is also included for truly carefree living. Located on Flintlock Way in Village IX, it's considered one of the premier villages within the community. The Jefferson Village clubhouse features a fitness center, library, billiard/dart room, arts and craft room/game room, a large hall for numerous, year-round social events, clubs, bingo, movies, dances, excercise classes and other activities. Outdoor amenities include a community pool, tennis and pickleball courts, bocce, and an expansive gardening area. Conveniently located near shopping, restaurants, medical facilities and the Taconic State Parkway, this home offers the perfect blend of comfort, convenience and community living. Experience the lifestyle you have been waiting for in one of the area's most sought after active adult communities. Note: Brand new roofs in October 2026 with no special assessments.
Amenities
- Cable - Available
- Ceiling Fan(s)
- Clubhouse
- Corner Lot
- Dishwasher
- Dryer
- Eat-in Kitchen
- Electricity Connected
- Electric Range
- First Floor Bedroom
- First Floor Full Bath
- Fitness Center
- Formal Dining
- Gas Water Heater
- Granite Counters
- Level
- Maintenance Grounds
- Other
- Pool
- Primary Bathroom
- Private Entrance
- Recreation Facilities
- Refrigerator
- Sewer Connected
- Snow Removal
- Tennis Court(s)
- Trash
- Trees/Woods
- Washer
- Washer/Dryer Hookup
- Water Connected
- Wooded

All information furnished regarding property for sale, rental or financing is from sources deemed reliable, but no warranty or representation is made as to the accuracy thereof and same is submitted subject to errors, omissions, change of price, rental or other conditions, prior sale, lease or financing or withdrawal without notice. International currency conversions where shown are estimates based on recent exchange rates and are not official asking prices.
All dimensions are approximate. For exact dimensions, you must hire your own architect or engineer.
