
Property
| Ownership: | For Sale |
|---|---|
| Type: | Single Family |
| Rooms: | 7 |
| Bedrooms: | 3 BR |
| Bathrooms: | 1½ |
| Lot Size: | 0.2 Acres |
Financials
Listing Courtesy of BH&G R E Realty Connect
Welcome to this beautiful new listing featuring 3 bedrooms and 1 full bath with hardwood flooring throughout the home.
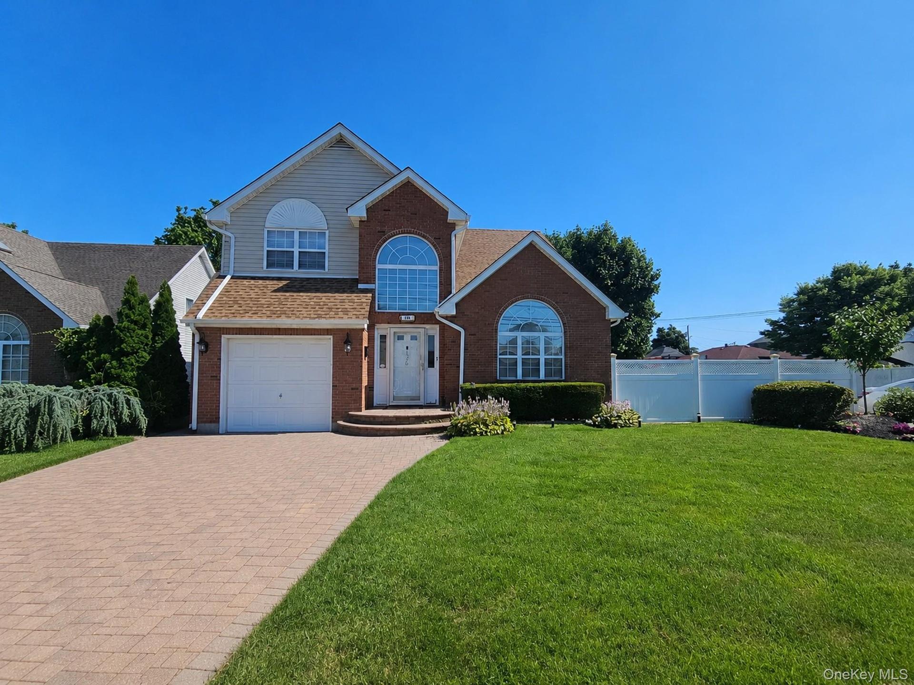
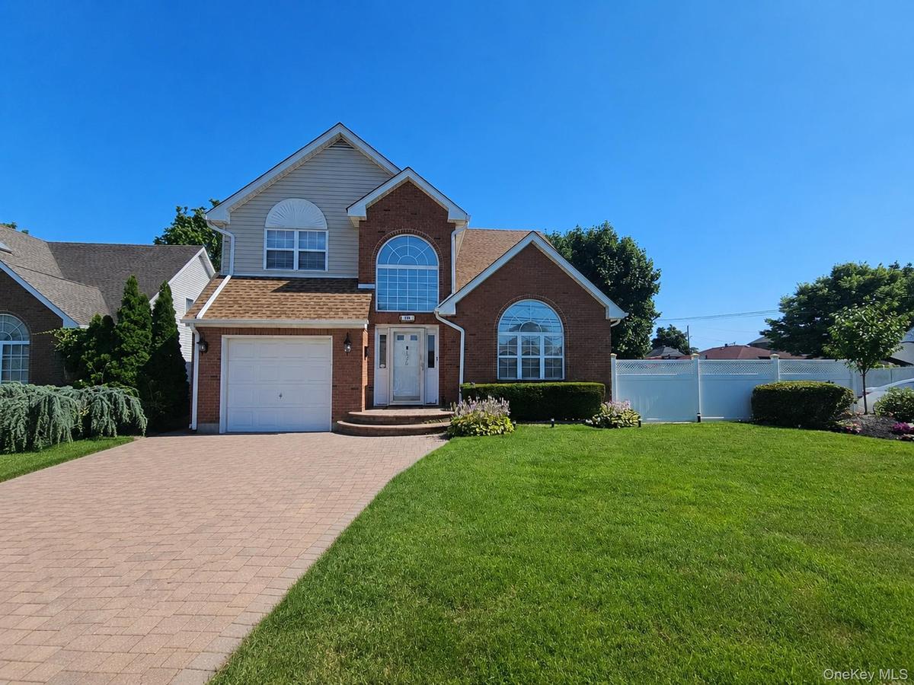
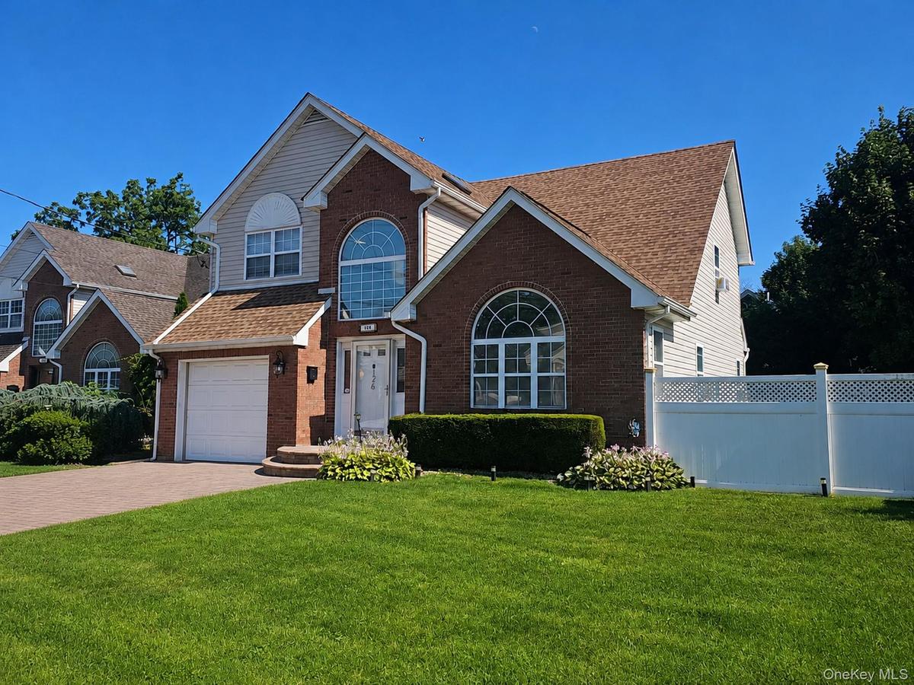
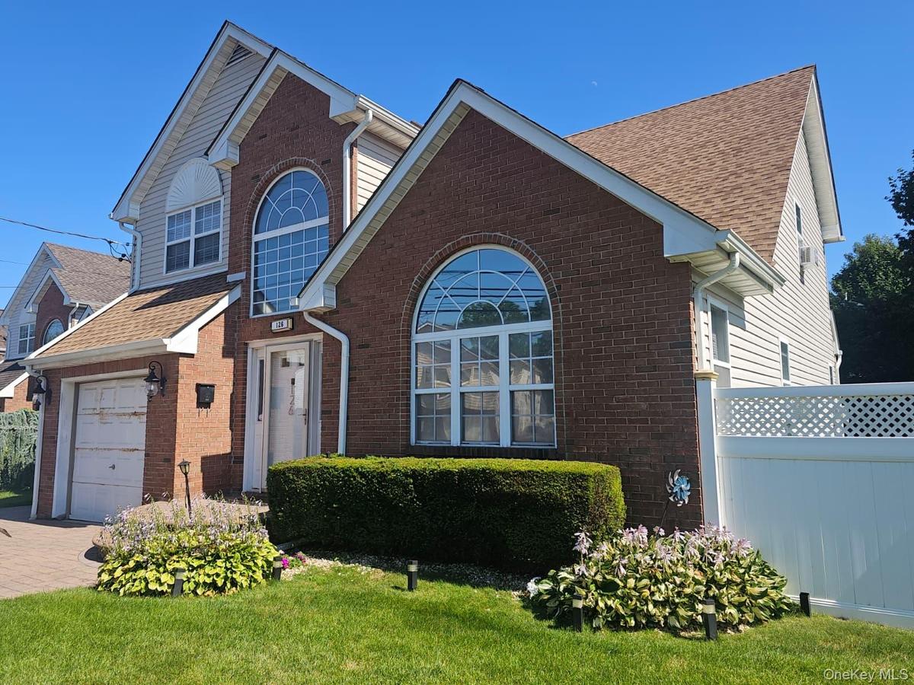
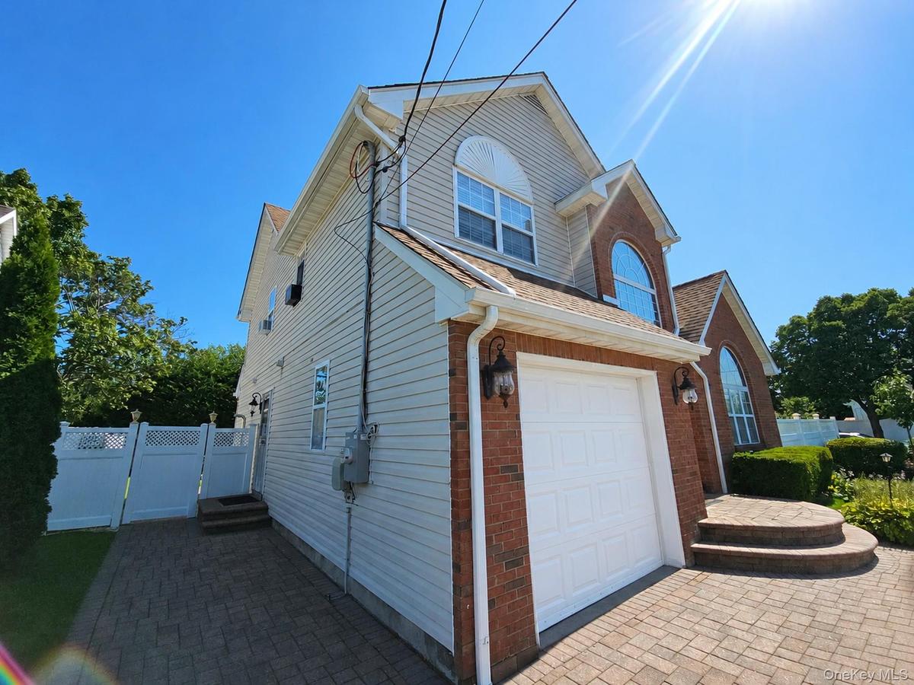
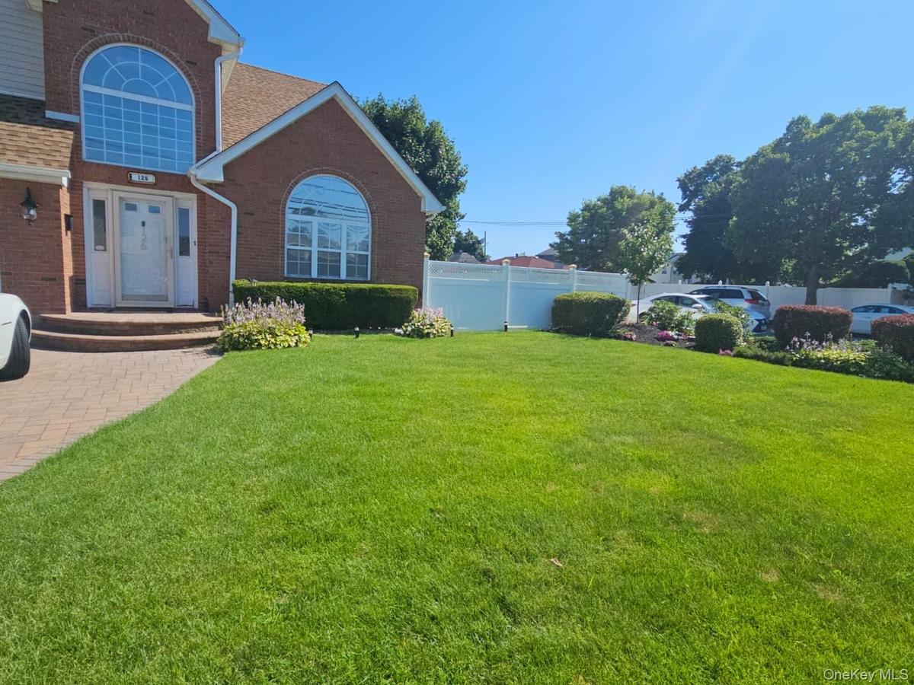
Brick and siding exterior with arched windows, a paver driveway, and a manicured lawn


Description
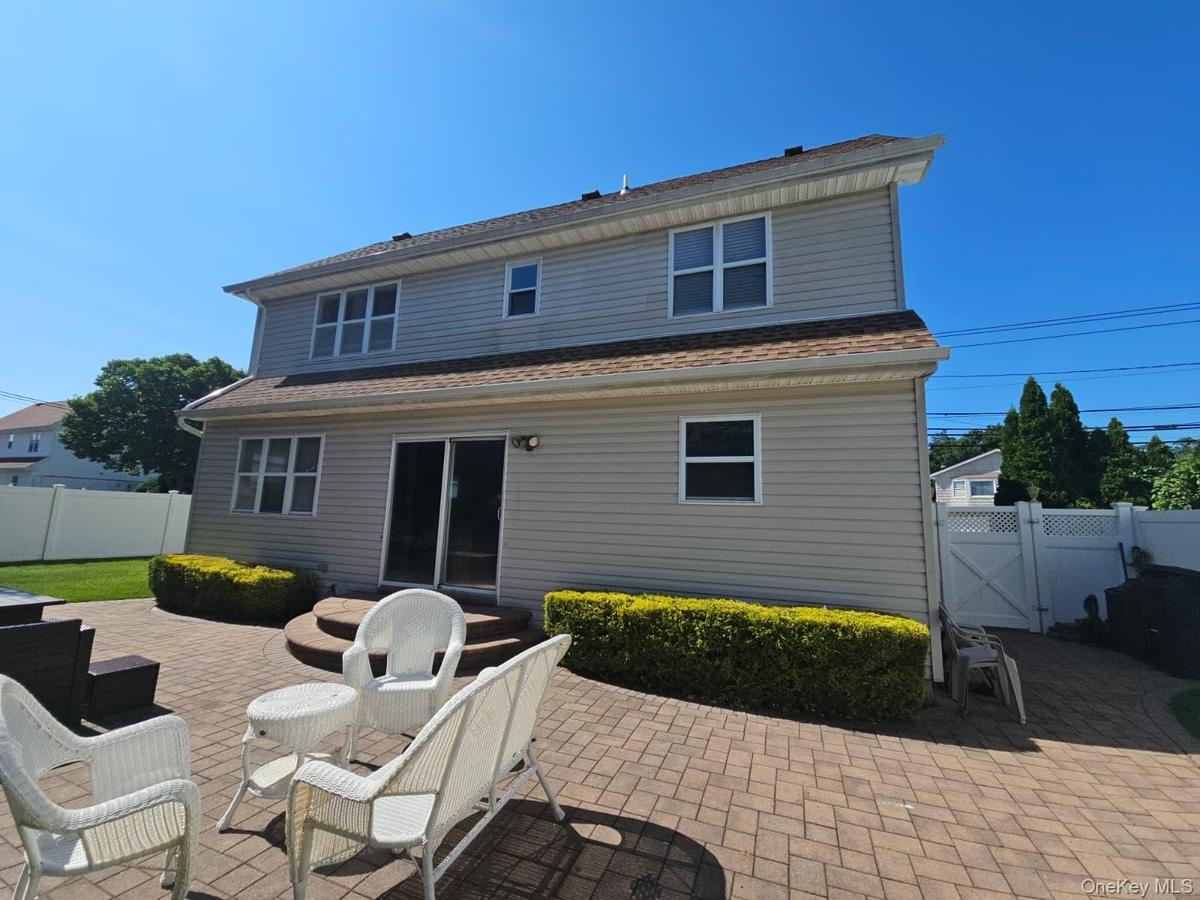
Welcome to this beautiful new listing featuring 3 bedrooms and 1 full bath with hardwood flooring throughout the home. The main level offers a bright living room with a vaulted ceiling, a dining room, an eat-in kitchen with sliding doors leading to the backyard, and a convenient laundry area.
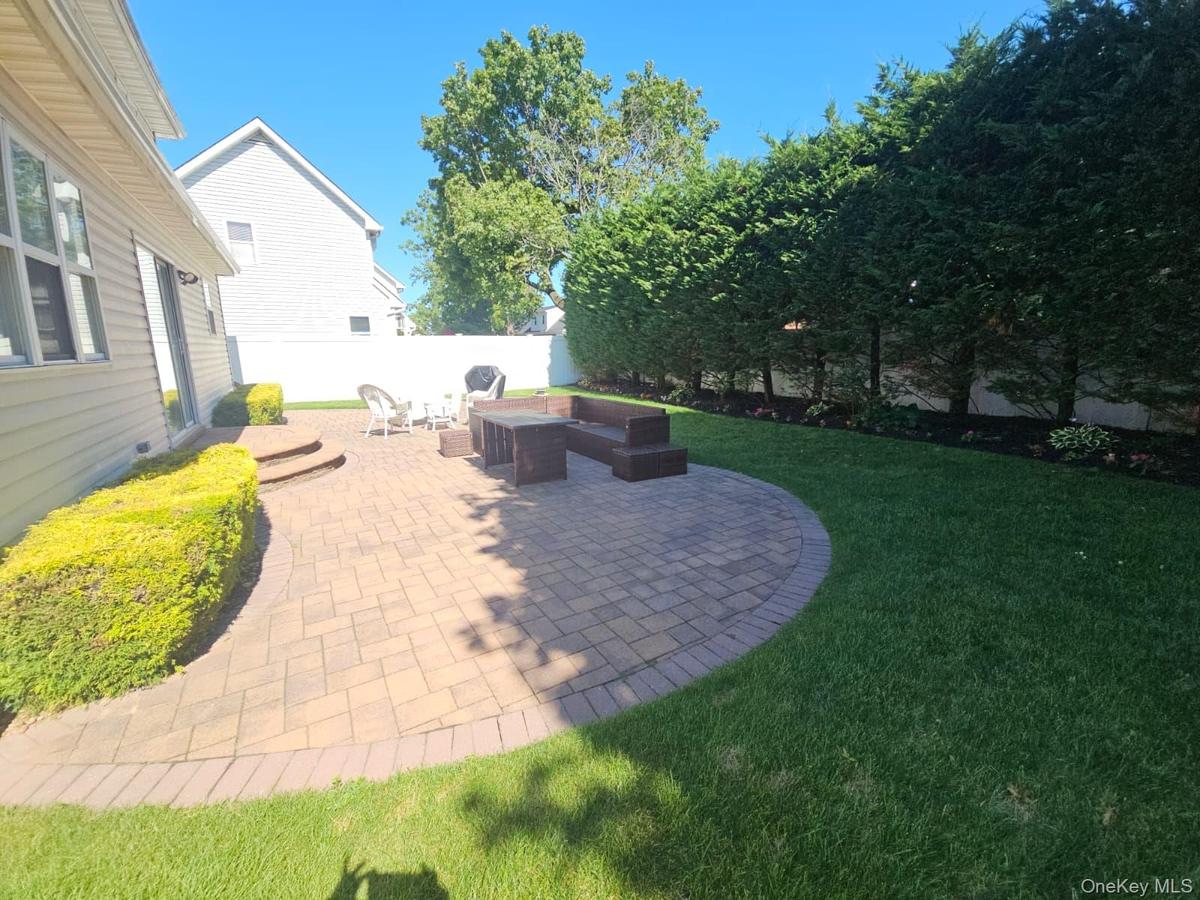
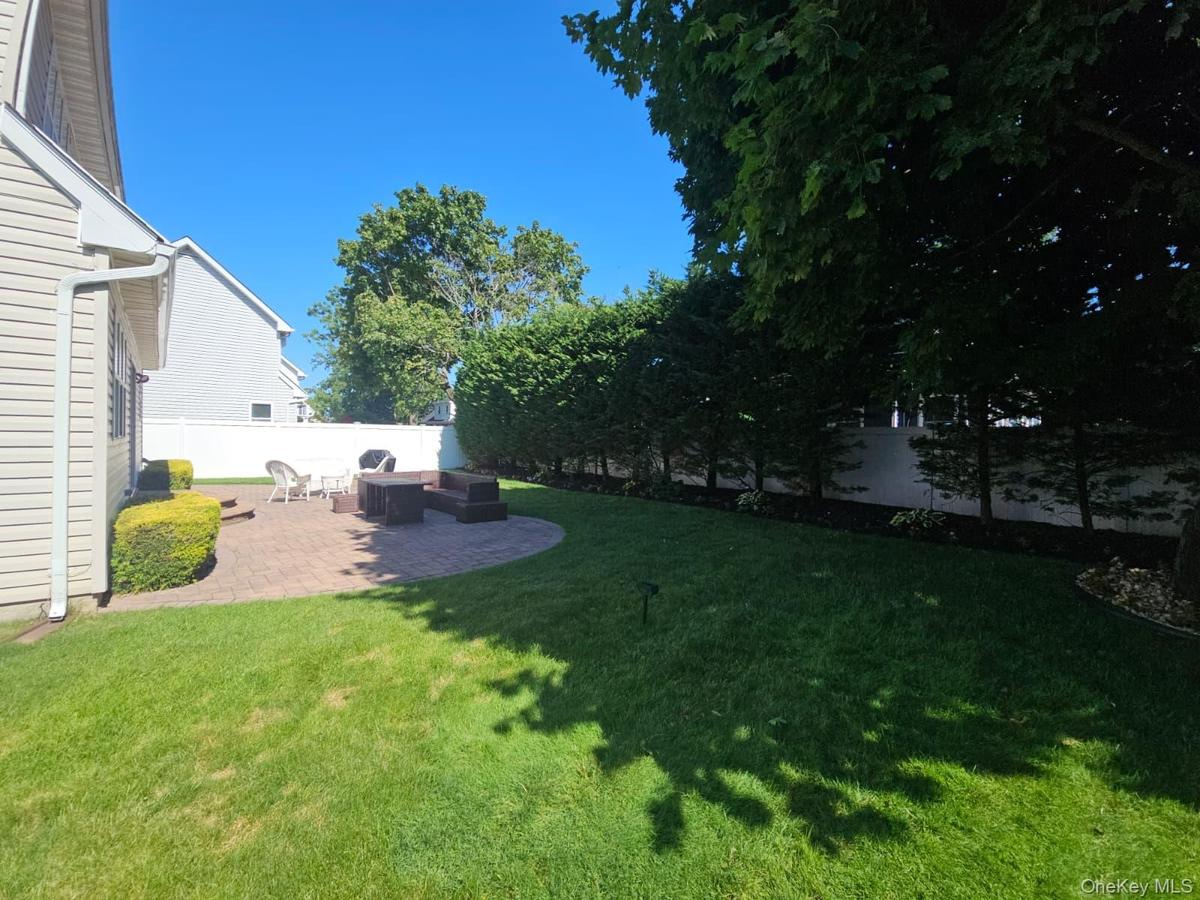
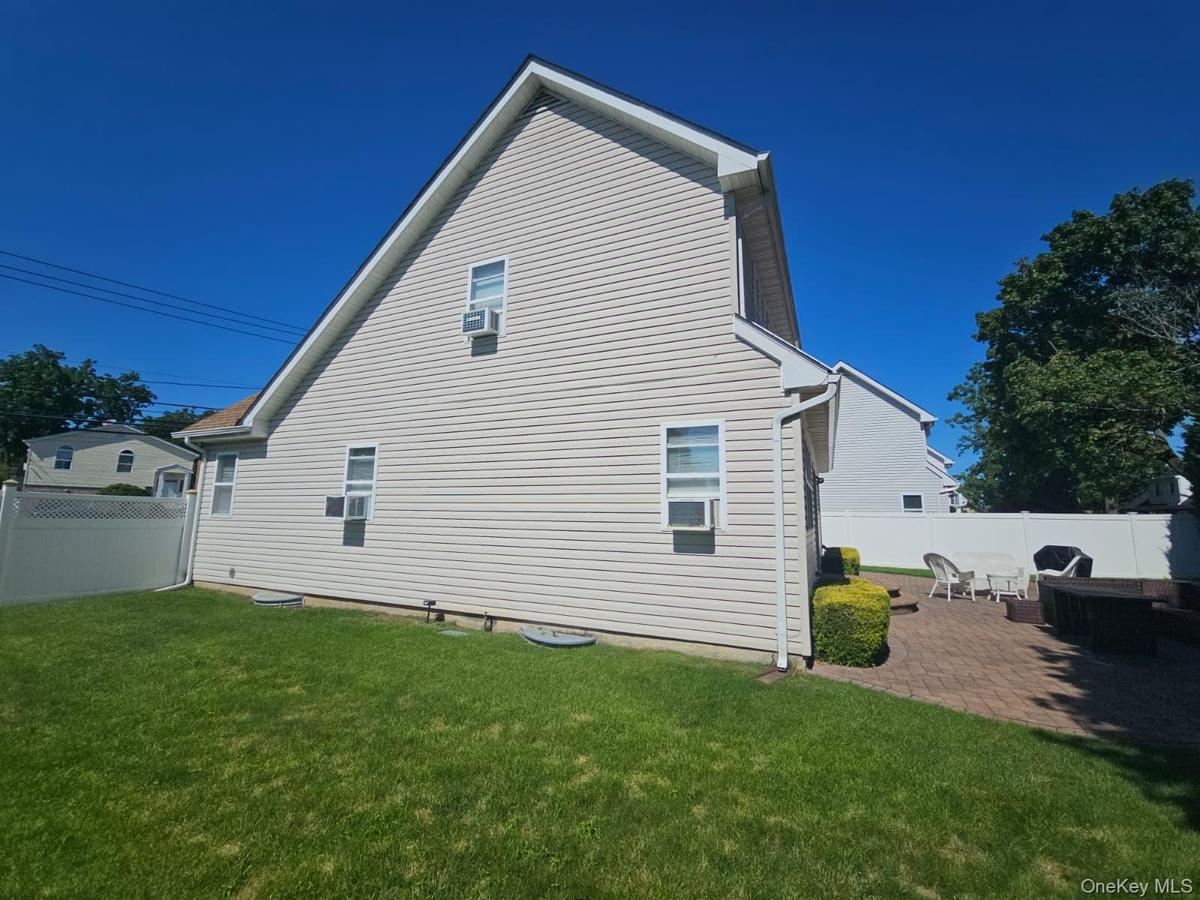
The finished basement includes two spacious recreational rooms with carpet flooring and a separate utility room, providing plenty of extra living space. Outside, enjoy a large brick patio perfect for summer BBQs, a fully fenced backyard with PVC fencing and pine trees for added privacy, a 5-year-old roof, 5 AC units, a two-story foyer, and a brick driveway with parking for up to four cars.
Amenities
- Cable - Available
- Cathedral Ceiling(s)
- Eat-in Kitchen
- Electricity Connected
- Entrance Foyer
- Formal Dining
- Gas Water Heater
- Natural Gas Connected
- Near Public Transit
- Near School
- Near Shops
- Primary Bathroom
- Sewer Connected
- Trash Collection Public
- Underground Utilities
- Water Connected

All information furnished regarding property for sale, rental or financing is from sources deemed reliable, but no warranty or representation is made as to the accuracy thereof and same is submitted subject to errors, omissions, change of price, rental or other conditions, prior sale, lease or financing or withdrawal without notice. International currency conversions where shown are estimates based on recent exchange rates and are not official asking prices.
All dimensions are approximate. For exact dimensions, you must hire your own architect or engineer.
