
Property
| Ownership: | Fee Simple |
|---|---|
| Type: | Single Family |
| Bedrooms: | 5 BR |
| Bathrooms: | 3½ |
| Pets: | Pets Allowed |
| Lot Size: | 0.2 Acres |
Financials
Price:$1,250,000
Annual Taxes:$19,405.66
Listing Courtesy of SMITH & ASSOCIATES REAL ESTATE
One of the hottest neighborhoods in downtown Tampa, the brick lined streets of Riverside Heights offer a tight knit community close to downtown and the Riverwalk.
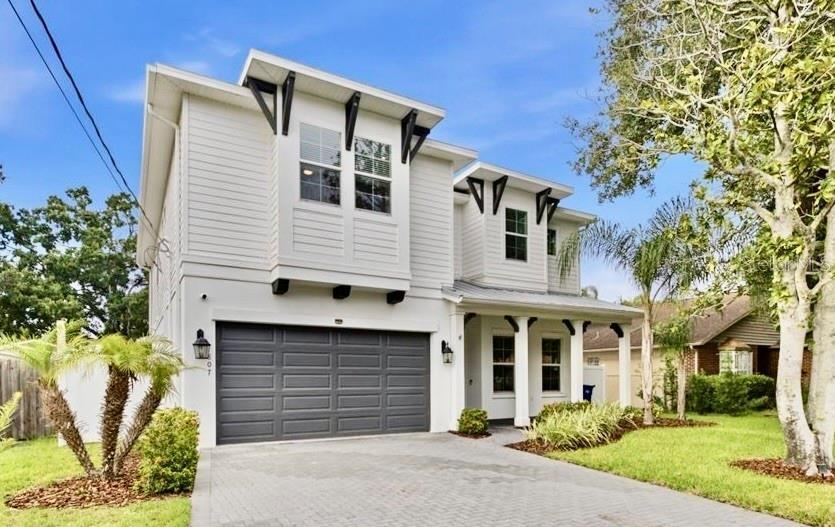
Like new ; without the wait! Welcome to 807 W Braddock

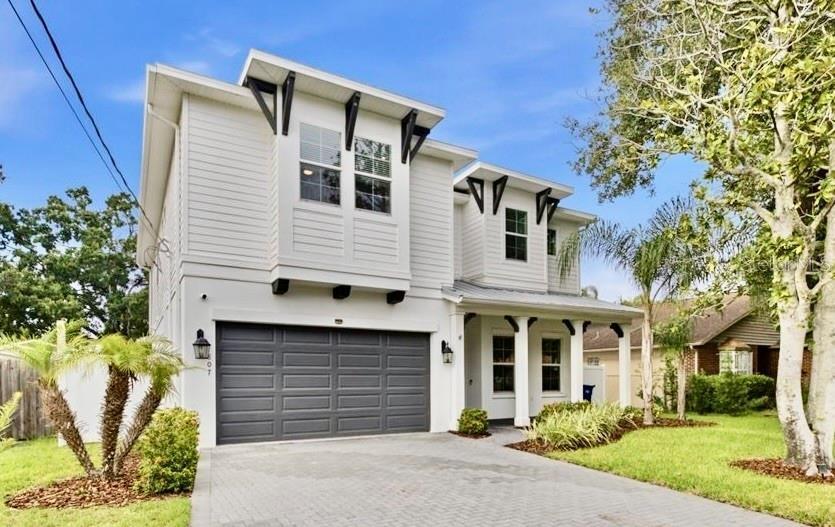
Description
One of the hottest neighborhoods in downtown Tampa, the brick-lined streets of Riverside Heights offer a tight-knit community close to downtown and the Riverwalk. From 807 W Kentucky, you can walk to 3 neighborhood parks offering facilities and events such as: 3 playground structures, a park shelter, basketball and pickleball courts, a baseball diamond, fields for sports of all varieties, trick-or-treating and Easter egg hunts, Soccer Tots, Touch-a-Truck, pickup basketball leagues and biking groups. This is a neighborhood where you meet people and make lifelong friends. If you can see yourself living this lifestyle, let's get you in the front door at 807 W Kentucky! This 2022 Mobley home is loaded with thoughtful, livable details from the moment you walk in. Boasting 3,487sf with 5 bedrooms, 3.5 baths, a dedicated office and a formal dining room, there's space for the way you actually live: perhaps its work from home, entertaining, exercise, or movie nights. All parts of your everyday routine have a place to call home. Upon entry you have a nice foyer, and a double-door office. For the entertainers, you still have the formal dining area ready for a large dinner party. Proceed to the large open concept kitchen/family/dining area. The kitchen impresses with an upgraded pantry, new LG appliances and a long quartz island. At the back of the house, this plan offers a useful bedroom and full bathroom, perfectly set up as a future pool bath. Right off the garage, a customized drop zone room with built-in cabinetry and a feeding center for your favorite pet keeps the everyday chaos organized and out of sight. Plus, you can’t miss the fun 1/2 bath for guests which is rare in many spec plans. The organization and pops of color touches throughout the home add character beyond a standard spec home.
Upstairs, you have the owner's suite with two large walk-in closets that are both professionally built out. The owner's bedroom is oversized with room for a sitting area. The owners' spa-like bathroom has dual sinks, huge walk-in shower, separate tub and toilet room. Two other generous-sized bedrooms each with ample closets round out the floor. Finally, the 5th bedroom is oversized and endlessly flexible — outfitted with two closets, it's equally suited as a guest bedroom, bonus room, or home gym, whatever your household needs most. Beyond the space, 807 W Kentucky offers peace of mind with impact-rated windows for storm season, and is located in Flood Zone X - no flood insurance required. Learn why so many are flocking to Riverside Heights. It’s location, elevation and lifestyle are hard to beat! Schedule your tour of 807 W Kentucky today!
Amenities
- Ceiling Fans(S)
- City Limits
- Cleared
- Convection Oven
- Crown Molding
- Dishwasher
- Disposal
- Dryer
- Eat-in Kitchen
- Electricity Connected
- Electric Water Heater
- ENERGY STAR Qualified Windows
- Freezer
- Garden
- High ceiling
- Kitchen Family Room Combo
- Landscaped
- Level
- Lighting
- Microwave
- Park
- Primarybedroom Upstairs
- Public
- Range
- Range Hood
- Refrigerator
- Security System
- Sewer Connected
- Smoke Detectors
- Solid Surface Counters
- Street Lights
- Thermostat
- Walk-In Closet(s)
- Washer
- Water Connected
- Window Treatments
All information furnished regarding property for sale, rental or financing is from sources deemed reliable, but no warranty or representation is made as to the accuracy thereof and same is submitted subject to errors, omissions, change of price, rental or other conditions, prior sale, lease or financing or withdrawal without notice. International currency conversions where shown are estimates based on recent exchange rates and are not official asking prices.
All dimensions are approximate. For exact dimensions, you must hire your own architect or engineer.
