
Property
| Ownership: | For Sale |
|---|---|
| Type: | Single Family |
| Rooms: | 11 |
| Bedrooms: | 5 BR |
| Bathrooms: | 3½ |
| Lot Size: | 0.7 Acres |
Financials
Listing Courtesy of Douglas Elliman Real Estate
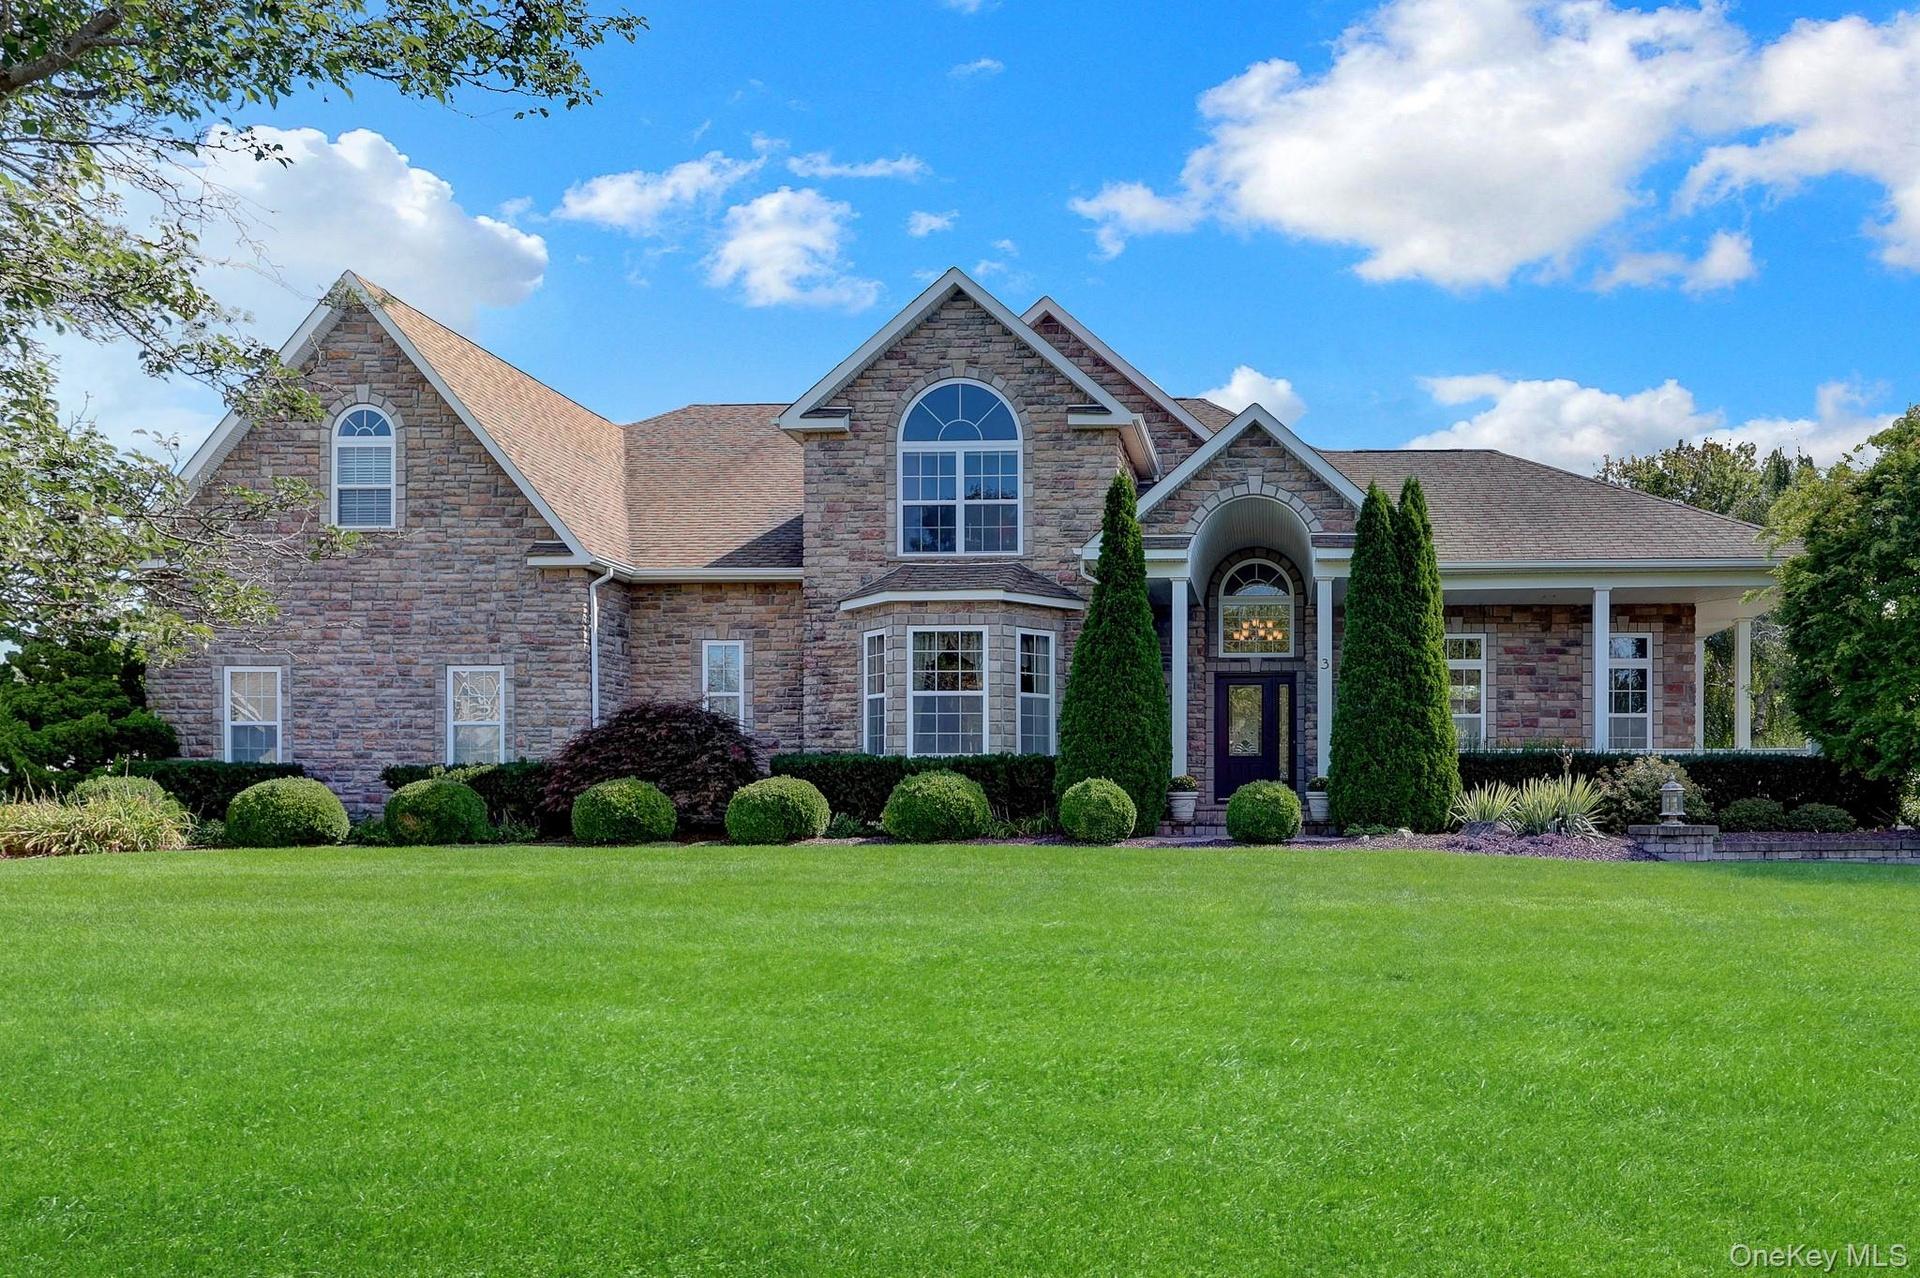
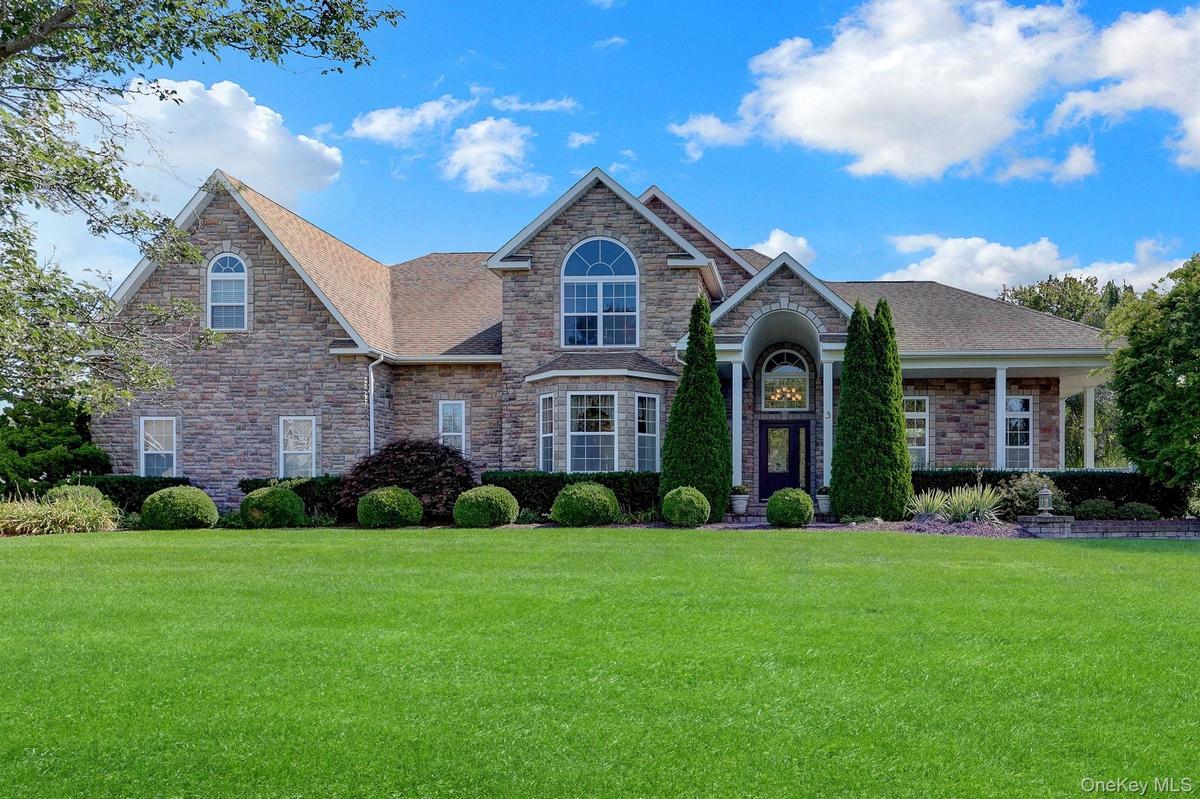
Welcome to 3 Sherwood Drive at The Greens at Shoreham !

Description
Welcome to 3 Sherwood Drive at The Greens at Shoreham! This spacious postmodern-style home features a stone exterior, generous room sizes, flexible living spaces, and a versatile floor plan designed to accommodate a variety of lifestyle needs.
The main level offers a welcoming living room, den, formal dining room, eat-in kitchen with center island, half bath, convenient laundry room and a separate 2 car garage. A legal accessory apartment provides additional flexibility with its own kitchen, bedroom, living room, full bath, 1 car garage, and private outdoor courtyard, along with both private and shared access to the main residence—ideal for guests, extended household needs, or additional living space.
The second floor is accessible by two staircases and features a spacious primary suite with transom windows, full bath, and walk-in closet. Three additional bedrooms, two full baths, and an oversized hallway and landing area provide ample space for family and guests. A fully fenced backyard creates a private setting for outdoor enjoyment features a paver patio with built-in outdoor fireplace, perfect for entertaining or relaxing. An additional courtyard is conveniently located off the den, offering another inviting outdoor space. Plenty of room for an in-ground pool.
The full basement includes multiple finished rooms offering flexibility for recreation, hobbies, home office, or other uses, along with abundant storage. With its spacious layout, multiple living areas, accessory apartment, finished basement, and private outdoor spaces, 3 Sherwood Drive offers exceptional versatility and room to accommodate a variety of needs.
Virtual Tour: https://tours.longislandvirtual.com/s/idx/335915
Amenities
- Back Yard
- Breakfast Bar
- Cathedral Ceiling(s)
- Ceiling Fan(s)
- Courtyard
- Dishwasher
- Double Vanity
- Dryer
- Eat-in Kitchen
- Electricity Connected
- Entrance Foyer
- First Floor Bedroom
- Formal Dining
- Front Yard
- Garden
- Granite Counters
- High ceiling
- His and Hers Closets
- Kitchen Island
- Landscaped
- Lighting
- Master Downstairs
- Microwave
- Pantry
- Primary Bathroom
- Rain Gutters
- Range
- Recessed Lighting
- Refrigerator
- Sprinklers In Front
- Sprinklers In Rear
- Stainless Steel Appliance(s)
- Storage
- Tilt Turn Windows
- Trash Collection Public
- Trees/Woods
- Walk-In Closet(s)
- Walk Through Kitchen
- Washer
- Water Connected
- Wood Burning

All information furnished regarding property for sale, rental or financing is from sources deemed reliable, but no warranty or representation is made as to the accuracy thereof and same is submitted subject to errors, omissions, change of price, rental or other conditions, prior sale, lease or financing or withdrawal without notice. International currency conversions where shown are estimates based on recent exchange rates and are not official asking prices.
All dimensions are approximate. For exact dimensions, you must hire your own architect or engineer.
