
Property
| Ownership: | Fee Simple |
|---|---|
| Type: | Single Family |
| Bedrooms: | 4 BR |
| Bathrooms: | 3½ |
| Pets: | Pets Allowed |
| Lot Size: | 0.1 Acres |
Financials
Price:$580,370
Annual Taxes:$4,234
Common charges:$78.41
Listing Courtesy of SM FLORIDA BROKERAGE LLC
Virtually Staged. Under Construction.


Description
Virtually Staged. Under Construction. Enjoy coastal living at Compass Pointe in MiraBay, a gated community offering resort-style amenities, including a clubhouse and café, fitness center, tennis and pickleball courts, walking and biking trails, multiple pools, a lagoon-style pool, and opportunities for boating and kayaking.
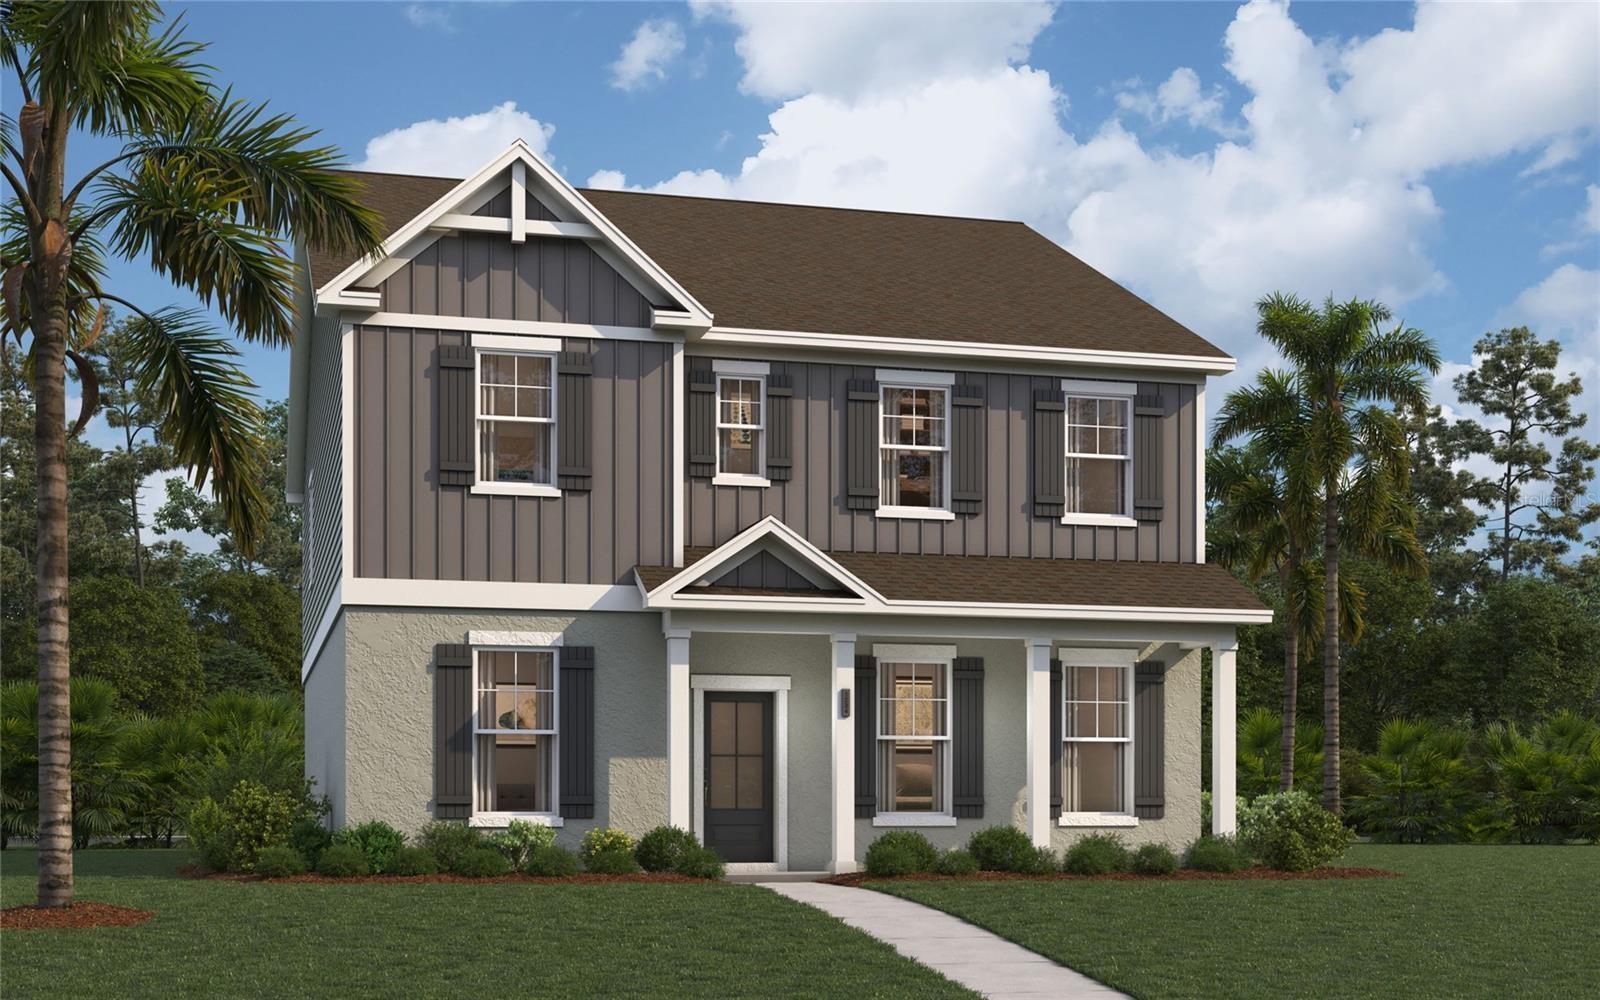
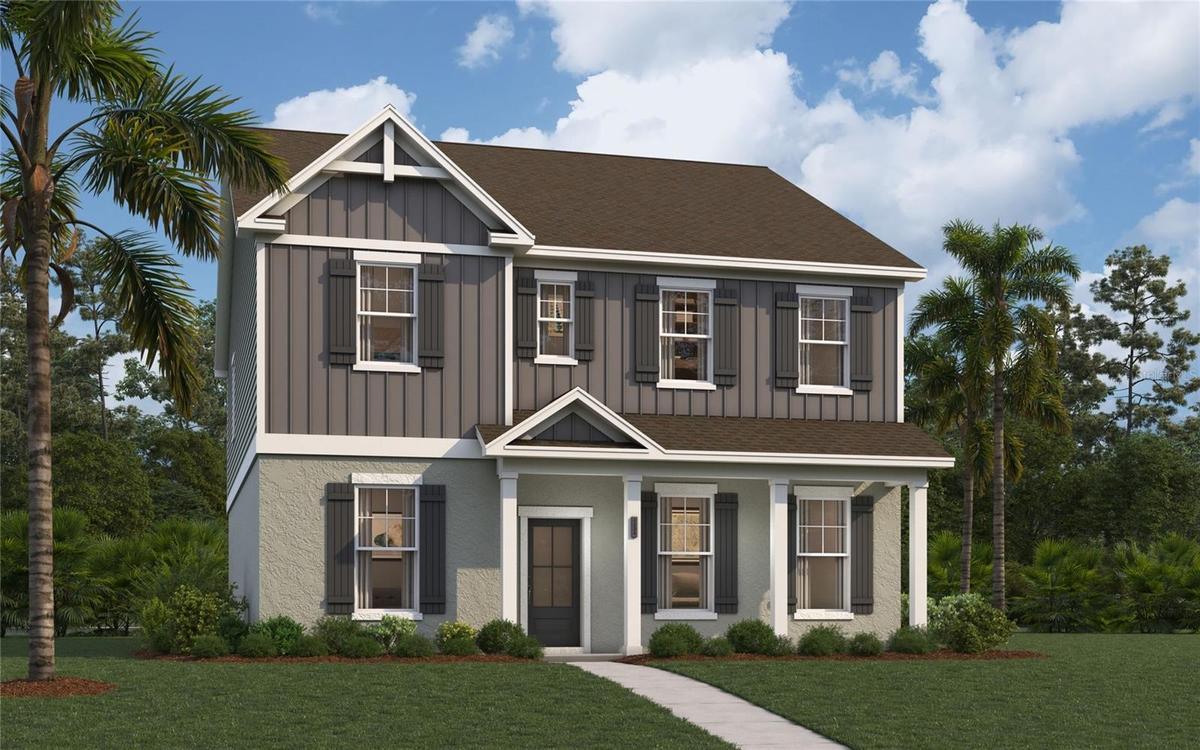
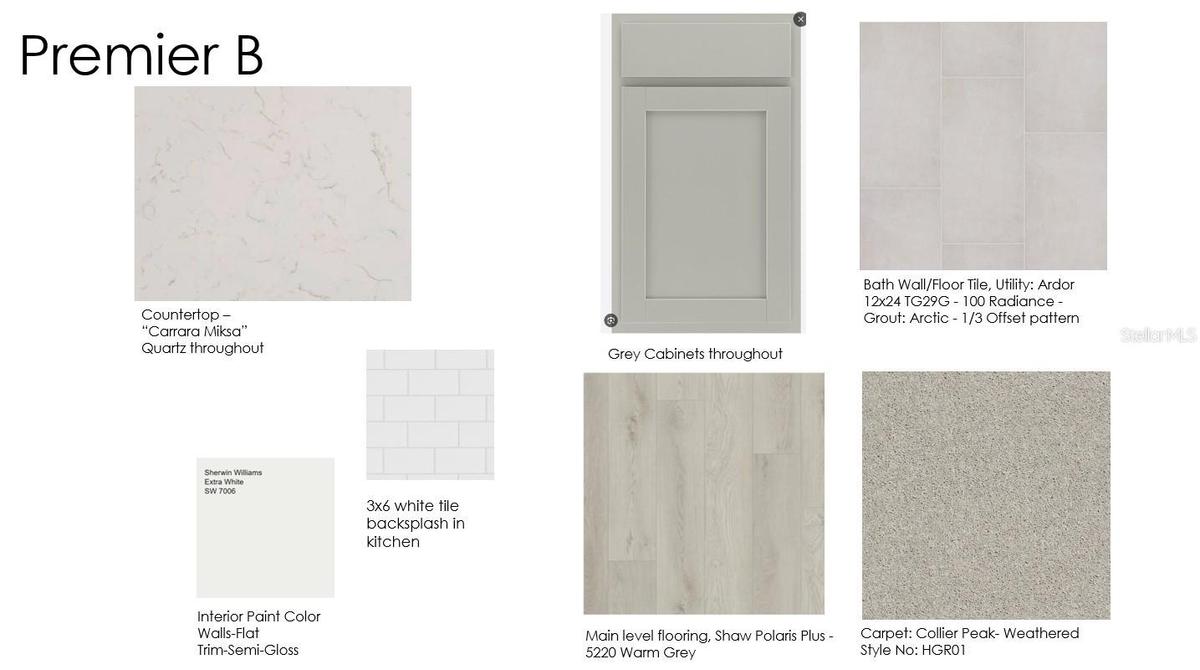
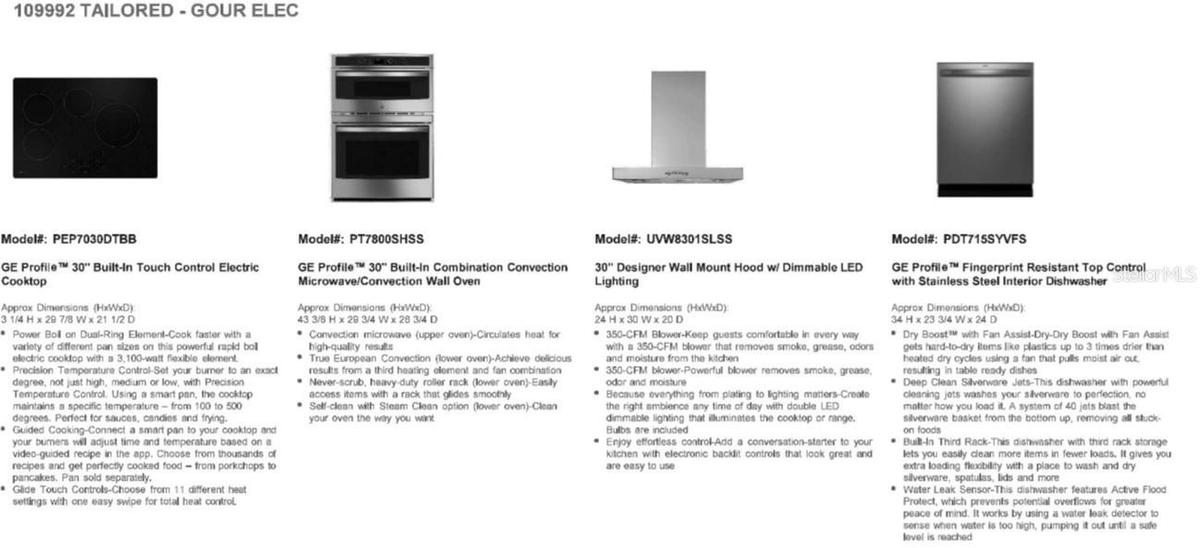
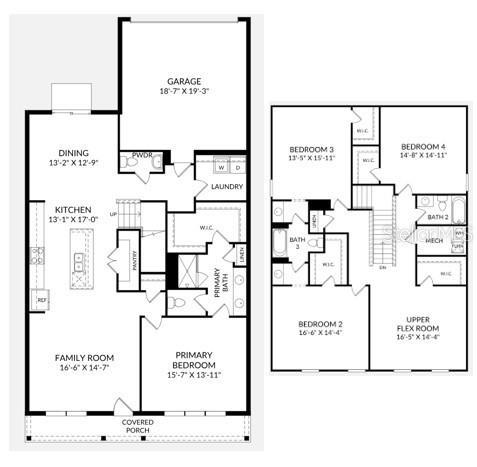
The Yorkshire is a two-story single-family home offering over 3,000 square feet of living space, with 4 bedrooms, 3.5 bathrooms, and flexible living areas and large Front porch living. The open-concept main floor features a spacious family room and a gourmet kitchen with stainless steel appliances, a built-in oven, cooktop, vent hood, and oversized island. Luxury vinyl flooring adds a consistent, modern look to the home.
The main-level primary suite offers added privacy and convenience. Upstairs, three additional bedrooms include a Jack-and-Jill bathroom, a separate hall bathroom, and a large flex space ideal for a game room, media room, or additional living area.
Conveniently located near shopping, dining, I-75, downtown Tampa, and Gulf Coast beaches, Compass Pointe at MiraBay offers spacious home designs, resort-style amenities, and convenient access to the Tampa Bay area. Don’t miss the opportunity to make the Yorkshire your next home! Receive assistance with closing costs, and special interest rates with the use of our preferred lender - terms and conditions apply.
Contact us today to schedule a private tour and learn more about this under-construction home at Compass Pointe.
Amenities
- BBQ
- Cable - Available
- Clubhouse
- Community Mailbox
- Deed Restrictions
- Dishwasher
- Disposal
- Electricity Connected
- Exhaust Fan
- Fitness Center
- Gated
- Gated Community Guard
- Golf Carts Ok
- High ceiling
- Kitchen Family Room Combo
- Lighting
- Living Room/Dining Room Combo
- Microwave
- Open Floorplan
- Park
- Phone Available
- Pickleball Courts
- Playground
- Pool
- Primary Bedroom - Main Floor
- Public
- Range
- Recreation Facilities
- Restaurant
- Sewer Connected
- Sidewalk
- Smoke Detectors
- Sprinkler Well
- Stone Counters
- Tennis Court(s)
- Thermostat
- Underground Utilities
- Walk-In Closet(s)
- Water Connected
All information furnished regarding property for sale, rental or financing is from sources deemed reliable, but no warranty or representation is made as to the accuracy thereof and same is submitted subject to errors, omissions, change of price, rental or other conditions, prior sale, lease or financing or withdrawal without notice. International currency conversions where shown are estimates based on recent exchange rates and are not official asking prices.
All dimensions are approximate. For exact dimensions, you must hire your own architect or engineer.
