
Property
| Ownership: | For Sale |
|---|---|
| Type: | Single Family |
| Rooms: | 12 |
| Bedrooms: | 5 BR |
| Bathrooms: | 4½ |
| Lot Size: | 0.2 Acres |
Financials
Listing Courtesy of Property Professionals Realty
Welcome to 27 Poppy Lane, a beautifully designed new construction residence offering approximately 3, 850 square feet of refined living space, plus an expansive approximately 1, 600 square foot basement, ...

Description
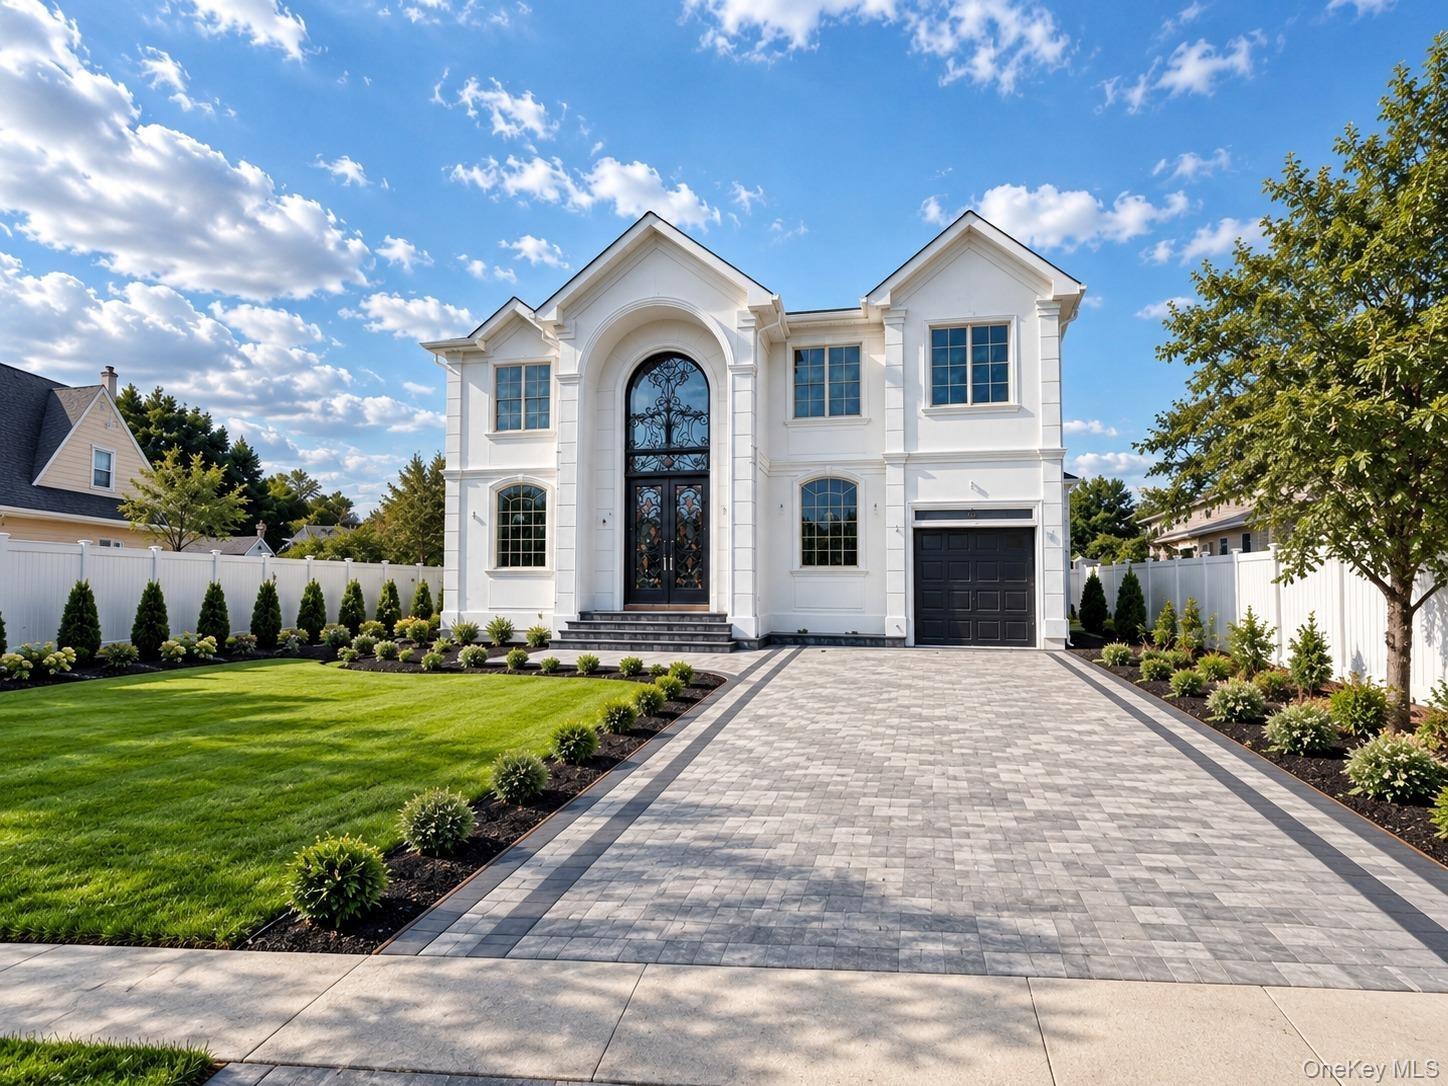
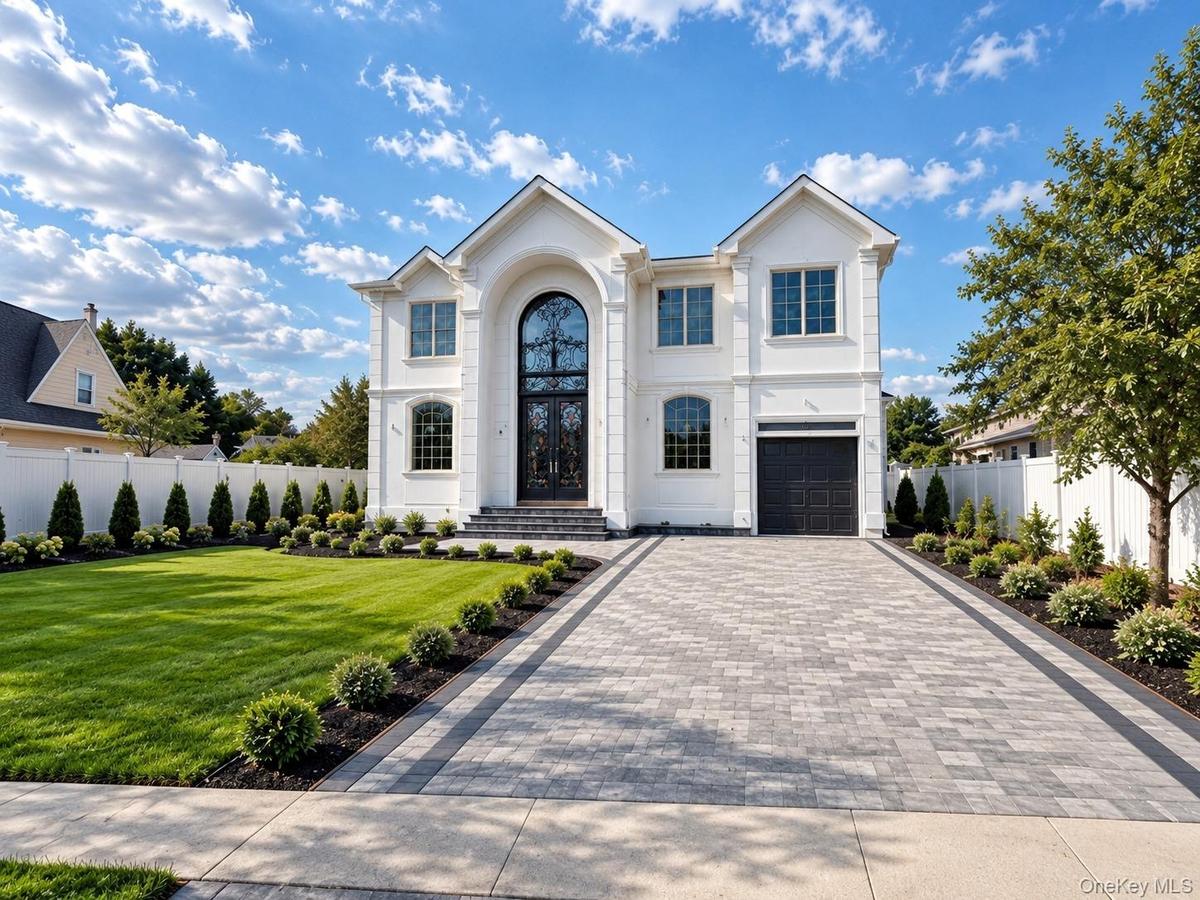
Welcome to 27 Poppy Lane, a beautifully designed new-construction residence offering approximately 3,850 square feet of refined living space, plus an expansive approximately 1,600-square-foot basement, all set on a generous 60 x 120 property.
Step through the dramatic two-story entry and into a thoughtfully designed 5-bedroom, 4.5-bath home created for both everyday living and effortless entertaining. The main level offers gracious living and family rooms, a formal dining room, powder room, and a convenient first-floor bedroom suite with its own full bath. Upstairs, the impressive primary suite features dual walk-in closets and a private bath, complemented by additional well-appointed bedrooms, a junior suite, full hallway bath, and dedicated laundry room.
Interior details include 4-inch oak hardwood flooring, porcelain-tiled bathrooms, elegant trim and molding, and a beautifully appointed kitchen featuring premium cabinetry and a striking waterfall island.
The expansive lower level is designed with openness in mind, featuring an exterior entrance and a single steel beam running through the basement, allowing for a substantially more open layout with fewer interior posts and obstructions than typically found in a space of this size. The result is a cleaner, more versatile basement with excellent flexibility for future use.
Outside, an extra-large paver driveway, backyard paver patio, front and rear paver stoops, sprinkler system, soffit lighting, and architectural front accent lighting complete the home's polished presentation.
A striking new home combining generous space, thoughtful design, modern finishes, and an impressive open layout in the heart of Levittown — ready to welcome its first owners.
Amenities
- Breakfast Bar
- Built-in Features
- Chandelier
- Chefs Kitchen
- Crown Molding
- Dry Bar
- Eat-in Kitchen
- Electric
- ENERGY STAR Qualified Appliances
- Entrance Foyer
- First Floor Bedroom
- First Floor Full Bath
- Formal Dining
- High ceiling
- His and Hers Closets
- In-Law Floorplan
- Kitchen Island
- Open Floorplan
- Open Kitchen
- Pantry
- Propane
- Tray Ceiling(s)
- Washer/Dryer Hookup
- Wired for Sound

All information furnished regarding property for sale, rental or financing is from sources deemed reliable, but no warranty or representation is made as to the accuracy thereof and same is submitted subject to errors, omissions, change of price, rental or other conditions, prior sale, lease or financing or withdrawal without notice. International currency conversions where shown are estimates based on recent exchange rates and are not official asking prices.
All dimensions are approximate. For exact dimensions, you must hire your own architect or engineer.
