
Property
| Ownership: | For Sale |
|---|---|
| Type: | Single Family |
| Rooms: | 11 |
| Bedrooms: | 5 BR |
| Bathrooms: | 4½ |
| Lot Size: | 2.3 Acres |
Financials
Listing Courtesy of Daniel Gale Sothebys Intl Rlty
Welcome to this exceptional 2.

Description
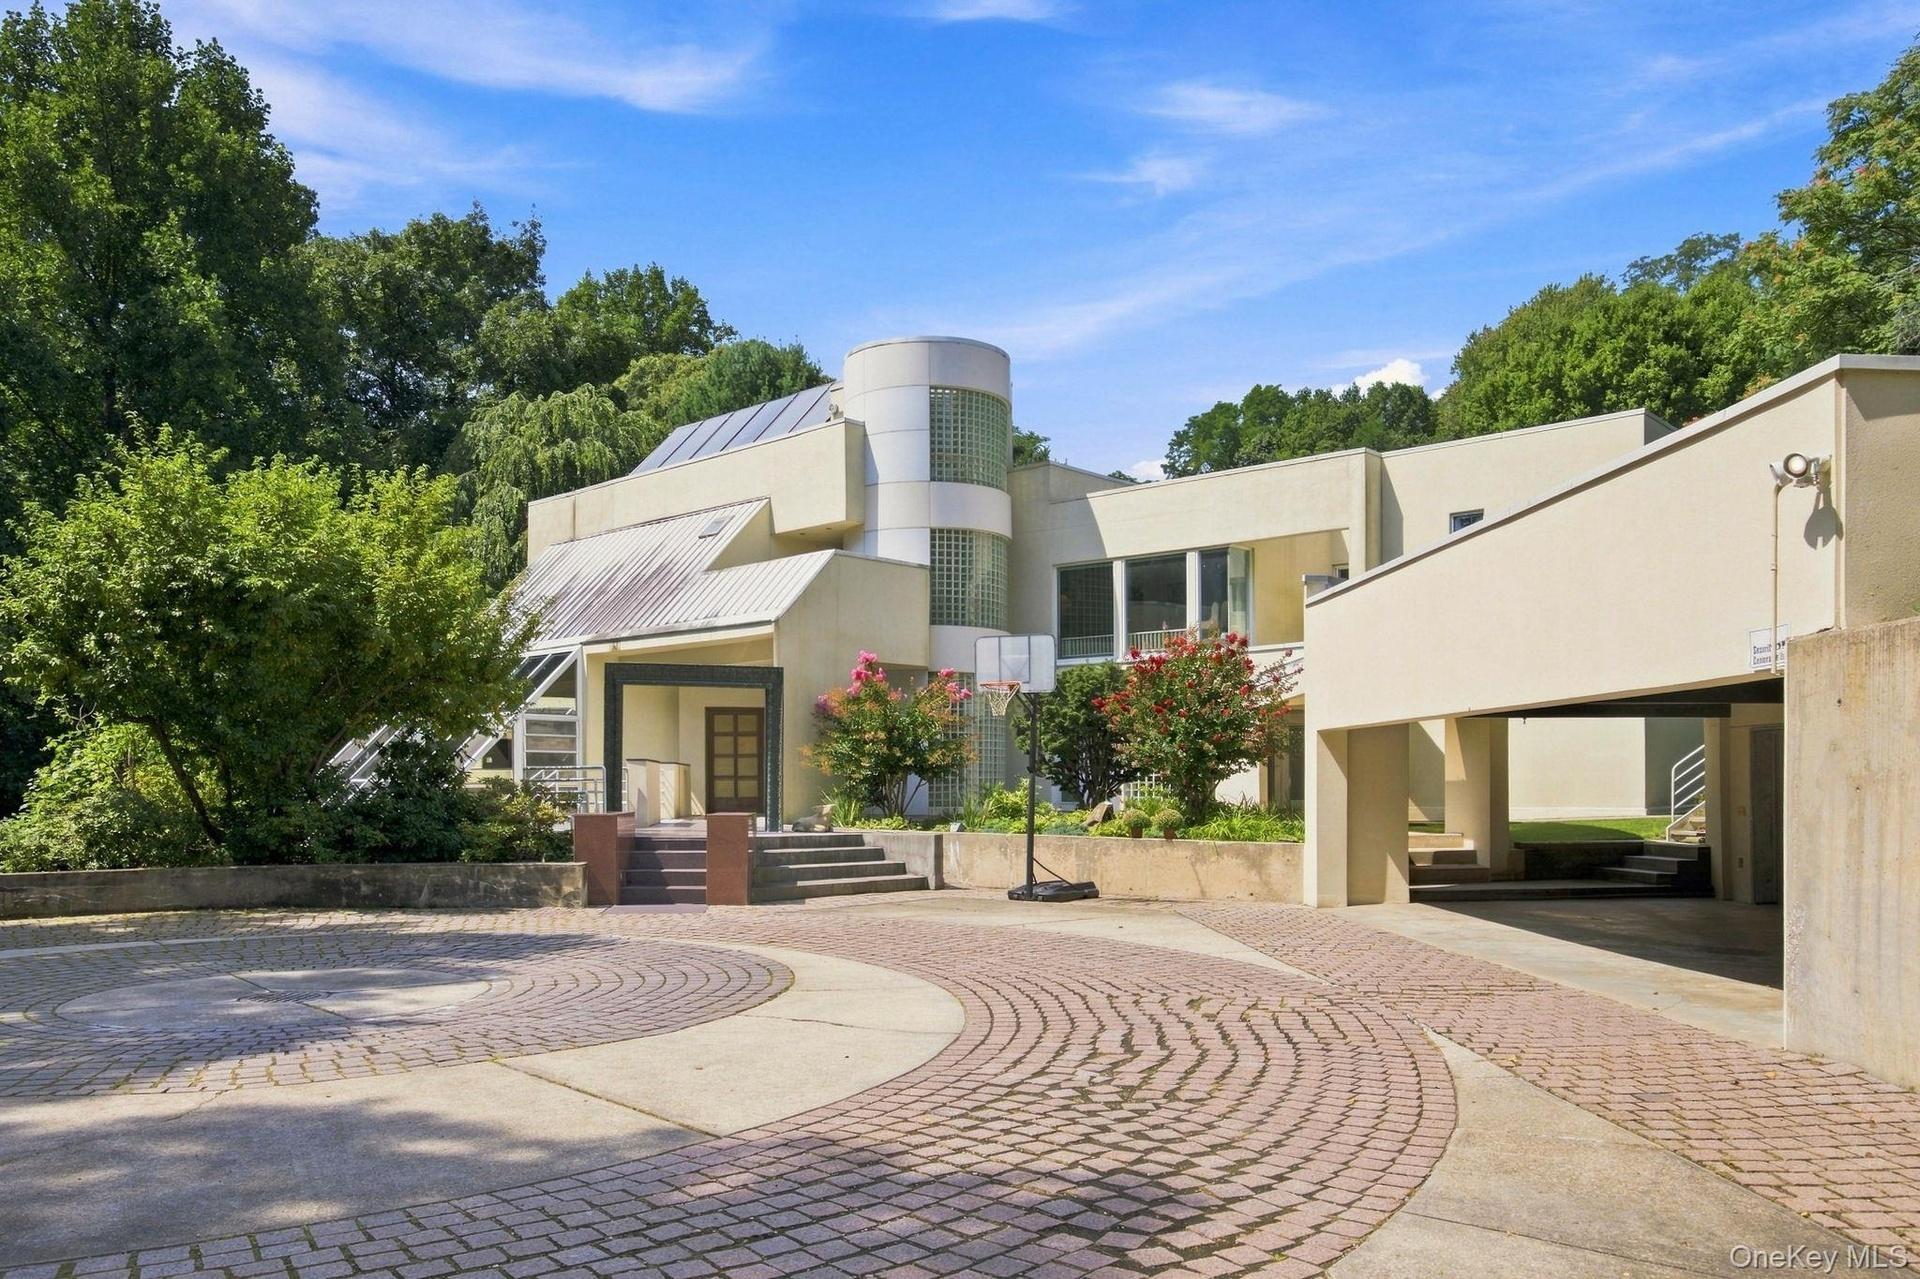
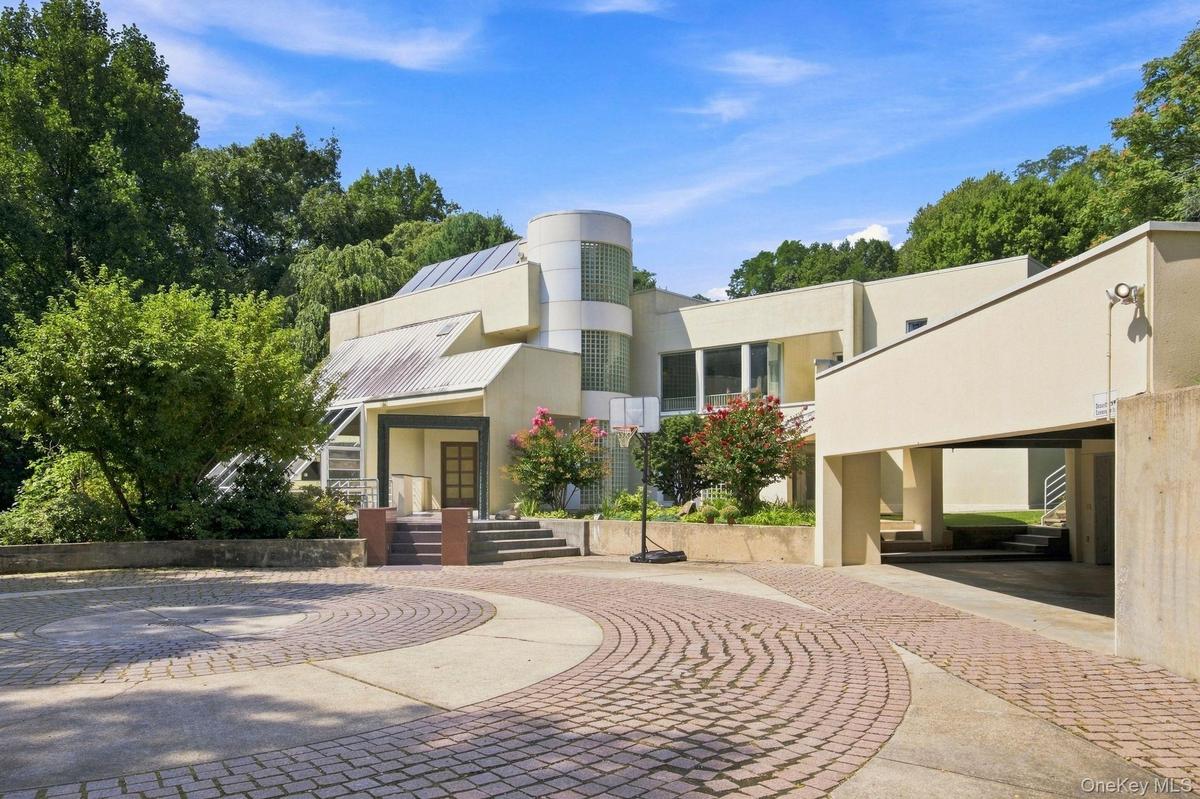
Welcome to this exceptional 2.29-acre park-like estate, located at the end of a private cul-de-sac in the Jericho School District. This extraordinary contemporary residence offers a unique blend of architectural brilliance and resort-style living, designed for both grand entertaining and comfortable everyday life.
As you arrive, a circular driveway paved with cobblestone, flame granite, and Belgium block leads to the impressive granite façade of this sensational home. Expertly crafted with technical precision and architectural artistry, the home features an open, multi-level layout where each room is oriented to maximize views and natural light.
The main level is graced by stunning 1860s 2.5-inch marble flooring, offering panoramic perspectives of the home's dramatic design. Walls of glass, bronze entryways, and soaring ceilings create a seamless connection between the indoors and the outdoors. The breathtaking family room serves as the heart of the home, complete with a sensational marble fireplace, a dedicated dance floor, and direct vistas of the indoor pool area. A splendid floating staircase serves as a sculptural centerpiece, providing access to all levels with elegance and ease.
The home boasts a majestic Master Suite, additional well-appointed bedrooms, and a grand Guest Suite. The 4.5 bathrooms are exquisitely finished with imported Italian marble and high-end fixtures.
The architectural masterpiece includes a spectacular floor-to-ceiling vaulted solarium that wraps around the indoor heated pool, which is surrounded by beautiful Crab Orchard stone. While this area offers exceptional potential for year-round enjoyment, the indoor pool and its enclosure present a significant opportunity for the new owner to modernize and customize the space to their personal taste.
The expansive lower level offers a wealth of amenities, including a wine cellar, sauna, exercise room, Maid’s Quarters, and a private study.
The 2.29 acres of lush, park-like grounds offer endless possibilities. Once a vineyard, this expansive property can be revived by a wine connoisseur or utilized for recreational purposes, such as the addition of a tennis court.
A true masterpiece inside and out, this home offers a rare opportunity to own a contemporary sanctuary designed for entertaining in one of Long Island’s most desirable locations.
Virtual Tour: https://vimeo.com/1225815773
Amenities
- Back Yard
- Built-in Features
- Cooktop
- Cul-De-Sac
- Dishwasher
- Dryer
- Eat-in Kitchen
- Electricity Connected
- First Floor Bedroom
- First Floor Full Bath
- Formal Dining
- Freezer
- High ceiling
- Landscaped
- Near School
- Oil Water Heater
- Pantry
- Primary Bathroom
- Refrigerator
- Sauna
- Sloped
- Storage
- Trash Collection Private
- Walk-In Closet(s)
- Washer

All information furnished regarding property for sale, rental or financing is from sources deemed reliable, but no warranty or representation is made as to the accuracy thereof and same is submitted subject to errors, omissions, change of price, rental or other conditions, prior sale, lease or financing or withdrawal without notice. International currency conversions where shown are estimates based on recent exchange rates and are not official asking prices.
All dimensions are approximate. For exact dimensions, you must hire your own architect or engineer.
