
Property
| Ownership: | For Sale |
|---|---|
| Type: | Single Family |
| Rooms: | 6 |
| Bedrooms: | 3 BR |
| Bathrooms: | 1 |
| Lot Size: | 0.1 Acres |
Financials
24-20 Jackson Ave Floor 3
Long Island City, NY 11101, USA
Phone: +1 929-442-2208
Listing Courtesy of Douglas Elliman Real Estate
Space, versatility, and opportunity come together in this South Richmond Hill home, situated on a rare, double width 50 by 95 foot lot totaling 4, 750 square feet, one of ...
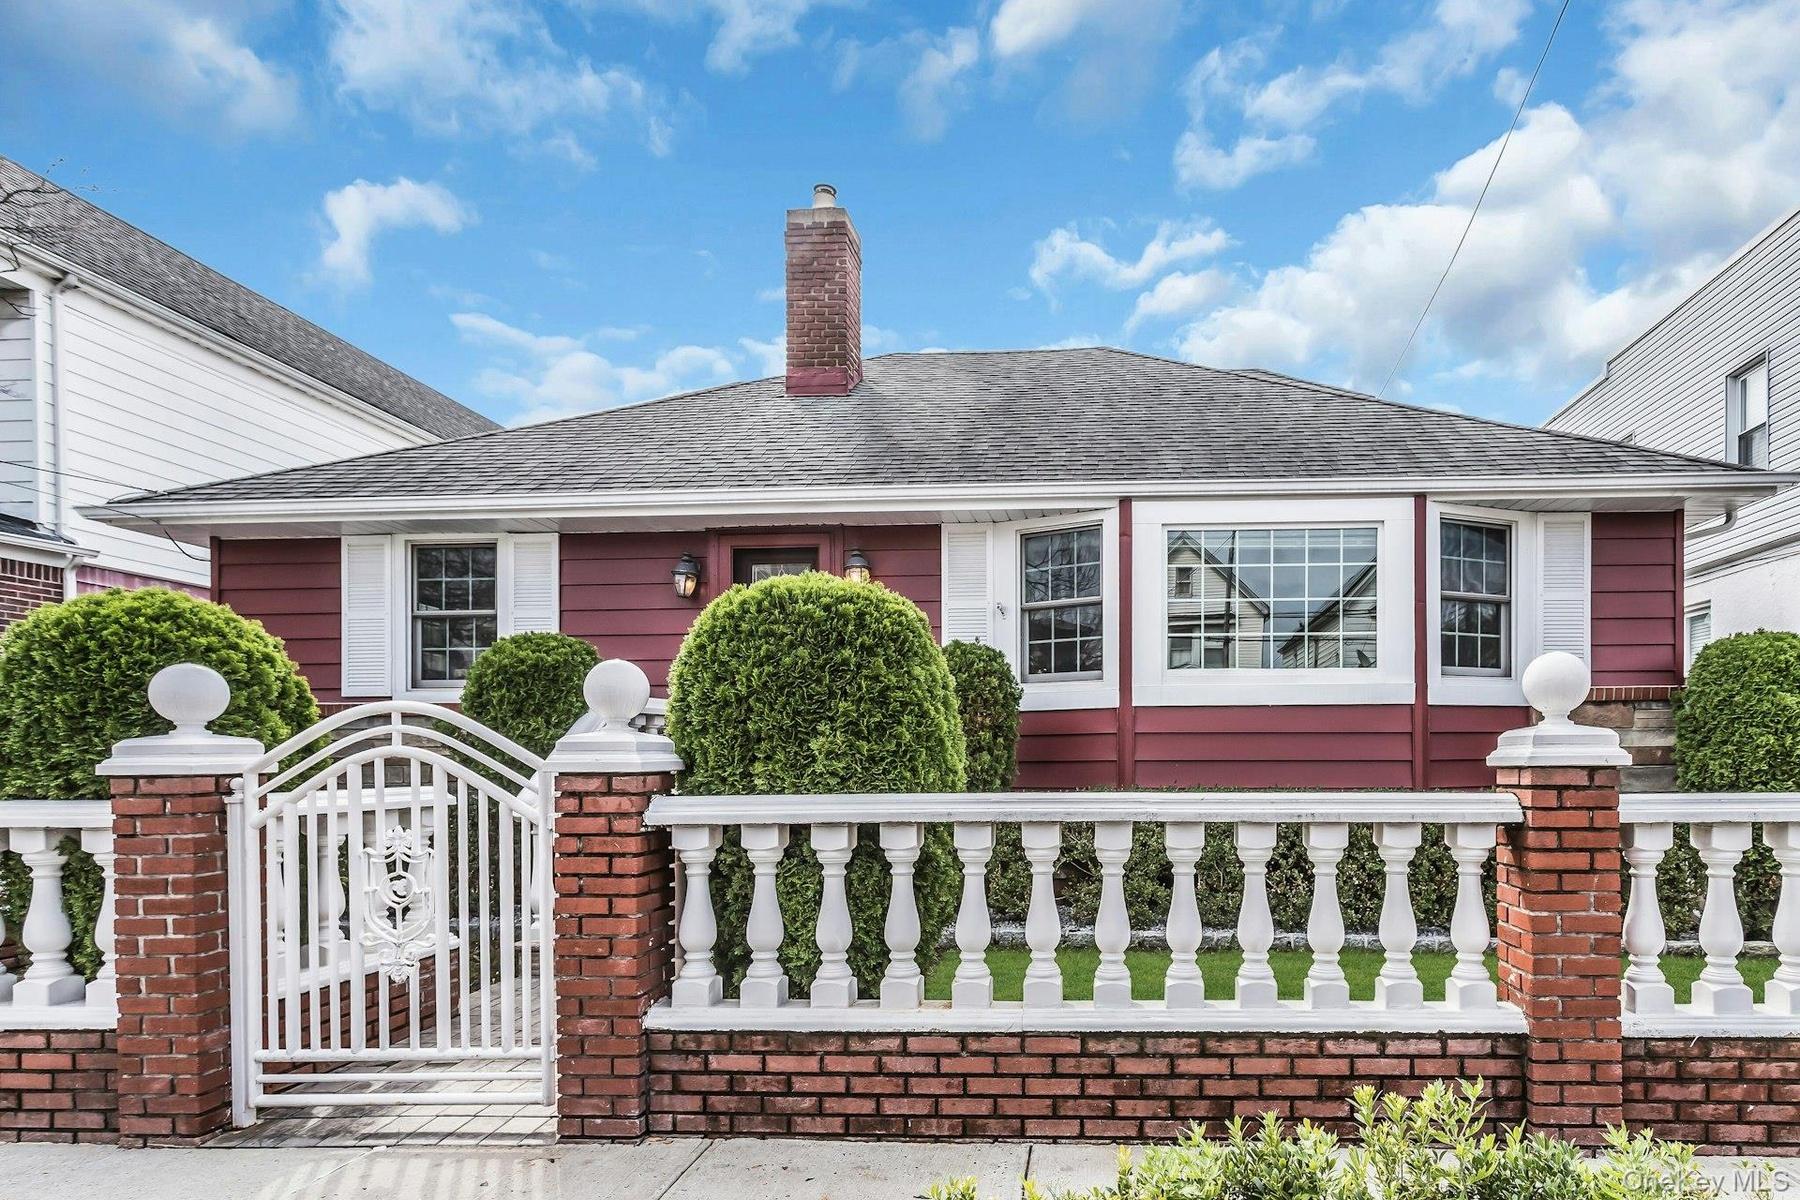
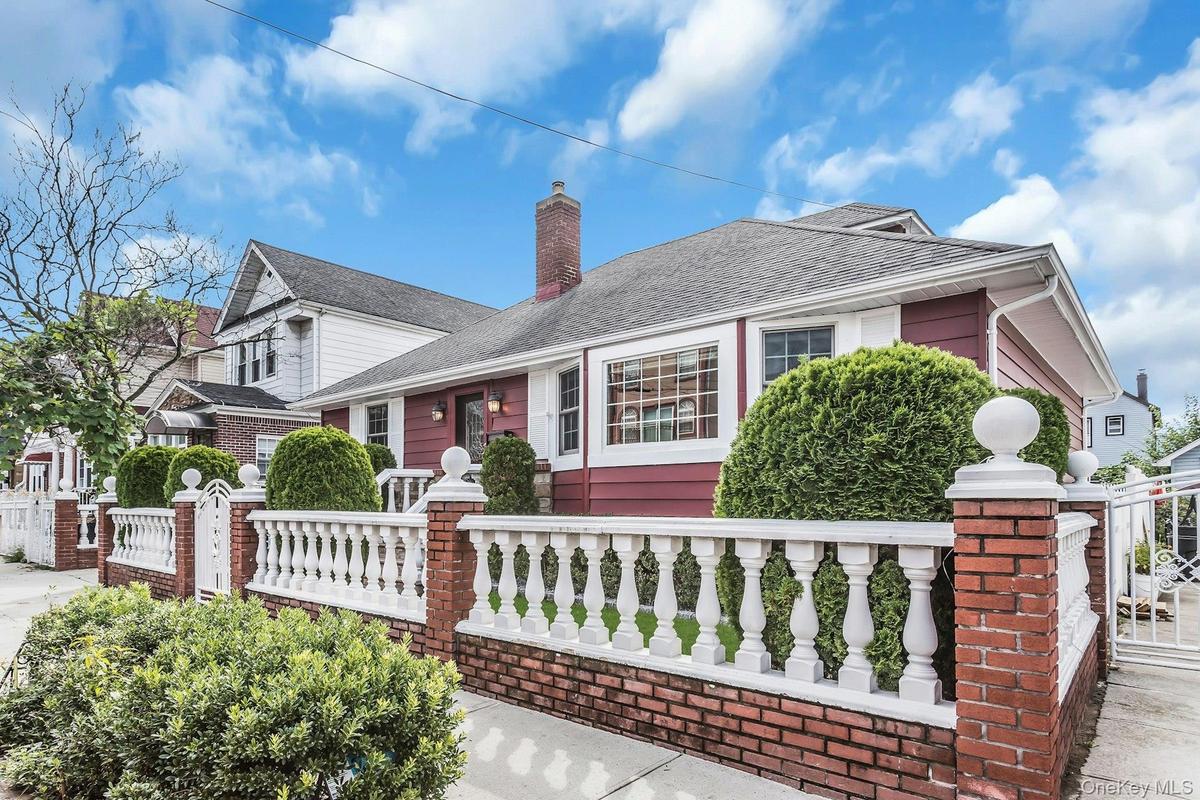
Red exterior siding with white window trim and shutters


Description
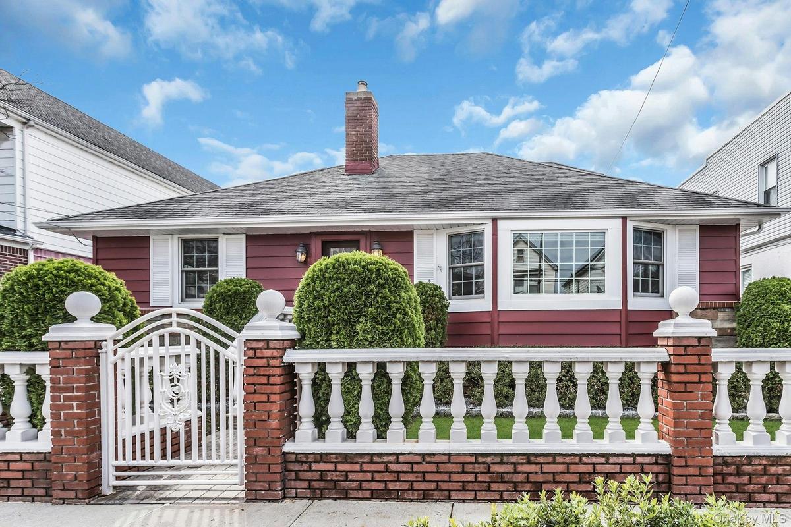
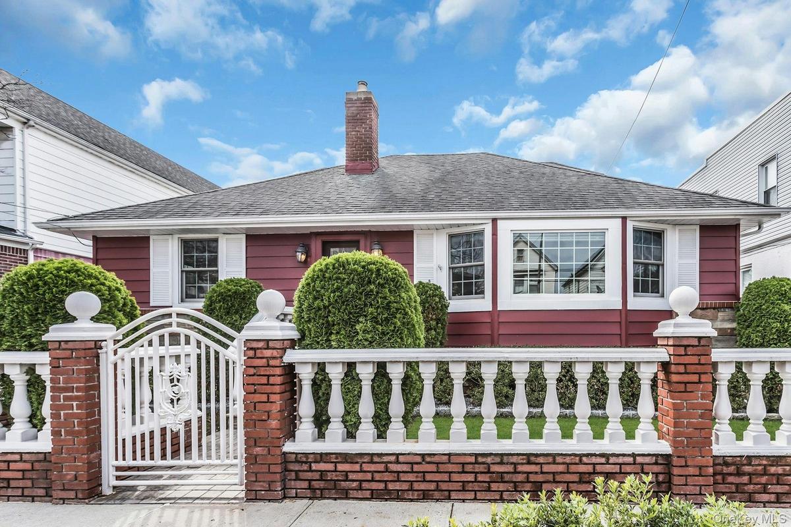
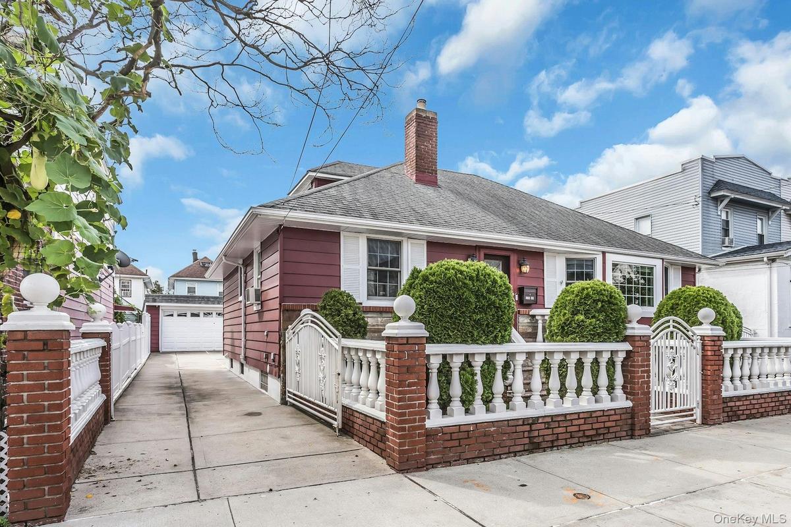
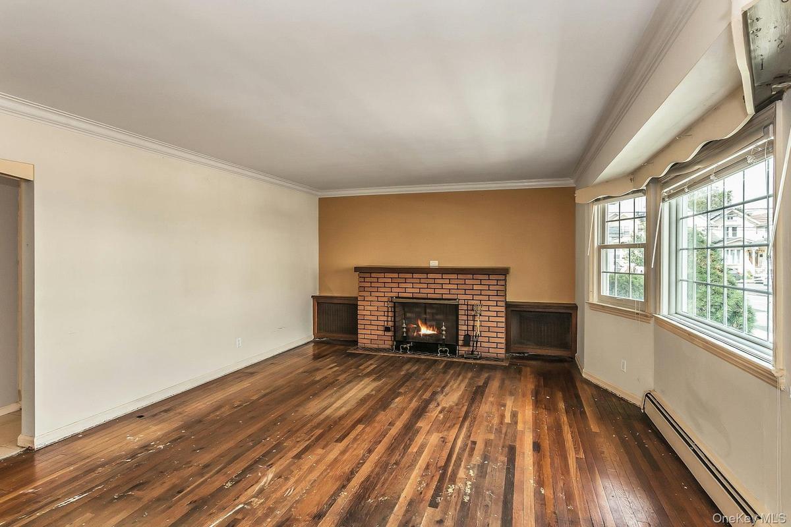
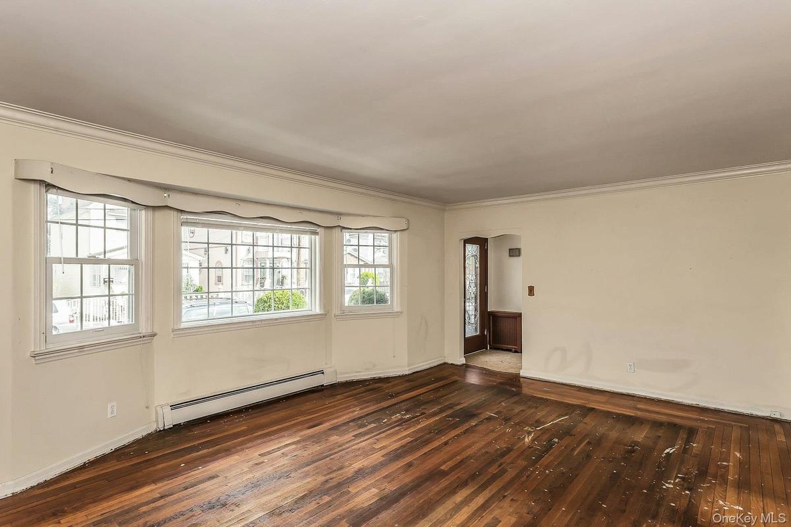
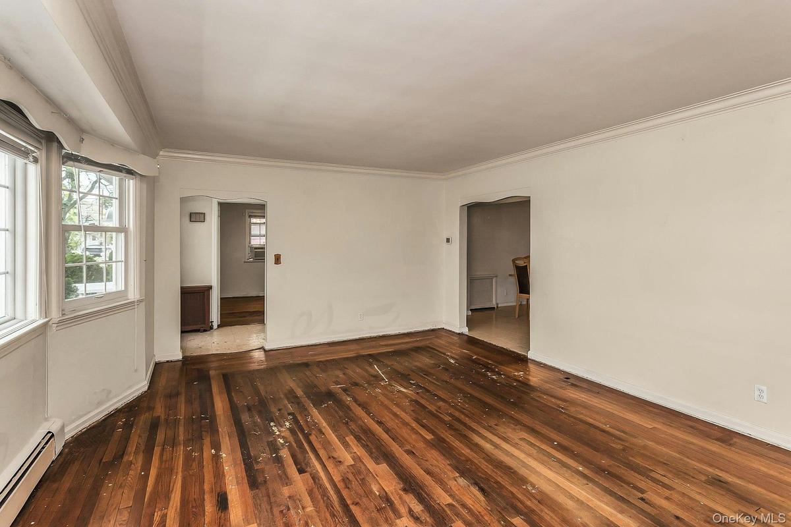
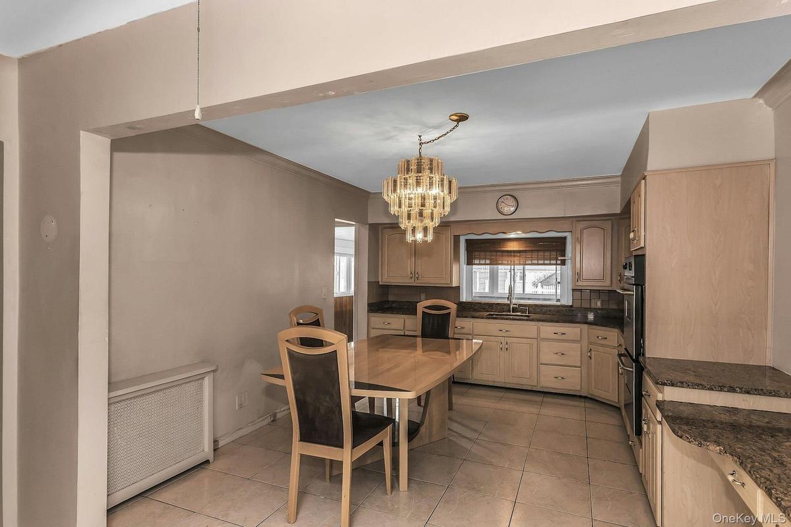
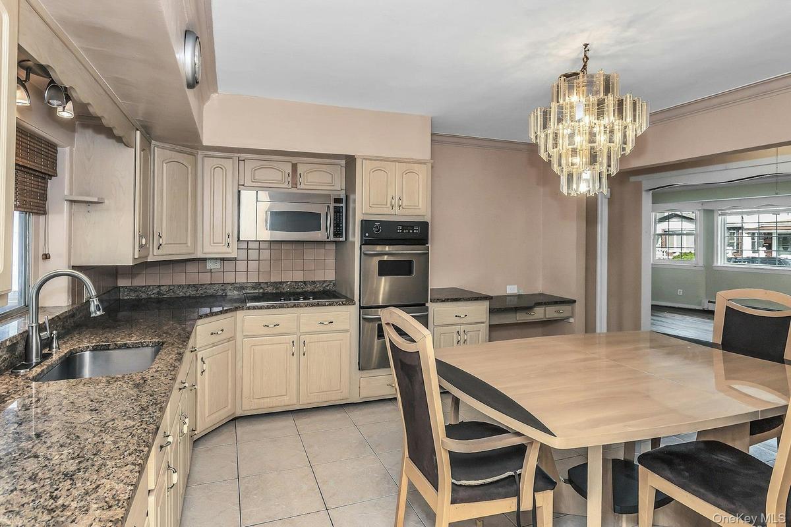
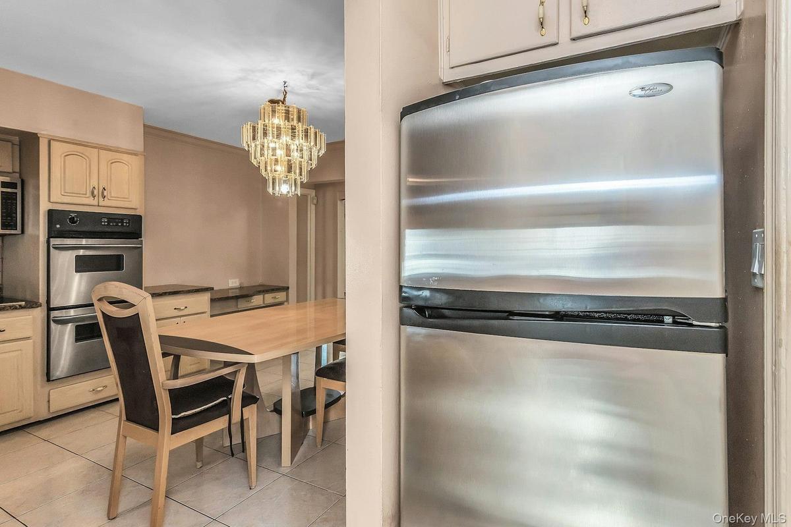
Space, versatility, and opportunity come together in this South Richmond Hill home, situated on a rare, double-width 50-by-95-foot lot totaling 4,750 square feet, one of the largest residential lots on the block. The first floor offers three comfortable bedrooms with hardwood floors, including a spacious primary bedroom with his-and-hers closets, plus a full bathroom with a walk-in shower. The inviting living room features an electric fireplace with a classic brick surround, a generous eat-in kitchen equipped with abundant cabinetry, ample counter space, and built-in double wall ovens. A window-filled sunroom with a freestanding gas fireplace stove provides additional space for relaxing or entertaining. Upstairs, a flexible bonus room with hardwood floors, recessed lighting, built-in storage, and charming sloped ceilings is ideal for a home office, recreation room, or creative space. The finished basement offers additional recreational and storage space, a washer and dryer, and its own separate entrance. Outside, enjoy a spacious backyard with a covered rear awning, front-and-rear sprinkler system, and detached two-car garage. Filled with character, natural light, and flexible living spaces, this home presents an exceptional opportunity on a rarely available oversized lot.
Amenities
- Awnings
- Ceiling Fan(s)
- Chandelier
- Crown Molding
- Dryer
- Eat-in Kitchen
- Electric
- Electric Cooktop
- Electric Oven
- First Floor Bedroom
- First Floor Full Bath
- Formal Dining
- Gas Water Heater
- Granite Counters
- Living Room
- Natural Gas Available
- Natural Gas Connected
- Refrigerator
- Sprinklers In Front
- Sprinklers In Rear
- Stainless Steel Appliance(s)
- Washer
- Washer/Dryer Hookup

All information furnished regarding property for sale, rental or financing is from sources deemed reliable, but no warranty or representation is made as to the accuracy thereof and same is submitted subject to errors, omissions, change of price, rental or other conditions, prior sale, lease or financing or withdrawal without notice. International currency conversions where shown are estimates based on recent exchange rates and are not official asking prices.
All dimensions are approximate. For exact dimensions, you must hire your own architect or engineer.
