
Property
| Ownership: | Fee Simple |
|---|---|
| Type: | mixed-use |
| Lot Size: | 0.5 Acres |
Financials
Price:$1,550,000
Annual Taxes:$14,488
Listing Courtesy of ENGEL & VOLKERS TAMPA DOWNTOWN
North Nebraska Avenue Redevelopment Assemblage 0.

Description
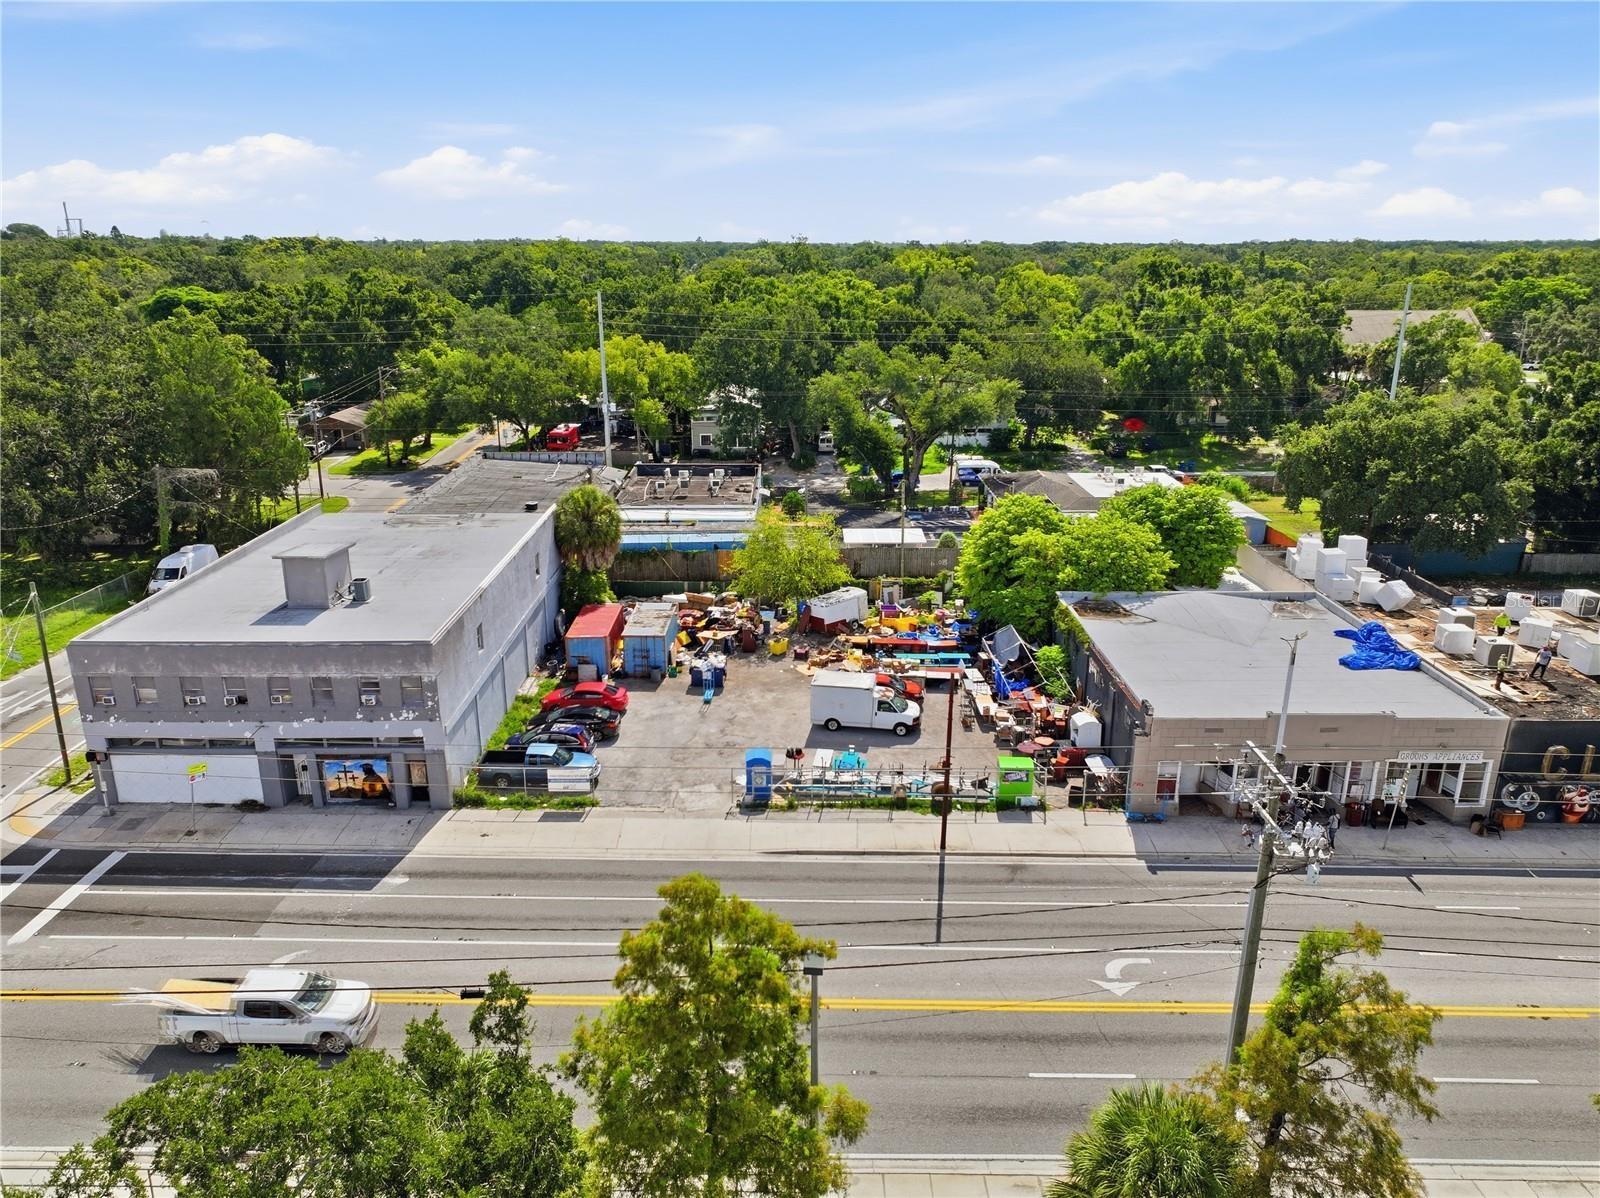
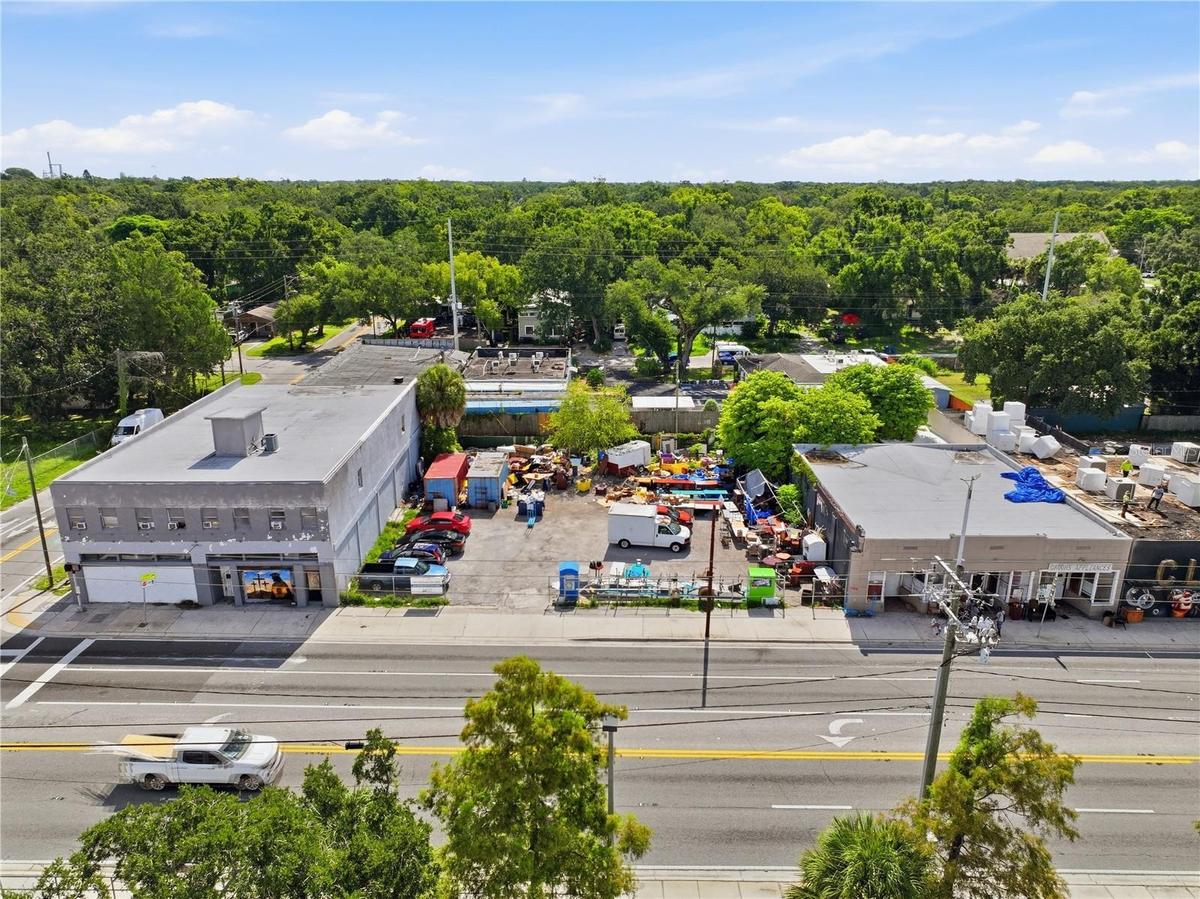
North Nebraska Avenue Redevelopment Assemblage: ±0.48 acre, CI zoning, income in place. This listing is four contiguous, commercially zoned parcels at 8127, 8133, 8139 and 8145 N Nebraska Ave, Tampa, FL 33604, in the Sulphur Springs neighborhood of the City of Tampa in Hillsborough County. Together they form a single development-ready site of about 0.48 acre (±20,900 SF) with about 200 ft of continuous frontage on N Nebraska Ave. Corridor infill land of this size rarely sells as one piece this close to Downtown Tampa.
All four folios are under single ownership and are sold together under one contract with one closing. That removes the risk of a holdout on any one parcel. There are two existing buildings totaling about 11,778 SF, configured as up to five rentable units. Two units are currently leased, which provides income to carry the site through design and entitlement.
Zoning and use: The City of Tampa zoning is CI (Commercial Intensive). The Future Land Use designation is CMU-35, which buyers should confirm with City Planning. The recommended use is mid-rise, mixed-income multifamily with ground-floor commercial.
Multifamily and mixed-use incentives: Florida's Live Local Act allows multifamily or mixed-use development on commercially zoned land without a rezoning. At least 40% of the units must be affordable at or below 120% of area median income (AMI) for at least 30 years. Qualifying projects can use the highest density allowed in the jurisdiction and the tallest height allowed within one mile, as the statute sets out. Live Local also created a property tax exemption for affordable units in qualifying developments. It is 75% for units at 80-120% AMI and 100% for units at 80% AMI or below, subject to the statute's unit-count and eligibility requirements. The site may qualify for Low-Income Housing Tax Credit (LIHTC) incentives and possibly Florida Brownfield incentives, subject to environmental review. Florida has no state personal income tax.
Neighborhood: Sulphur Springs was platted in 1904 as the "Sulphur Springs Addition to Tampa." It is known for the 214 ft Sulphur Springs Water Tower, built in 1927. To the west along the Hillsborough River are River Tower Park and Sulphur Springs Park, site of the historic natural spring, along with trail connections. ZooTampa at Lowry Park is a short drive south. The City of Tampa's Sulphur Springs Neighborhood Action Plan (2025) addresses new housing, walkability and reinvestment. New residential and mixed-use projects are already underway nearby.
Market and access: The Tampa Bay metro has more than 3.3 million residents and is among the fastest-growing in the country. Major projects are reshaping the urban core, including Water Street Phase 2, Gasworx, Rome Yard and USF's on-campus stadium. The site is about 5 miles from Downtown Tampa, about 4 miles from USF, minutes from I-275 and about 15 minutes from Tampa International Airport (TPA).
Buyers should confirm final entitlements, unit yield, Live Local and tax exemption eligibility, and incentive qualification with the City of Tampa and qualified legal counsel. All distances and figures are approximate.
Amenities
- Corner Lot
- Electrical Nearby
- Electricity Available
- Near Public Transit
- Paved
- Public
- Sidewalk
- Special Taxing District
- Street Lights
- Wood Frames
All information furnished regarding property for sale, rental or financing is from sources deemed reliable, but no warranty or representation is made as to the accuracy thereof and same is submitted subject to errors, omissions, change of price, rental or other conditions, prior sale, lease or financing or withdrawal without notice. International currency conversions where shown are estimates based on recent exchange rates and are not official asking prices.
All dimensions are approximate. For exact dimensions, you must hire your own architect or engineer.
