
150 Barrow Street Apt: PENTHOUSE-1
New York, NY 10014
| Cross street: | Washington Street |
|---|
Property
| Ownership: | Condo |
|---|---|
| Rooms: | 8 |
| Bedrooms: | 3 BR |
| Bathrooms: | 4½ |
| Pets: | Pets Allowed |
Financials
Price:$18,800,000
Common charges:$12,372
Real estate tax:$9,337
Financing Allowed:90%
Minimum down:$1,880,000
Listing Courtesy of Elegran LLC
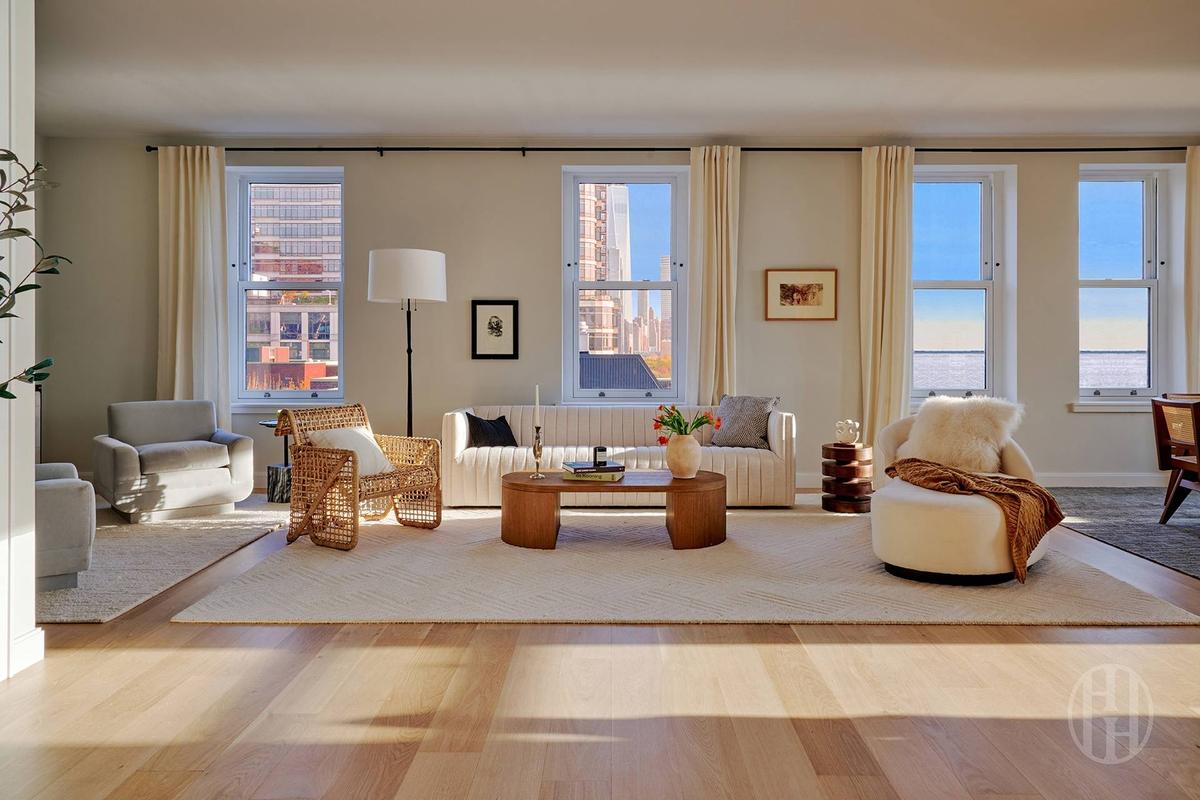
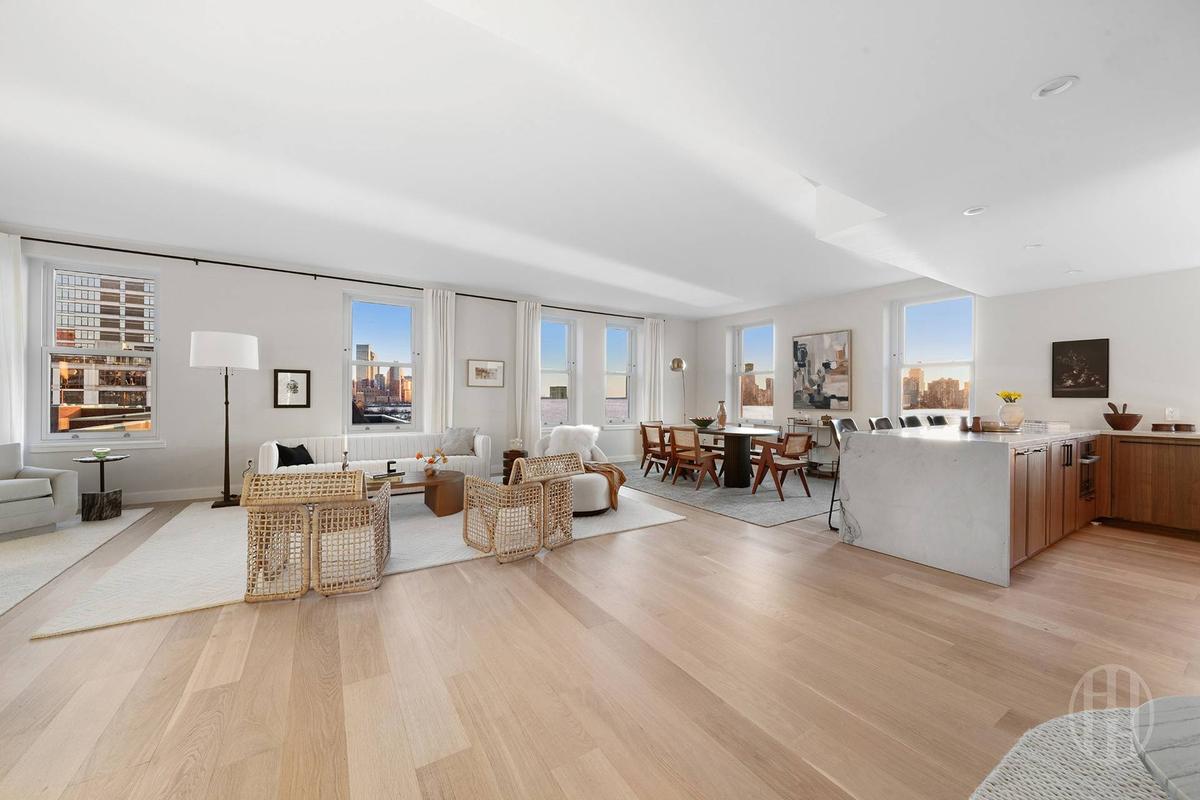
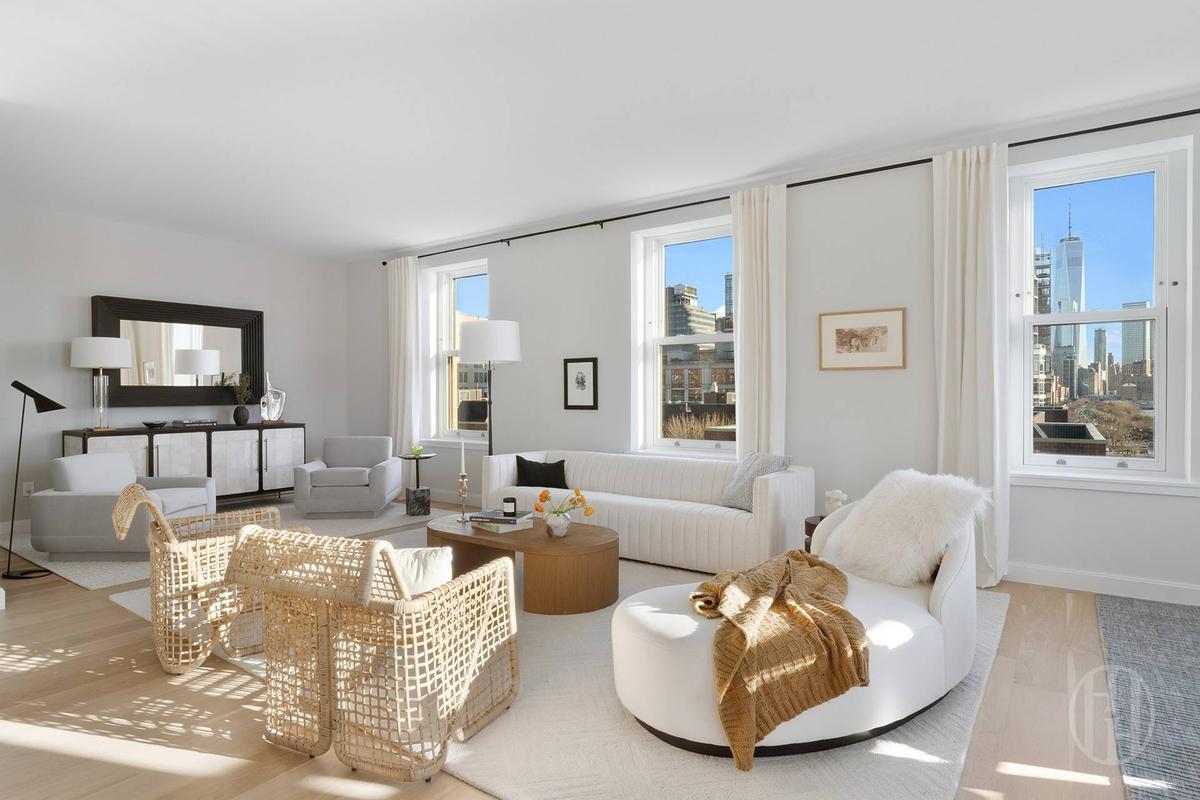
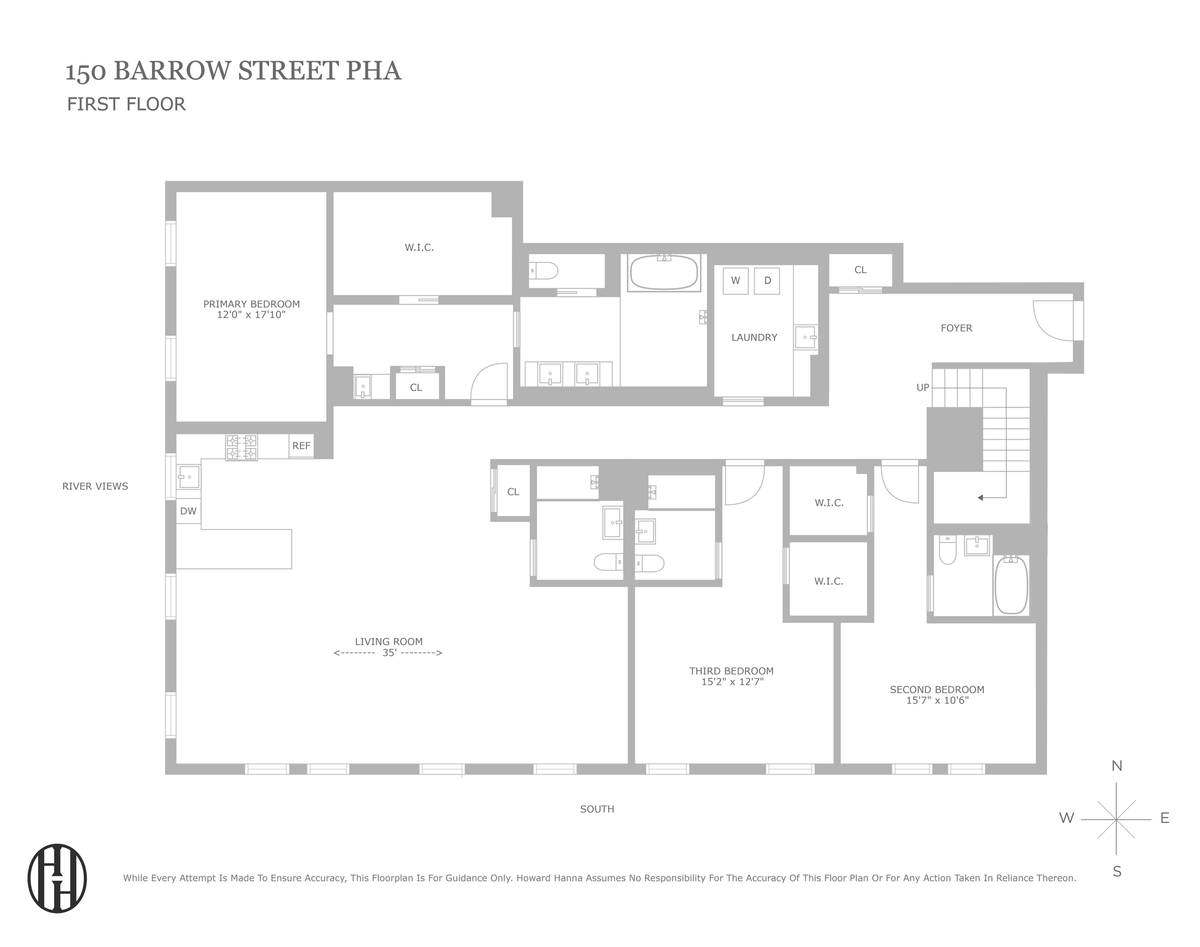
Welcome to Penthouse One, a remarkable 4, 287 square foot corner duplex residence offering an extraordinary waterfront lifestyle along the Hudson River.


Description
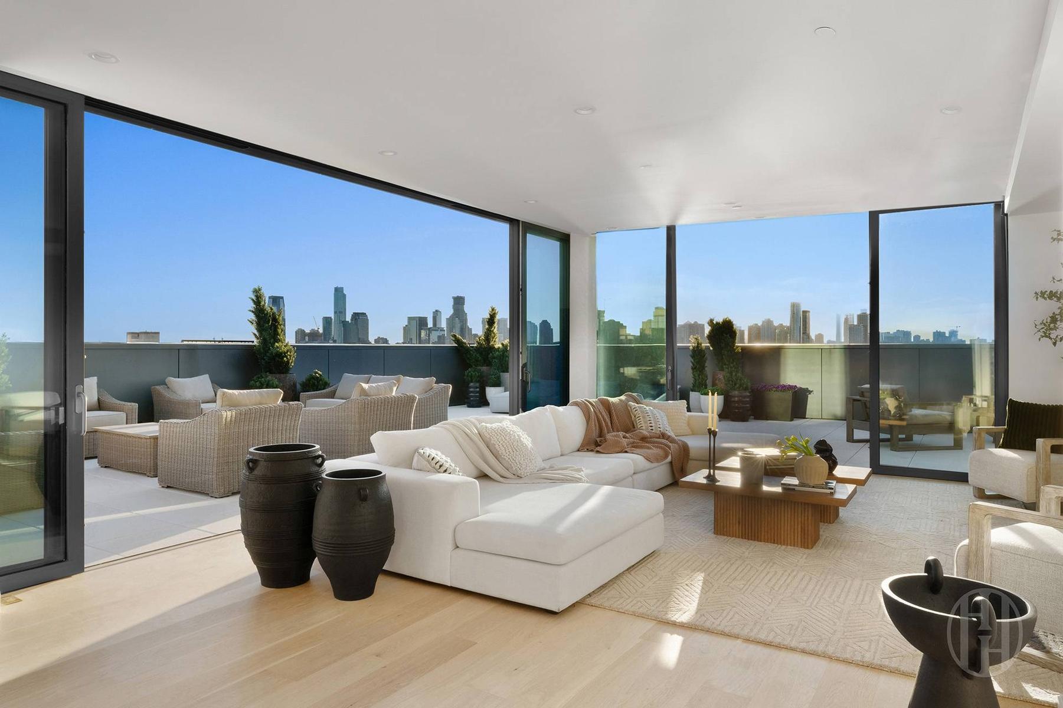
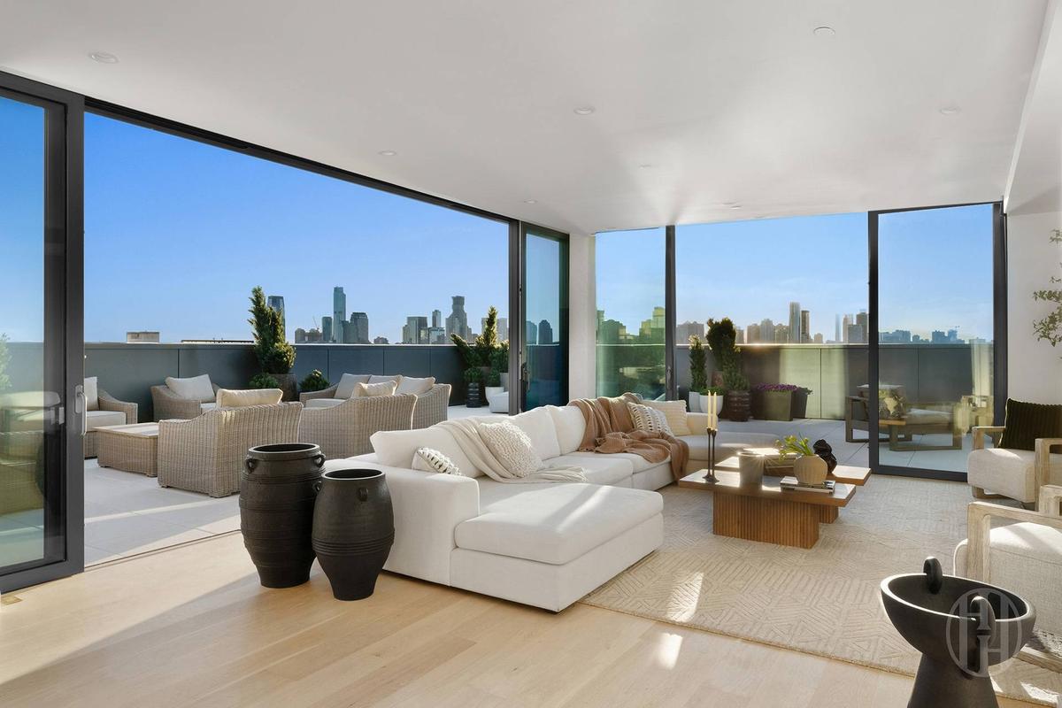
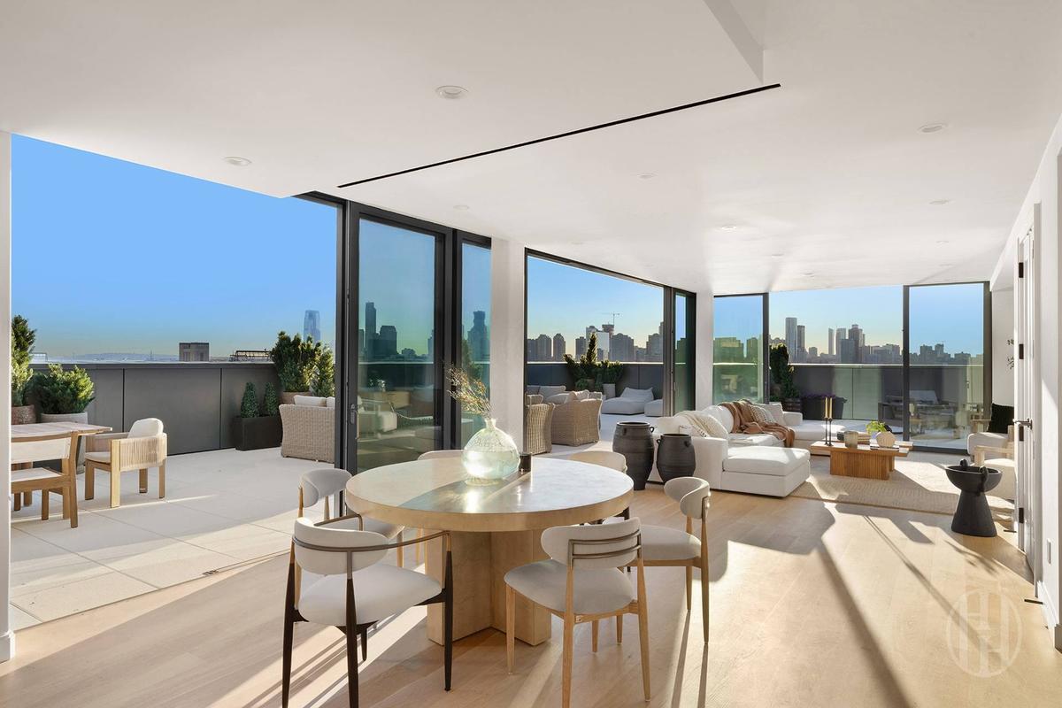
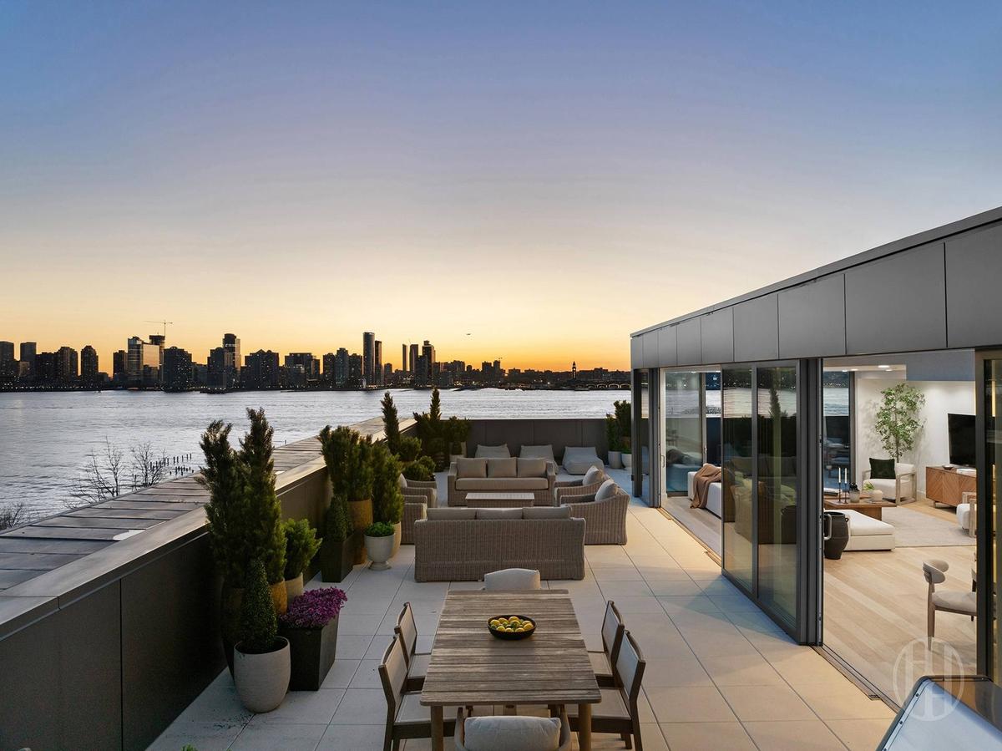
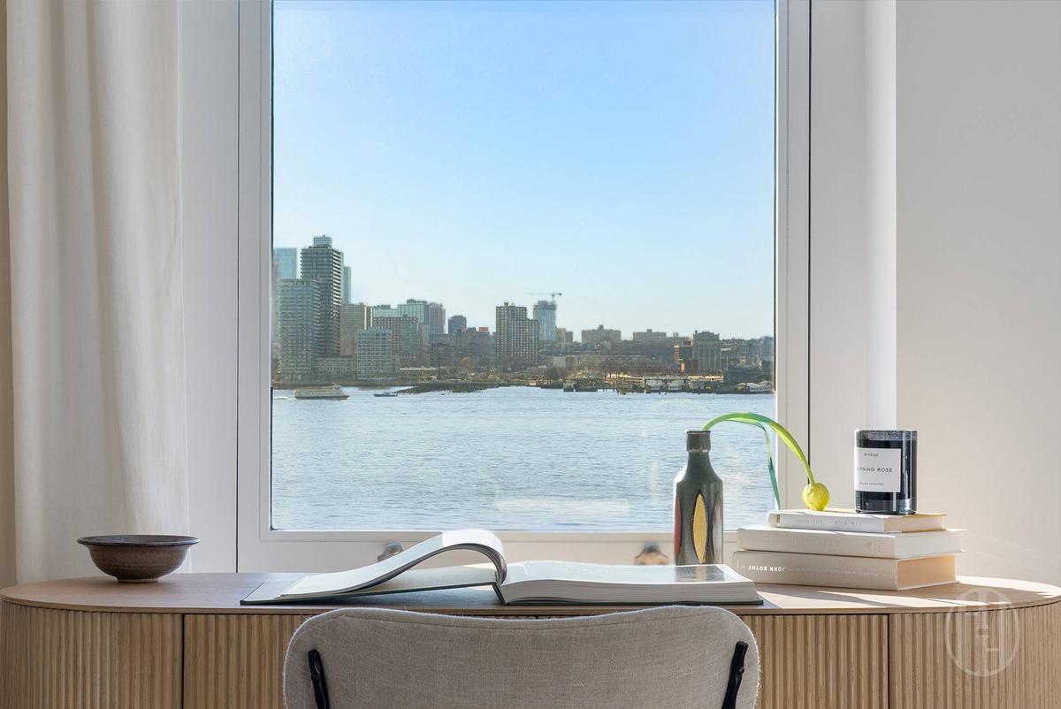
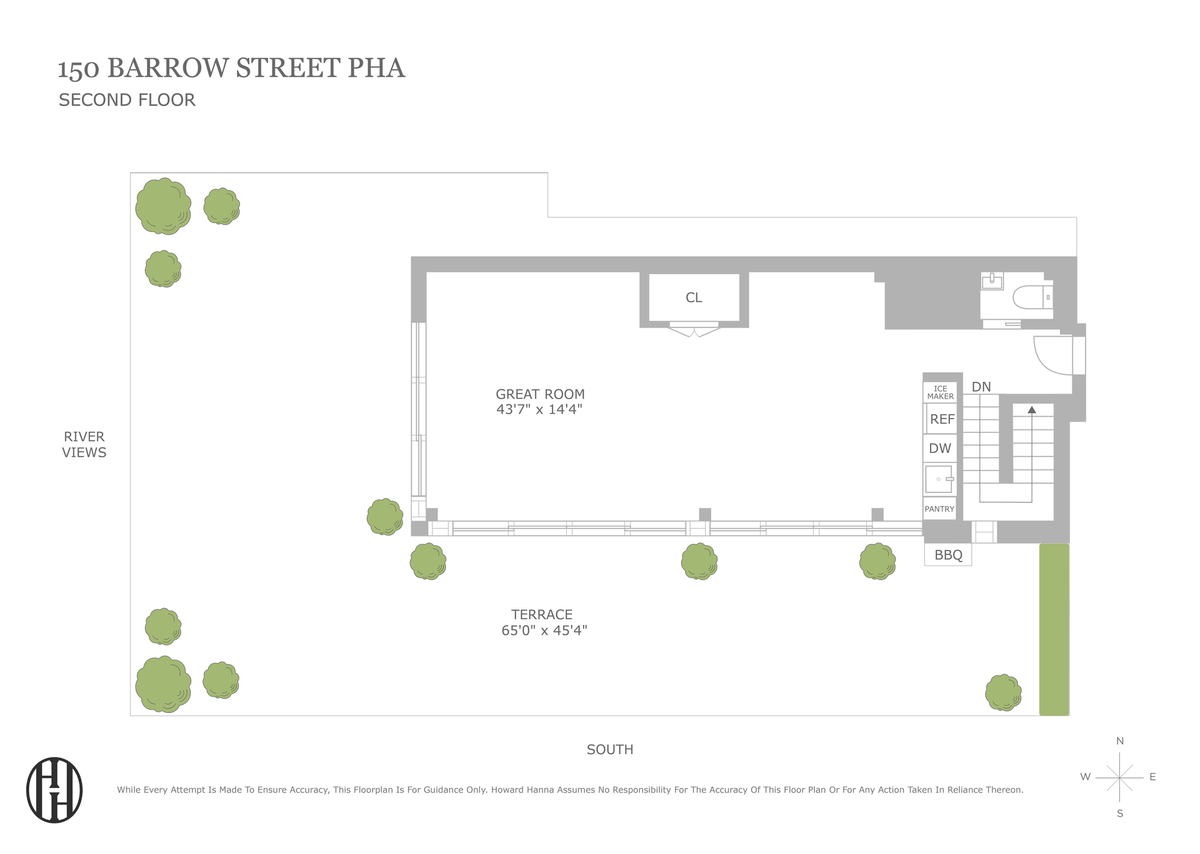
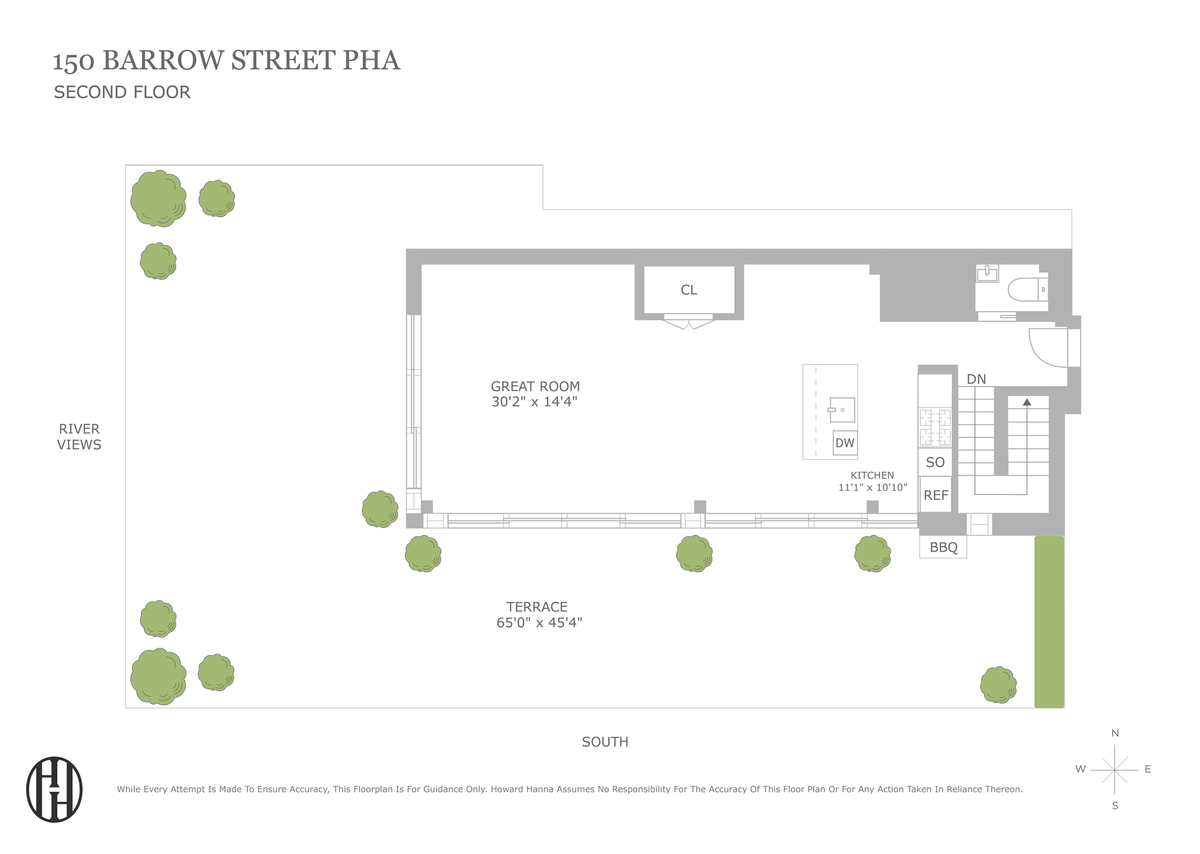
Welcome to Penthouse One, a remarkable 4,287-square-foot corner duplex residence offering an extraordinary waterfront lifestyle along the Hudson River. Framed by sweeping southwestern exposures, this 3-bedroom, 4.5-bath home is crowned by an expansive 1,992-square-foot private terrace—an exceptional setting for entertaining, dining outdoors, or simply taking in the sunset over the river.
At the heart of the residence is a dramatic entertaining space designed to embrace indoor-outdoor living. Custom sliding walls open directly onto the private terrace, creating a seamless connection between the interiors and the waterfront while allowing the home to transform effortlessly for intimate gatherings or larger-scale entertaining.
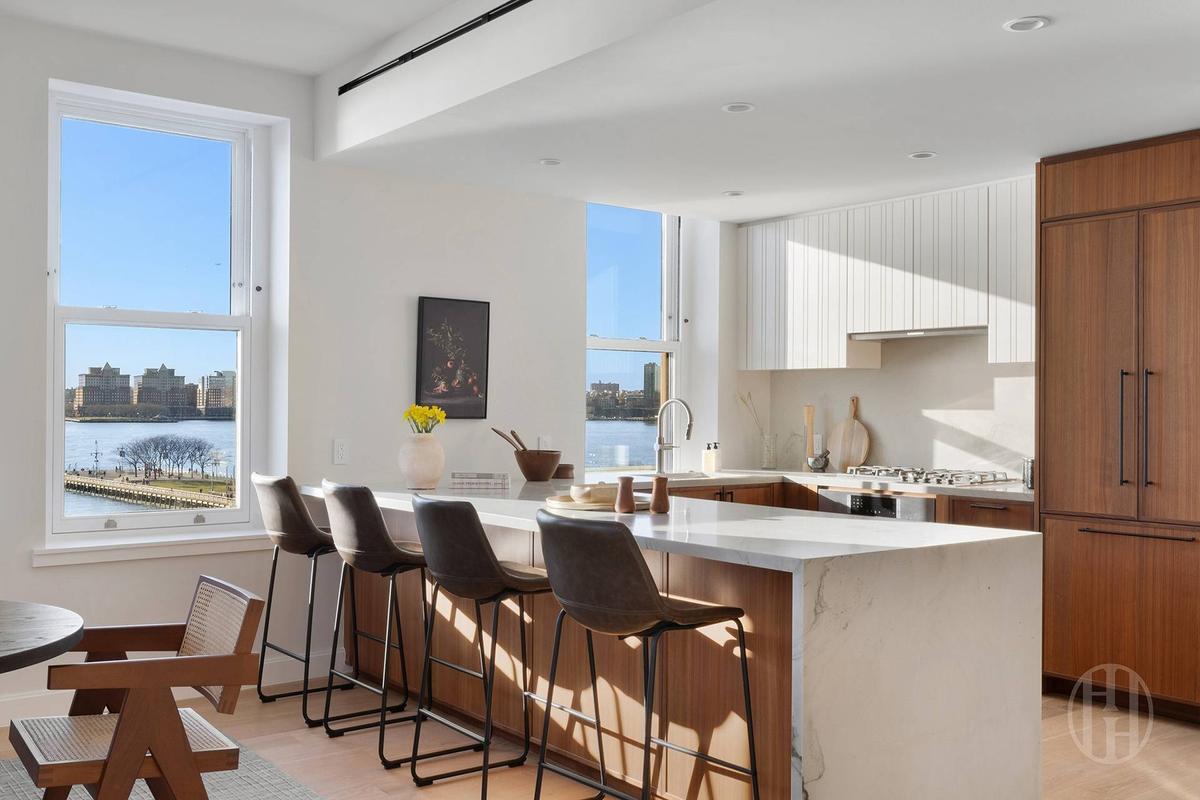
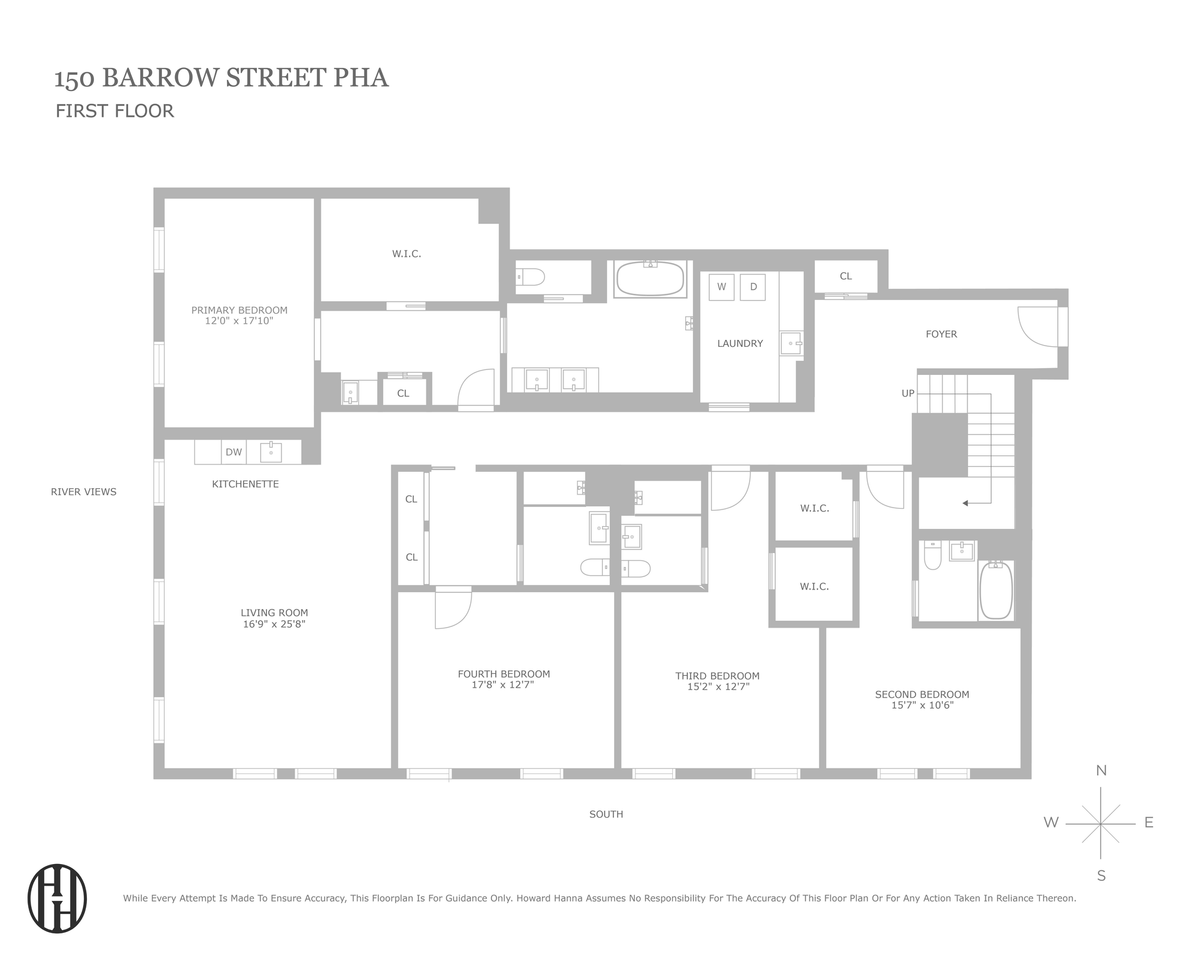
Every detail of this bespoke penthouse has been thoughtfully considered. The beautifully appointed kitchen combines sophisticated design with exceptional functionality, featuring custom quarter-cut walnut cabinetry, matte lacquer ribbed panels, honed White Macaubas stone countertops, and a suite of top-of-the-line appliances. An additional kitchenette provides added convenience for entertaining across both levels of the residence.
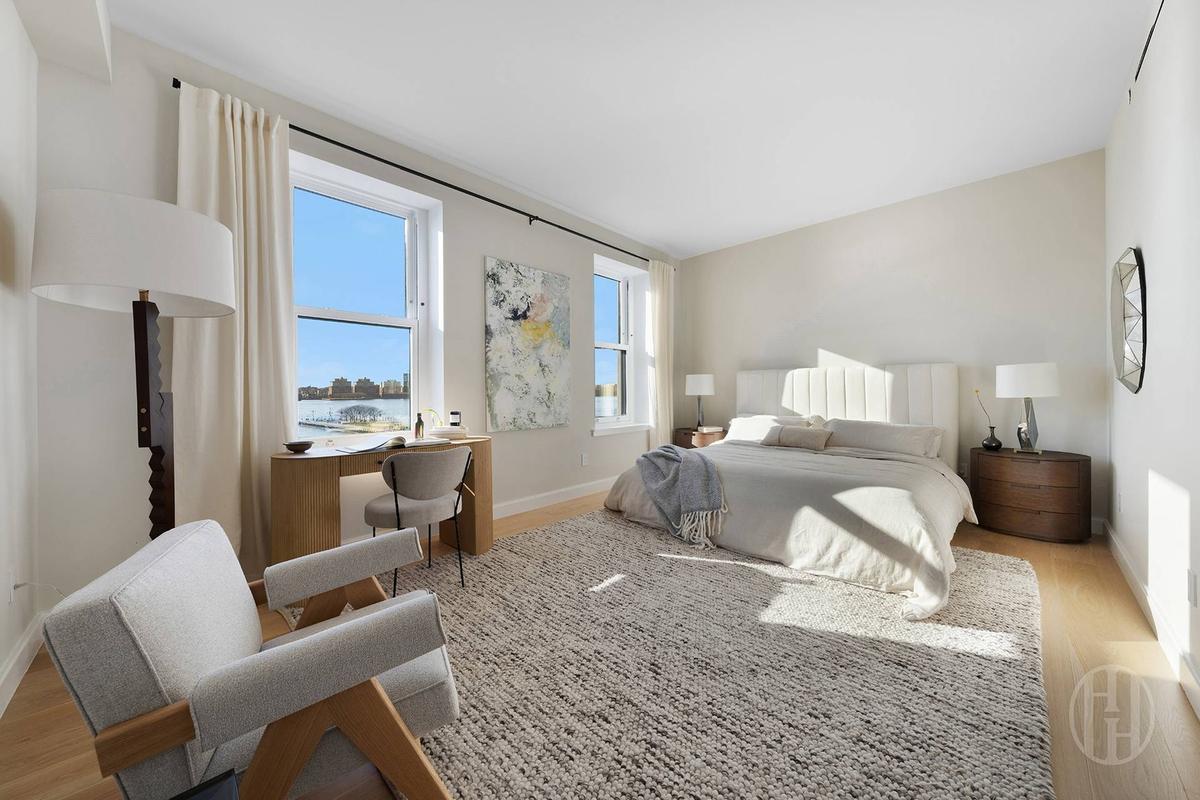
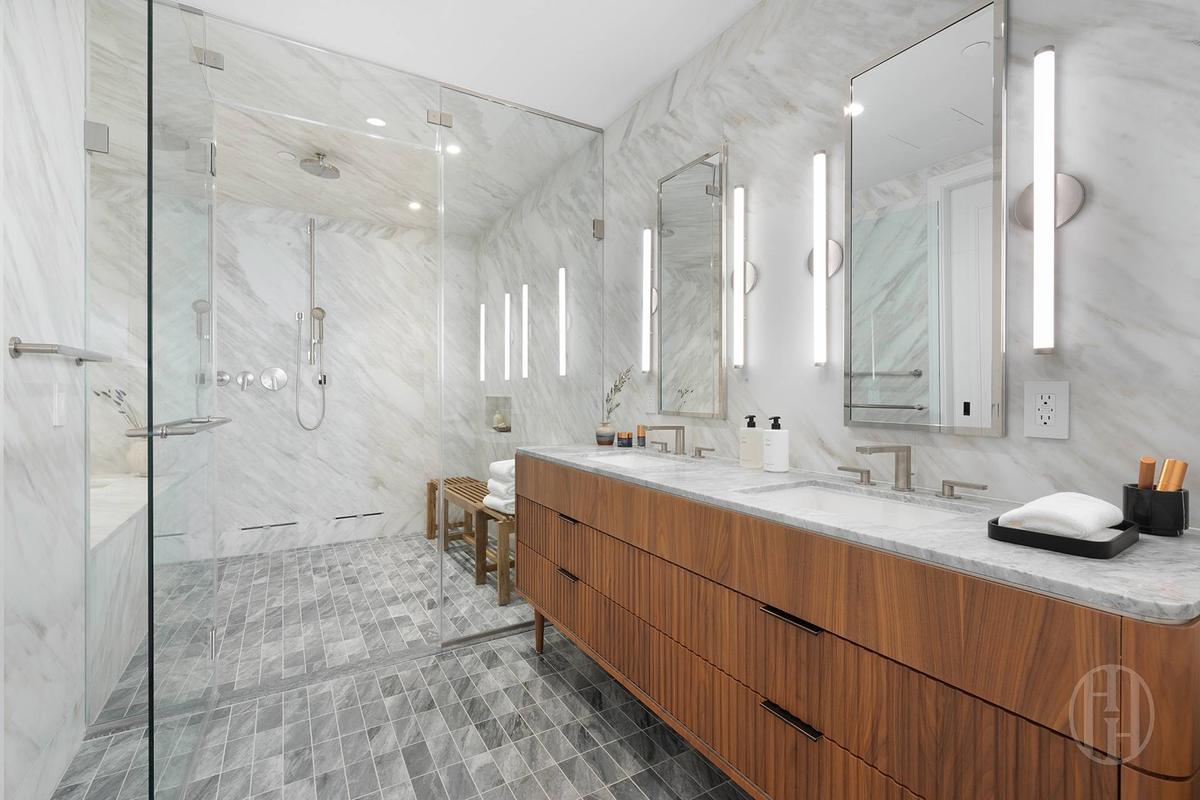
The primary suite offers a serene retreat with unobstructed Hudson River views creating an ever-changing backdrop from morning through sunset. Its spa-like bathroom is wrapped in honed Empress White marble and features a custom walnut double vanity with Manhattan Dark marble countertops, a freestanding soaking tub, ribbed-glass steam shower, and brushed nickel fixtures.
The secondary bedrooms are generously proportioned and filled with natural light, each offering custom walk-in closets and beautifully appointed en-suite baths. Flexible in use, they can serve equally well as guest suites, private offices, or comfortable personal retreats.
Thoughtfully designed for effortless everyday living, the residence also includes a spacious laundry room with a sink and vented washer-dryer, along with abundant storage throughout.
Set within The Keller at 150 Barrow Street, residents enjoy a curated collection of amenities including a landscaped courtyard with BBQ, a spacious residents’ lounge, state-of-the-art fitness center, and children’s playroom. An elegant 24-hour attended lobby, finished with bespoke stone, wood, and metal detailing, reflects the building’s refined architecture and distinctive waterfront setting.
With just 24 residences, The Keller offers an exceptional level of privacy and exclusivity in one of Downtown Manhattan’s most coveted neighborhoods. Penthouse A presents a rare opportunity to experience the charm of the West Village alongside contemporary luxury, expansive outdoor space, and sweeping Hudson River views.
*The residence can easily be converted back to a 4-bedroom configuration.*
Amenities
Bike Room; Courtyard; Fitness Room; Laundry Room; Nursery; Lounge; Roof Deck; Cold Storage; Private Storage; Cinema Room;
- Private Roof
- Terrace
- Washer / Dryer
- Air Conditioning
- Concierge
- Courtyard
- Elevator
- Fitness Facility
- Laundry Room
- Roof Deck
Neighborhood
More listings:

RLS Data display by Nest Seekers LLC.
All information furnished regarding property for sale, rental or financing is from sources deemed reliable, but no warranty or representation is made as to the accuracy thereof and same is submitted subject to errors, omissions, change of price, rental or other conditions, prior sale, lease or financing or withdrawal without notice. International currency conversions where shown are estimates based on recent exchange rates and are not official asking prices.
All dimensions are approximate. For exact dimensions, you must hire your own architect or engineer.
