
Property
| Ownership: | For Sale |
|---|---|
| Type: | Condo |
| Rooms: | 5 |
| Bedrooms: | 2 BR |
| Bathrooms: | 2 |
| Pets: | Pets Allowed |
Financials
Price:$1,650,000
Annual Taxes:$21,013
Common charges:$2,157.38
Listing Courtesy of Douglas Elliman
Residence 601 at Tower 155 is shaped by southern light and an extraordinary amount of outdoor living in the heart of Downtown Boca Raton.
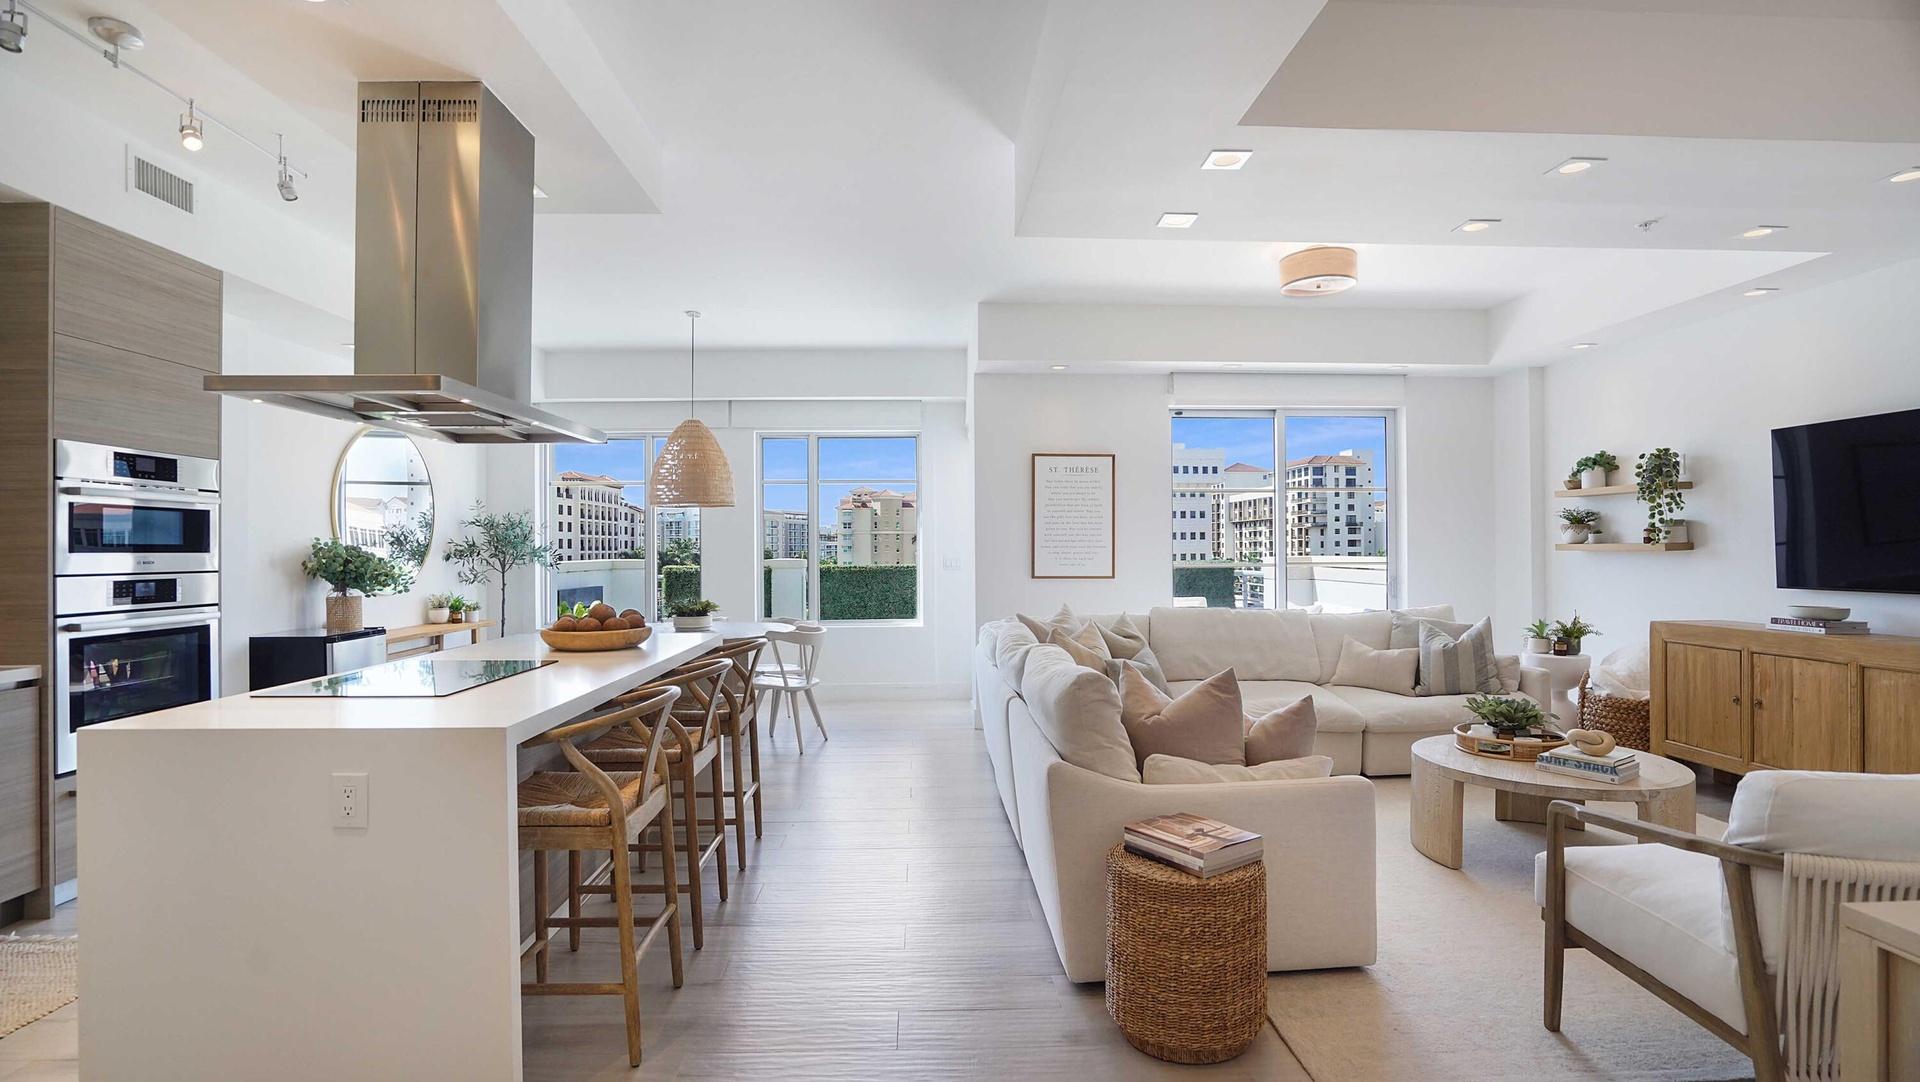
An open composition of living, dining and kitchen spaces, framed by natural light and the terrace beyond.


Description
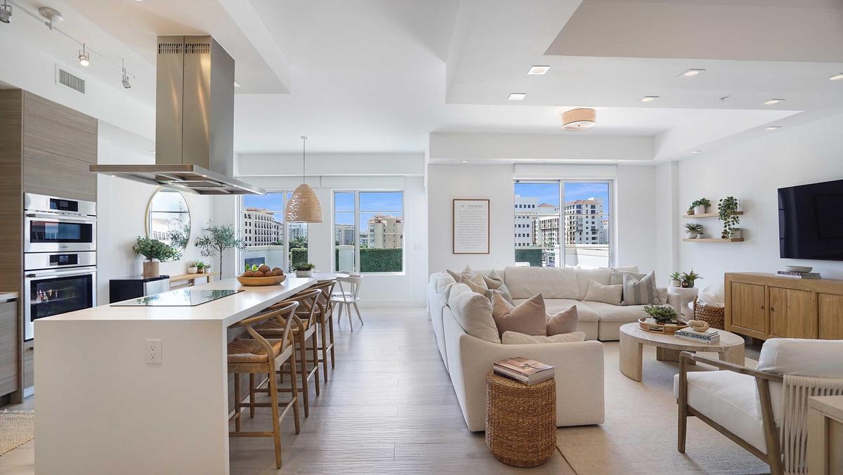
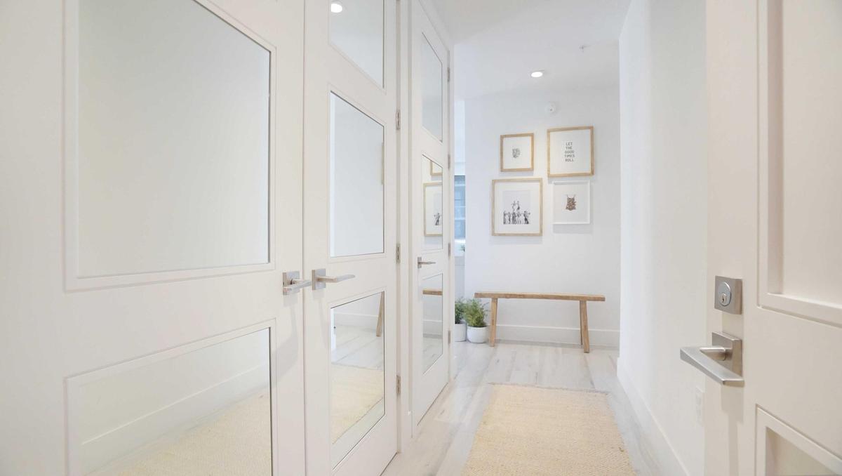
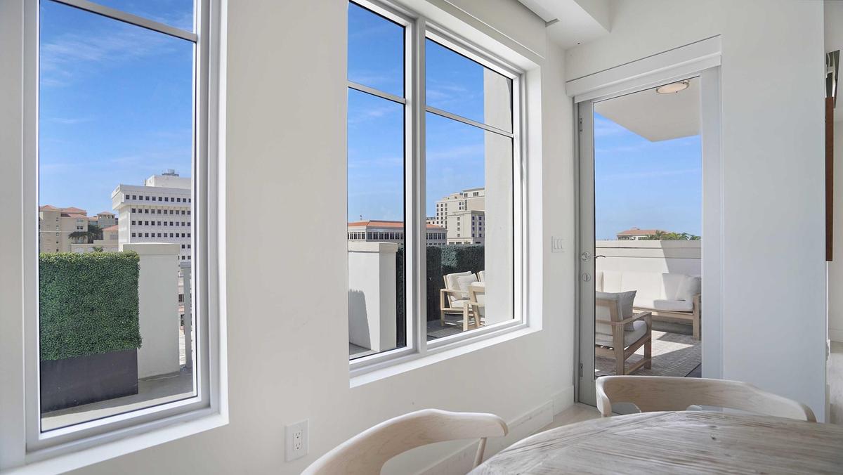
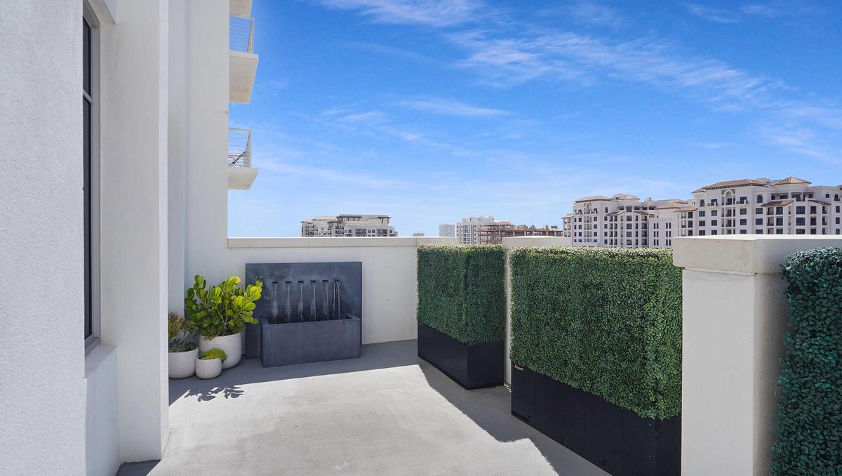
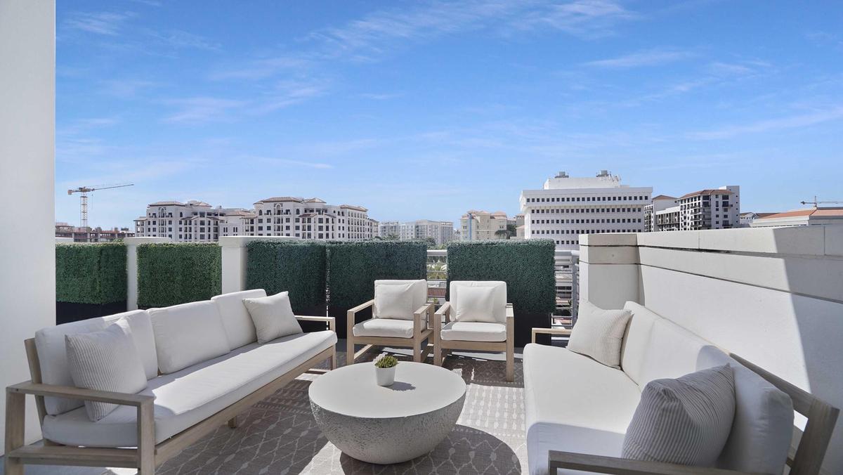
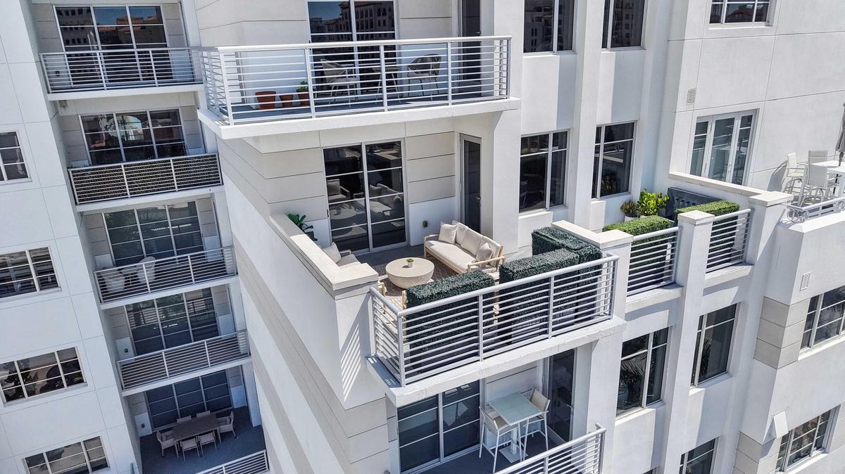
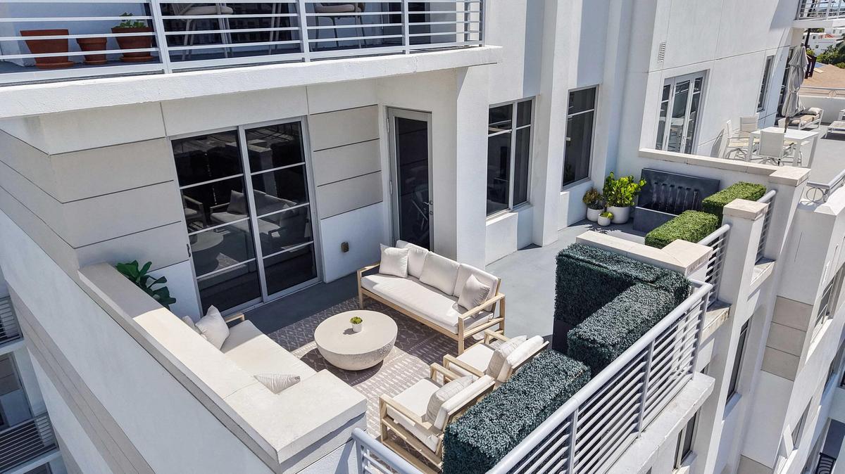
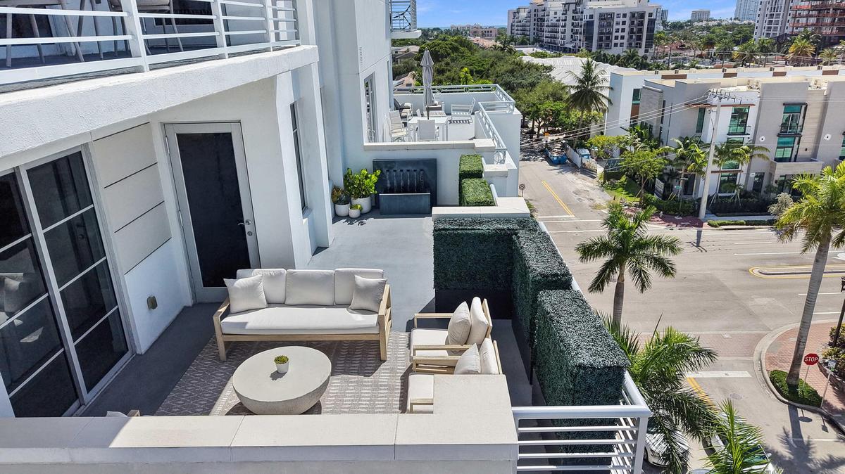
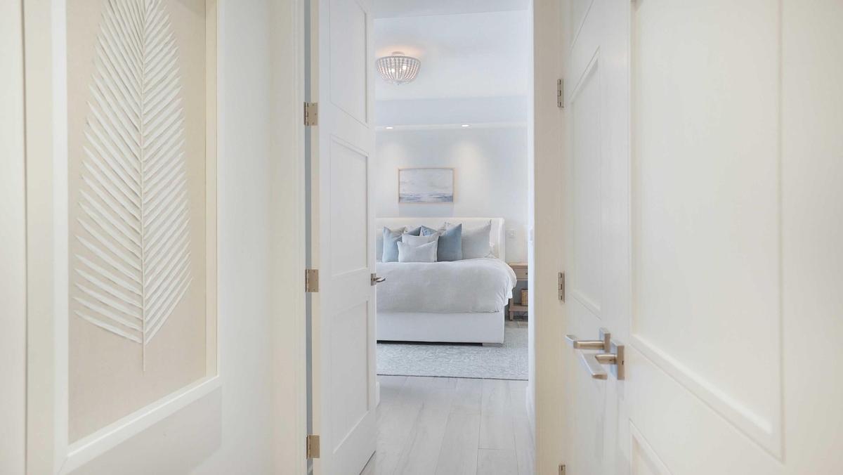
Residence 601 at Tower 155 is shaped by southern light and an extraordinary amount of outdoor living in the heart of Downtown Boca Raton. Its oversized south-facing terrace extends directly from the main living space, creating a natural setting for long lunches, evening cocktails and open-air entertaining. A second private balcony off the primary suite brings the total outdoor living to approximately 428 SF across two distinct spaces. Originally conceived as a three-bedroom, the residence was reconfigured as an expansive two-bedroom, two-bath home, allowing its 1,671-SF interior to favor larger living and entertaining spaces. Ten-foot ceilings, Italian porcelain floors and direct southern exposure establish a bright, open framework, complemented by custom designer lighting, built-out closets and cabinetry, and motorized window treatments throughout. The kitchen pairs handmade Italian cabinetry with quartz surfaces, a custom designer backsplash and waterfall island, along with Bosch stainless steel appliances, double wall ovens, a built-in wine refrigerator and Moen fixtures. The primary suite opens to its own balcony and features custom closets and layered motorized window treatments with a linen daytime shade and blackout privacy. The bath includes a dual-sink vanity and frameless glass shower. Two assigned parking spaces are conveniently positioned near the elevators. Set at 155 East Boca Raton Road, Tower 155 places Residence 601 within Downtown Boca Raton, moments from Mizner Park, dining, shopping, cultural destinations and the beach. Southern exposure. Two outdoor spaces. An expanded floor plan. A residence where the architecture and the way it lives are equally considered.
Amenities
- Balcony
- Bike Storage
- Built-in Features
- Business Center
- Cabana
- Cable - Available
- City
- Closed Circuit Camera(S)
- Closet Cabinetry
- Community Room
- Cooktop
- Dishwasher
- Disposal
- Dryer
- Electric Range
- Electric Water Heater
- Elevators
- Entrance Foyer
- Fire Alarm
- Fitness Center
- Free Standing Freezer
- Game Room
- Ice Maker
- Key Card Entry
- Kitchen Island
- Management
- Manager on Site
- Microwave
- Oven
- Parking
- Pool
- Refrigerator
- Sauna
- Security Guard
- Security Patrol
- Sewer Available
- Smoke Detectors
- Spa/Hot Tub
- Storage
- Storm Window(s)
- Walk-In Closet(s)
- Washer
- Water Available
- Water Heater
All information furnished regarding property for sale, rental or financing is from sources deemed reliable, but no warranty or representation is made as to the accuracy thereof and same is submitted subject to errors, omissions, change of price, rental or other conditions, prior sale, lease or financing or withdrawal without notice. International currency conversions where shown are estimates based on recent exchange rates and are not official asking prices.
All dimensions are approximate. For exact dimensions, you must hire your own architect or engineer.
