
Property
| Ownership: | Single Family |
|---|---|
| Type: | House |
| Bedrooms: | 3 BR |
| Bathrooms: | 4 |
| Area: | 330 m² (3553 sq ft) |
| Lot Size: | 4716 m² |
Financials

Bo Bayamon Solar 2, Cidra, PR


Description
There are homes designed simply for living — and others designed to give you room to imagine what comes next.
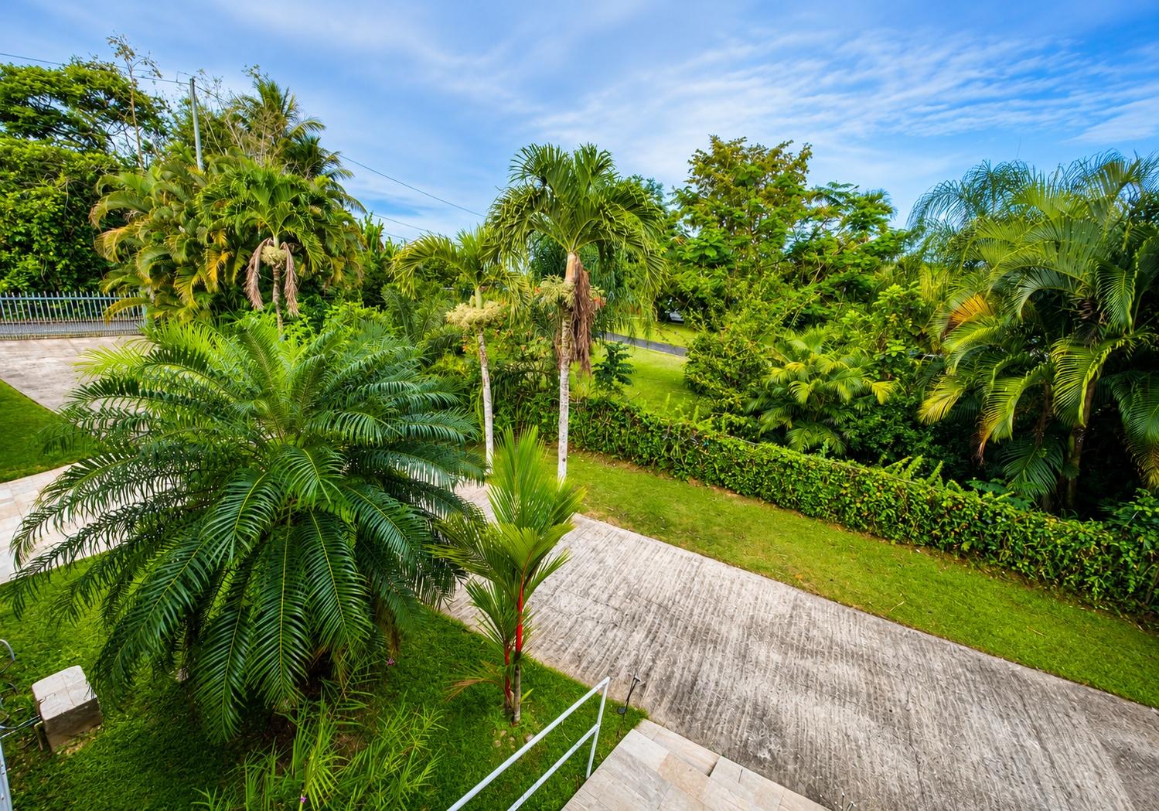
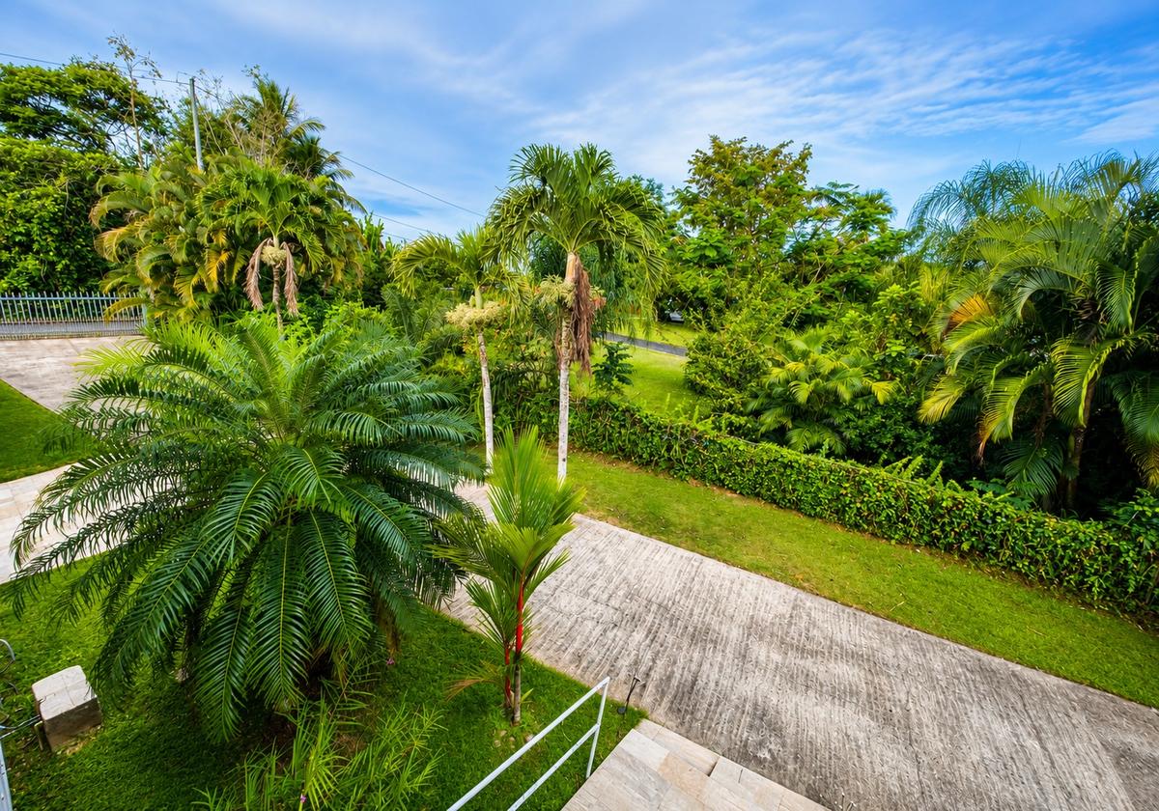
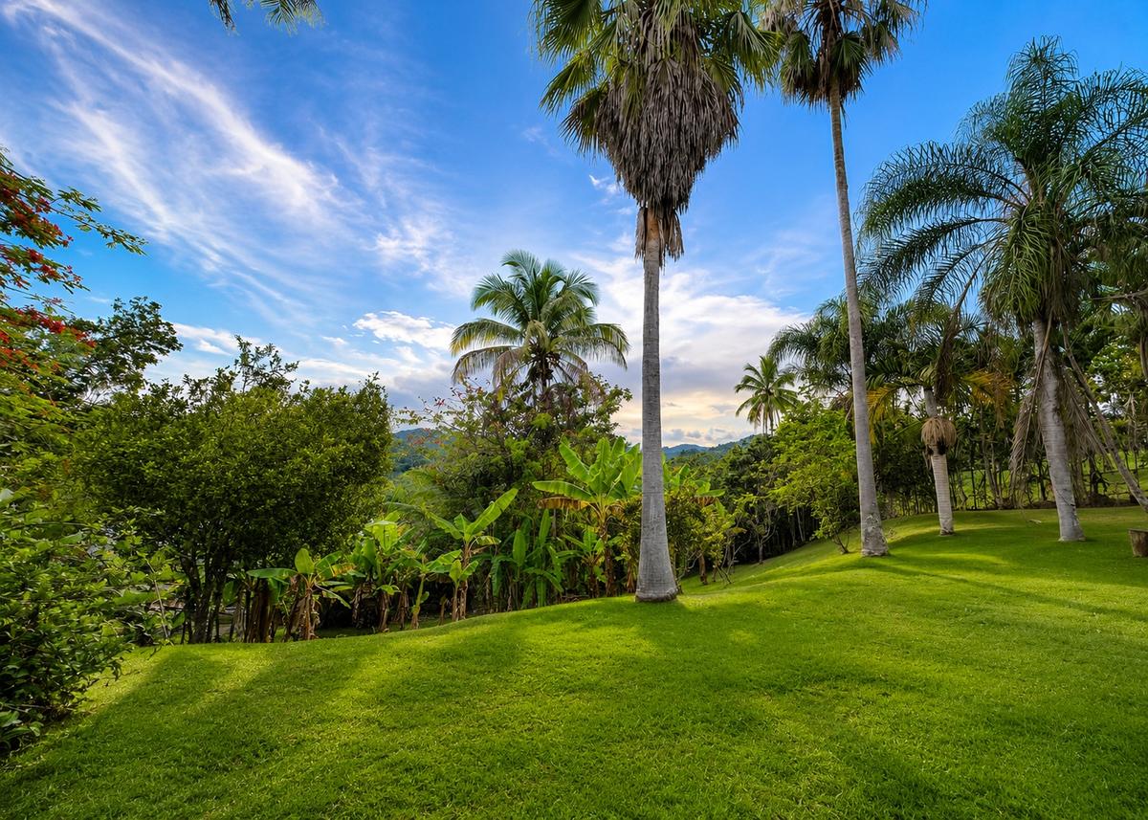
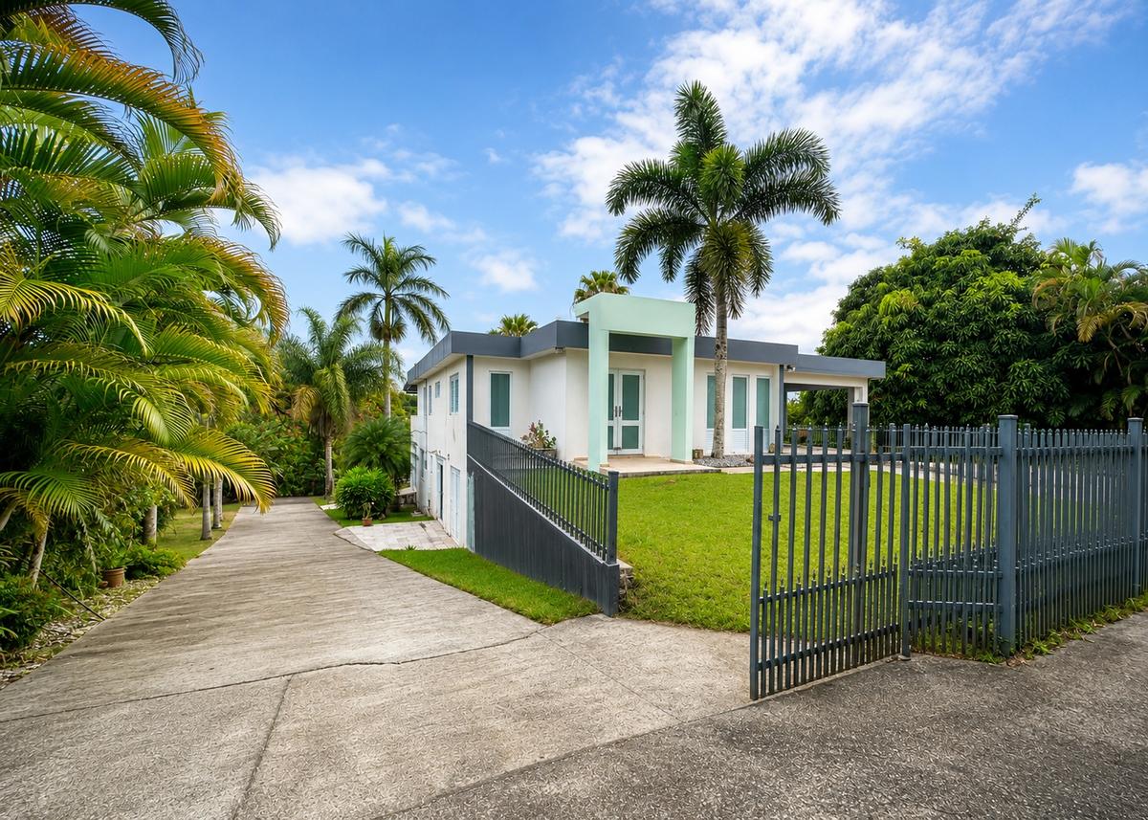
Set among the green hills of Cidra, Puerto Rico, this distinctive two-story residence offers space, privacy and remarkable versatility on approximately 4,716 square meters of lush tropical grounds.
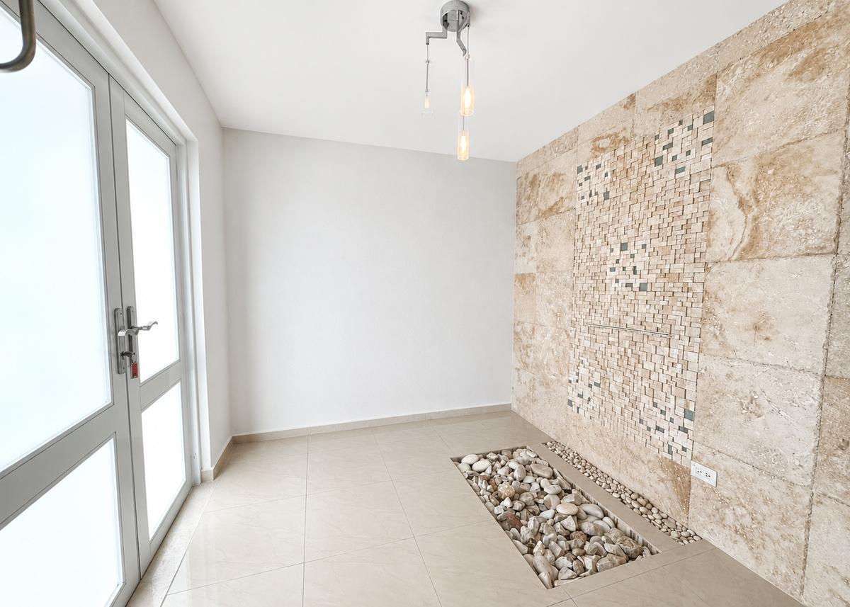
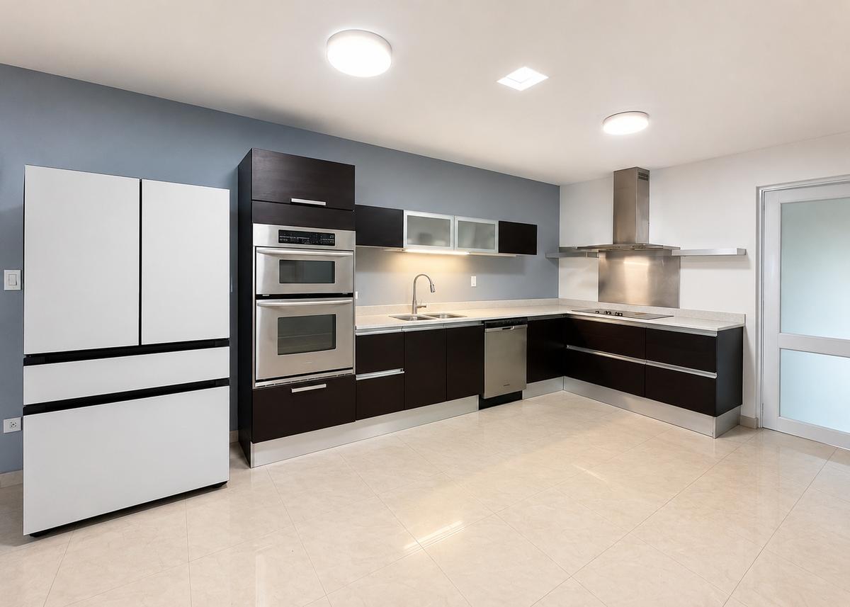
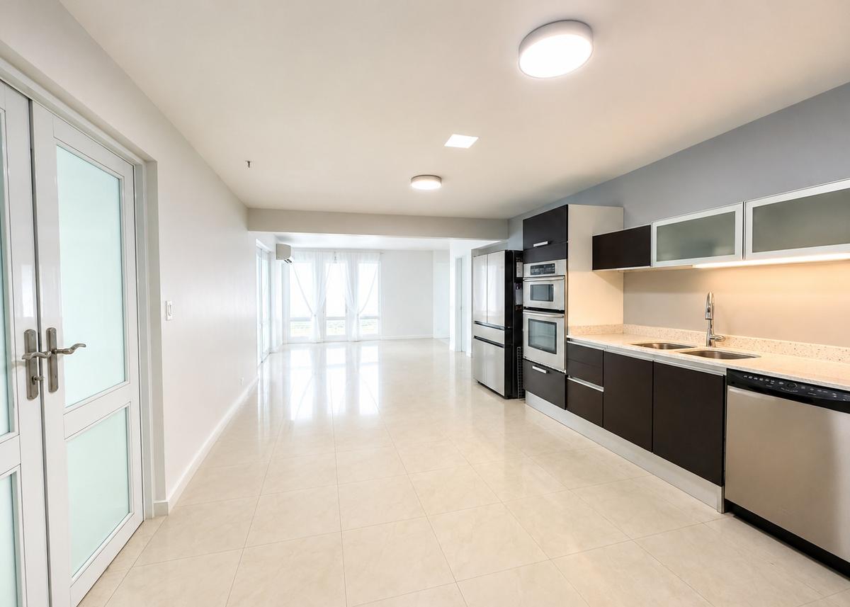
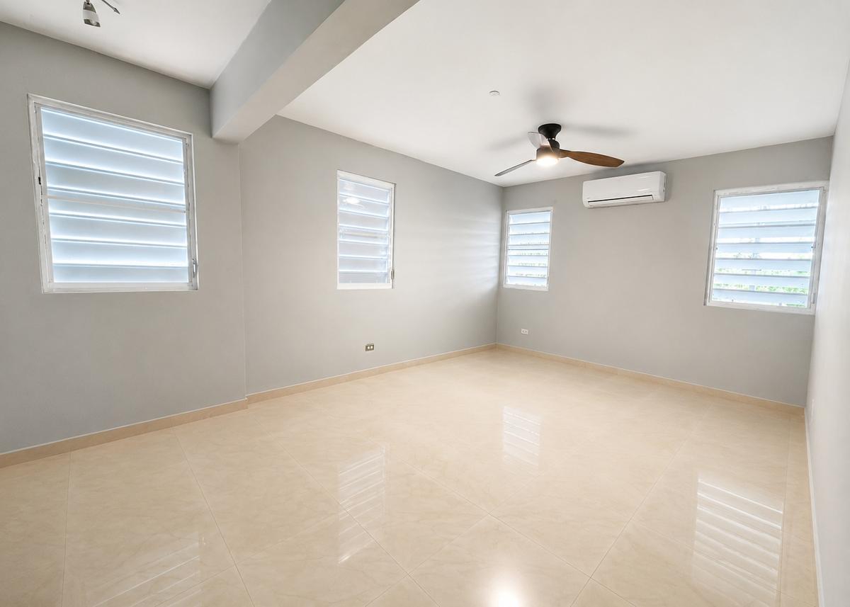
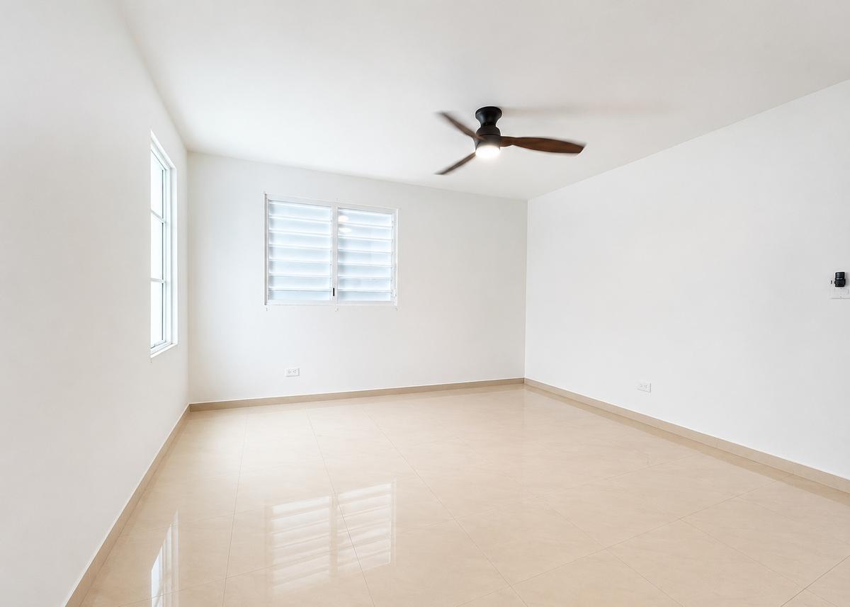
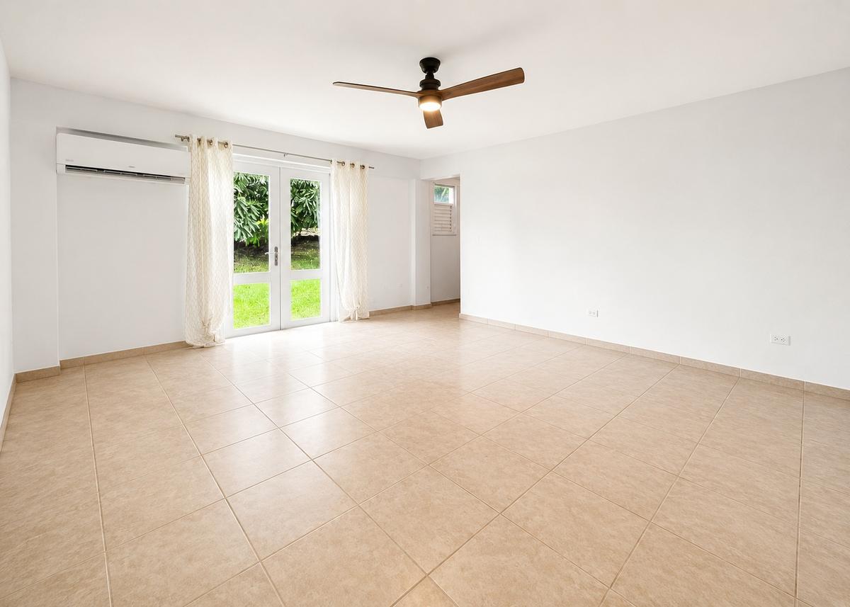
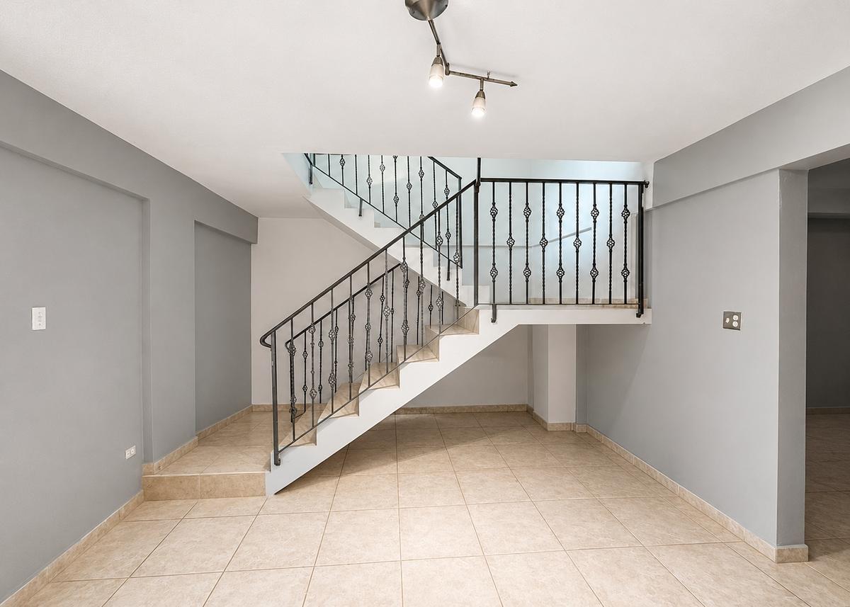
With approximately 3,553 square feet of living space, the home unfolds across two levels, each with its own exterior entrance. Upstairs, open living and dining spaces connect to a modern kitchen, two bedrooms and outdoor areas overlooking the surrounding gardens and natural valley. Downstairs, a second kitchen, additional living areas, one bedroom, three full bathrooms and a generous office or flex space create an entirely different set of possibilities.
It is a layout made for life to evolve — extended family, multigenerational living, private guest accommodations, working from home or simply having more space to spread out. The lower level is also wheelchair accessible and includes a step-in shower for added convenience.
Outside, mature palms, fruit-bearing trees and tropical landscaping create a private setting where mornings feel quieter and evenings belong on the covered terrace, enjoying Cidra’s cooler mountain air and the greenery beyond.
And then there is the space that makes this property especially unusual.
A separate structure of approximately 3,600 square feet, constructed of concrete and steel with a Galvalume roof, sits elsewhere on the property with its own water and electrical connections. Workshop, studio, gym, storage, recreational space, home-based business or something entirely your own — it is a substantial blank canvas waiting for its next purpose.
A property with room to live, work, gather, create and grow.
Property Details:
This single-family residence offers 3 bedrooms, 4 full bathrooms, 1 half bathroom, approximately 3,553 square feet of construction and approximately 4,716 square meters of land. The property has a septic tank with 2 chambers. Coordinates: 18.171003, -66.123057.
Private showings are available by appointment. A pre-approval letter or proof of funds is required prior to scheduling.
Information is deemed reliable but not guaranteed. Buyers and their agents should independently verify all measurements, taxes, fees, zoning, permitted uses, accessibility features and any other material information during the due diligence period. Property is sold as-is unless otherwise stated in a fully executed contract. Escrow funds and closing services will be handled by a title company.
Neighborhood
All information furnished regarding property for sale, rental or financing is from sources deemed reliable, but no warranty or representation is made as to the accuracy thereof and same is submitted subject to errors, omissions, change of price, rental or other conditions, prior sale, lease or financing or withdrawal without notice. International currency conversions where shown are estimates based on recent exchange rates and are not official asking prices.
All dimensions are approximate. For exact dimensions, you must hire your own architect or engineer.
