
Property
| Ownership: | For Sale |
|---|---|
| Type: | Single Family |
| Rooms: | 8 |
| Bedrooms: | 4 BR |
| Bathrooms: | 2½ |
| Area: | 2700 sq ft |
| Lot Size: | 0.1 Acres |
Financials
Listing Courtesy of Daniel Gale Sothebys Intl Rlty
New Construction built in 2026 !
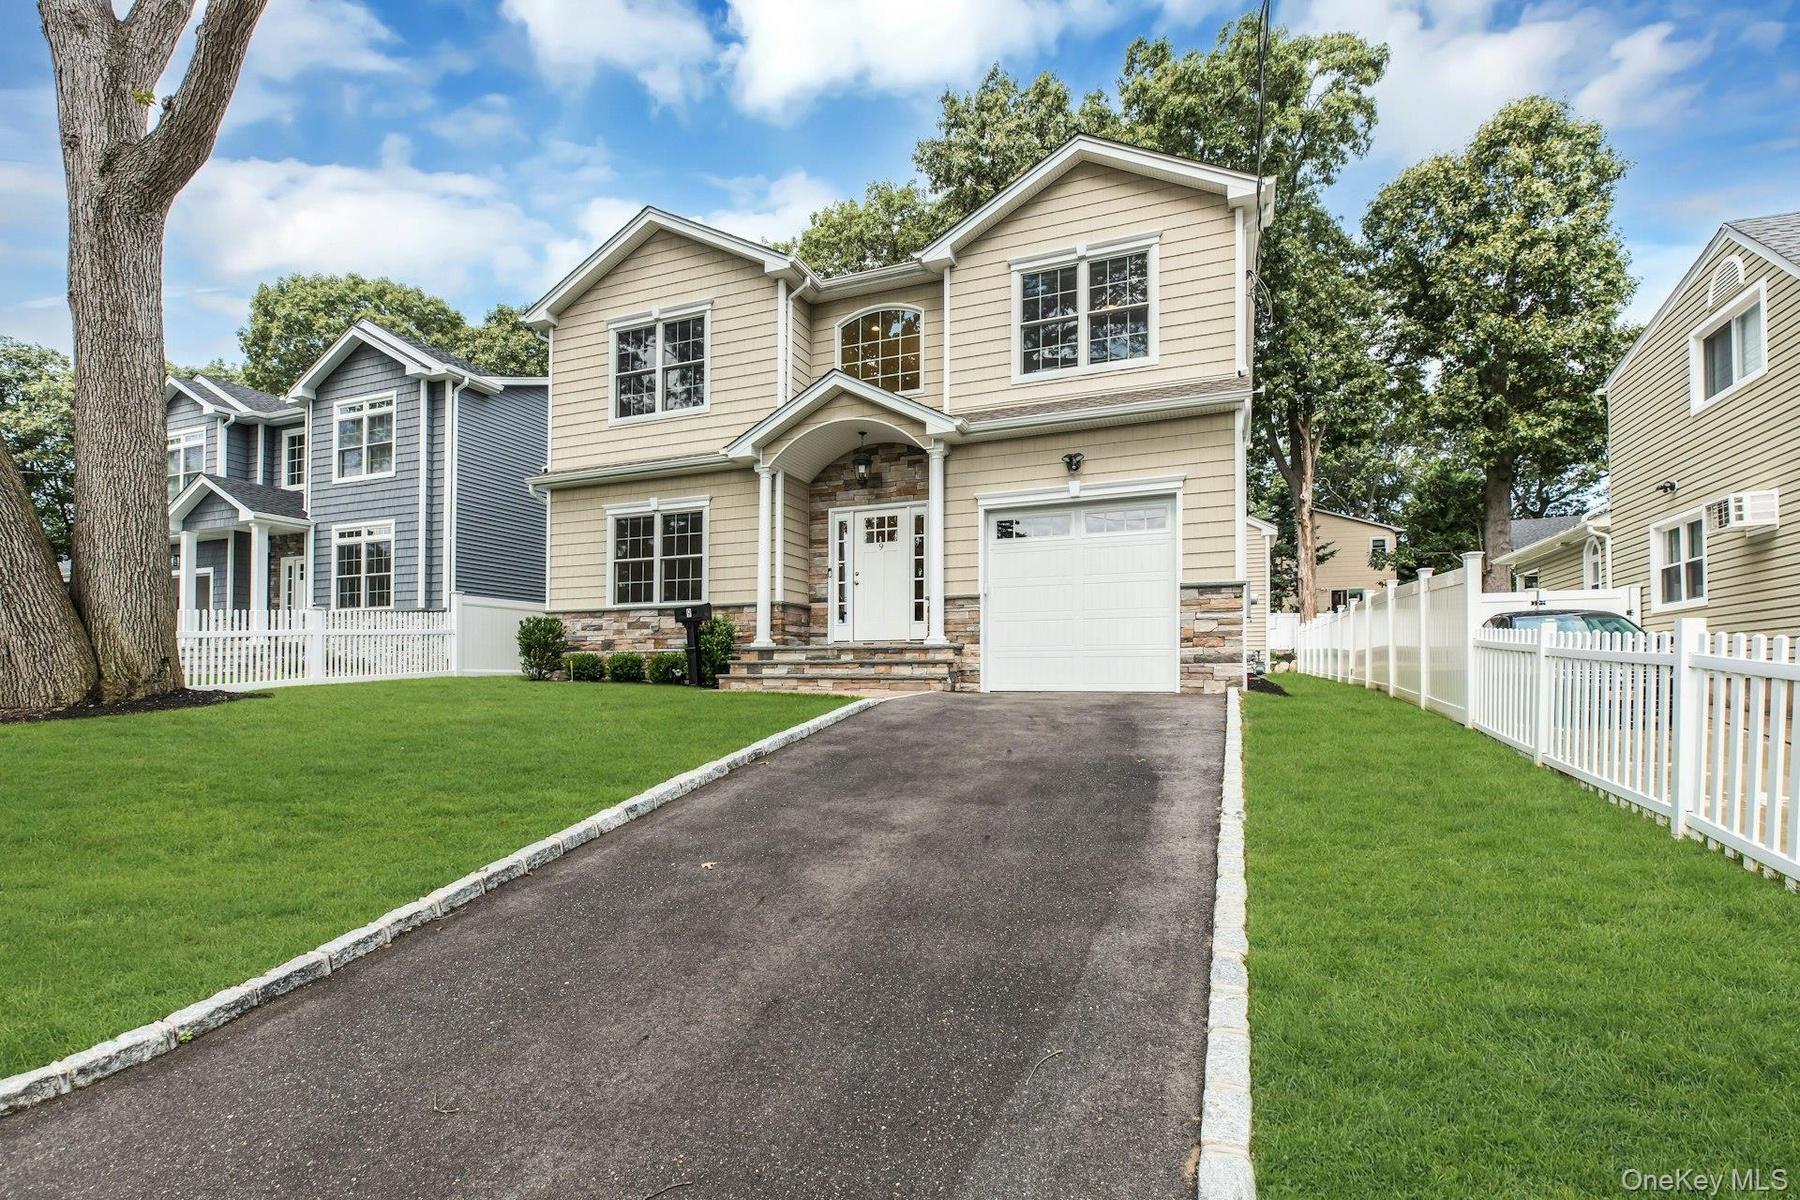
Front of the home with long driveway.


Description
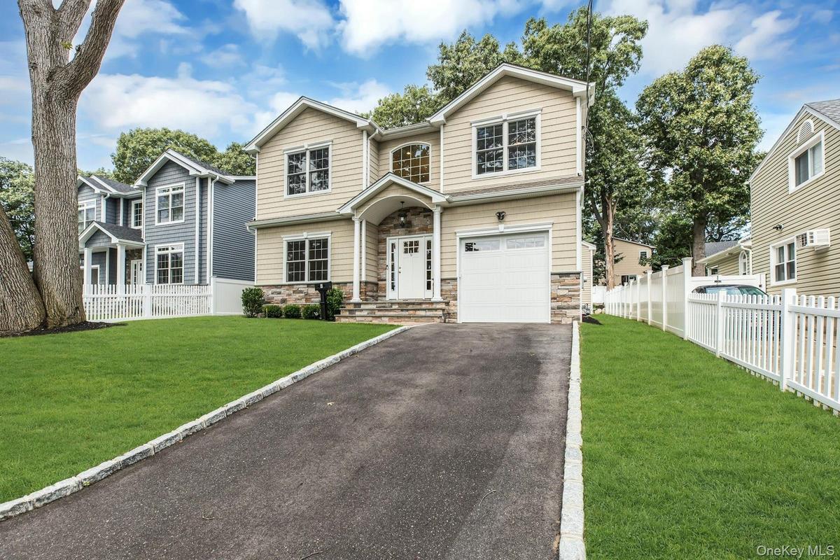
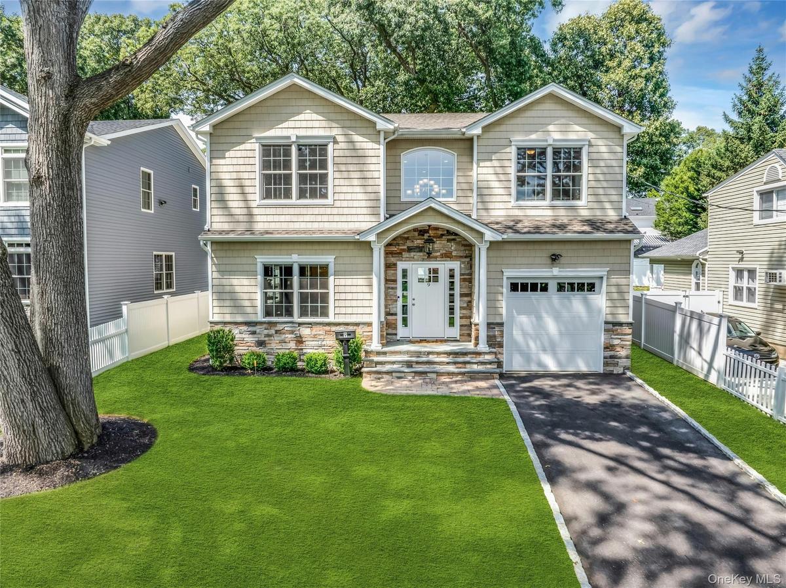
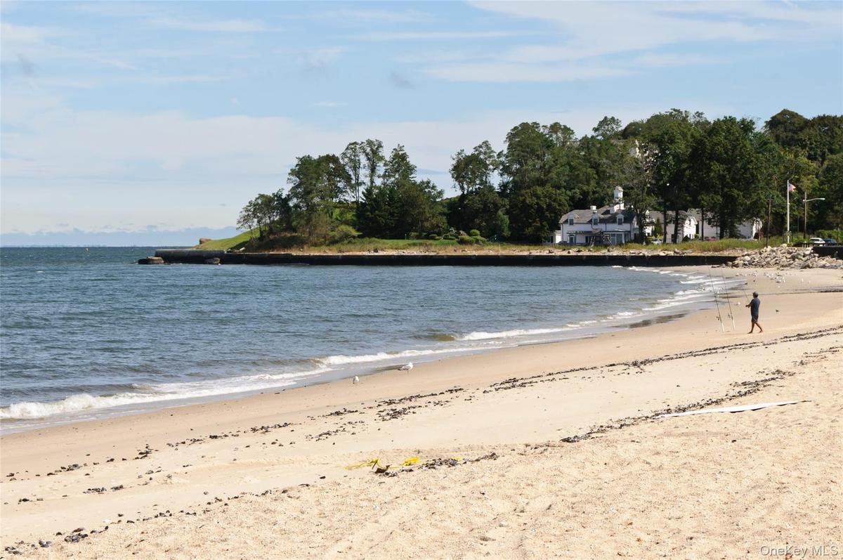
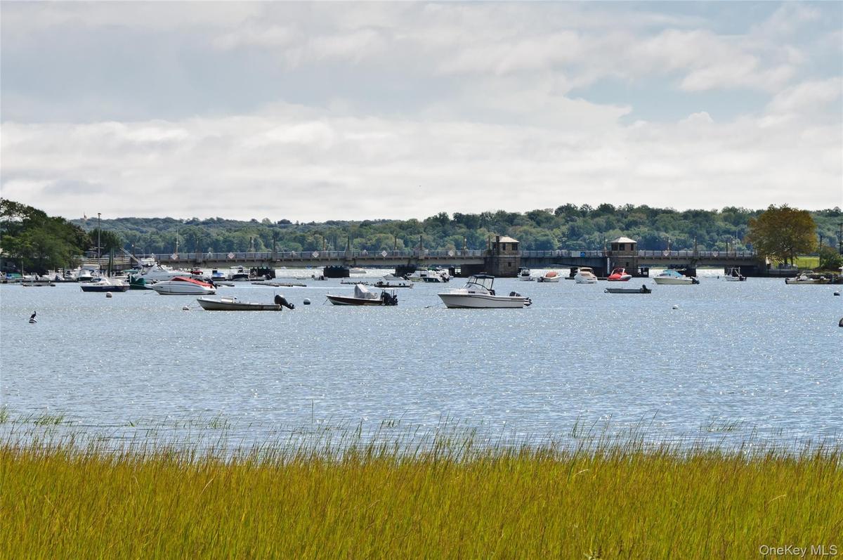
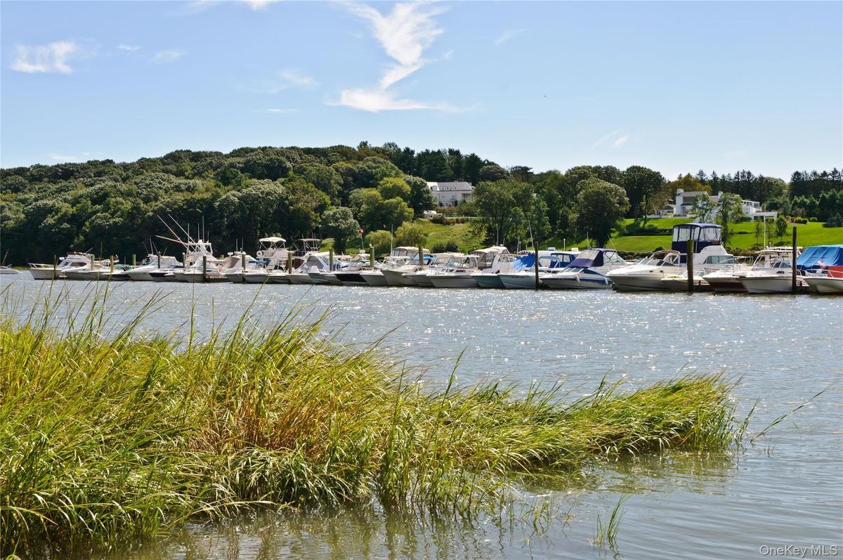
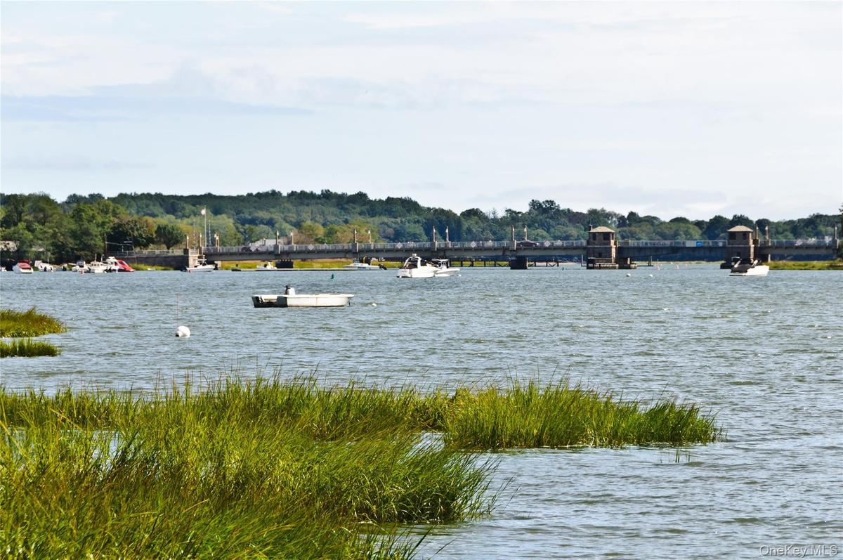
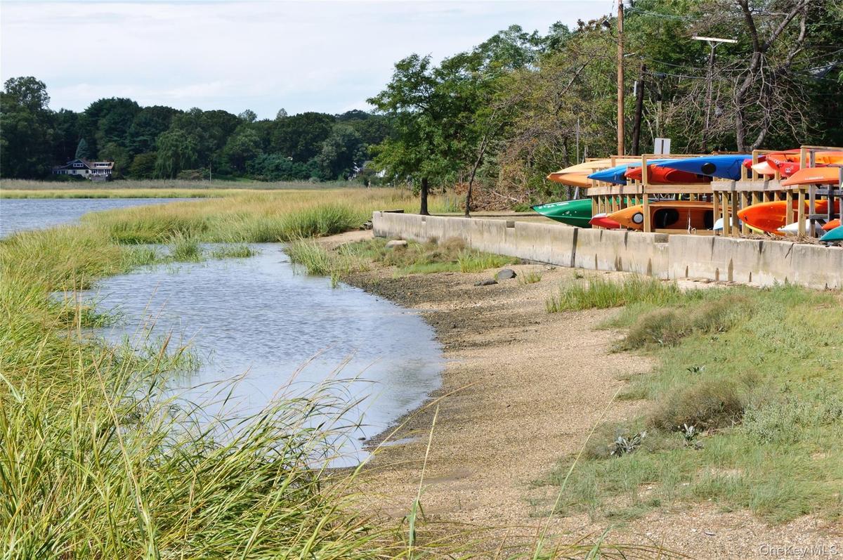
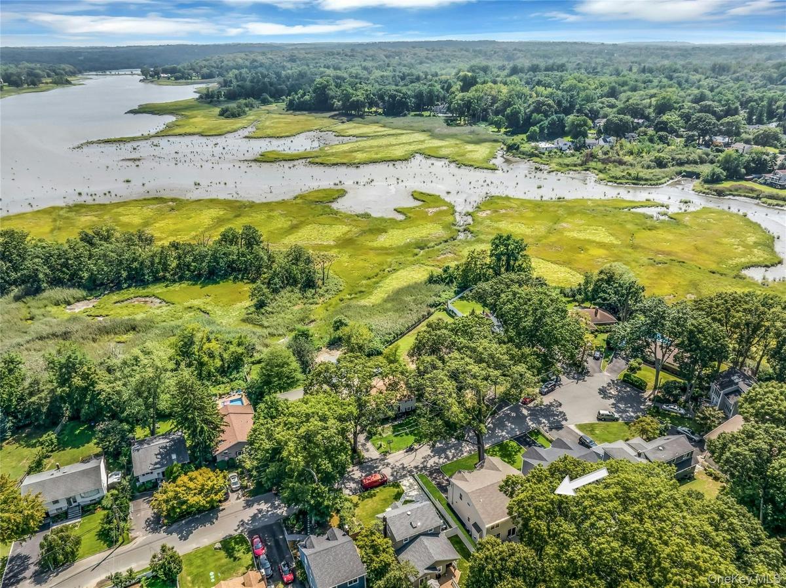
New Construction built in 2026 !!! welcome to an exceptional water view residence overlooking the serene waters of Mill Neck Creek. This beautifully appointed colonial blends timeless architectural details with sophisticated modern finishes, creating an elegant yet inviting home. A dramatic entrance foyer with a soaring 20-foot ceiling sets the tone upon arrival. Throughout the residence, 9-foot ceilings and rich wide oak hardwood floors add warmth and scale. The gracious living room features crown and base moldings throughout, custom electric window shades, recessed lighting throughout. The elegant dining room is enhanced by a striking custom chandelier. The chef’s kitchen is designed for both entertaining and everyday living, featuring quartz countertops, custom cabinetry and fixtures, and a farmhouse sink a marble backsplash, stainless steel appliances, Electric shades throughout the first floor. A generous center island is illuminated by two stylish pendant lights. Sliding glass doors open directly to the patio, creating an effortless transition to outdoor dining and entertaining. Adjacent to the kitchen, the inviting den provides a relaxing retreat with a fireplace and an abundance of natural sunlight. 4 Bedrooms 2 full baths and a powder room, The Primary suite with vaulted ceilings, electric shades, custom Huntington closet, primary spa bath with large shower and soaking tub, laundry on the second floor. Sprinkler system, full basement with high ceilings and outdoor entrance. Thoughtfully designed with comfort, style, and entertaining in mind, this exceptional residence offers a sophisticated Gold Coast coastal haven lifestyle.
Not located in a flood zone. Locust Valley School District. Ideally situated in close proximity to beaches, shopping, dining, and transportation. Turnkey.
Virtual Tour: https://jumpvisualtours.com/story/496076/u
Amenities
- Back Yard
- Blinds
- Breakfast Bar
- Cathedral Ceiling(s)
- Central Vacuum
- Chandelier
- Chefs Kitchen
- Convection Oven
- Crown Molding
- Cul-De-Sac
- Double Vanity
- Dryer
- Electricity Connected
- ENERGY STAR Qualified Door(s)
- Entrance Foyer
- Formal Dining
- Front Yard
- Gas
- Gas Range
- High ceiling
- High Speed Internet
- Kitchen Island
- Landscaped
- Level
- Microwave
- Natural Gas Connected
- New Windows
- Open Floorplan
- Park
- Playground
- Primary Bathroom
- Quartz/Quartzite Counters
- Recessed Lighting
- Screens
- Smart Thermostat
- Soaking Tub
- Stainless Steel Appliance(s)
- Storage
- Walk-In Closet(s)
- Washer
- Washer/Dryer Hookup
- Water
- Water Connected
- Wine Refrigerator

All information furnished regarding property for sale, rental or financing is from sources deemed reliable, but no warranty or representation is made as to the accuracy thereof and same is submitted subject to errors, omissions, change of price, rental or other conditions, prior sale, lease or financing or withdrawal without notice. International currency conversions where shown are estimates based on recent exchange rates and are not official asking prices.
All dimensions are approximate. For exact dimensions, you must hire your own architect or engineer.
