
Property
| Ownership: | For Sale |
|---|---|
| Type: | Single Family |
| Rooms: | 2 |
| Bedrooms: | 3 BR |
| Bathrooms: | 2 |
| Lot Size: | 0.4 Acres |
Financials
Listing Courtesy of Realty Promotions Inc
Fully renovated traditional home where timeless character meets thoughtful modern design.

Description
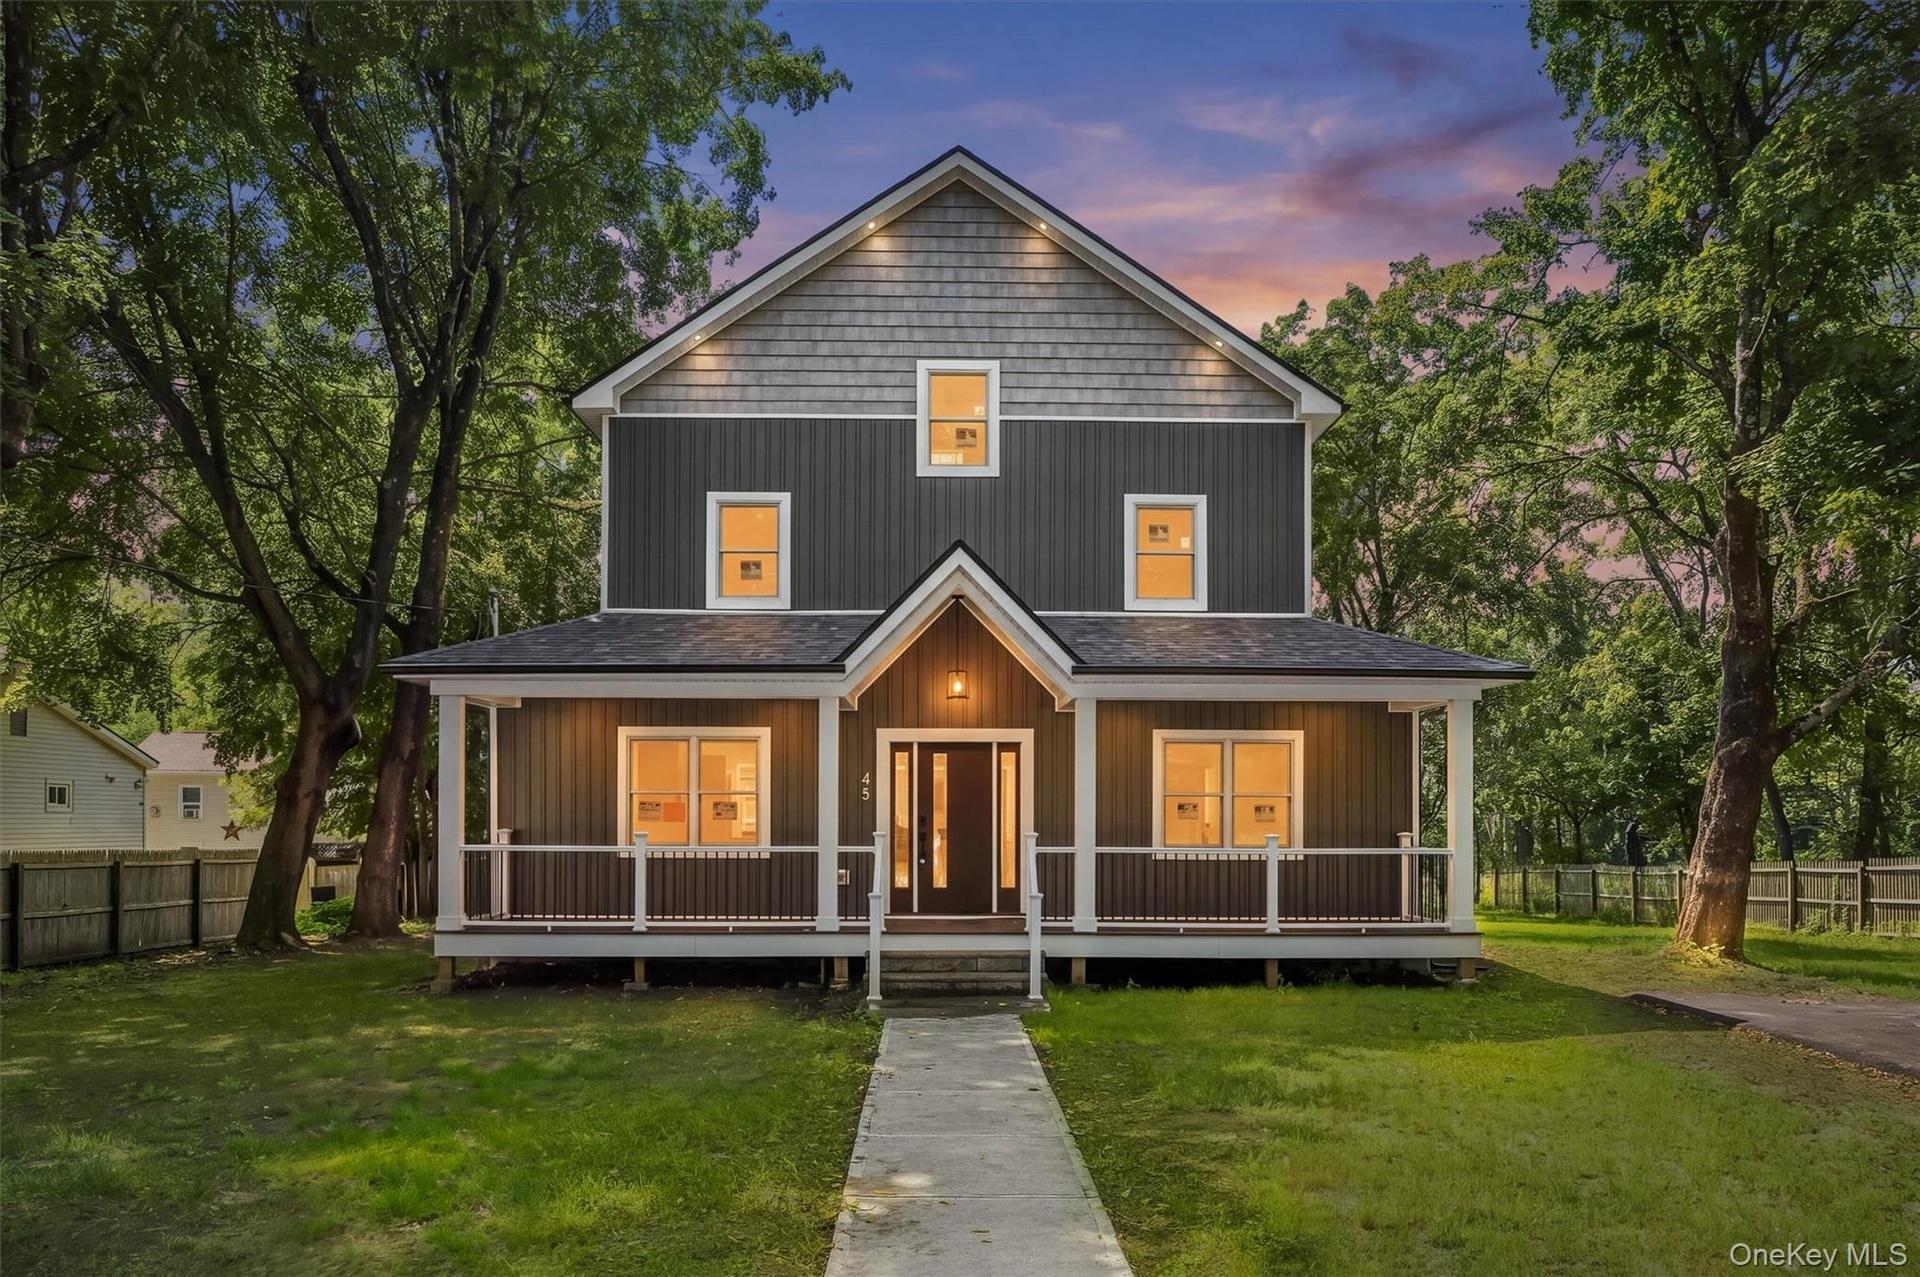
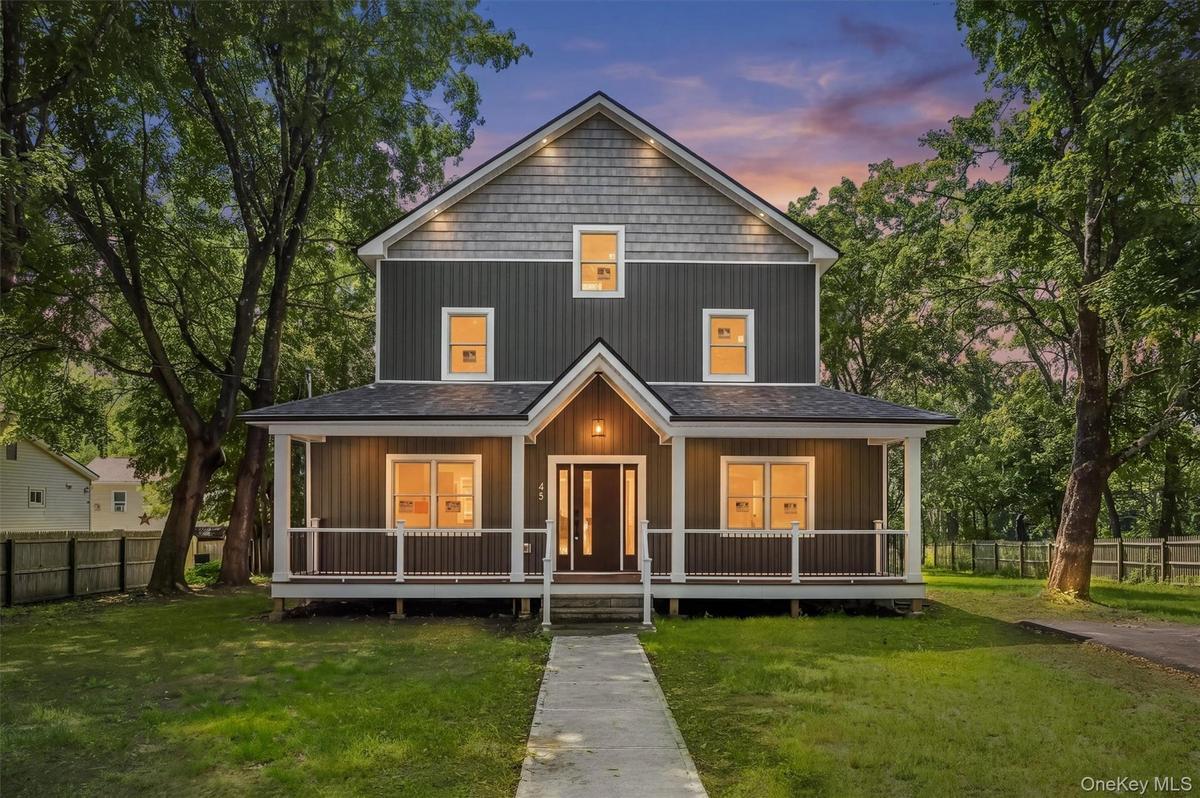
Fully renovated traditional home where timeless character meets thoughtful modern design. The exterior combines traditional appeal with low-maintenance convenience, featuring board-and-batten and cedar-shake-style vinyl siding, along with a welcoming front porch that adds to the home's curb appeal. Inside, you will find beautiful red oak hardwood flooring and plenty recessed lighting throughout. This spacious 3-bedroom, 2-bath, residence offers an inviting layout with the primary bedroom conveniently located on the first floor, complete with a walk-in closet. A dedicated office/flex room on the first level provides versatility for working from home, guests, or additional living space, while a finished bonus room on the third level offers even more flexibility. A full, unfinished walkout basement provides valuable additional space and the opportunity to design it to your own liking and needs.
The heart of the home is the stunning open-concept kitchen and living area, designed for both everyday living and entertaining. The renovated kitchen features wood cabinetry, elegant brass hardware, designer backsplash, granite countertops, a center island with loads of storage, stainless-steel appliances, and an oversized farmhouse sink beneath a bright window. Facing the kitchen is a large pantry for all of your storing needs. The open floor plan flows seamlessly between the kitchen, dining, and living room, while French doors lead directly to the rear 12X18 deck.
Custom craftsmanship continues throughout the home with custom staircase woodwork, and red oak railings. Located on the second level, two bedrooms and a full bathroom with accessibility to the third level with a full finished attic space equipped with a ceiling fan and many potential uses that add to your living space.
Other features include all Anderson 400 Series double-hung windows, 30-year architectural roof shingles, new septic system, and a new 200-amp electrical service. Comfort is enhanced by gas forced-air heating with two zones, an 80-gallon Rheem gas hot water heater and central air conditioning. Enclosed washer/dryer hookup on first level adds everyday convenience. 45 Main St. offers traditional appeal, flexible finished spaces, generous lot, and extensive recent renovations, this home offers a move-in-ready opportunity.
Virtual Tour: https://tours.hometourvision.com/x3343199
Amenities
- Back Yard
- beamed ceilings
- Cable - Available
- Chandelier
- Decorative
- Dishwasher
- Double Pane Windows
- Double Vanity
- Electric
- Electricity Connected
- ENERGY STAR Qualified Windows
- First Floor Full Bath
- Gas Oven
- Gas Range
- Gas Water Heater
- Granite Counters
- High ceiling
- Insulated Windows
- Kitchen Island
- Living Room
- Mailbox
- Master Downstairs
- Microwave
- Natural Gas Connected
- Natural Woodwork
- Near Public Transit
- Near School
- Near Shops
- New Windows
- Open Kitchen
- Oven
- Pantry
- Phone Available
- Primary Bathroom
- Recessed Lighting
- Walk-In Closet(s)
- Walk Through Kitchen
- Washer/Dryer Hookup

All information furnished regarding property for sale, rental or financing is from sources deemed reliable, but no warranty or representation is made as to the accuracy thereof and same is submitted subject to errors, omissions, change of price, rental or other conditions, prior sale, lease or financing or withdrawal without notice. International currency conversions where shown are estimates based on recent exchange rates and are not official asking prices.
All dimensions are approximate. For exact dimensions, you must hire your own architect or engineer.
