
Property
| Ownership: | For Sale |
|---|---|
| Bedrooms: | 5 BR |
| Bathrooms: | 4 |
| Area: | 5801 sq ft |
| Lot Size: | 0.1 Acres |
Financials
Price:$4,295,000
Listing Courtesy of Thomas James Real Estate Services, Inc
12719 Rose Ave 5BR Marina Del Rey La

Description
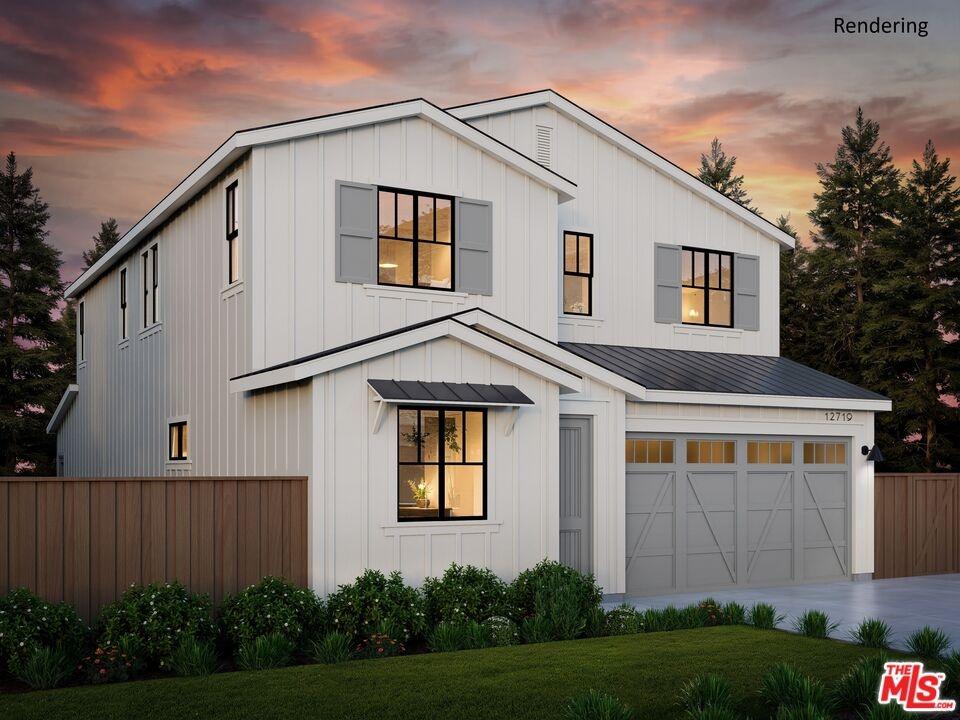
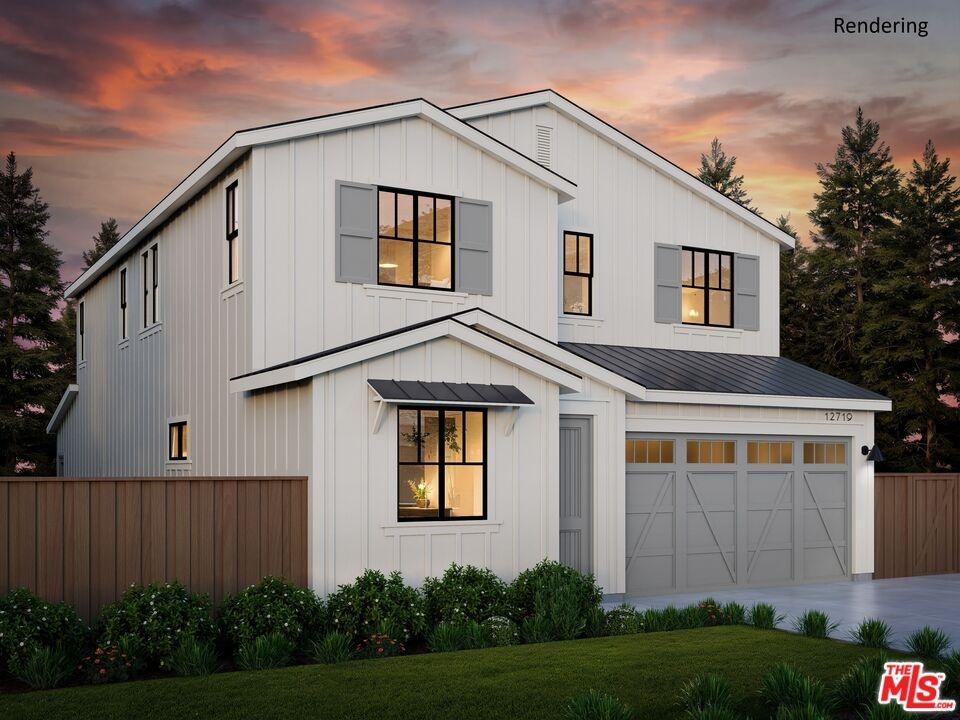
Desirable 5-bedroom, 4-bathroom Farmhouse-style home in Mar Vista, built by Thomas James Homes. At the heart of the residence is a light-filled great room and chef-inspired kitchen, featuring a spacious island with bar seating and top-of-the-line Wolf and Sub-Zero appliances. Expansive glass doors seamlessly connect the living spaces to the backyard, creating an inviting indoor-outdoor flow and filling the home with abundant natural light. The main level also offers a convenient bedroom and full bathroom, ideal for guests, a home office, or flexible living arrangements. Upstairs, the spacious primary suite provides a private retreat with a generous walk-in closet. Three additional bedrooms complete the upper level, offering ample space and comfort for family or guests. Ideally situated near Mar Vista's local shops, restaurants, and sought-after lifestyle amenities, this thoughtfully designed home combines modern luxury, functionality, and effortless California living.Unlock the advantages of buying a work-in progress home built by Thomas James Homes, a national leader in high-quality single-family residences. Learn about the preferred pricing plan, personalized design options, guaranteed completion date and more. Contact TJH to learn the benefits of buying early. Completion dates are subject to final permits being received. Home pricing is subject to change at any time without notice or obligation. No representations or warranties, express or implied, are made by Seller or Seller's Broker/Agent regarding square footage, lot size or dimensions. Buyer is advised to independently verify all dimensions during the investigation period and rely solely on Buyer's own investigations or those of professionals retained by Buyer. All imagery is illustrative, subject to change, and does not depict the subject property.
Amenities
- Breakfast Nook
- Dining Area
- Gourmet kitchen
- High Ceilings (9 Feet+)
- In Kitchen
- Island
- Kitchen Island
- Open Floor Plan
- Open to Family Room
- Pantry
- Patio
- Quartz Counters
- Recessed Lighting
- Slab
- Sliding Glass Doors
Neighborhood
More listings:

All information furnished regarding property for sale, rental or financing is from sources deemed reliable, but no warranty or representation is made as to the accuracy thereof and same is submitted subject to errors, omissions, change of price, rental or other conditions, prior sale, lease or financing or withdrawal without notice. International currency conversions where shown are estimates based on recent exchange rates and are not official asking prices.
All dimensions are approximate. For exact dimensions, you must hire your own architect or engineer.
