
Property
| Ownership: | Fee Simple |
|---|---|
| Type: | Single Family |
| Bedrooms: | 4 BR |
| Bathrooms: | 3½ |
| Pets: | Pets Allowed |
| Lot Size: | 0.1 Acres |
Financials
Price:$549,900
Annual Taxes:$10,853
Common charges:$85
Listing Courtesy of RE/MAX ACTION FIRST OF FLORIDA
Welcome to this beautifully maintained 4 bedroom, 3.

Description
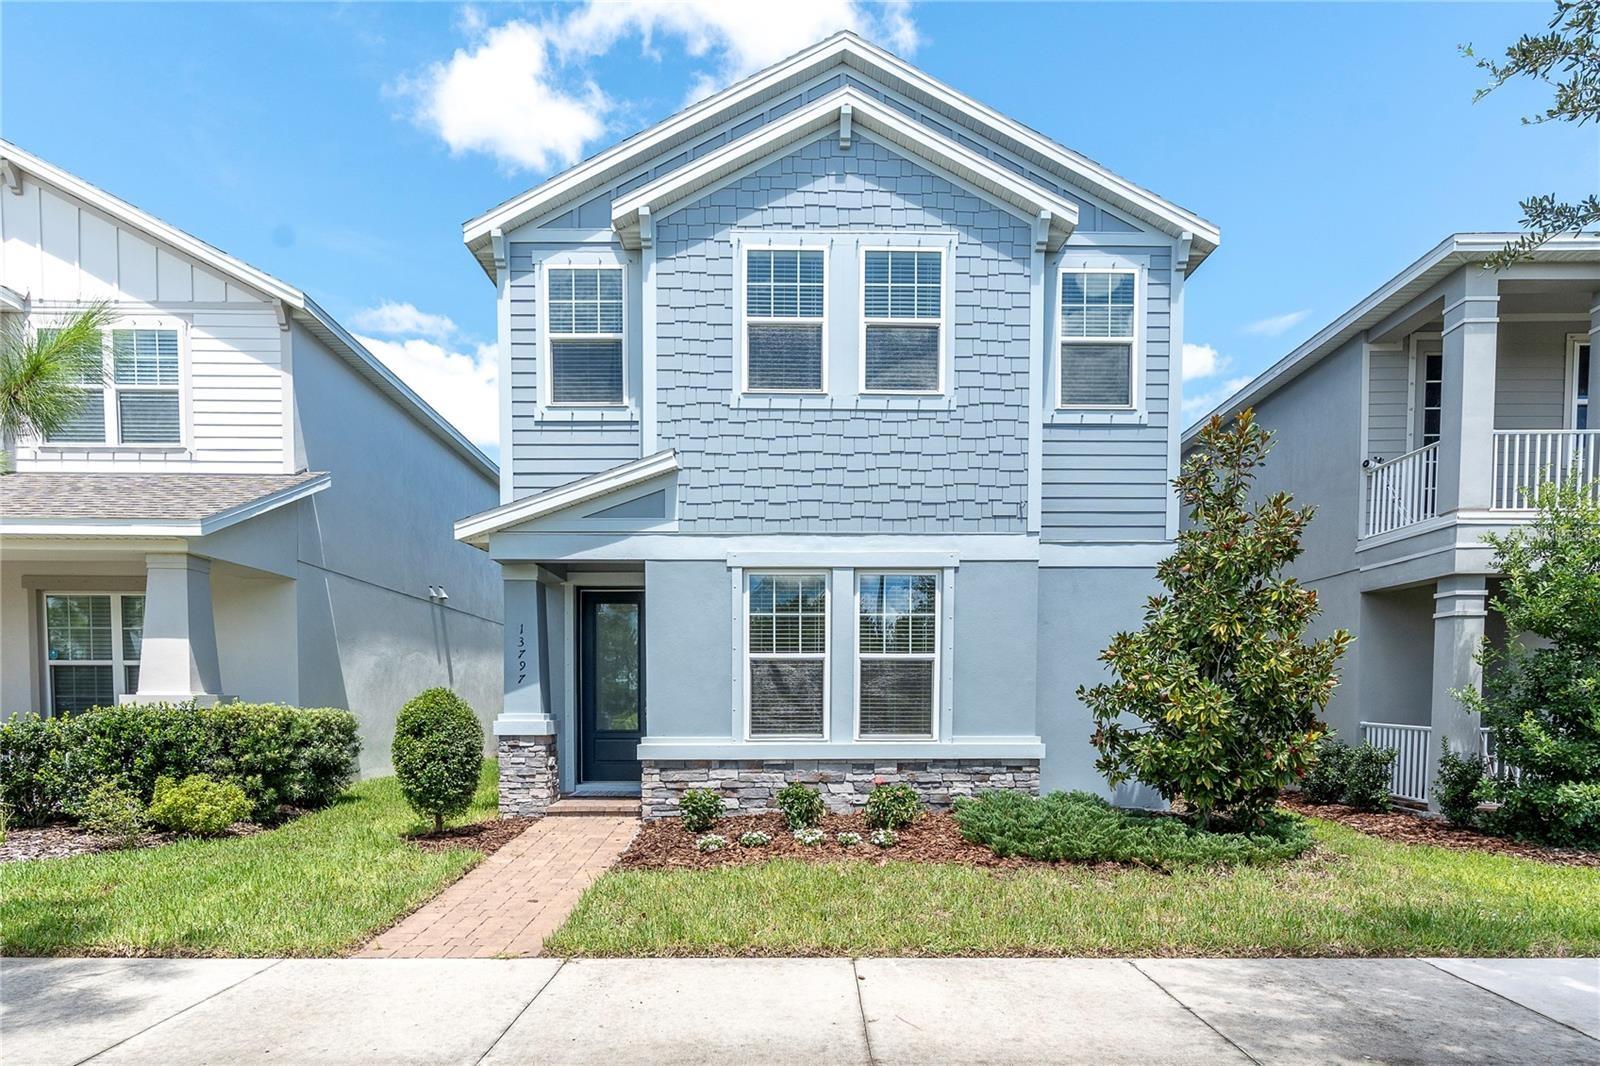
Welcome to this beautifully maintained 4-bedroom, 3.5-bath home in Stansil at Starkey Ranch, where a fresh coastal-inspired interior, thoughtful upgrades, and an exceptionally convenient location come together. From the moment you enter, soaring ceilings, crown molding, abundant windows, and recessed lighting create a bright and welcoming atmosphere. Tile flooring flows throughout the first floor, complementing the spacious open-concept layout designed for both everyday living and entertaining.
At the heart of the home, the kitchen features 42-inch white cabinetry with crown molding, quartz countertops, a tile backsplash, stainless steel appliances, gas range, oversized single-basin sink, and plenty of workspace overlooking the main living areas. The first floor also offers a private bedroom with a full bathroom—perfect for guests, a home office, or multigenerational living—along with an additional half bath for convenience.
Wood stairs lead to the second floor, where the private primary suite offers a relaxing retreat with dual vanities, a large walk-in shower with beautiful tilework, and an expansive walk-in closet. Two additional guest bedrooms, another full bathroom, and a conveniently located upstairs laundry room complete the second level.
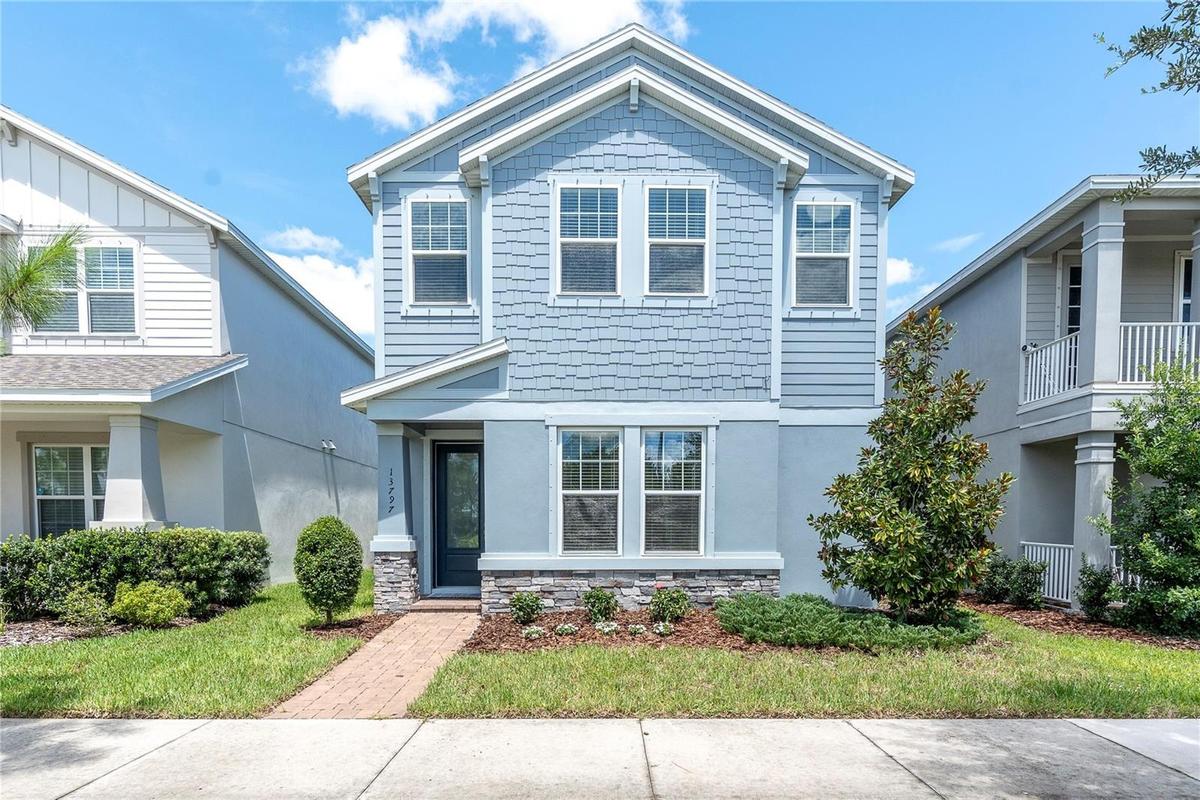
Outside, enjoy the screened patio and low-maintenance backyard, along with a 2-car rear-entry garage with alley access. The rear garage keeps vehicles and garage doors tucked away from the front of the home, creating a more attractive, welcoming streetscape and enhancing the home's charming front elevation.
One of this home's standout features is its location. Enjoy the space and community atmosphere of suburban living while still being able to walk to nearby restaurants, sushi, pizza, World of Beer, grocery shopping, nail salons, and other everyday conveniences. Add in everything Starkey Ranch has to offer—including community pools, activity director, miles of trails, parks, recreation, and neighborhood amenities—and this home delivers a lifestyle that is both active and incredibly convenient.
Meticulously cared for by its owner and showing like a model, this home offers 4 bedrooms, 3.5 baths, a 2-car garage, flexible living spaces, and a location that makes it easy to enjoy the best of Starkey Ranch. Optional - Seller willing to sell fully furnished (negotiable price for furniture)! Exterior repainted July 2026!
Amenities
- Ceiling Fans(S)
- Community Mailbox
- Crown Molding
- Deed Restrictions
- Dishwasher
- Dog Park
- Double Pane Windows
- Electricity Connected
- ENERGY STAR Qualified Windows
- Fence Restrictions
- Golf Carts Ok
- Irrigation Reclaimed Water
- Lighting
- Microwave
- Natural Gas Connected
- Open Floorplan
- Park
- Paved
- Playground
- Pool
- Primarybedroom Upstairs
- Private Entrance
- Public
- Range
- Recreation Facilities
- Refrigerator
- Sewer Connected
- Shutters
- Sidewalk
- Sidewalks
- Solid Wood Cabinets
- Split Bedroom
- Sprinkler Recycled
- Stone Counters
- Street Lights
- Tennis Court(s)
- Trails
- Underground Utilities
- Walk-In Closet(s)
- Water Connected
- Window Treatments
All information furnished regarding property for sale, rental or financing is from sources deemed reliable, but no warranty or representation is made as to the accuracy thereof and same is submitted subject to errors, omissions, change of price, rental or other conditions, prior sale, lease or financing or withdrawal without notice. International currency conversions where shown are estimates based on recent exchange rates and are not official asking prices.
All dimensions are approximate. For exact dimensions, you must hire your own architect or engineer.
