
Property
| Ownership: | Fee Simple |
|---|---|
| Type: | Single Family |
| Bedrooms: | 5 BR |
| Bathrooms: | 5½ |
| Lot Size: | 0.2 Acres |
Financials
Price:$2,495,000
Annual Taxes:$33,590
Listing Courtesy of TAMPA HOME SALES, INC.
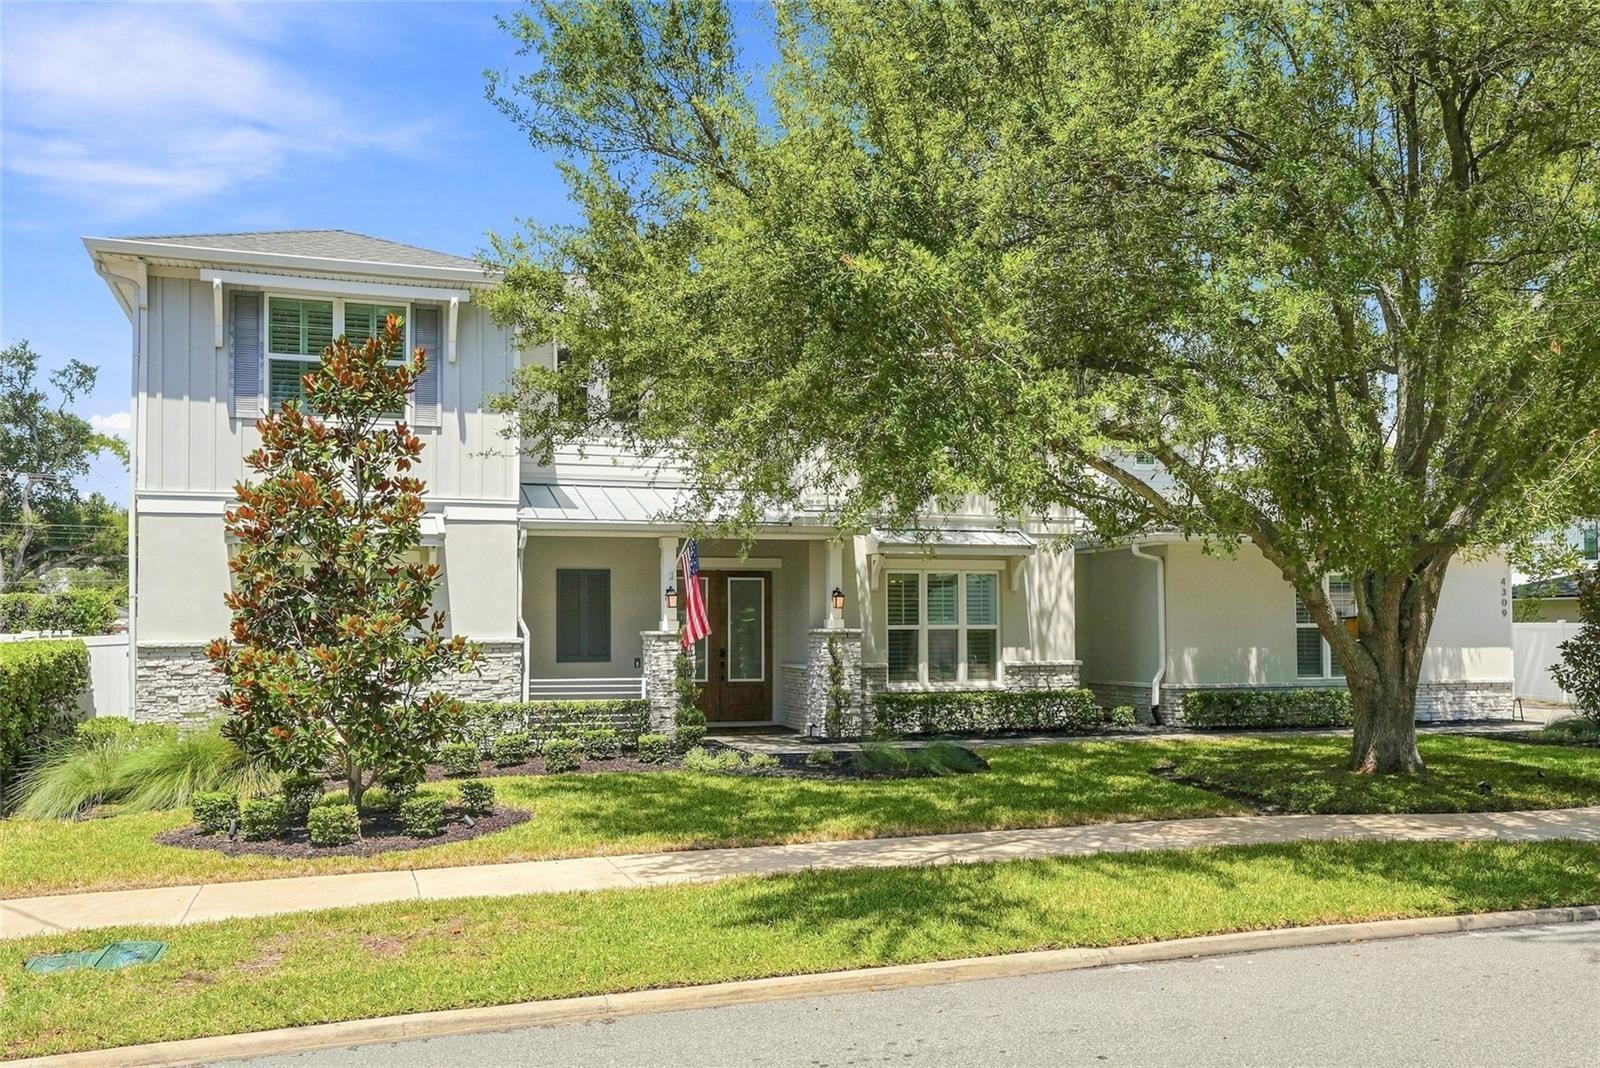
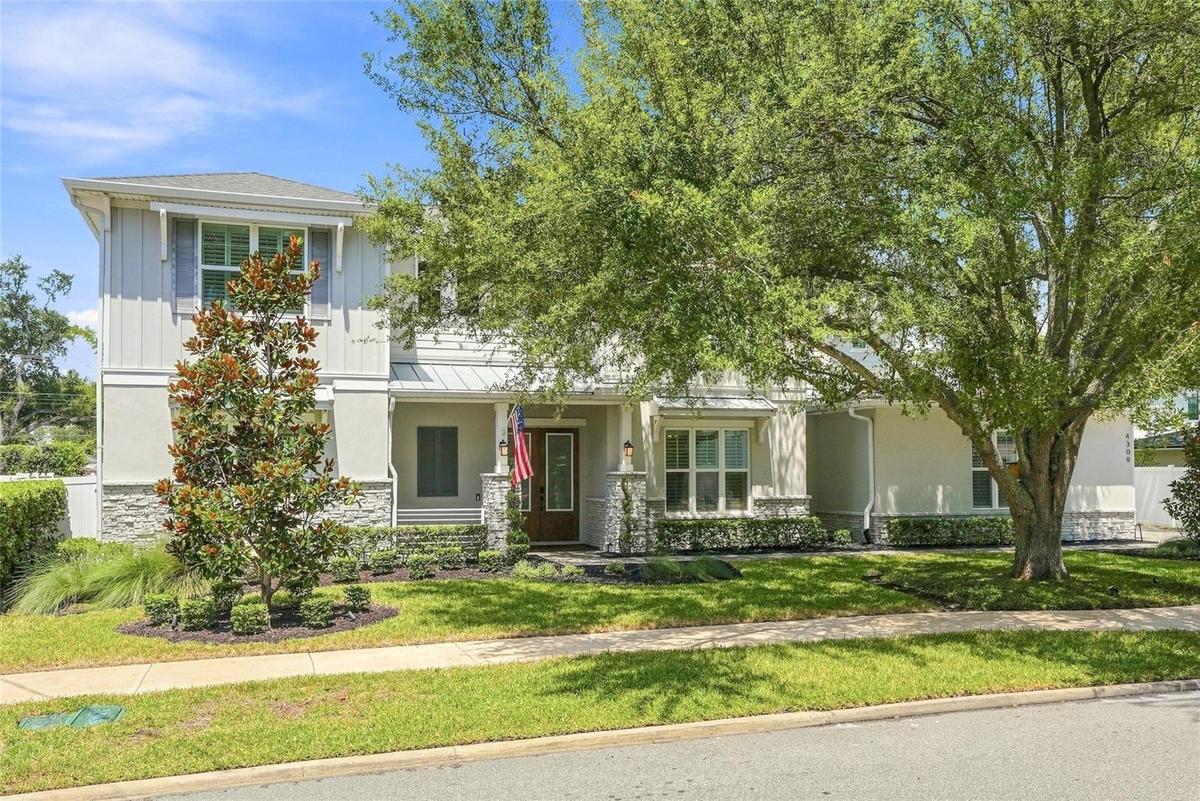
This meticulously maintained 2021 New Legacy Home offers 5 bedrooms, 5½ baths, a recreation room, a media room, and features you simply won t find in many newer homes at ...

Description
This meticulously maintained 2021 New Legacy Home offers 5 bedrooms, 51⁄2 baths, a recreation room, a media room, and features you simply won’t find in many newer homes at this price point—including a sparkling pool and spa on an enormous 100' x 100' lot. Presenting like new, this exceptional residence offers a peaceful setting with room to relax, entertain, and play. The spacious lanai features a tongue-and-groove ceiling and a fully equipped outdoor kitchen, complete with an unused Big Green Egg. Beyond the pool deck, a generous natural lawn with room to play. Inside, carefree wood-look ceramic plank flooring flows throughout most of the home. The thoughtfully designed floor plan includes a main-level primary suite and a guest suite with its own exterior entry to the backyard. The open-concept living area is ideal for gatherings, with a sunny breakfast area adjoining the gourmet, chef-inspired kitchen. The impressive center island creates a natural hub for conversation and entertainment. The kitchen is exceptionally appointed with a gas cooktop, pot filler, Fisher & Paykel appliance package, double ovens, 24" refrigerator and freezer towers, wine refrigerator, soft-close cabinetry and drawers, and a large walk-in pantry conveniently located beside the mudroom—offering the potential for a future butler's pantry. A well-designed laundry room includes a pet spa and exterior access to the pool deck for added convenience. Upstairs, three additional bedrooms feature walk-in closets, with two offering full ensuite baths. A separate full bath conveniently serves the rec and media spaces. The media room is currently being used as a home gym and features professionally installed gym flooring. A secondary laundry closet with hookups adds another layer of convenience. Additional upgrades and features include Plantation shutters throughout, Impact windows, an Elan home automation system, 18 SEER Infinity Carrier AC with Wi-Fi controls, in-wall pest tubes, 8-foot interior doors, audio pre-wiring, USB outlets, Icynene spray-foam insulation, and approximately 80 square feet of semi-conditioned attic storage. The side-access garage enhances parking flexibility, while the pavered driveway provides ample space for guests when entertaining. Thoughtfully designed and loaded with upgrades, this home truly checks all the boxes.
Virtual Tour: https://my.matterport.com/show/?m=YJ1zjs4jv5e
Amenities
- Bb Hs Internet Available
- Blinds
- Built-In Oven
- Ceiling Fans(S)
- City Limits
- Convection Oven
- Cooktop
- Crown Molding
- Dishwasher
- Disposal
- Double Pane Windows
- Eat-in Kitchen
- Electric Water Heater
- Fire Hydrant
- Gas Water Heater
- Heated
- High ceiling
- In Ground
- Kitchen Family Room Combo
- Level
- Microwave
- Natural Gas Connected
- Open Floorplan
- Outdoor Kitchen
- Primary Bedroom - Main Floor
- Rain Gutters
- Range Hood
- Refrigerator
- Shutters
- Split Bedroom
- Stone Counters
- Walk-In Closet(s)
- Window Treatments
- Wine Refrigerator
All information furnished regarding property for sale, rental or financing is from sources deemed reliable, but no warranty or representation is made as to the accuracy thereof and same is submitted subject to errors, omissions, change of price, rental or other conditions, prior sale, lease or financing or withdrawal without notice. International currency conversions where shown are estimates based on recent exchange rates and are not official asking prices.
All dimensions are approximate. For exact dimensions, you must hire your own architect or engineer.
