
Property
| Ownership: | Fee Simple |
|---|---|
| Type: | Single Family |
| Bedrooms: | 4 BR |
| Bathrooms: | 5½ |
| Pets: | Pets Allowed |
| Area: | 4376 sq ft |
| Lot Size: | 0.5 Acres |
Financials
Price:$4,533,900
Annual Taxes:$6,595.42
Listing Courtesy of ALIGN RIGHT REALTY HORIZONS
Virtually Staged. Pre Construction.
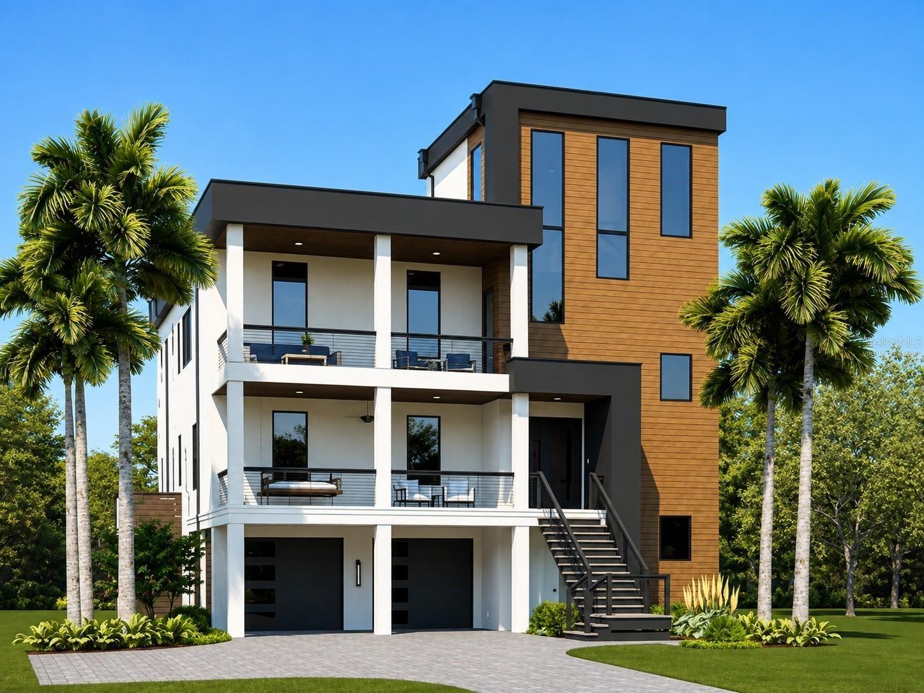
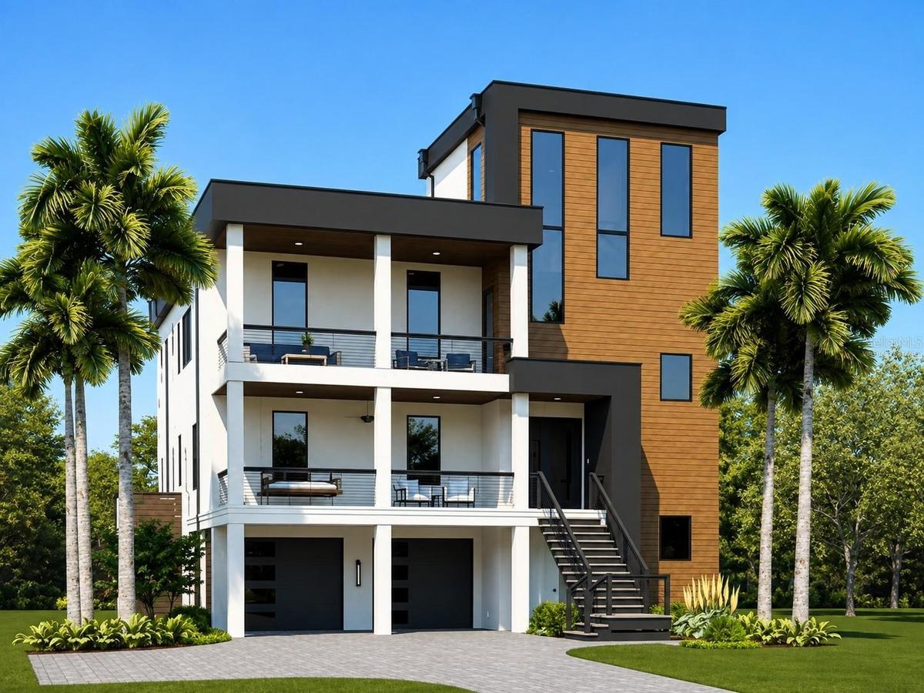
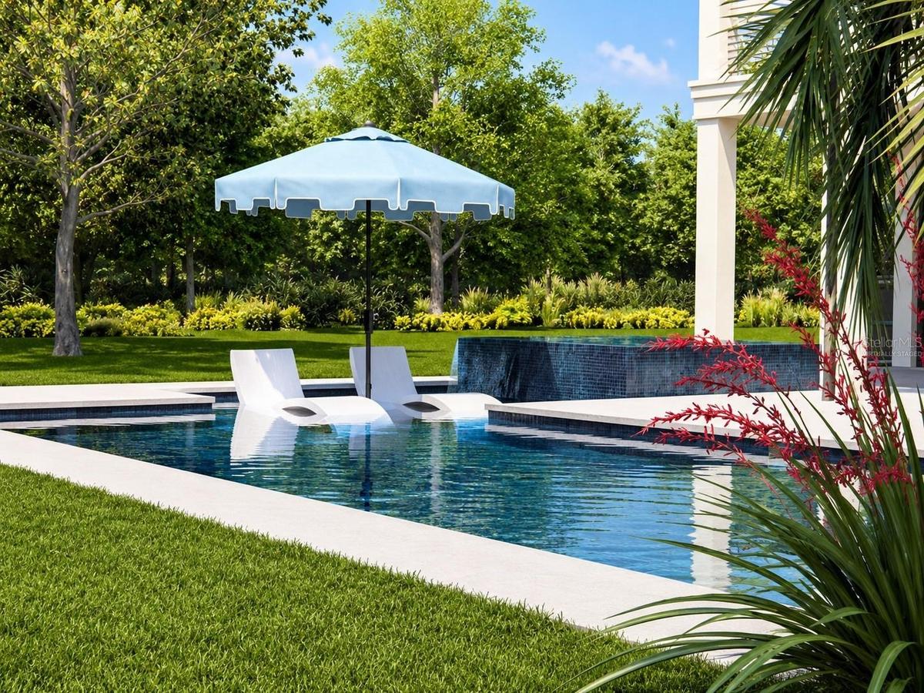
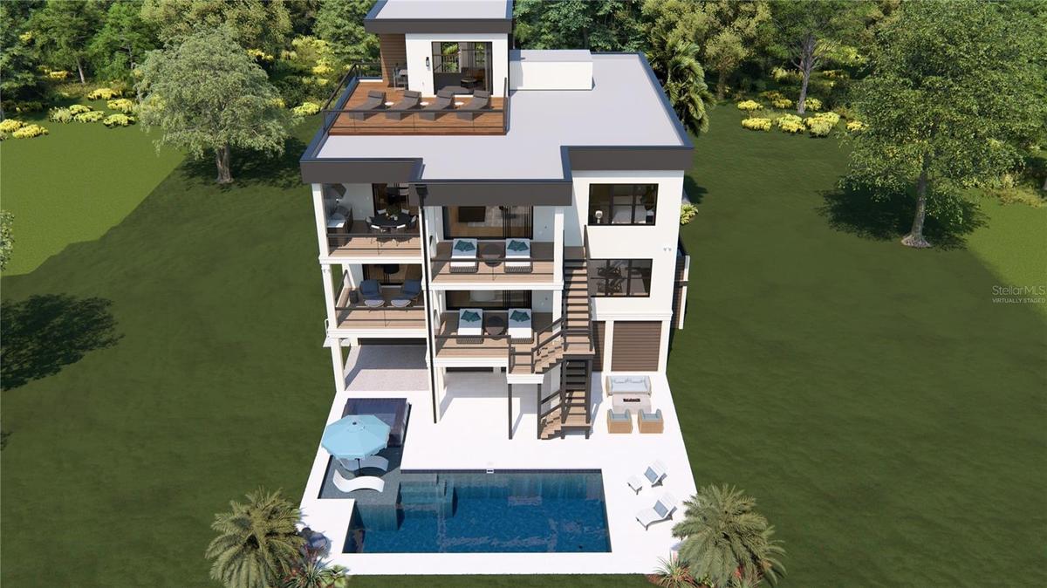
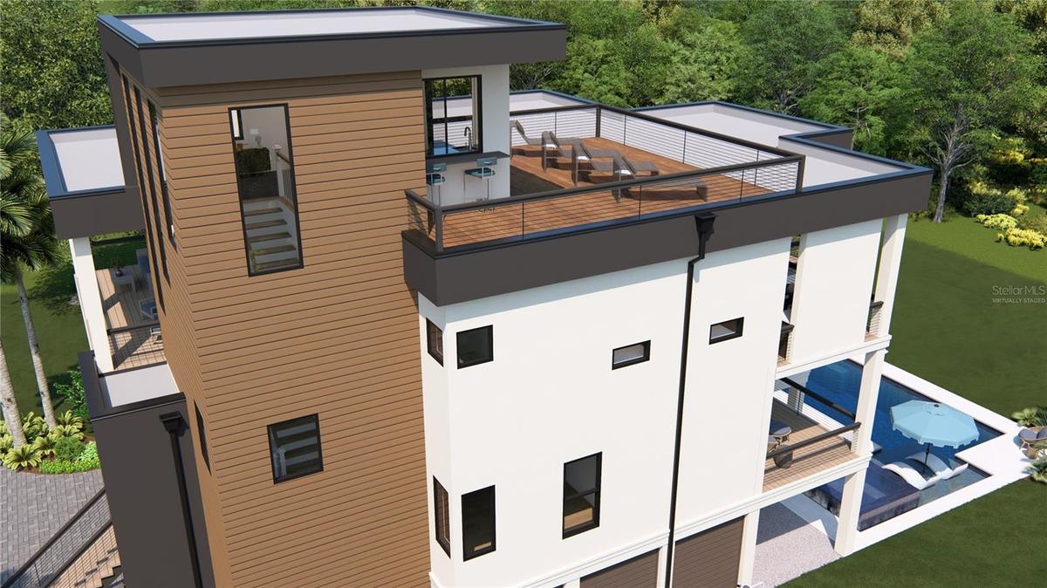
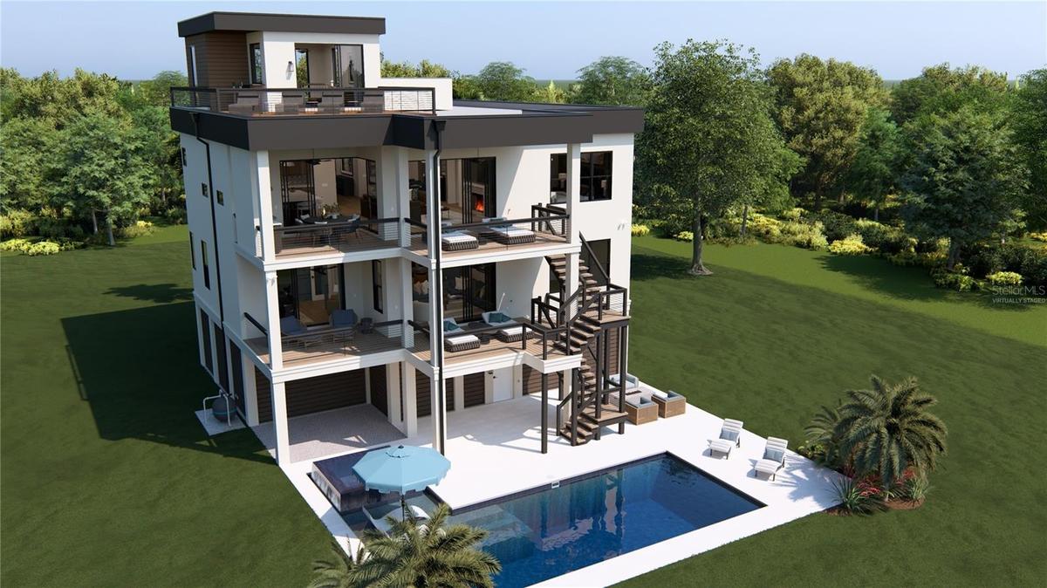
Vistara ModelPre-Construction, All Photos are Virtually Staged Renderings



Description
Virtually Staged. Pre-Construction. To be built. Pre-Construction. To be built (Virtually Staged Renderings).
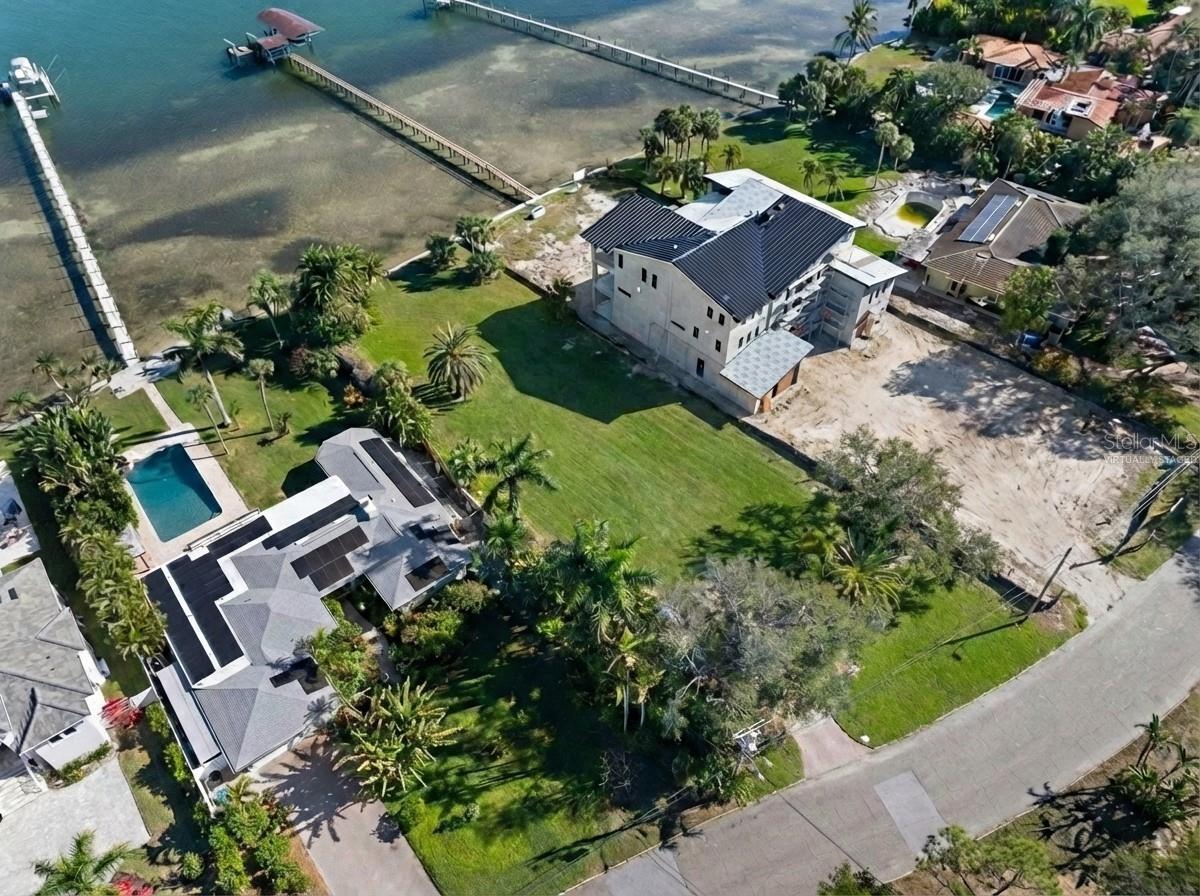
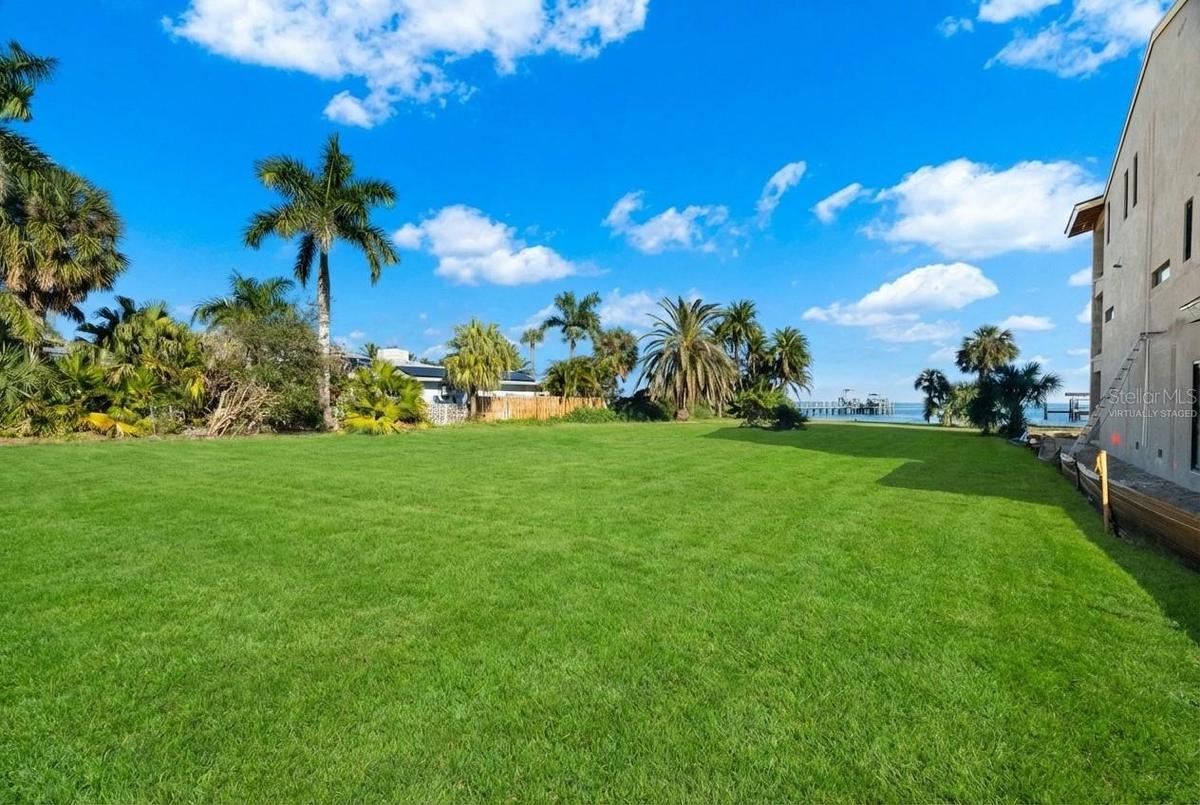
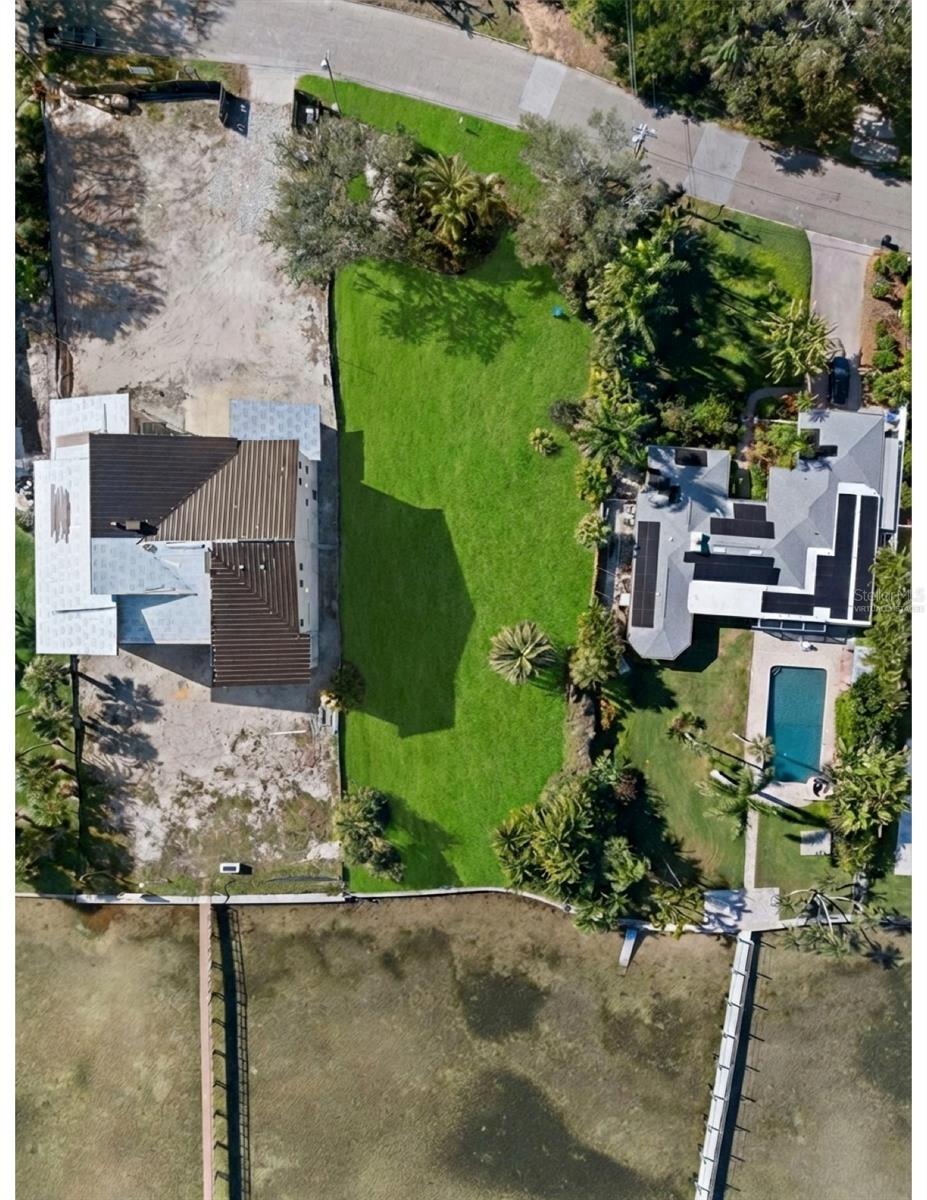
An extraordinary opportunity to create a luxury waterfront residence in South St. Petersburg's highly sought-after Bahama Shores neighborhood. Set along the waters of Tampa Bay, this exceptional homesite is paired with the Vistara, a stunning 4,376-sq-ft custom home designed to embrace Florida's indoor-outdoor lifestyle, waterfront setting & spectacular sunrise views.
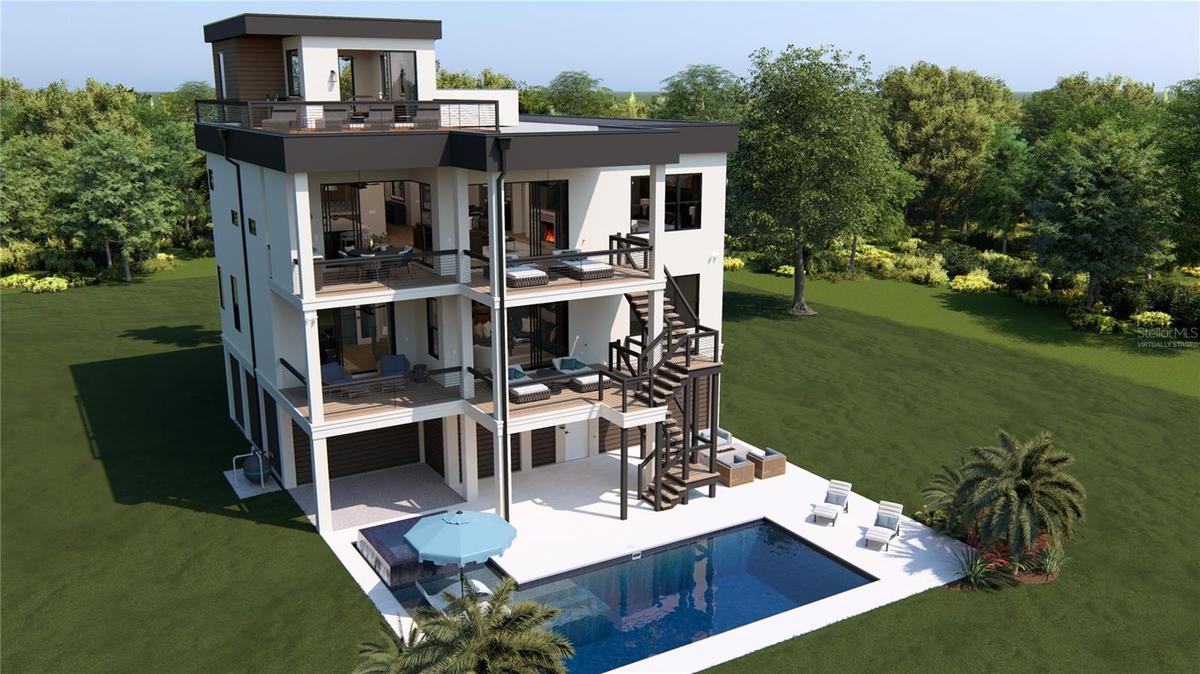
This 4-bedroom, 4 full & 1 half-bath design offers an impressive open-concept living experience with soaring ceilings, 8-foot interior doors & expansive 8-foot sliding glass doors connecting the home's living spaces to under-roof outdoor living areas on multiple levels. The upper level places the owner's retreat alongside the heart of the home- the great room, kitchen & casual dining area- creating a beautiful setting for everyday living and entertaining.
The kitchen features an oversized 9'3" island, walk-in pantry, adjoining bar, while a linear gas fireplace & architectural ceiling details elevate the great room. This level also features an outdoor kitchen with additional dining space. The owner's suite is designed as a private retreat with a freestanding tub, dual vanities, a frameless walk-in shower & generous closet space. Above, the rooftop lounge, featuring a wet bar/beverage fridge & sliders to the roof deck, creates another memorable space to enjoy the coastal setting.
The first-floor living level offers 3 additional bedrooms, a private office & a spacious bonus room with a wet bar, featuring 8-foot sliding doors from both the bonus room & the office to the porch. The lower-level arrival/vestibule, 4-stop elevator, 3+ car tandem garage with ample space for other motorized vehicles & storage complete this thoughtfully designed luxury home.
Significant property due diligence has already been completed, including boundary & topographic surveys, geotechnical testing & seawall inspect, providing a valuable foundation for the next steps in creating this exceptional Bahama Shores waterfront home.
Amenities
- Balcony
- Bay/Harbor
- Bb Hs Internet Available
- Built-In Oven
- Cable - Available
- Ceiling Fans(S)
- City Limits
- Cleared
- Cooktop
- Dishwasher
- Disposal
- Double Pane Windows
- Dry Bar
- Eat-in Kitchen
- Electricity Available
- Electric Water Heater
- Elevator
- ENERGY STAR Qualified Windows
- Family Room
- Flood Insurance Required
- FloodZone
- Gas
- Gas Water Heater
- Heated
- High ceiling
- Ice Maker
- In County
- In Ground
- Insulated Windows
- Low Emissivity Windows
- Microwave
- Natural Gas Available
- Open Floorplan
- Outdoor Kitchen
- Oversized Lot
- Paved
- Primarybedroom Upstairs
- Private Mailbox
- Private yard
- Range
- Refrigerator
- Sewer Available
- Storm Window(s)
- Street Lights
- Thermal Windows
- Tinted Windows
- Underground Utilities
- Walk-In Closet(s)
- Water
- Water Available
- Wine Refrigerator
- Wood Burning
All information furnished regarding property for sale, rental or financing is from sources deemed reliable, but no warranty or representation is made as to the accuracy thereof and same is submitted subject to errors, omissions, change of price, rental or other conditions, prior sale, lease or financing or withdrawal without notice. International currency conversions where shown are estimates based on recent exchange rates and are not official asking prices.
All dimensions are approximate. For exact dimensions, you must hire your own architect or engineer.
