
Property
| Ownership: | Fee Simple |
|---|---|
| Type: | Single Family |
| Bedrooms: | 4 BR |
| Bathrooms: | 3 |
| Pets: | Pets Allowed |
| Lot Size: | 0.2 Acres |
Financials
Price:$564,900
Annual Taxes:$5,459
Common charges:$400
Listing Courtesy of CENTURY 21 CIRCLE
Welcome to this stunning 4 bedroom, 3 bathroom home in the highly sought after Enclave at Channing Park, offering approximately 2, 400 square feet of beautifully designed living space and ...

Description
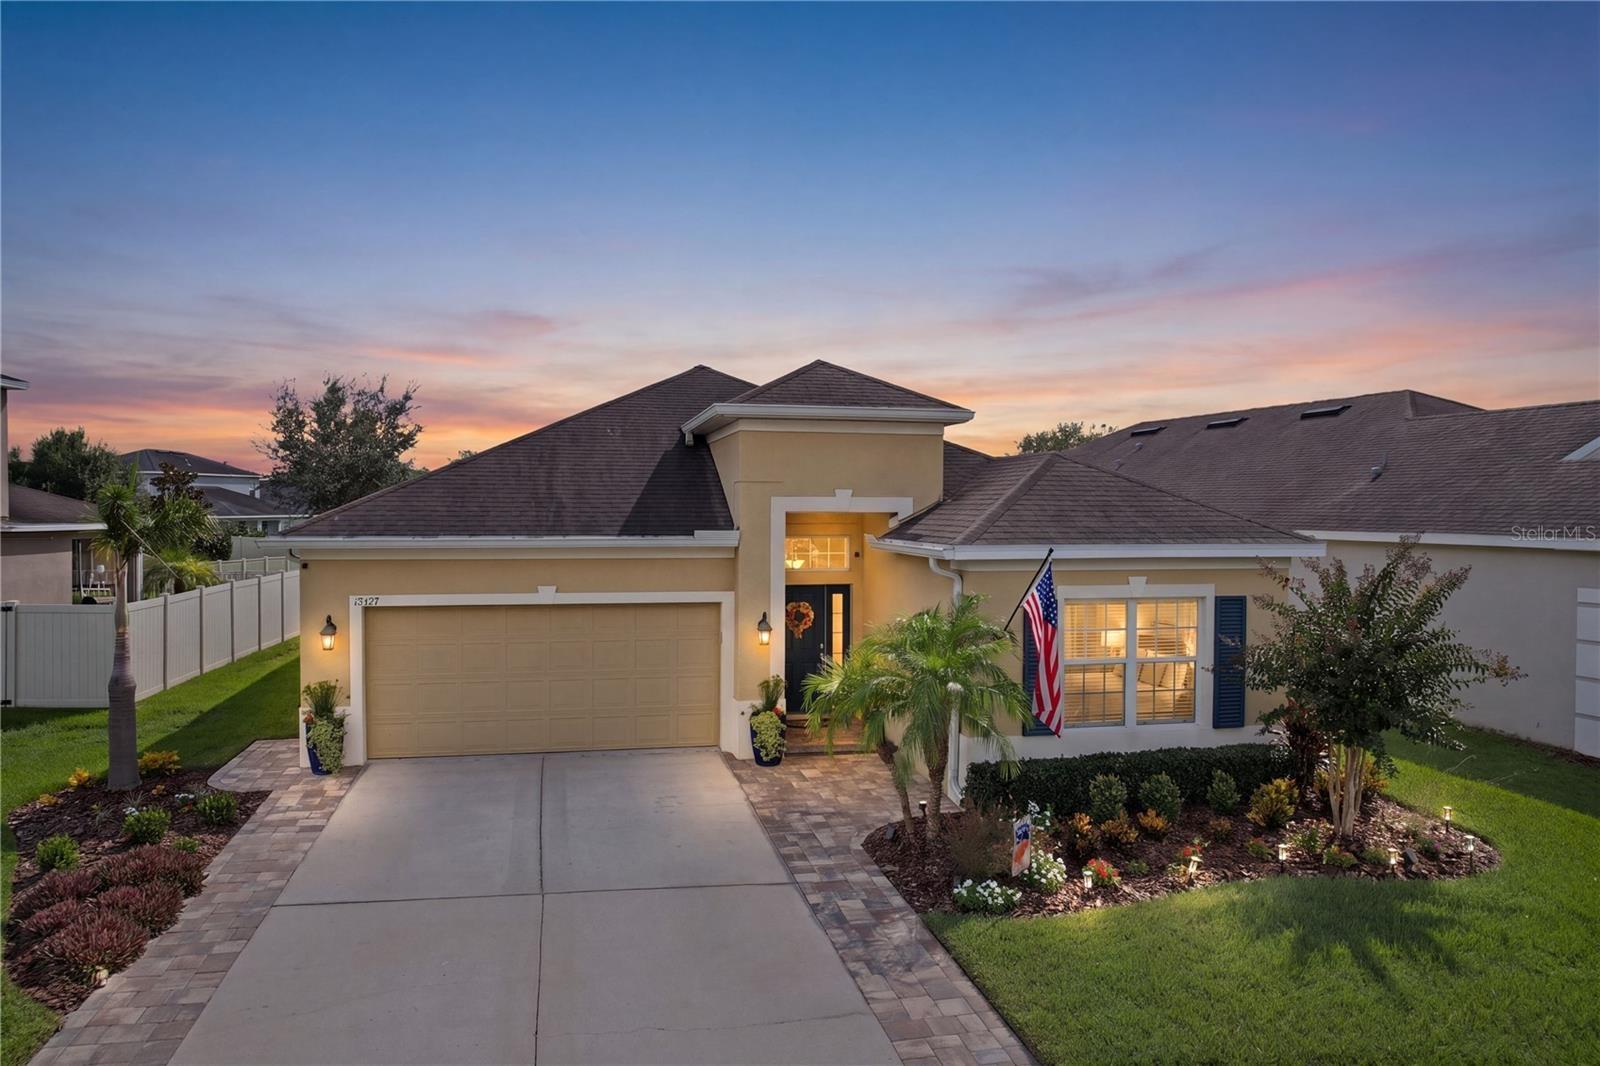
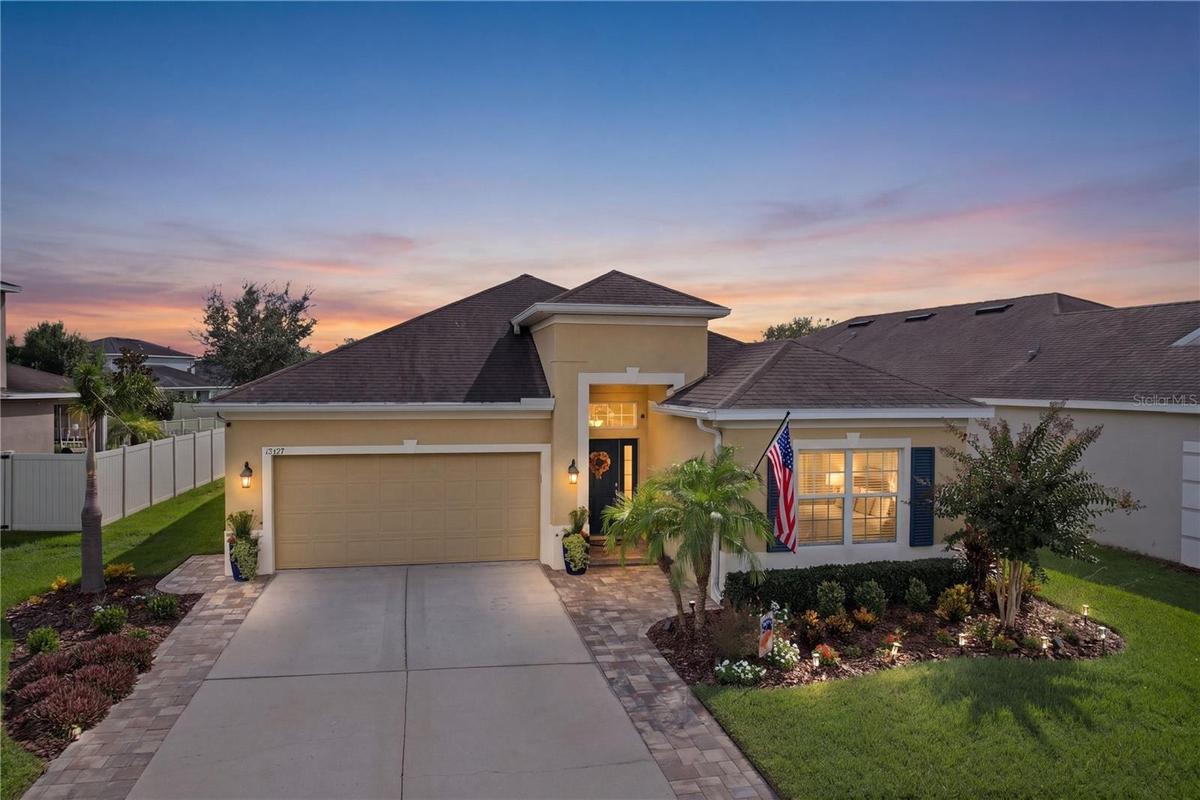
Welcome to this stunning 4-bedroom, 3-bathroom home in the highly sought-after Enclave at Channing Park, offering approximately 2,400 square feet of beautifully designed living space and NO CDD! Built in 2017 and ideally situated on an oversized, extra-wide waterfront lot with gorgeous, peaceful views of the entire pond, this home offers the perfect blend of luxury, comfort, and convenience.
From the moment you arrive, the attention to detail is evident with an extended paver driveway and entryway, immaculate landscaping, and a two-car garage with ample over-head storage racks. Step inside to a striking rotunda with built-in lighting, elegant crown molding, and a thoughtfully designed floor plan that offers both spacious gathering areas and comfortable private retreats.
The heart of the home is the spectacular upgraded kitchen, featuring the highest-level cabinetry offered by Taylor Morrison at the time of construction, a custom backsplash, an oversized walk-in pantry, and a convenient butler’s pantry. The butler's pantry connects to a separate formal dining space that provides a refined setting for special occasions and entertaining or could easily be used as a home office. The kitchen opens beautifully to the casual dining area and spacious gathering room. Large multi-slide glass doors in the gathering room open completely, creating a seamless transition between the indoor and outdoor living areas. The covered lanai and huge extended screened-in back patio, complete with a gazebo and swing, create an exceptional space for entertaining, relaxing, or simply enjoying your morning coffee while taking in the tranquil pond views.
The split-bedroom floor plan provides privacy for the primary suite while offering three additional bedrooms and two full bathrooms.
The spacious primary suite is a true retreat, featuring a tray ceiling and plenty of room to unwind. The luxurious primary bathroom includes upgraded tile, a freestanding tub, and a frameless shower with EnduroShield-treated glass for easier cleaning and maintenance. But the true showstopper is the enormous and impressive custom primary closet. More like a private dressing room than a typical closet, this beautifully designed space features extensive built-in cabinetry, abundant hanging space, generous drawers, open shelving, and plenty of room for shoes, hats, jewelry, and more. The meticulous design provides exceptional organization and functionality, while the direct connection to the laundry room brings an incredible level of convenience to everyday living.
Additional features include a gas tankless water heater, washer and dryer, irrigation to the large front entry planters, and countless thoughtful upgrades throughout the home.
Residents of Enclave at Channing Park enjoy convenient access to the community pool, along with access to Channing Park’s impressive resort-style amenities, including a resort-style pool and spa, Buccaneers pirate splash zone, fitness center, soccer fields, dog park, playground, picnic areas, and skate park.
Located near highly rated schools and just minutes from FishHawk Ranch, Park Square, shopping, dining, and everyday conveniences, with an easy commute to Brandon, Riverview, and Tampa.
This exceptional home truly offers the space, upgrades, indoor-outdoor living, resort-style amenities, and location you’ve been looking for—all without the CDD.
Amenities
- Basketball Court
- Blinds
- Cable - Available
- Ceiling Fans(S)
- Clubhouse
- Crown Molding
- Dishwasher
- Disposal
- Dog Park
- Double Pane Windows
- Dryer
- Electricity Connected
- Fence Restrictions
- Fitness Center
- Gas Water Heater
- High ceiling
- Landscaped
- Microwave
- Natural Gas Connected
- Open Floorplan
- Oversized Lot
- Park
- Paved
- Playground
- Pond
- Pool
- Public
- Range
- Recreation Facilities
- Refrigerator
- Sidewalk
- Sidewalks
- Smoke Detectors
- Spa/Hot Tub
- Split Bedroom
- Stone Counters
- Tankless Water Heater
- Thermostat
- Tray Ceiling(s)
- Walk-In Closet(s)
- Washer
- Water
- Water Connected
- Window Treatments
All information furnished regarding property for sale, rental or financing is from sources deemed reliable, but no warranty or representation is made as to the accuracy thereof and same is submitted subject to errors, omissions, change of price, rental or other conditions, prior sale, lease or financing or withdrawal without notice. International currency conversions where shown are estimates based on recent exchange rates and are not official asking prices.
All dimensions are approximate. For exact dimensions, you must hire your own architect or engineer.
