
Property
| Ownership: | Fee Simple |
|---|---|
| Type: | Single Family |
| Bedrooms: | 4 BR |
| Bathrooms: | 4½ |
| Pets: | Pets Allowed |
| Lot Size: | 2 Acres |
Financials
Price:$2,314,000
Annual Taxes:$2,327
Common charges:$1,500
Listing Courtesy of COLDWELL BANKER M.M. PARRISH REALTORS
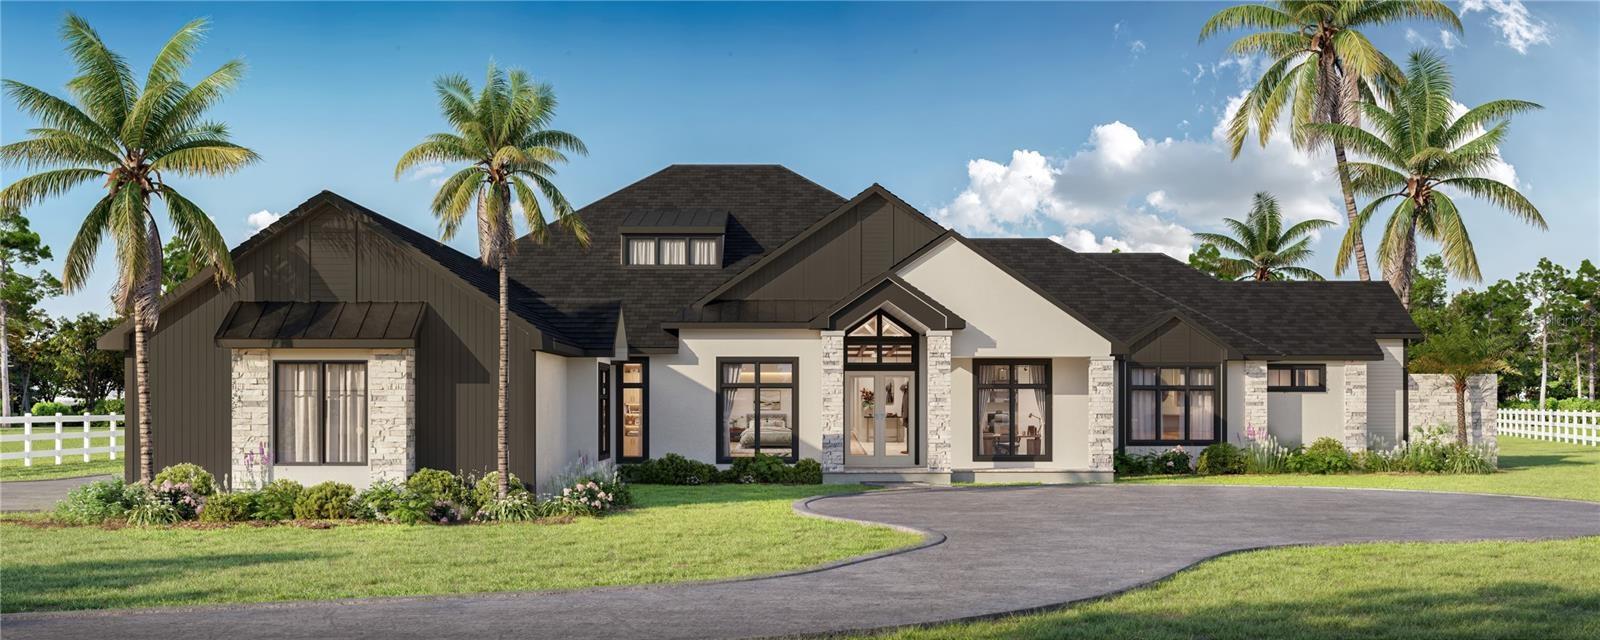
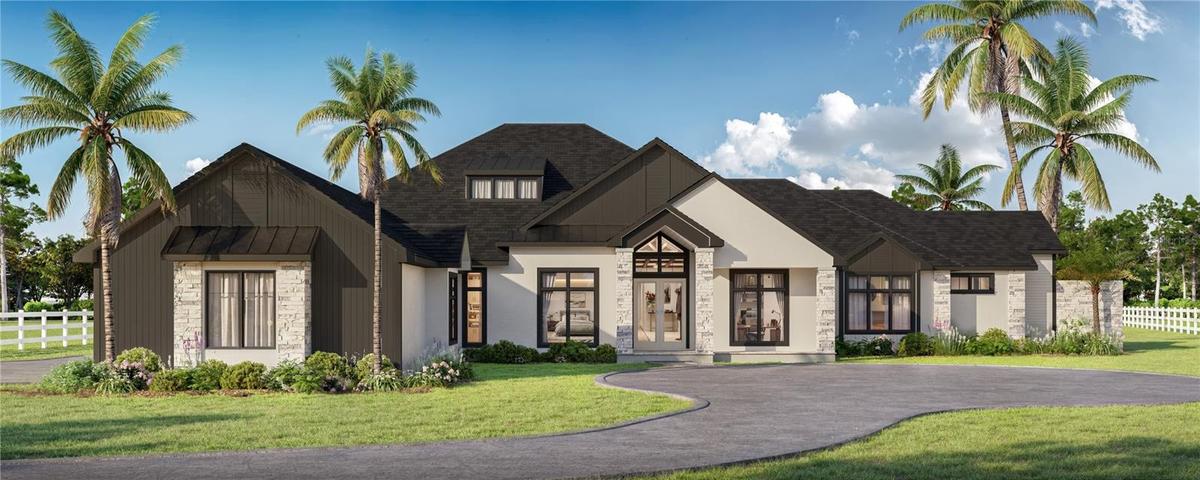
Under Construction. This home was designed to make an impression, but it is the details that make it memorable.

Description
Under Construction. This home was designed to make an impression, but it is the details that make it memorable. Unexpected architectural elements, custom lighting, European cabinetry, and an incredible connection between the interior and outdoor living spaces give this home a character entirely its own.
The great room sets the tone with a soaring cathedral ceiling accented by decorative beams and a custom 72-inch linear natural gas fireplace with an oversized tile surround and hearth. Custom LED-lit shelving flanks the fireplace, while the open design flows naturally into the kitchen and dining areas.
The kitchen takes a modern European approach with custom Nobilia cabinetry, specialty LED lighting, and an oversized island topped with natural stone, waterfall-edge detailing, and a raised breakfast bar. Premium SKS appliances include a 48-inch natural gas range and 48-inch built-in refrigerator, complemented by Kohler plumbing fixtures, a chef's utility sink, and pot filler. Just beyond, the chef's pantry serves as a true working extension of the kitchen with quartz countertops, open shelving, extensive prep space, and separate refrigerator and freezer.
The dining area brings its own personality with a custom wine wall and built-in bar with wine chiller, while a floating ceiling with integrated LED lighting creates an unexpected architectural focal point.
The owner's retreat was designed to feel private and connected to the outdoors. A vaulted primary bath ceiling with cypress beams overlooks a private garden through a wall of glass, bringing natural light and greenery into the space. The bath features a soaking tub, expansive walk-in shower with full-height porcelain tile and linear drain, Kohler fixtures, and separate raised vanities with quartz countertops and illuminated mirrors. His-and-her closets provide exceptional storage, including custom cabinetry and a center island in her dressing room.
A cypress V-joint ceiling adds warmth to the bonus room, where a full wet bar features Nobilia cabinetry, quartz countertops, wine chiller, and illuminated glass-front upper cabinets.
Outdoor living is an integral part of the home's design. The expansive covered lanai offers space for dining, lounging, television viewing, and gathering around the 36-inch wood-burning fireplace. The full summer kitchen includes a gas grill, hood, ice maker, beverage center, and dedicated Big Green Egg station.
Beyond the lanai, the custom pool creates a resort-like setting with a raised spa, sun shelf, waterfall-edge feature, and steps accessible from both sides. An expansive paver deck provides plenty of room for entertaining, while the screened enclosure features oversized picture-window-style openings designed to preserve the surrounding views, along with convenient doggie-door access.
From its architectural ceilings and cypress details to European cabinetry, premium SKS appliances, specialty lighting, and thoughtfully designed indoor and outdoor entertaining spaces, this is a home where craftsmanship, function, and distinctive design come together beautifully.
Amenities
- Bar Fridge
- Built-in Features
- Built-In Oven
- Cathedral Ceiling(s)
- Ceiling Fans(S)
- Convection Oven
- Dishwasher
- Double Pane Windows
- Electricity Connected
- ENERGY STAR Qualified Windows
- Freezer
- Gas
- Heated
- High ceiling
- Ice Maker
- Insulated Windows
- Living Room
- Low Emissivity Windows
- Microwave
- Outdoor Grill
- Outdoor Kitchen
- Private yard
- Rain Gutters
- Range
- Range Hood
- Refrigerator
- Security System
- Tankless Water Heater
- Water Purifier
All information furnished regarding property for sale, rental or financing is from sources deemed reliable, but no warranty or representation is made as to the accuracy thereof and same is submitted subject to errors, omissions, change of price, rental or other conditions, prior sale, lease or financing or withdrawal without notice. International currency conversions where shown are estimates based on recent exchange rates and are not official asking prices.
All dimensions are approximate. For exact dimensions, you must hire your own architect or engineer.
