
701 Trenton Dr
BEVERLY HILLS, CA 90210
| Cross street: | Trenton & Elevado |
|---|
Property
| Ownership: | For Sale |
|---|---|
| Bedrooms: | 5 BR |
| Bathrooms: | 8 |
| Area: | 18535 sq ft |
| Lot Size: | 18535 sq ft |
Financials
Price:$11,595,000
Listing Courtesy of Coldwell Banker Realty
701 Trenton Dr 5BR Beverly Hills Post Office | B.H.P.O. La


Description
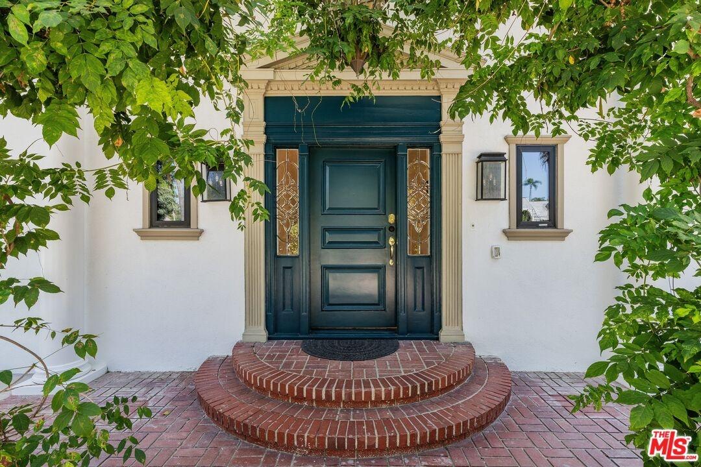
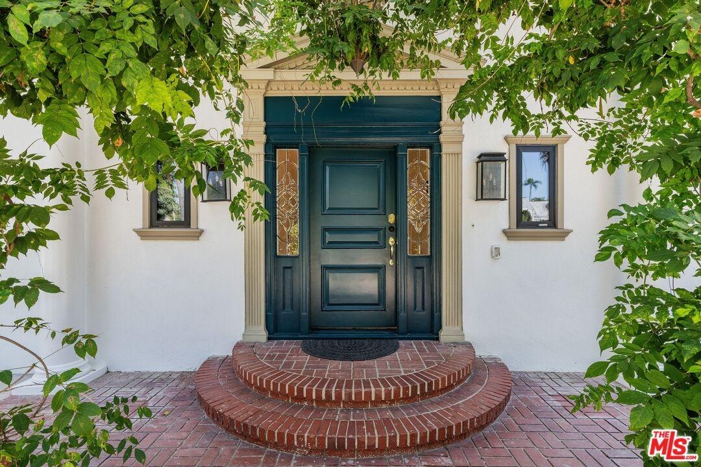
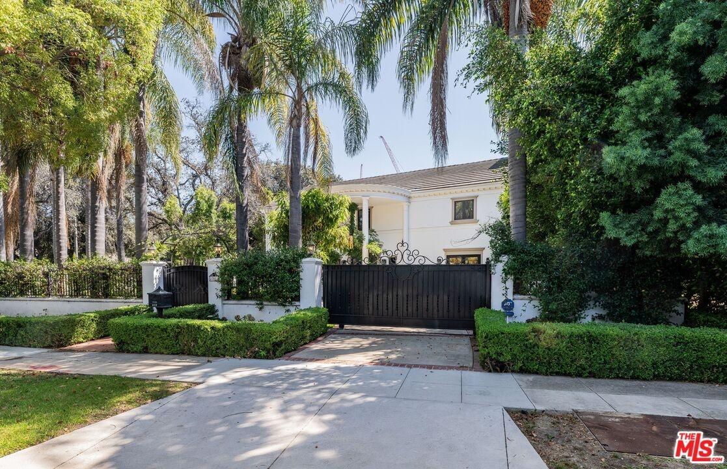
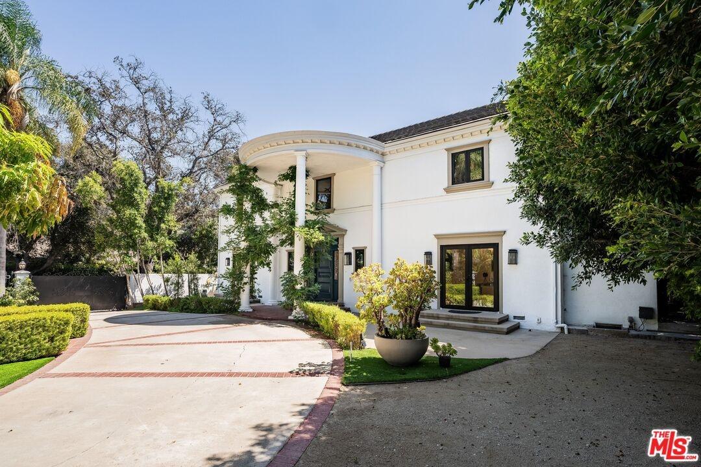
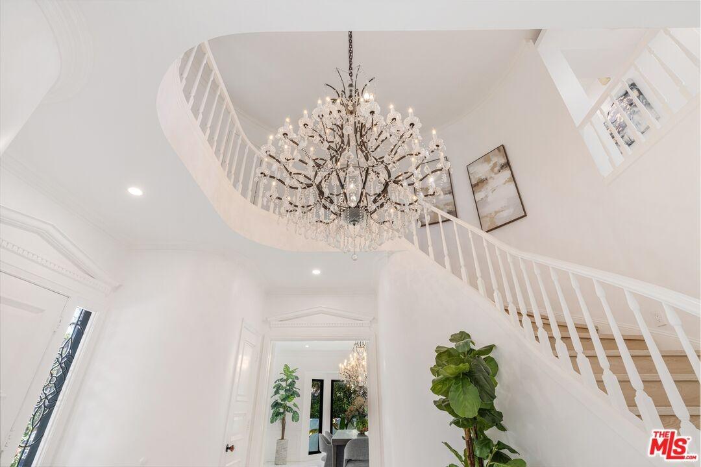
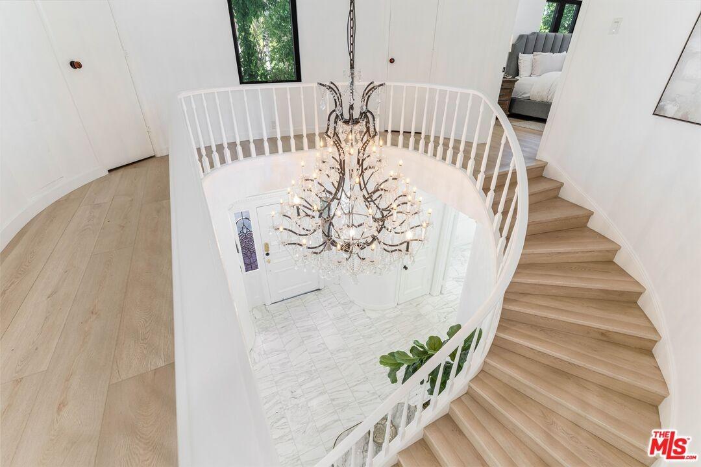
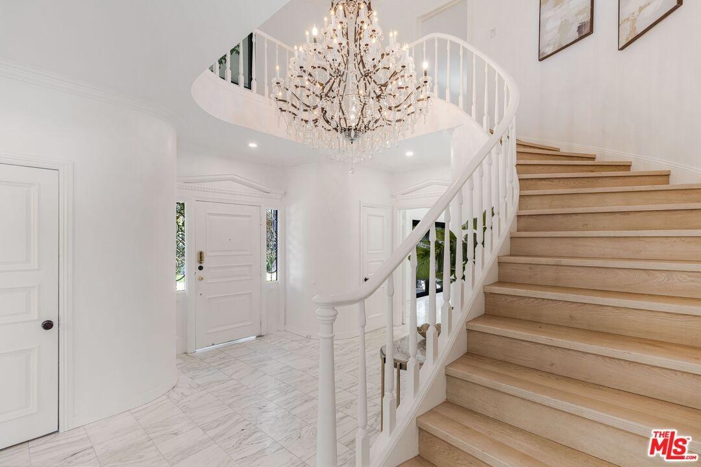
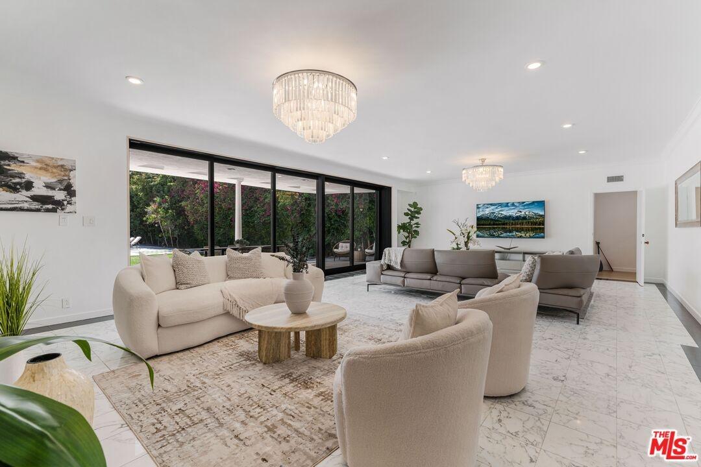
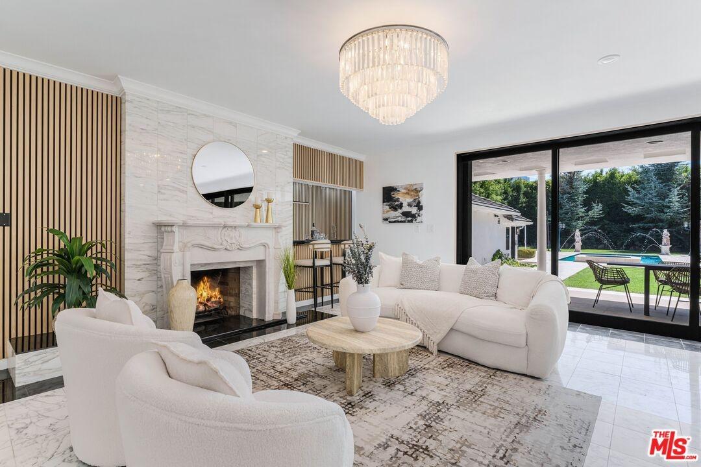
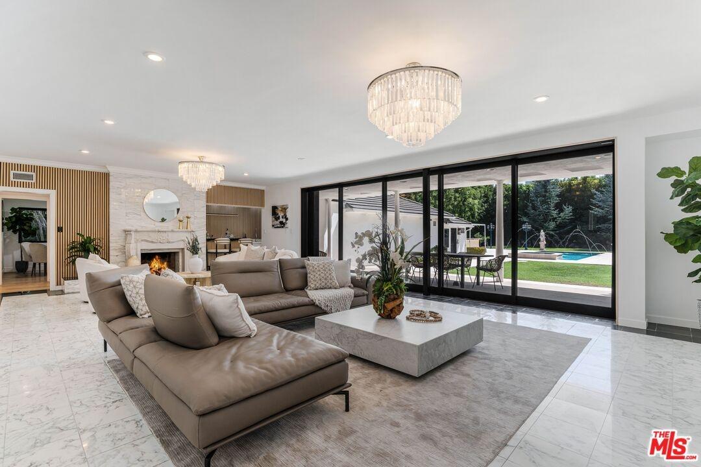
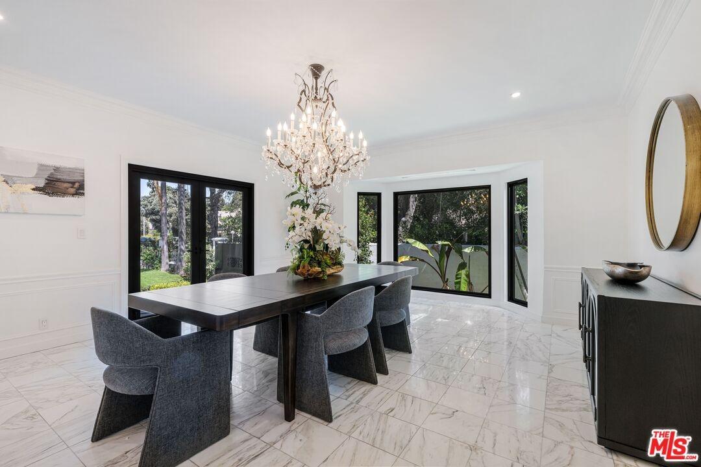
COME MAKE AN OFFER.....for this magnificent home, at an incredible value in today's Beverly Hills' flats market !! Totally QUIET and great privacy, set behind double gates and a circular driveway. A beautiful water fountain greets you as you arrive. Sprawling on a 18,500+ sqft lot, with a beautifully remodeled home. 5 spacious bedrooms + 8 bathrooms. Gorgeous remodeling / updating done recently. Warm whitewashed oak floors, new windows and new sliding / disappearing wall of glass doors that open up the great room to a majestic resort-like backyard with mature landscaping for total privacy. Stately formal dining room with large windows and glass doors. Amazing Chef's kitchen with stainless appliances. This home has 4 spacious bedrooms upstairs including a fabulous primary with great views. It has a sitting area, and has super large terrace to enjoy the views of high rises and your lush backyard. All other bedrooms are generously sized with walk-in closets as well. In addition, there is one bedroom suite on the main level as well. Awesome great room with a fireplace and disappearing wall of glass. There is a separate cozy play room for the little ones, and a gym as well. A very inviting super large pool and spa, with water features to enhance your experience of luxury living. Professional grade built-in BBQ station and an outdoor fire-pit to sit by and enjoy Martinis & conversations. Did we mention there is a little synthetic putting green area for golf enthusiasts. 701 Trenton Dr is a stunning residence that exemplifies luxury living. There is nothing available in the entire Beverly Hills flats market that even compares size-wise & price-wise. Beverly Hills, known for it's iconic status and vibrant lifestyle, offers an array of upscale dining options, boutique shopping experiences along Rodeo Drive, and cultural attractions that include art galleries and theaters. Residents can enjoy proximity to lush parks and recreational areas, making it easy to embrace an active lifestyle amidst picturesque landscapes. Floor plan and dimension are attached for your review. The backyard is super large, and can possibly accommodate a pickleball-court. 701 Trenton Drive, your new home !
Amenities
- Bar
- Breakfast Area
- Built-Ins
- Concrete Slab
- Covered
- Custom Built
- Family Room
- Gourmet kitchen
- High Ceilings (9 Feet+)
- In Kitchen
- Open Floor Plan
- Other - See Remarks
- Patio
- Porch - Rear
- Rain Gutters
- Remodeled
- Service Entrance
- Sliding Glass Doors
- Sprinkler System
- Stone Counters
- Storage Space
- Turnkey
Neighborhood
More listings:

All information furnished regarding property for sale, rental or financing is from sources deemed reliable, but no warranty or representation is made as to the accuracy thereof and same is submitted subject to errors, omissions, change of price, rental or other conditions, prior sale, lease or financing or withdrawal without notice. International currency conversions where shown are estimates based on recent exchange rates and are not official asking prices.
All dimensions are approximate. For exact dimensions, you must hire your own architect or engineer.
