
Property
| Ownership: | For Sale |
|---|---|
| Type: | Single Family |
| Rooms: | 9 |
| Bedrooms: | 5 BR |
| Bathrooms: | 3½ |
| Lot Size: | 0.2 Acres |
Financials
Listing Courtesy of Exit Realty Edge
Discover the perfect blend of comfort, space, and versatility in this beautifully maintained 5 bedroom, 3.

Description
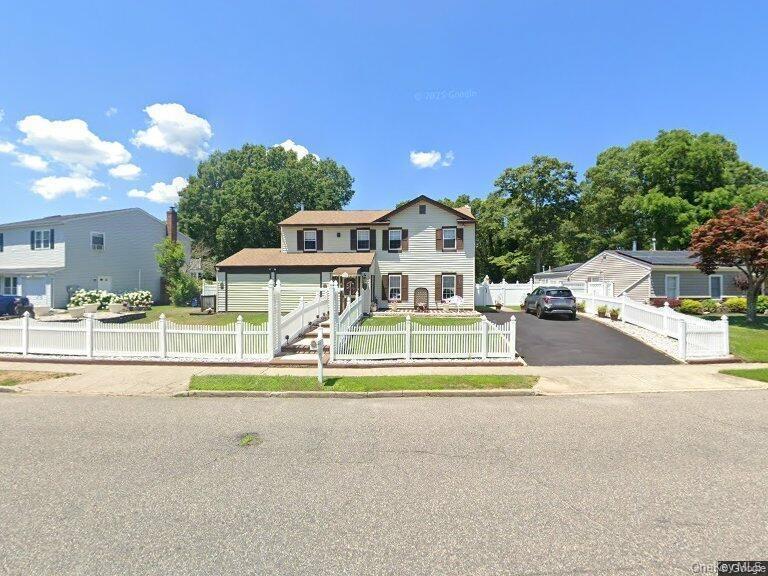
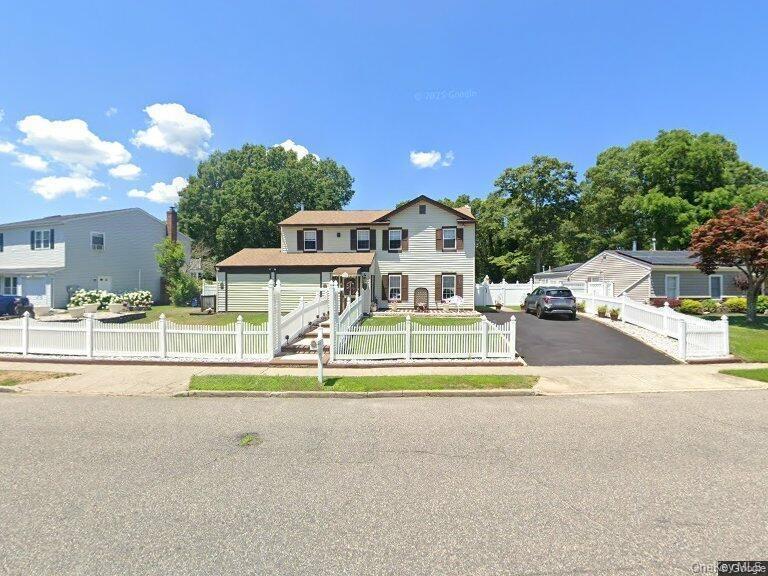
Discover the perfect blend of comfort, space, and versatility in this beautifully maintained 5-bedroom, 3.5-bath home, ideally located in the New England Village development. Conveniently situated just minutes from both the Long Island Expressway and Sunrise Highway, this location offers easy access for commuting and everyday travel.
New England Village features underground utilities, sewers, sidewalks, and streetlights, adding to the convenience and appeal of the neighborhood.
Step inside to a warm and inviting layout offering plenty of space and flexibility. The home features potential for a mother-daughter setup with proper permits, along with an additional private guest suite, providing versatility for extended living arrangements or guests.
Enjoy natural light and seasonal relaxation in the three-season sunroom, or unwind in the fully fenced backyard—perfect for entertaining, outdoor gatherings, recreation, or simply enjoying peaceful moments outside.
The entire upper level has been tastefully updated within the last four years, offering modern finishes and move-in-ready comfort. The lower level may benefit from cosmetic updates, providing an excellent opportunity to customize the space to suit your needs and vision.
Major mechanical updates include an air handler replaced approximately three years ago and a boiler installed in 2019. Additional features include in-ground sprinklers to help maintain the landscaping.
Spacious, versatile, and filled with potential, this home offers room to grow and the opportunity to make it your own. Come see all that this property has to offer!
Amenities
- Back Yard
- Cable - Available
- Dryer
- Electricity Available
- Entrance Foyer
- First Floor Bedroom
- First Floor Full Bath
- Front Yard
- In-Law Floorplan
- Level
- Near Public Transit
- Open Kitchen
- Phone Available
- Range
- Refrigerator
- Sprinklers In Front
- Sprinklers In Rear
- Trash Collection Public
- Underground Utilities
- Washer
- Washer/Dryer Hookup
- Water Available
- Wood Burning

All information furnished regarding property for sale, rental or financing is from sources deemed reliable, but no warranty or representation is made as to the accuracy thereof and same is submitted subject to errors, omissions, change of price, rental or other conditions, prior sale, lease or financing or withdrawal without notice. International currency conversions where shown are estimates based on recent exchange rates and are not official asking prices.
All dimensions are approximate. For exact dimensions, you must hire your own architect or engineer.
