
Property
| Ownership: | For Sale |
|---|---|
| Type: | Single Family |
| Rooms: | 11 |
| Bedrooms: | 4 BR |
| Bathrooms: | 2½ |
| Lot Size: | 0.6 Acres |
Financials
Listing Courtesy of Houlihan Lawrence Inc.
Beautifully updated Colonial with sweeping mountain views and over 4, 000 square feet of living space.
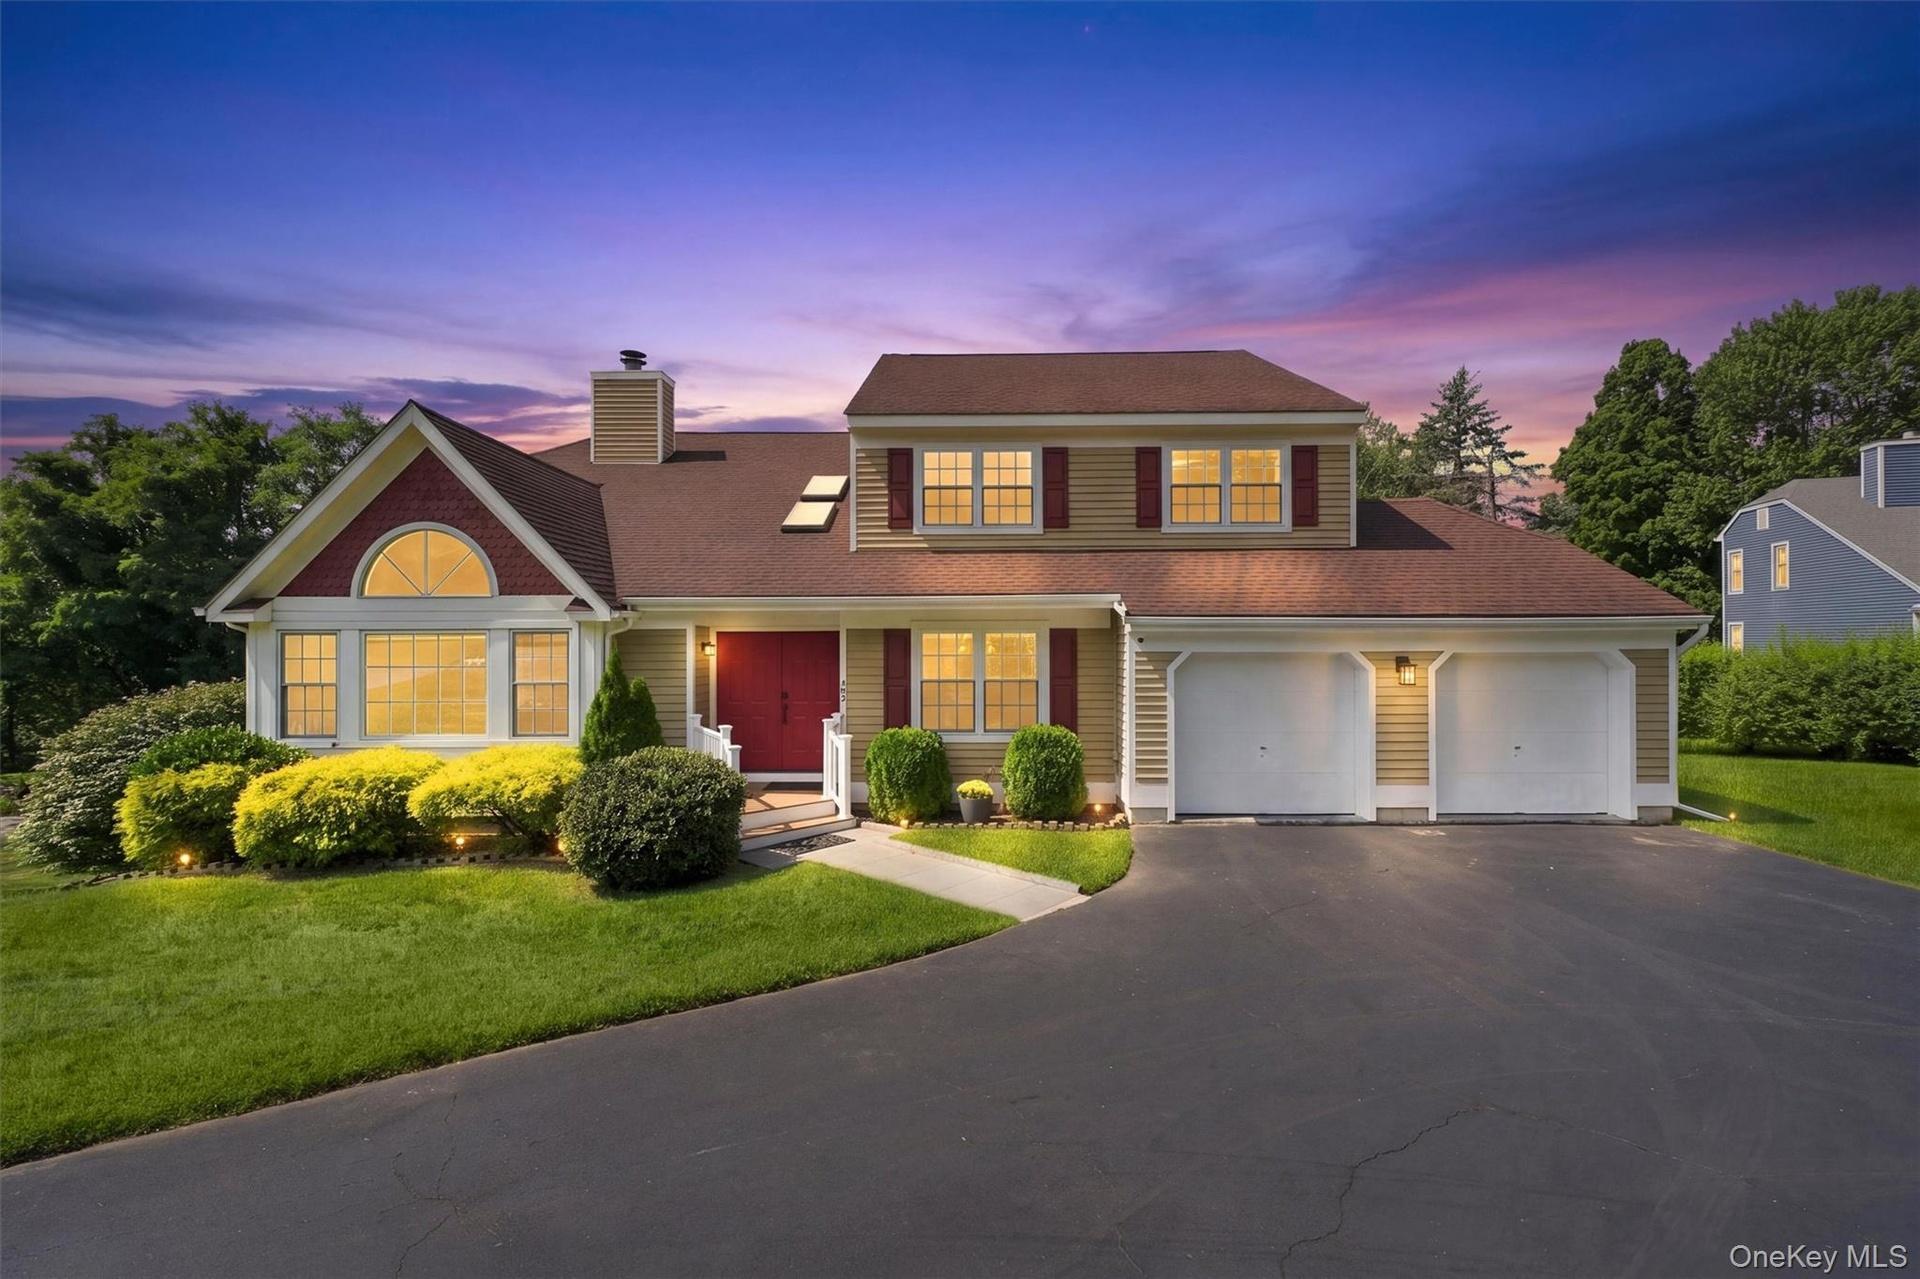
Welcome to 28 E Hill Road, beautifully updated and set on a quiet cul-de-sac.

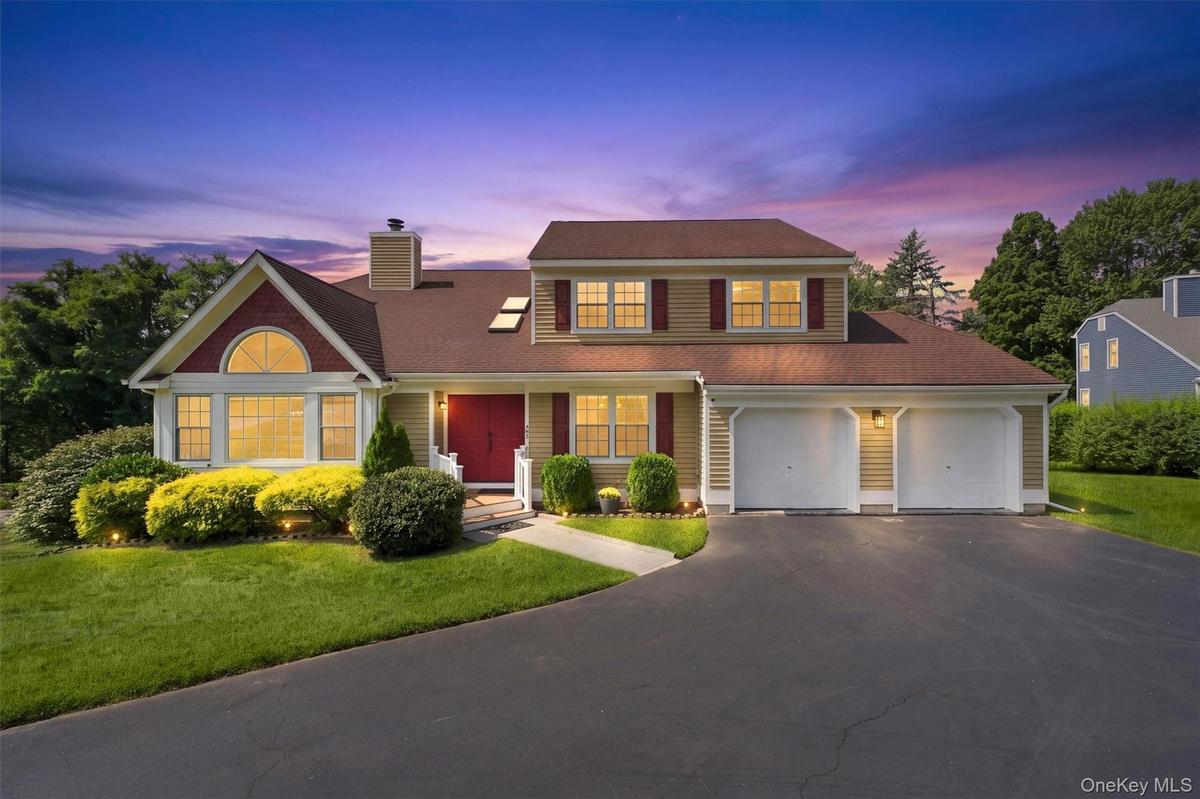
Description
Beautifully updated Colonial with sweeping mountain views and over 4,000 square feet of living space. Set on a quiet cul-de-sac, this spacious 4-bedroom home is filled with natural light and features new hardwood floors throughout. A dramatic two-story foyer opens to impressive living spaces with cathedral ceilings, skylights and a double-sided fireplace connecting the living and family rooms.
The eat-in kitchen offers a timeless design and functional layout, opening to the family room and a large deck where beautiful mountain views and sunsets provide the backdrop. A formal dining room, butler's pantry, mudroom/laundry room and powder room complete the main level.
Upstairs, the spacious primary suite features two walk-in closets and a private bath with double vanity, soaking tub and separate shower. Three additional bedrooms and a full hall bath complete the second floor.
The 1,355-square-foot finished walk-out lower level adds exceptional living space, with plenty of room for a media room, home office, gym, playroom and more.
Outside, the expansive deck is made for relaxing, dining and entertaining while taking in the views. The property also features mature landscaping, a spacious backyard and organic garden. Central air, municipal water and sewer, an attached two-car garage and a convenient location close to shopping, Metro-North, major parkways, hiking and the Hudson River complete the package.
Amenities
- Breakfast Bar
- Cathedral Ceiling(s)
- Chefs Kitchen
- Dishwasher
- Double Pane Windows
- Double Vanity
- Dryer
- Eat-in Kitchen
- Electricity Connected
- ENERGY STAR Qualified Appliances
- ENERGY STAR Qualified Windows
- Entrance Foyer
- Exhaust Fan
- Family Room
- Formal Dining
- High ceiling
- His and Hers Closets
- Kitchen Island
- Living Room
- Microwave
- Open Floorplan
- Open Kitchen
- Pantry
- Primary Bathroom
- Range
- Recessed Lighting
- Refrigerator
- Sewer Connected
- Soaking Tub
- Storage
- Walk-In Closet(s)
- Washer
- Washer/Dryer Hookup
- Water Connected
- Wood Burning

All information furnished regarding property for sale, rental or financing is from sources deemed reliable, but no warranty or representation is made as to the accuracy thereof and same is submitted subject to errors, omissions, change of price, rental or other conditions, prior sale, lease or financing or withdrawal without notice. International currency conversions where shown are estimates based on recent exchange rates and are not official asking prices.
All dimensions are approximate. For exact dimensions, you must hire your own architect or engineer.
