
Property
| Ownership: | Fee Simple |
|---|---|
| Type: | Single Family |
| Bedrooms: | 3 BR |
| Bathrooms: | 2½ |
| Lot Size: | 0.2 Acres |
Financials
Price:$695,000
Annual Taxes:$5,828.30
Listing Courtesy of FUTURE HOME REALTY INC
Welcome home to this breathtaking, fully modernized 3 bedroom, 2.

Description
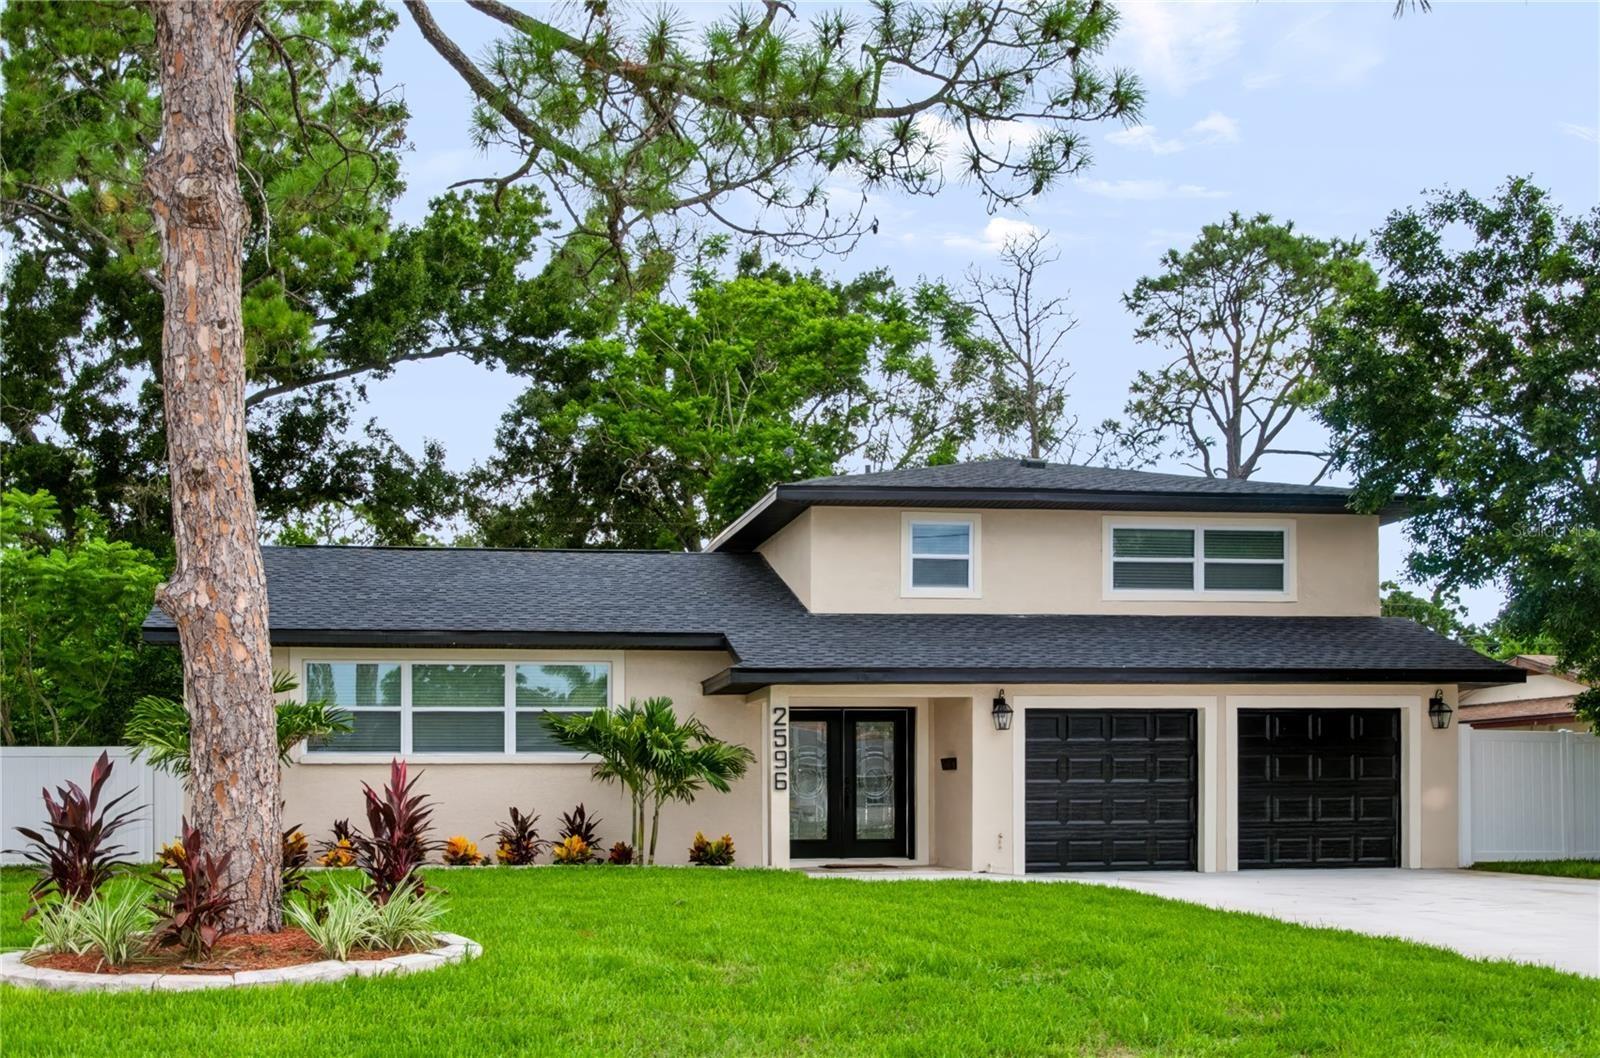
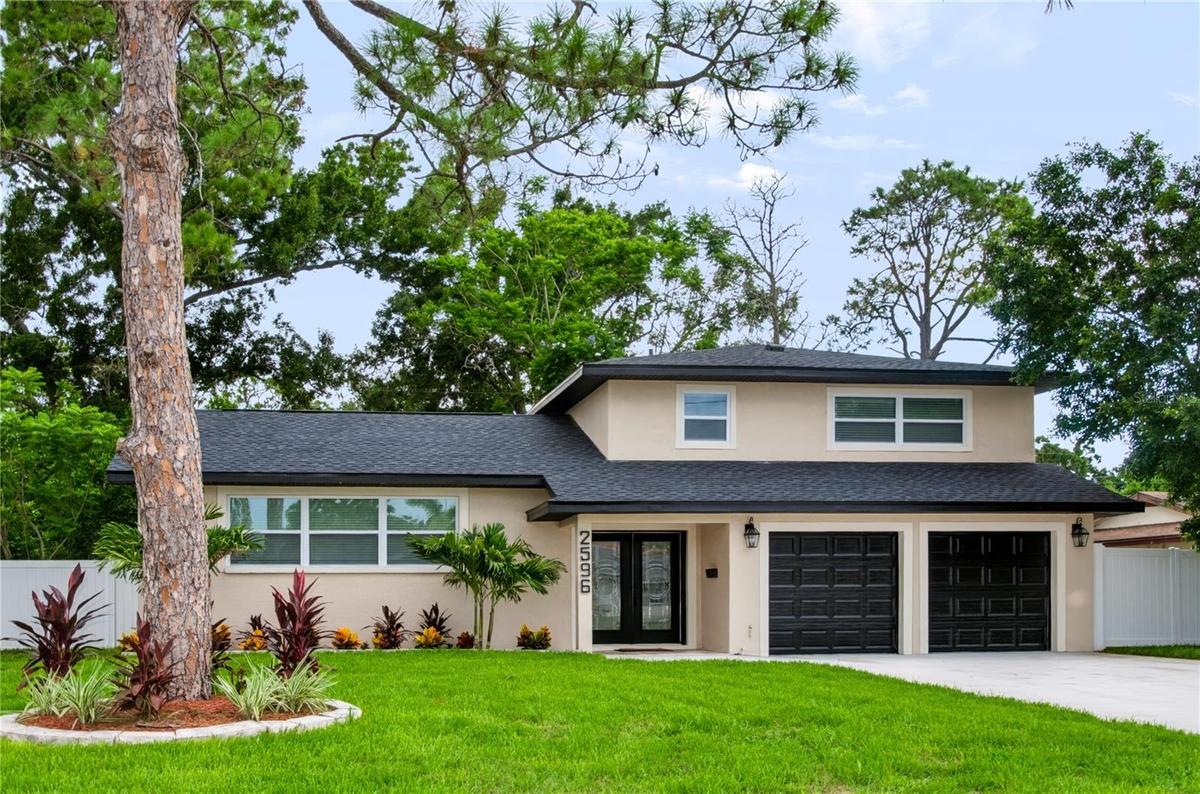
Welcome home to this breathtaking, fully modernized 3-bedroom, 2.5-bathroom residence in the desirable Lakewood Estates Golf Community! Fully renovated from top to bottom, this turn-key property offers the perfect blend of modern luxury, high-end architectural finishes, and complete peace of mind. Located just moments from the historic St. Petersburg Country Club, the scenic trails of Boyd Hill Nature Preserve, the vibrant dining, shopping, and arts scene of downtown St. Pete, and world-class waterfront options—including Maximo Marina for boating, fishing, and launching, as well as the famous sugar-sand shores and sunsets of St. Pete Beach and historic Pass-a-Grille Beach—this home sits high and dry in Flood Zone X (no lender-required flood insurance) with NO HOA.
Step inside through custom double glass entry doors to be greeted by an expansive open-concept great room featuring vaulted ceilings anchored by bold dark architectural contrast beams, recessed LED lighting, and wood-look porcelain tile flooring flowing seamlessly across the main floor. The chef's kitchen is a true centerpiece, boasting a dramatic double-waterfall quartz island, full-height quartz slab backsplash, bright shaker cabinetry with dark finish hardware, a stainless steel apron-front sink, industrial faucet, stainless range hood, and stylish glass pendant lighting.
Step down into the flexible family/living room featuring an oversized windmill ceiling fan and double French doors opening directly to a wide paver patio and fully enclosed vinyl-fenced backyard shaded by mature tropical trees—ideal for outdoor entertaining. The custom-crafted staircase with dark treads leads upstairs to waterproof luxury vinyl plank (LVP) flooring extending across the entire second story. The spa-inspired bathroom remodels feature luxury quartz vanities, full-height marble-look tile surrounds, a frameless glass shower enclosure, backlit LED mirrors, and modern fixtures.
New roof installed in 2025 and new A/C system.
Storm Protection & Energy-efficient vinyl impact windows with Low-E glass throughout main living areas and bedrooms.
Crisp new exterior stucco with high-contrast trim, custom stone-bordered palm landscaping bed, and an attached 2-car garage with dual automatic openers.
Amenities
- Ceiling Fans(S)
- City Limits
- Cooktop
- Crown Molding
- Dishwasher
- Electricity Connected
- Electric Water Heater
- High ceiling
- Kitchen Family Room Combo
- Living Room/Dining Room Combo
- Microwave
- Near Golf Course
- Open Floorplan
- Public
- Range
- Range Hood
- Refrigerator
- Sewer Connected
- Vaulted Ceiling(s)
- Water Connected
All information furnished regarding property for sale, rental or financing is from sources deemed reliable, but no warranty or representation is made as to the accuracy thereof and same is submitted subject to errors, omissions, change of price, rental or other conditions, prior sale, lease or financing or withdrawal without notice. International currency conversions where shown are estimates based on recent exchange rates and are not official asking prices.
All dimensions are approximate. For exact dimensions, you must hire your own architect or engineer.
