
Property
| Ownership: | Fee Simple |
|---|---|
| Type: | Townhouse |
| Bedrooms: | 3 BR |
| Bathrooms: | 3 |
| Pets: | Pets Allowed |
| Lot Size: | 0.0 Acres |
Financials
Price:$575,000
Annual Taxes:$11,394.84
Common charges:$290
Listing Courtesy of RED SASH REALTY LLC
Virtually Staged. Three levels.
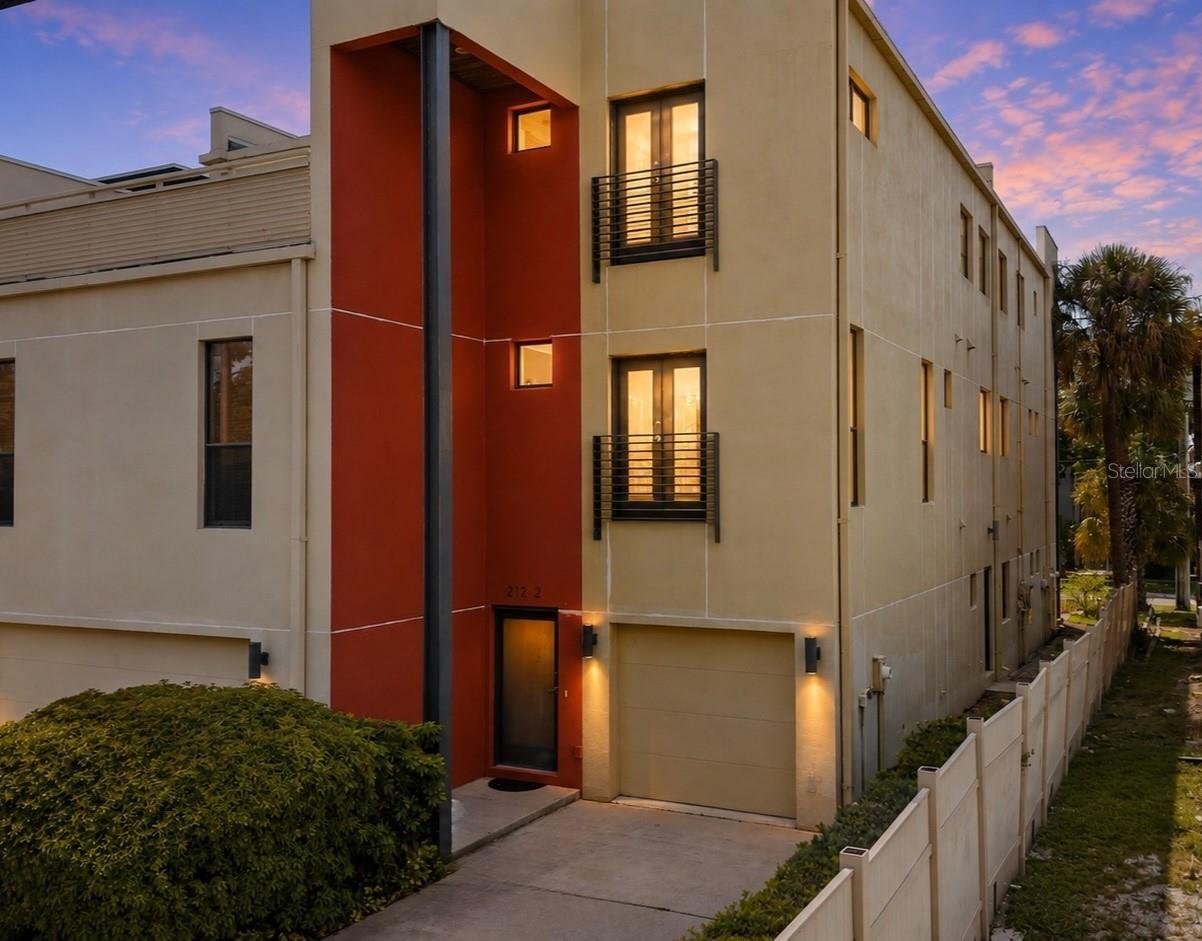

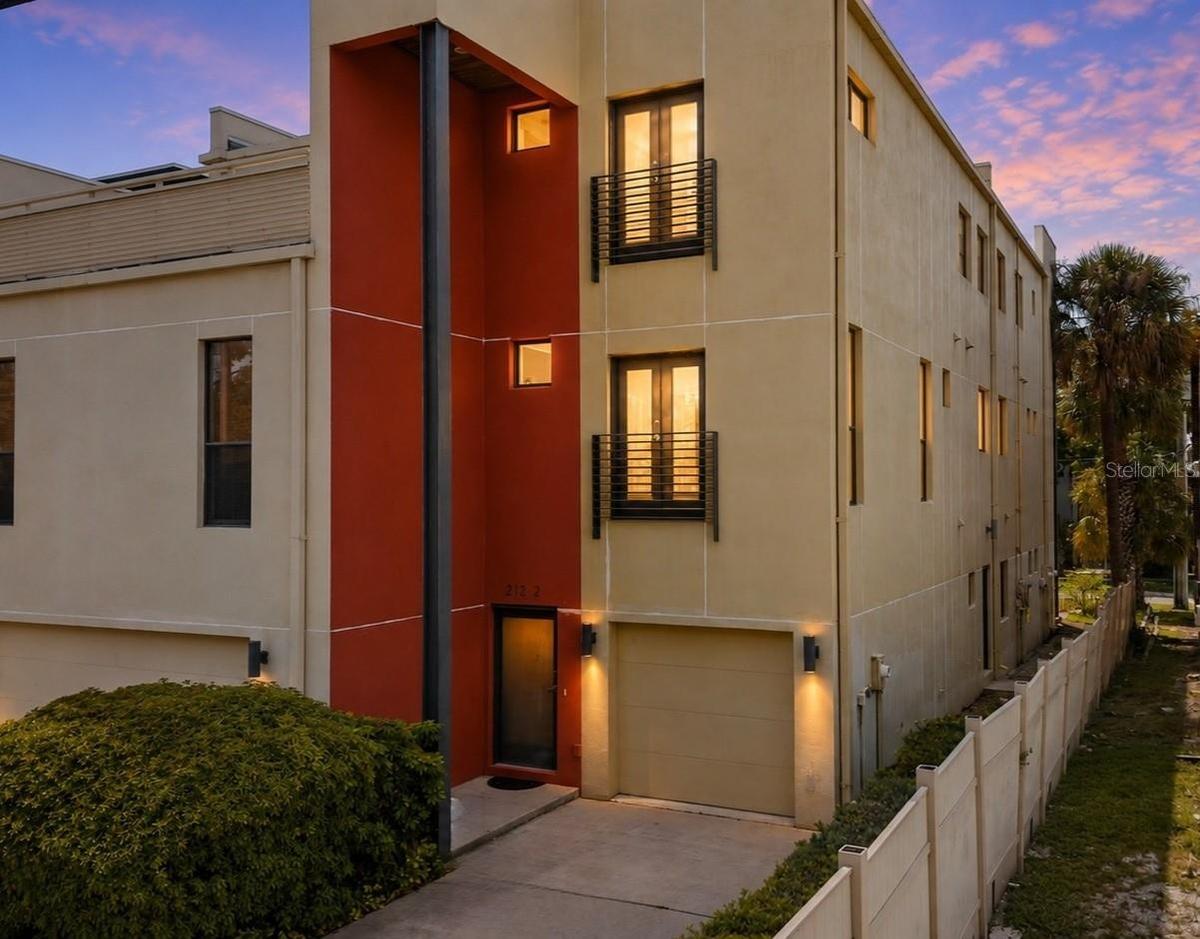
Description
Virtually Staged. Three levels. Three distinct living zones. One incredibly flexible South Tampa townhome. Offering 3 bedrooms, 3 full baths and approximately 2,097 square feet, 212 S Moody is designed with something many townhomes do not offer: true separation between work, entertaining and private living.
The first level features a bedroom, full bath and adjoining flex space that can function as a home office, media room, fitness space or private guest retreat. Upstairs, the second floor becomes the social heart of the home, with a spacious living room, an urban-inspired kitchen with exposed brick detailing, and a charming dining/flex room with built-in banquette seating that gives the space personality and creates an easy setting for dinners, game nights and entertaining.
The entire third floor is dedicated to the oversized primary suite, creating a true private retreat with generous closet space and an ensuite bath. The layout allows each level to serve a distinct purpose while still feeling connected, making the home exceptionally versatile for everyday living.
A 1-car garage, additional parking and a highly walkable South Tampa location complete the package. Just minutes from South Howard, Hyde Park, dining, shopping and everything that makes this part of Tampa so desirable, 212 S Moody offers a different take on townhome living. It is designed less around convention and more around how you actually live.
Work downstairs. Gather in the middle. Retreat upstairs.
Amenities
- Built-In Oven
- Ceiling Fans(S)
- Cooktop
- Dishwasher
- Dryer
- Electric Water Heater
- Microwave
- Private Entrance
- Public
- Range Hood
- Refrigerator
- Solid Surface Counters
- Thermostat
- Walk-In Closet(s)
- Washer
All information furnished regarding property for sale, rental or financing is from sources deemed reliable, but no warranty or representation is made as to the accuracy thereof and same is submitted subject to errors, omissions, change of price, rental or other conditions, prior sale, lease or financing or withdrawal without notice. International currency conversions where shown are estimates based on recent exchange rates and are not official asking prices.
All dimensions are approximate. For exact dimensions, you must hire your own architect or engineer.
