
Property
| Ownership: | For Sale |
|---|---|
| Type: | Single Family |
| Rooms: | 8 |
| Bedrooms: | 3 BR |
| Bathrooms: | 2½ |
| Lot Size: | 0.2 Acres |
Financials
Listing Courtesy of Signature Premier Properties
Welcome to 33 Ogden Ave., East Williston a beautifully appointed 3 bedroom, 2.
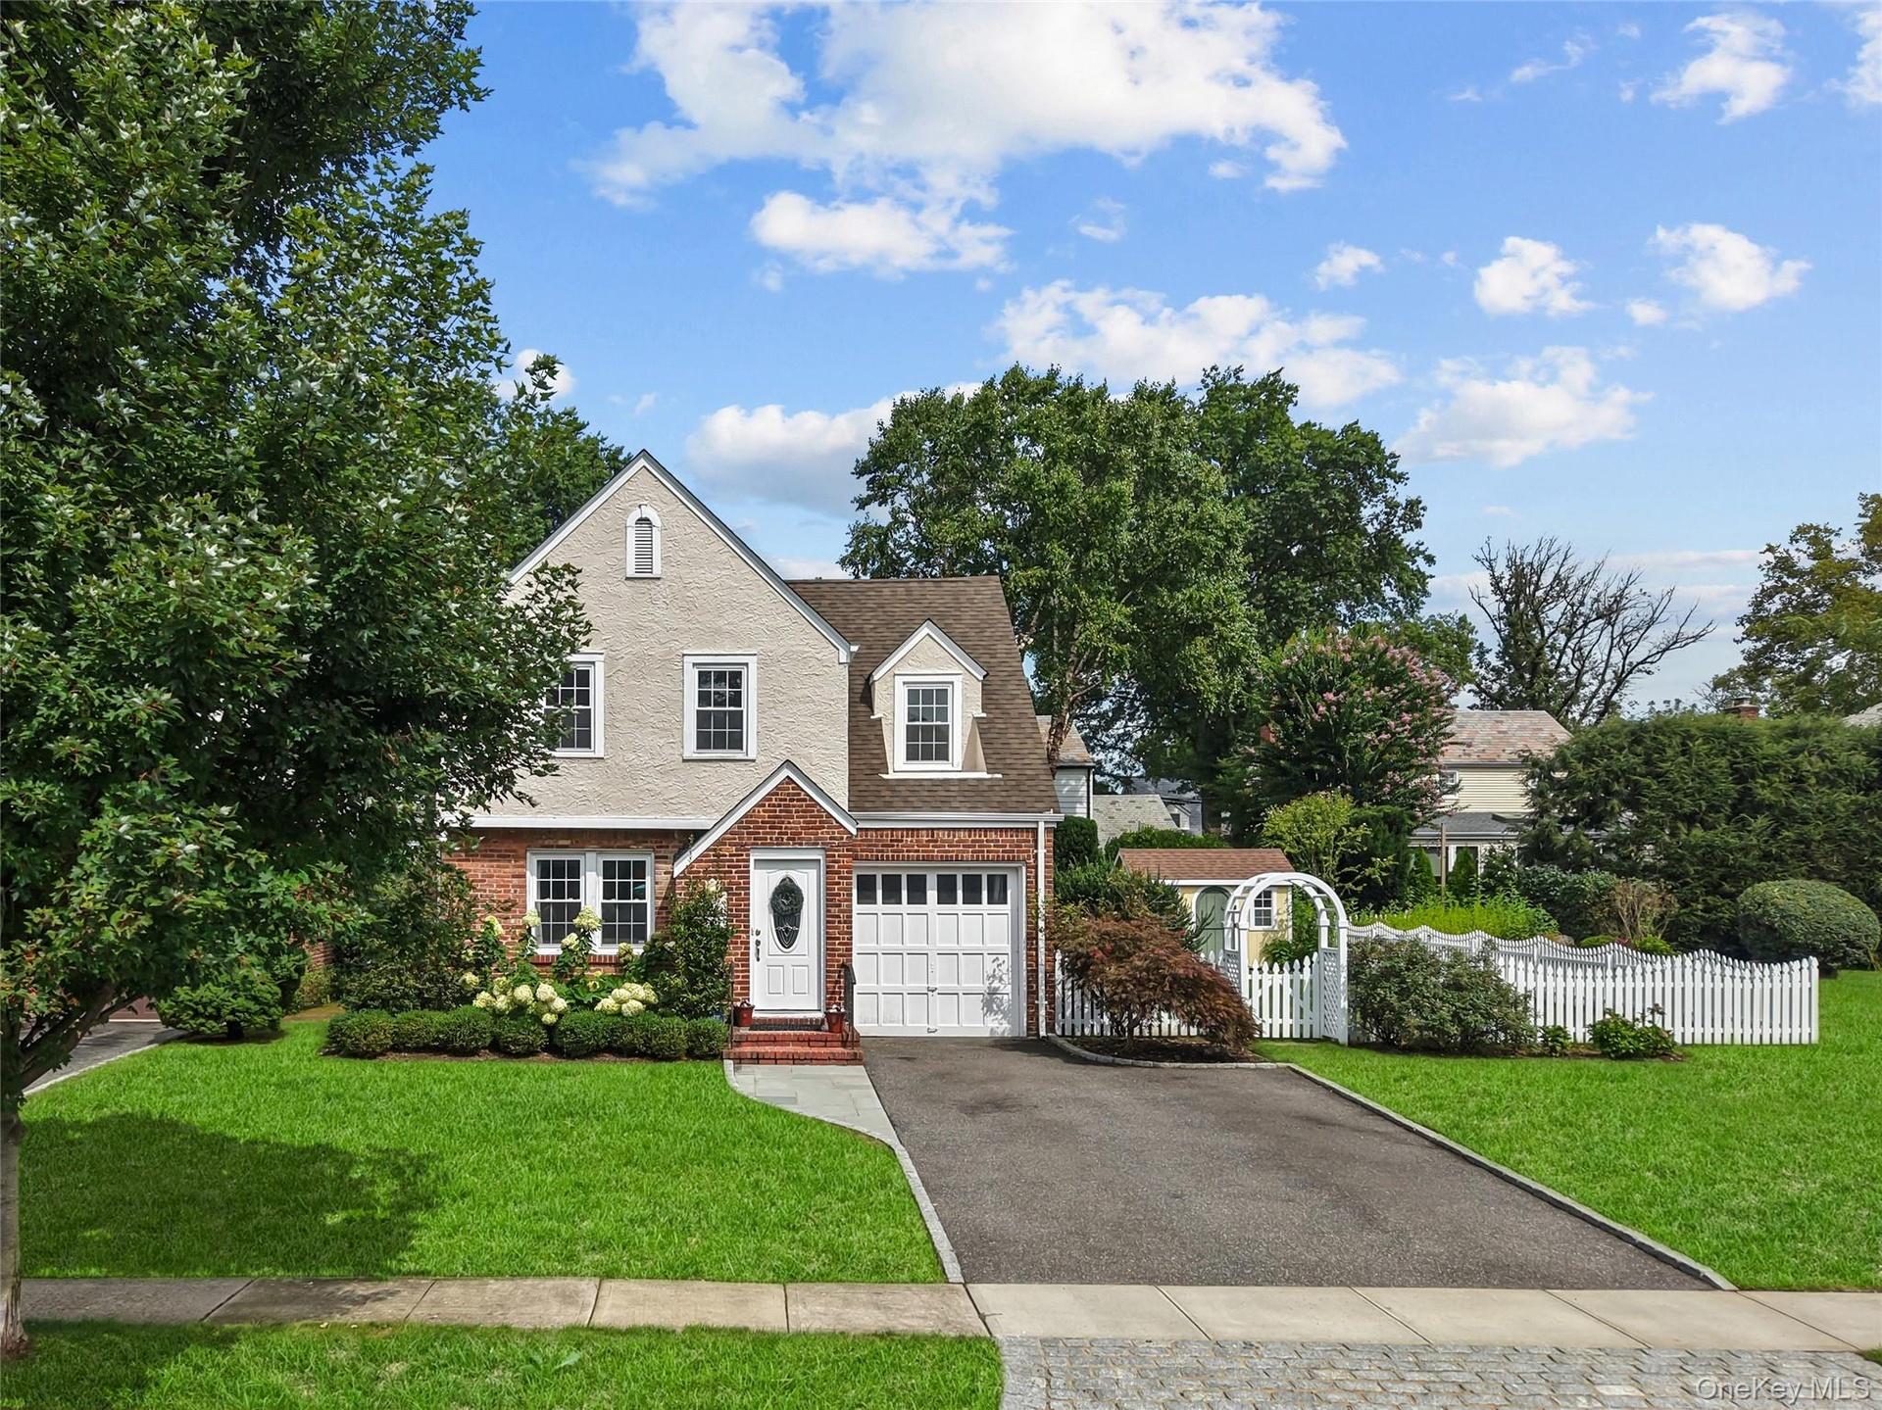
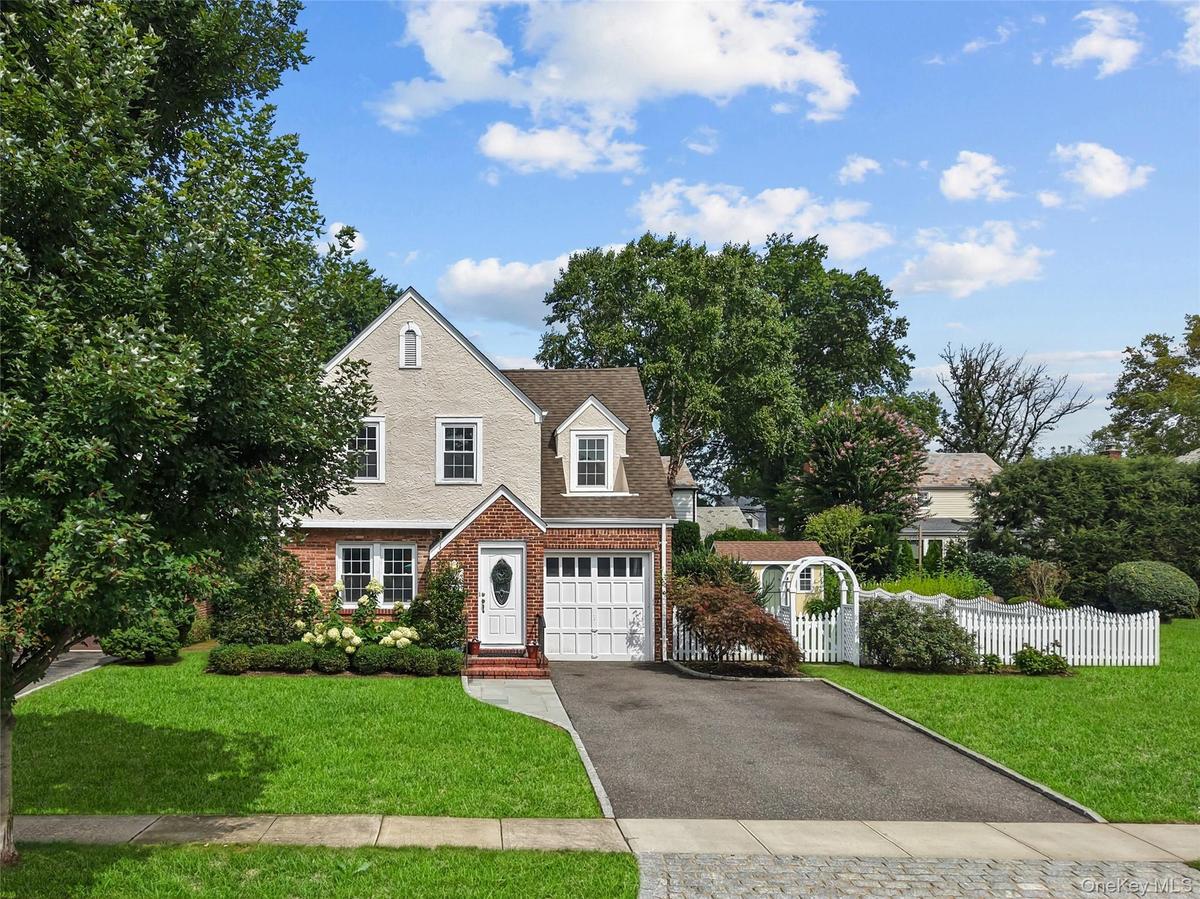
Brick and stucco exterior with a gabled roofline and four car asphalt driveway.

Description
Welcome to 33 Ogden Ave., East Williston—a beautifully appointed 3-bedroom, 2.5-bath Colonial ideally situated mid-block on a spacious 7,000-square-foot lot with a large side yard and bordered by white picket fencing. This inviting home offers a wonderful open flow from front to back, complemented by gleaming hardwood floors, recessed lighting, and generously sized rooms throughout. The first floor is designed for both comfortable living and entertaining, featuring a welcoming living room with a fireplace and a beautiful den highlighted by a wall of windows and sliders leading to a stunning paver stone patio. The kitchen offers granite countertops, stainless steel appliances, gas cooking, large pantry, a conveniently located powder room and plenty of space for everyday enjoyment. Upstairs, the spacious primary suite features an updated ensuite bath and two closets—including a desirable walk-in closet—while the additional bedrooms are generously sized and serviced by an updated full bath. There is plenty of storage throughout and a large laundry room. Additional conveniences include a one-car garage with direct access to the home and parking for up to four cars.
Enjoy an exceptional East Williston location close to North Side Elementary School, parks, Village Hall and Library, the Village Green, LIRR, Wheatley Golf Course, recreational activities, and the Williston Park Pool. With easy access to all three major highways, shopping, dining, and so much more, this home offers the perfect combination of space, comfort, convenience, and location. Don't miss out on the opportunity to own this lovely home!
Virtual Tour: Http://domains.luxvt.com/mls/230605
Amenities
- Back Yard
- Cable Connected
- Dishwasher
- Dryer
- Entrance Foyer
- Formal Dining
- Front Yard
- Gas Range
- Gas Water Heater
- His and Hers Closets
- Interior Lot
- Landscaped
- Microwave
- Natural Gas Available
- Natural Gas Connected
- Near School
- Near Shops
- Pantry
- Primary Bathroom
- Recessed Lighting
- Refrigerator
- Sewer Connected
- Sprinklers In Front
- Sprinklers In Rear
- Stainless Steel Appliance(s)
- Storage
- Trash Collection Public
- Walk-In Closet(s)
- Washer
- Washer/Dryer Hookup
- Water Connected

All information furnished regarding property for sale, rental or financing is from sources deemed reliable, but no warranty or representation is made as to the accuracy thereof and same is submitted subject to errors, omissions, change of price, rental or other conditions, prior sale, lease or financing or withdrawal without notice. International currency conversions where shown are estimates based on recent exchange rates and are not official asking prices.
All dimensions are approximate. For exact dimensions, you must hire your own architect or engineer.
