
Property
| Ownership: | For Sale |
|---|---|
| Type: | Condo |
| Rooms: | 5 |
| Bedrooms: | 2 BR |
| Bathrooms: | 2 |
| Pets: | Pets Allowed |
| Lot Size: | 10.6 Acres |
Financials
Listing Courtesy of BH&G R E Realty Connect
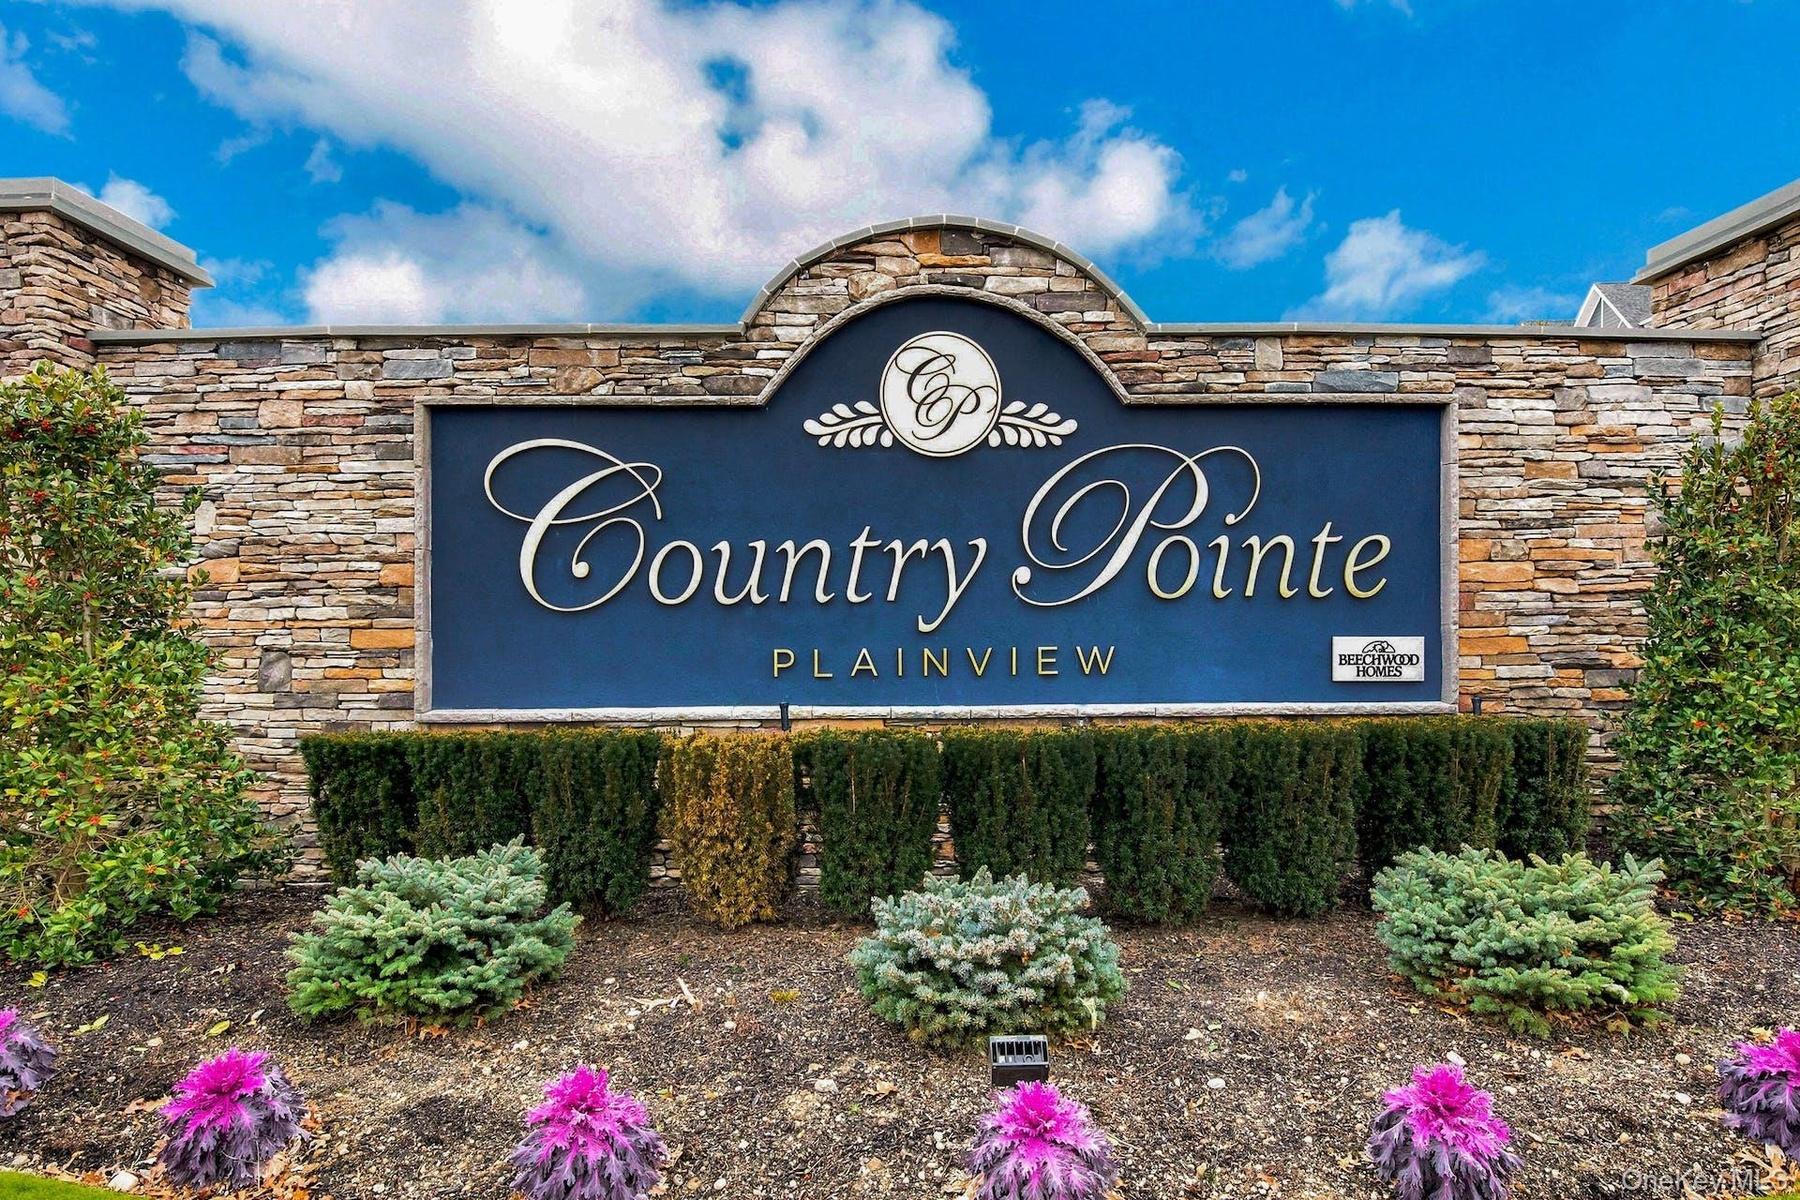
Welcome to this beautifully appointed corner unit condo suite in the desirable Country Pointe community in Plainview.

Description
Welcome to this beautifully appointed corner-unit condo suite in the desirable Country Pointe community in Plainview. This 2-bedroom, 2 bath Barclay model is bathed in an abundance of natural sunlight and is the epitome of comfortable, sophisticated living. The thoughtfully designed chef's kitchen features a beautiful backsplash, stainless steel appliances, and stylish finishes that blend seamlessly with the home's warm, inviting aesthetic. Beautiful wood floors flow throughout, while Hunter Douglas window treatments, stunning light fixtures and carefully selected designer touches add an elegant finishing touch. The primary bedroom offers a private en-suite bath providing a serene retreat at the end of the day. An abundance of closets provide exceptional storage. Both bathrooms feature beautiful finishes and sophisticated details. In this resort style community, residents enjoy access to an impressive array of amenities, including a magnificent clubhouse, state of the art fitness center, two outdoor heated pools, tennis and pickleball courts, bocce, card rooms, social activities and beautifully landscaped walking paths. Ideally located near premier shopping, dining, entertainment and major transportation routes. There is absolutely nothing left to do but unpack--this is a true move-right-in-home. You will feel like you stepped into one of the model units in the community!
Amenities
- Cable Connected
- Chandelier
- Chefs Kitchen
- Crown Molding
- Dishwasher
- Double Vanity
- Dryer
- Eat-in Kitchen
- Electricity Connected
- First Floor Bedroom
- First Floor Full Bath
- Gas Oven
- Gas Range
- Gas Water Heater
- Granite Counters
- His and Hers Closets
- Kitchen Island
- Master Downstairs
- Microwave
- Natural Gas Connected
- Open
- Open Floorplan
- Open Kitchen
- Pantry
- Phone Available
- Primary Bathroom
- Refrigerator
- Sewer Connected
- Stainless Steel Appliance(s)
- Storage
- Trash Collection Private
- Walk-In Closet(s)
- Washer
- Washer/Dryer Hookup
- Water Connected

All information furnished regarding property for sale, rental or financing is from sources deemed reliable, but no warranty or representation is made as to the accuracy thereof and same is submitted subject to errors, omissions, change of price, rental or other conditions, prior sale, lease or financing or withdrawal without notice. International currency conversions where shown are estimates based on recent exchange rates and are not official asking prices.
All dimensions are approximate. For exact dimensions, you must hire your own architect or engineer.
