17110 64th Court
Southwest Ranches, FL 33331

Property

Ownership: For Sale
Type: Single Family
Rooms: 1
Bedrooms: 3 BR
Bathrooms: 1
Pets: Pets Allowed
Area: 1808 sq ft
Lot Size: 1.0 Acres

Financials

Price:$1,100,000
Annual Taxes:$9,760
Deborah L. Ginsburg
150 Worth Ave, Palm Beach, FL 33480
Listing Courtesy of Charles Rutenberg Realty FTL

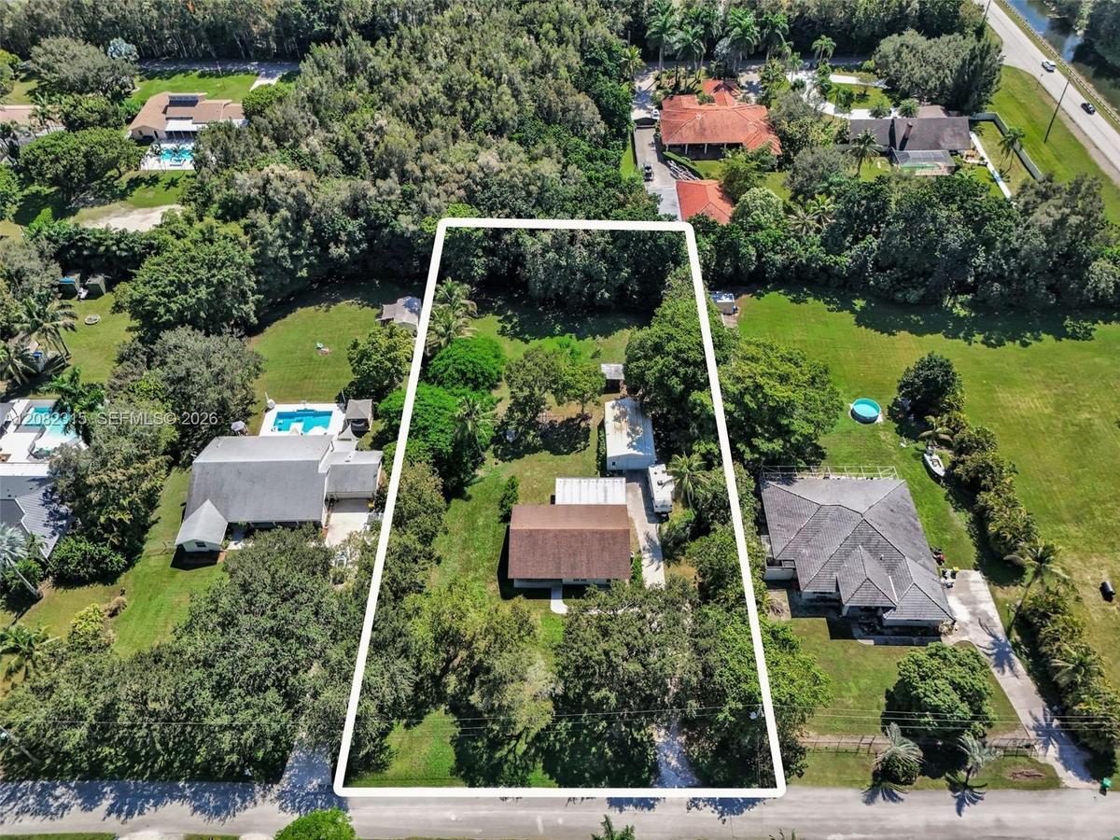
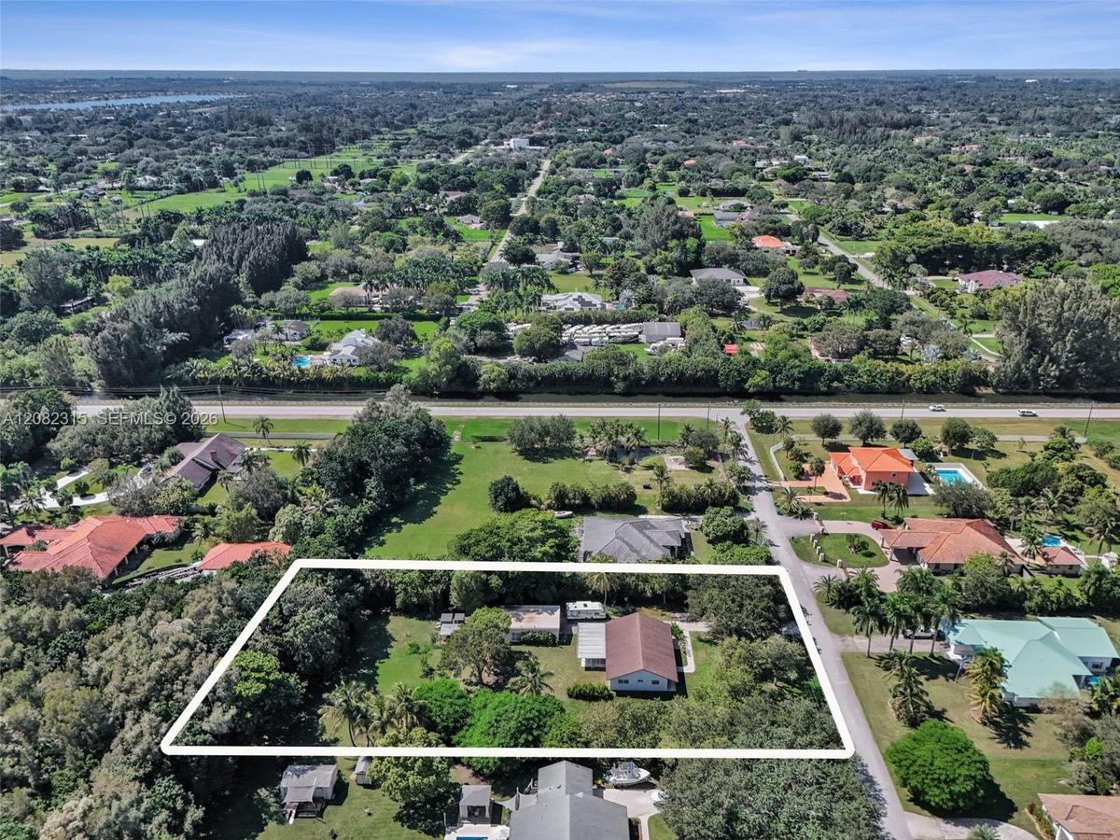
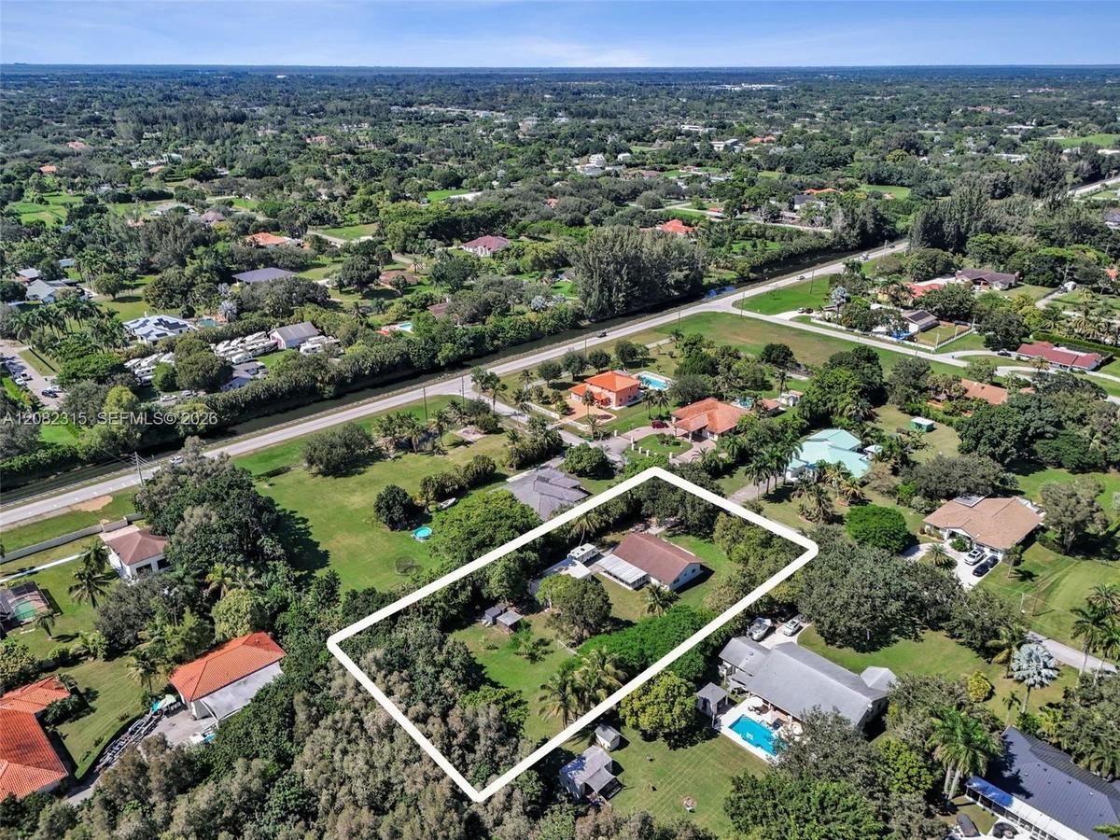
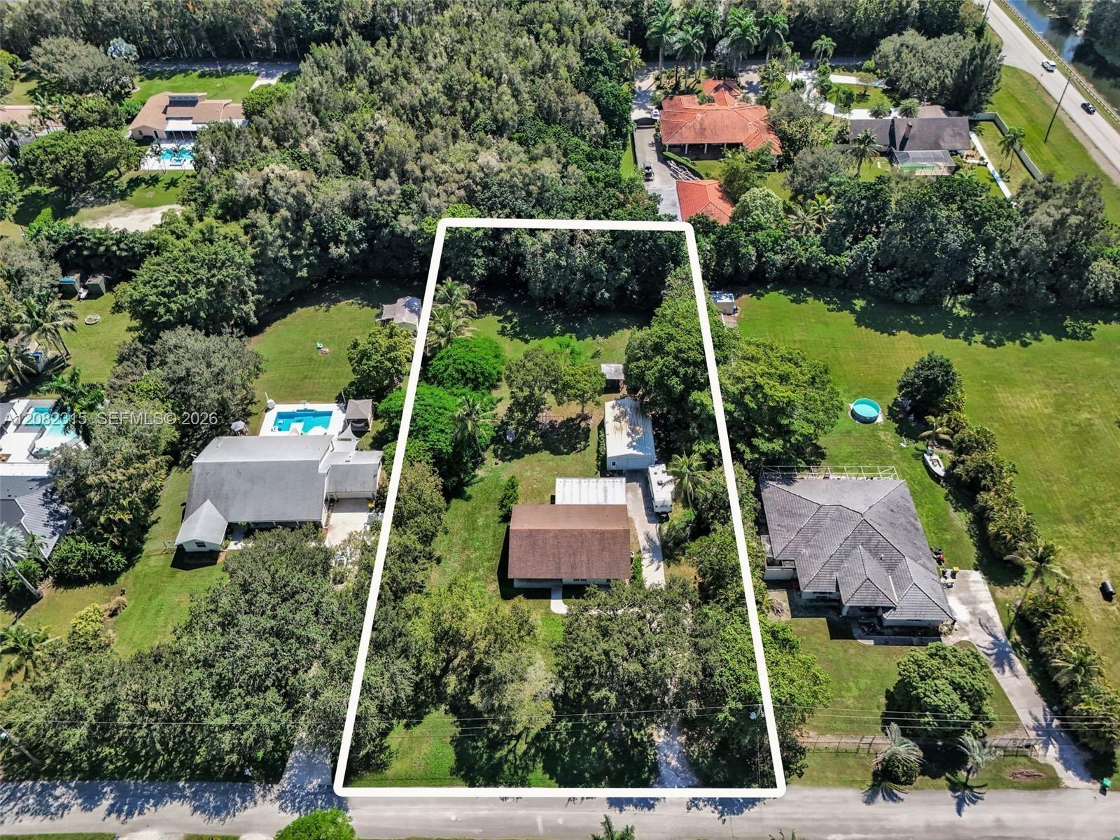
This Expansive 45, 277 SF Lot in Friendly Acres of Southwest Ranches Offers a Rare Opportunity to Create the Property You Have Been Envisioning !
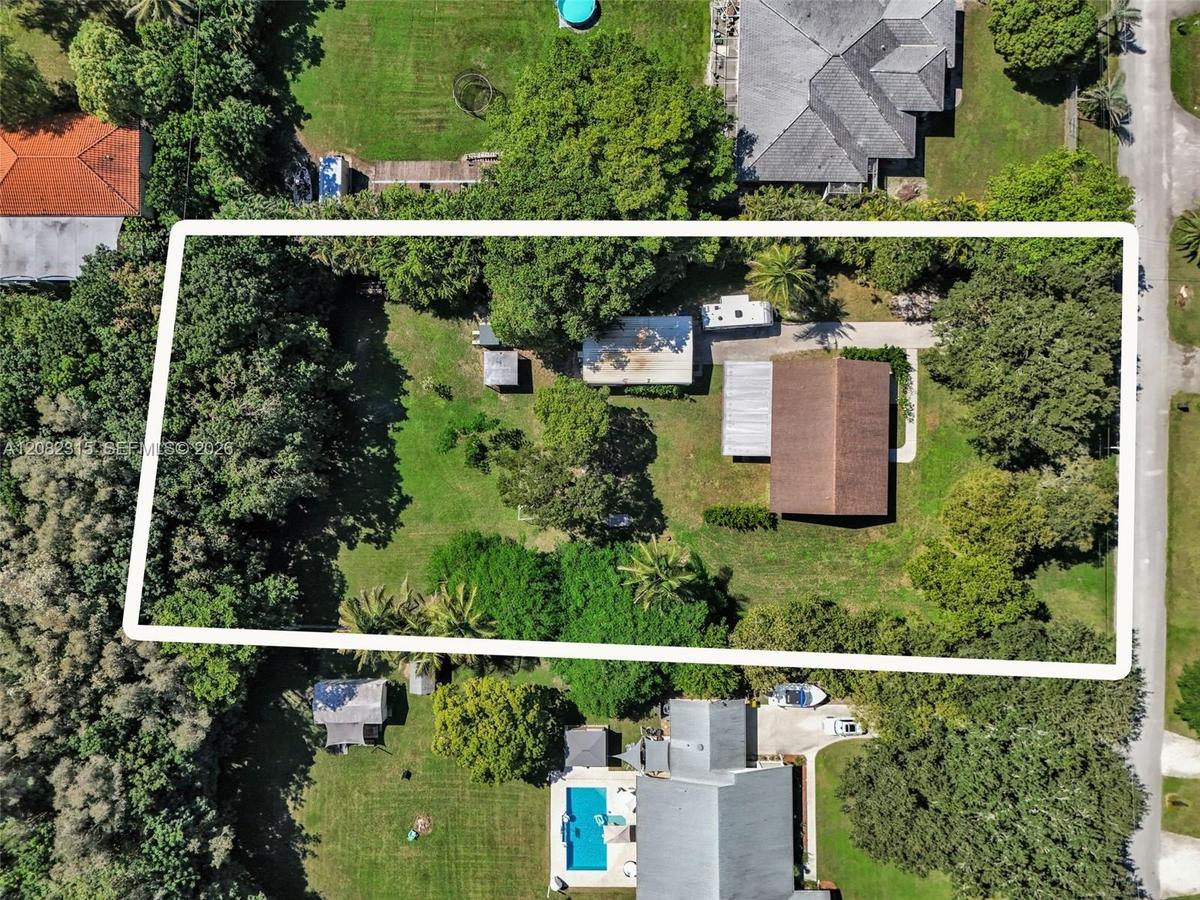
Expansive rectangular lot featuring established mature trees, sprawling green space, and a paved driveway

Expansive rectangular lot featuring established mature trees, sprawling green space, and a paved driveway

Expansive rectangular lot featuring established mature trees, sprawling green space, and a paved driveway
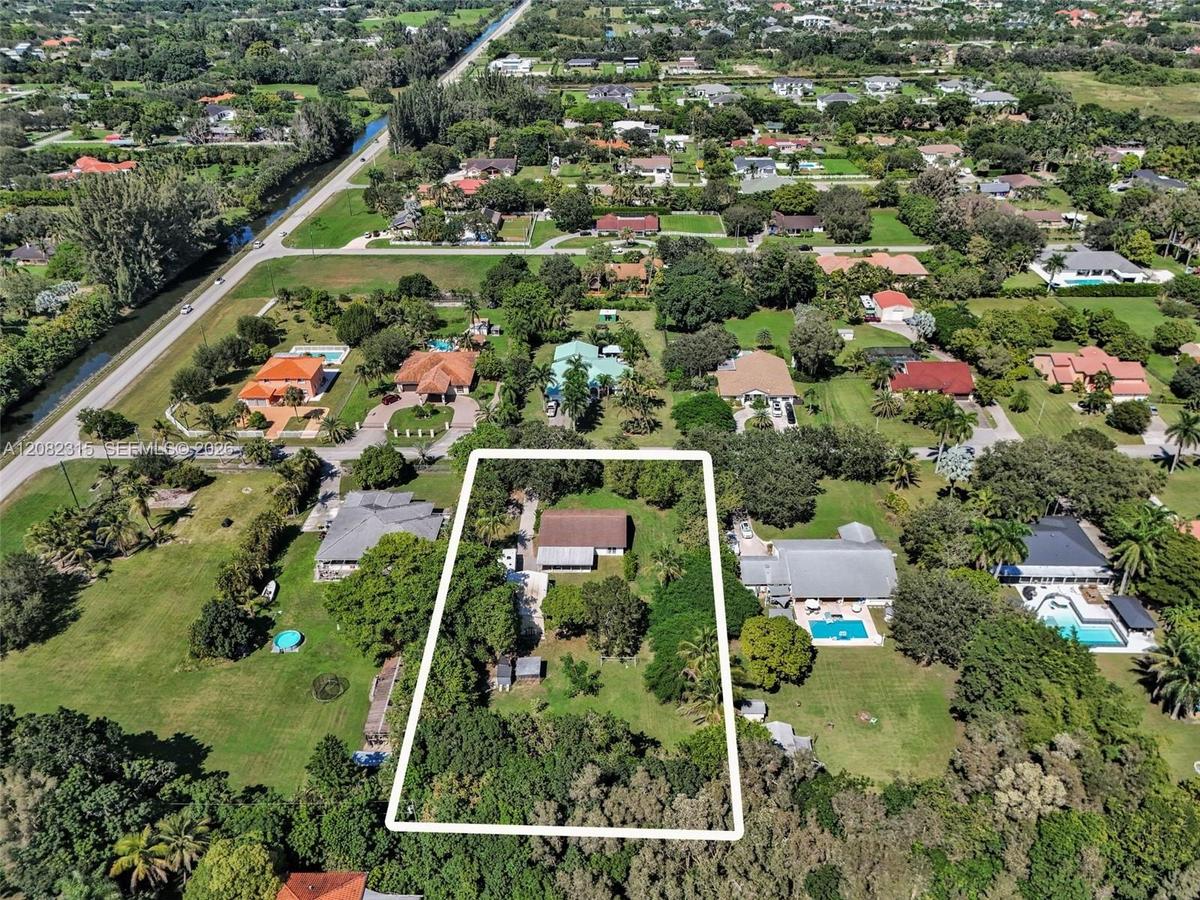
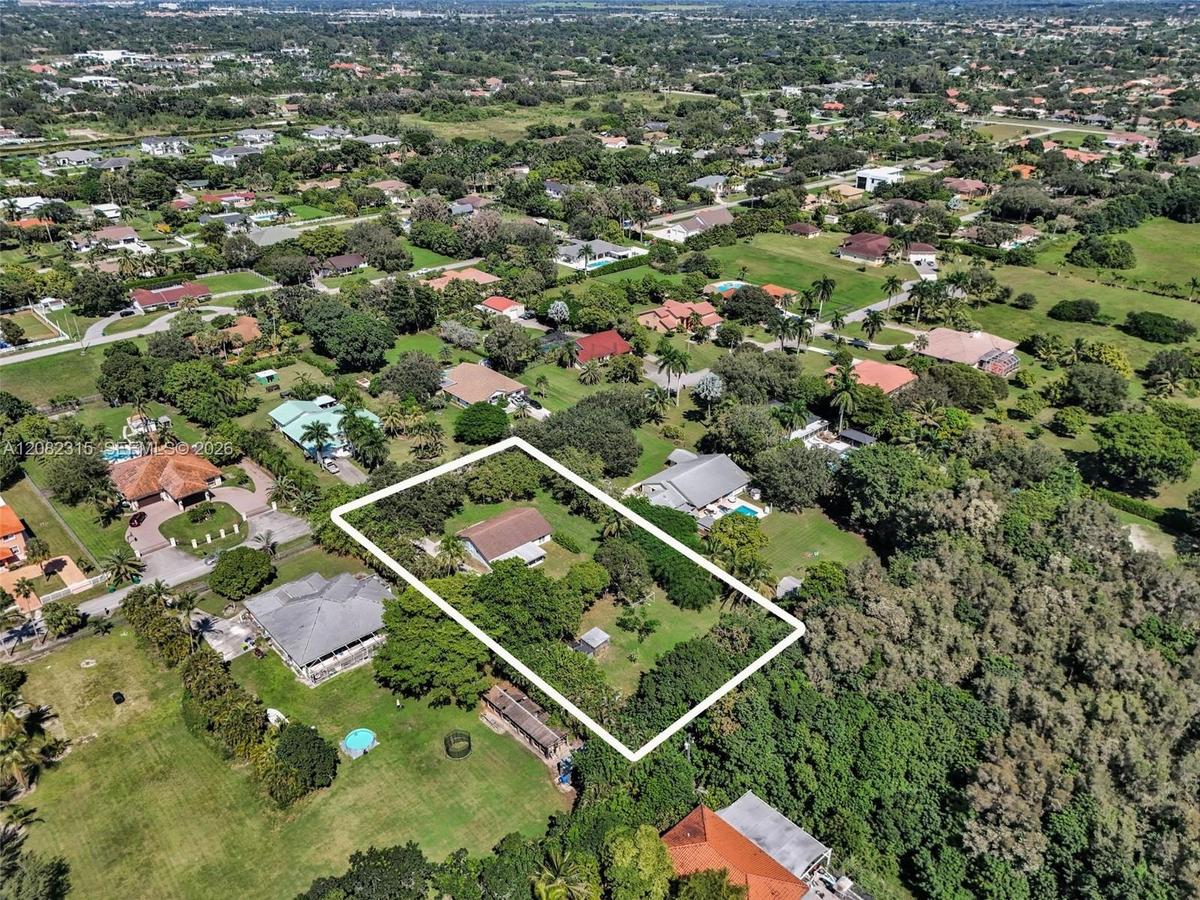
Aerial perspective of a multi-acre property featuring mature tree canopy, extensive open lawn space, and a paved driveway
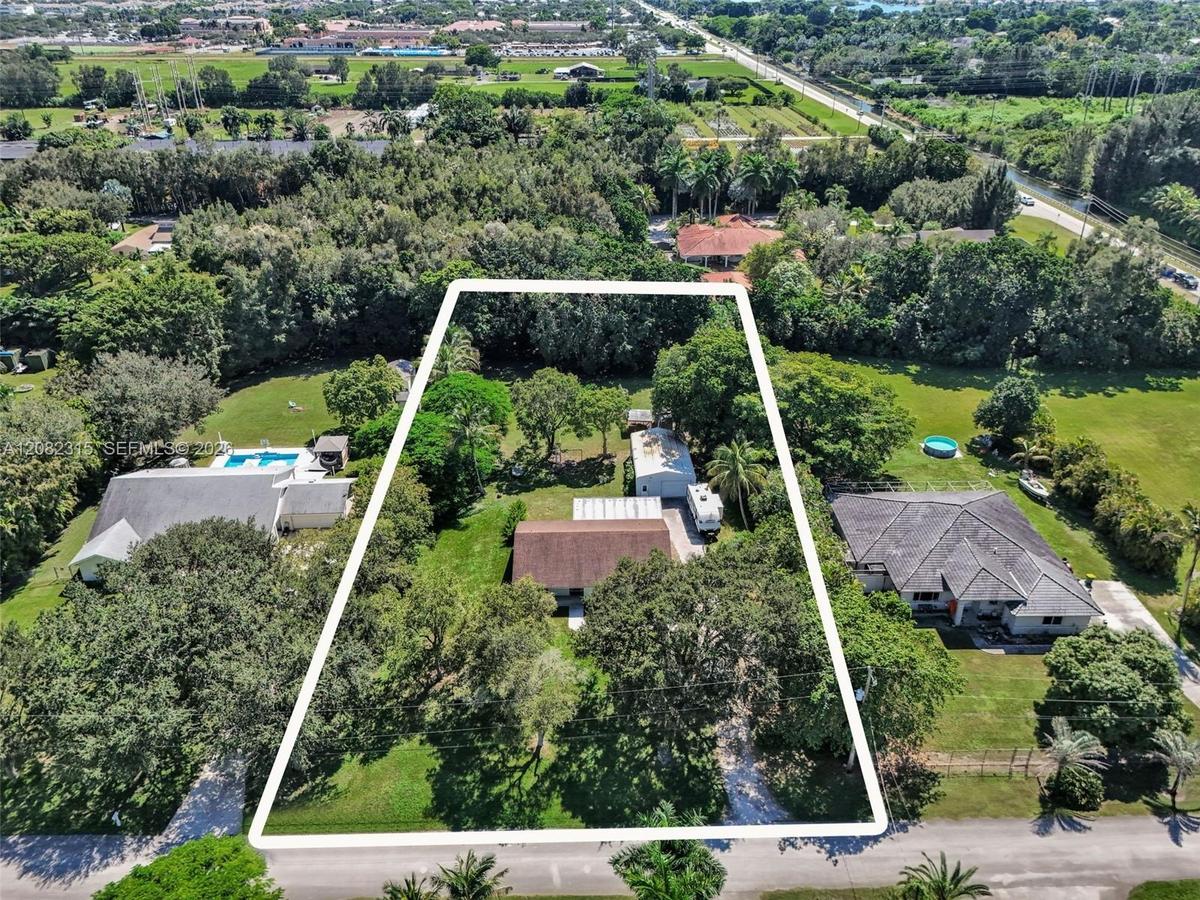
Expansive lot featuring mature trees, a detached storage structure, and a paved driveway
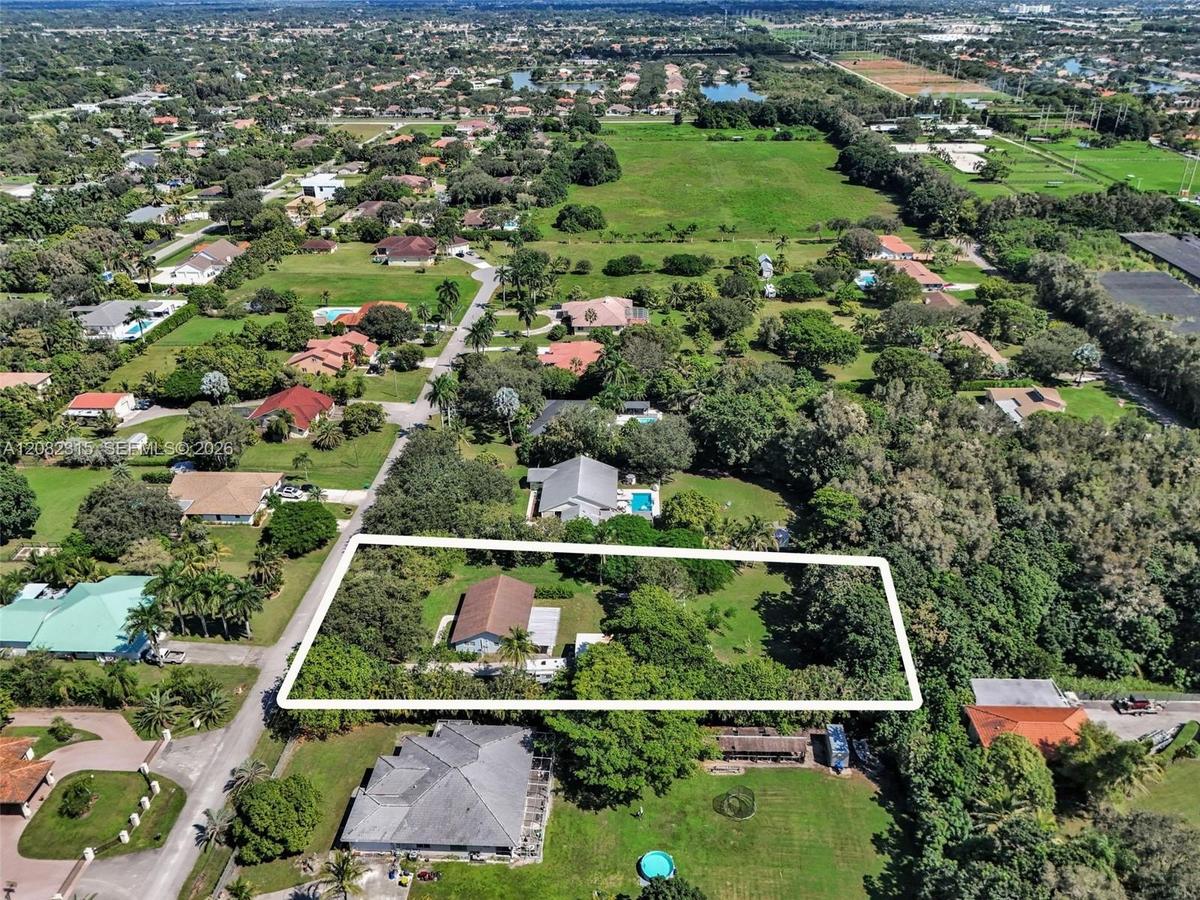
Aerial view of a sprawling lot featuring mature trees, substantial lawn area, a detached structure, and an asphalt driveway
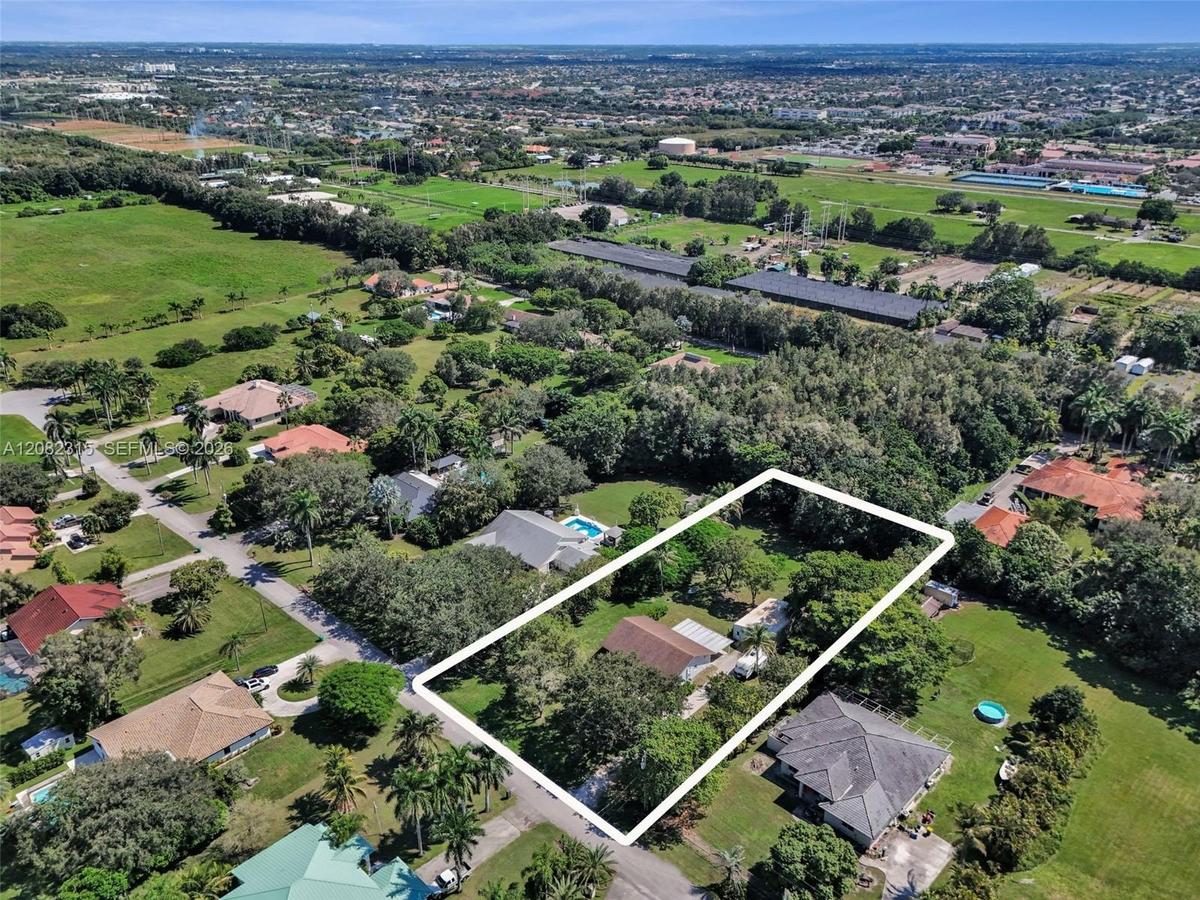
Aerial perspective of a property featuring a single-story residence, expansive lot, mature landscaping, and tree-lined perimeter
Aerial view of a sprawling rectangular lot featuring extensive open green space, dense perimeter foliage, mature trees, and a single-story structure
Aerial view of expansive lot featuring mature tree cover and a structure with a pitched roof
Aerial perspective of a multi-structure property featuring mature trees, expansive green space, and a paved driveway
Aerial perspective of a property featuring expansive grounds, mature canopy trees, a sprawling lawn, and a multi-pitched roofline
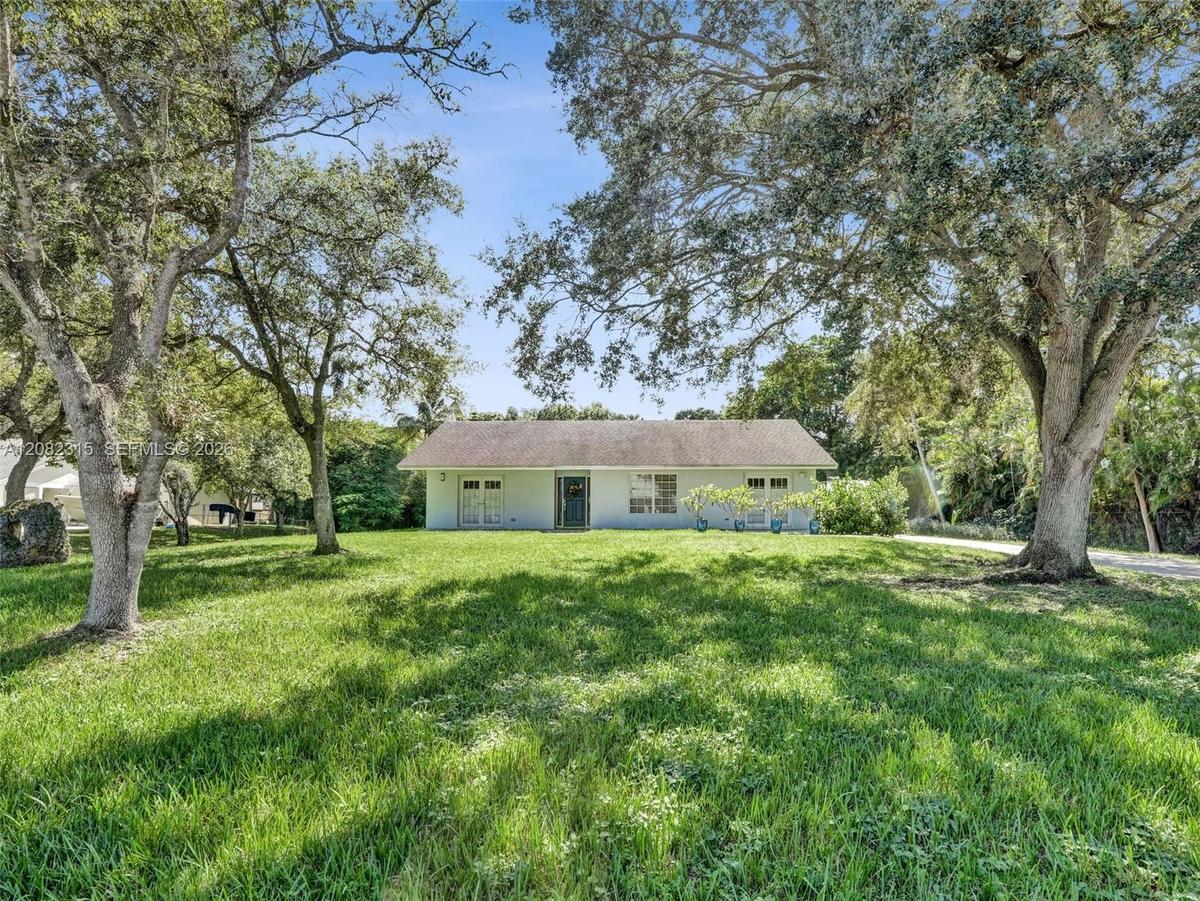
Single-story residence featuring a light-colored stucco exterior, a gable roof, and large mature shade trees situated on a spacious grass lawn
Single-story exterior featuring a light-colored stucco facade, dual glass-paned entry doors, a pitched shingle roof, and an expansive lawn shaded by m
Single-story exterior featuring light-colored siding, a gabled roof, mature oak trees, and expansive lawn space
Single-story exterior featuring a light-toned stucco facade, dual glass-paneled double doors, multi-light windows, and mature trees
Detached metal workshop featuring an expansive interior, concrete flooring, exposed beam ceiling, and a large roll-up door
Garage space featuring a vaulted ceiling with exposed metal structural elements, concrete flooring, and linear LED lighting
Ceiling-mounted acoustic soundproofing panels, recessed lighting, wood-finish flooring, glass-paneled interior window, and full-light exterior door
Interior space featuring wood-finish flooring, concrete flooring, sound-dampening ceiling panels, recessed lighting, and a sliding glass door
Detached metal workshop featuring a roll-up garage door, separate pedestrian entry, and a concrete apron
Single-story residence featuring a concrete driveway, detached garage with metal siding, and a paved walkway leading to the entrance
Entryway featuring ceramic tile flooring, neutral wall paint, and a geometric-style metal pendant light fixture
Open-concept interior featuring large-format tile flooring, French doors with glass panes, recessed lighting, and a sliding barn-style door
Open-concept interior featuring ceramic tile flooring, white cabinetry, recessed lighting, and glass-paneled double doors
Open-concept interior featuring ceramic tile flooring, recessed lighting, and kitchen cabinetry with a neutral finish
Kitchen featuring white shaker-style cabinetry, tiled flooring, recessed lighting, and a window over the stainless steel sink
Kitchen featuring white cabinetry, stone-finish countertops, tiled flooring, and stainless steel appliances
Kitchen featuring white cabinetry, solid-surface countertops, tile flooring, and integrated black appliances
Utility area featuring natural wood-finish open shelving, paneled door with hardware, square ceramic floor tile, and a multi-pane window
Utility space featuring tile flooring, a six-panel door, built-in wooden shelving, and a single-pane window
Spacious interior featuring neutral wall tones, large-format tile flooring, recessed lighting, and double glass-paned doors
Room featuring large-format ceramic tile flooring, neutral wall paint, and full-glass panel French doors
Room featuring ceramic tile flooring, multi-pane French doors, and a rectangular window with a roller shade
Walk-in storage space featuring ceramic tile flooring, built-in shelving, a wall-mounted chest of drawers, and adjustable track lighting
Ceramic tile flooring, white slab doors with modern lever hardware, and built-in shelving unit
Room featuring tile flooring, glass-paneled double doors, and a built-in recessed shelving unit
Room featuring tile flooring, a glass-paned door, a single-hung window with a roller shade, and a flush-mount overhead light fixture
Ceramic tile flooring, glass-paneled double doors, mirrored closet doors, and a flush-mount overhead light fixture
Room featuring ceramic tile flooring, a dual-pane horizontal sliding window with roller shade, and glass-paned double doors providing access to the ex
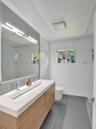
Floating vanity with a linear sink, wall-to-wall mirror, vertical-set subway tile backsplash, polished chrome hardware, and large-format floor tile
Floating vanity with a double-basin integrated countertop, vertical tile backsplash, full-width vanity mirror, and large-format floor tiling
Screened-in patio featuring a solid roof, concrete flooring, exterior wall-mounted lighting, and double-door access
Covered carport featuring a smooth concrete floor, white support pillars, and glass-paned double doors
Expansive backyard featuring a large grass lawn, mature trees, and horizontal siding exterior
Expansive backyard featuring a large grass lawn, mature shade trees, and perimeter foliage
Single-story residence featuring a covered patio, shingle roof, exterior lighting fixtures, and a spacious grass yard with mature vegetation
Expansive lawn area featuring mature trees and a detached wood-frame structure with wire mesh enclosure
Expansive backyard featuring a sprawling lawn, mature trees, a detached storage structure, and a covered rear patio
Expansive lawn featuring mature trees, a detached storage building, and a fenced enclosure
Expansive backyard featuring a manicured lawn, mature trees, and perimeter vegetation
Expansive lot featuring mature trees, a metal-sided detached structure, and a fenced enclosure
Expansive rectangular lot featuring established mature trees, sprawling green space, and a paved drivewayAerial perspective of a multi-acre property featuring mature tree canopy, extensive open lawn space, and a paved drivewayExpansive lot featuring mature trees, a detached storage structure, and a paved drivewayAerial view of a sprawling lot featuring mature trees, substantial lawn area, a detached structure, and an asphalt drivewayAerial perspective of a property featuring a single-story residence, expansive lot, mature landscaping, and tree-lined perimeterAerial view of a sprawling rectangular lot featuring extensive open green space, dense perimeter foliage, mature trees, and a single-story structureAerial view of expansive lot featuring mature tree cover and a structure with a pitched roofAerial perspective of a multi-structure property featuring mature trees, expansive green space, and a paved drivewayAerial perspective of a property featuring expansive grounds, mature canopy trees, a sprawling lawn, and a multi-pitched rooflineSingle-story residence featuring a light-colored stucco exterior, a gable roof, and large mature shade trees situated on a spacious grass lawn

Description

This Expansive 45,277 SF Lot in Friendly Acres of Southwest Ranches Offers a Rare Opportunity to Create the Property You Have Been Envisioning! No Neighbors in the Back! Discover the Space, Privacy, and Possibilities That Make Southwest Ranches so Desirable. The Existing Residence Provides a Solid Starting Point for a Buyer Looking to Move in, Renovate, Expand, or Transform This Property Into a Custom Estate. The Expansive Grounds Provide Plenty of Room to Create Your Own Outdoor Lifestyle and Make the Property Truly Your Own! Additional Features Include a Detached Accessory Building with a Two-Car Garage Bay and a Long Driveway Offering Ample Parking for Multiple Vehicles, RVs, and Boats. With No HOA and More Than An Acre Of Land, This Property Offers the Space and Flexibility That are Increasingly Difficult to Find in Southwest Ranches. The Surrounding Area Continues to See New Construction and High-End Renovations, Making This An Exciting Opportunity to Make This Something Special. **Golf Driving Range, Swingset, Soccer Goal Included in Sale**

Amenities

  • Dishwasher
  • Disposal
  • Dryer
  • Electric Range
  • Garden
  • Microwave
  • Oven
  • Refrigerator
  • Washer
  • Water Softener

All information furnished regarding property for sale, rental or financing is from sources deemed reliable, but no warranty or representation is made as to the accuracy thereof and same is submitted subject to errors, omissions, change of price, rental or other conditions, prior sale, lease or financing or withdrawal without notice. International currency conversions where shown are estimates based on recent exchange rates and are not official asking prices.

All dimensions are approximate. For exact dimensions, you must hire your own architect or engineer.