
Property
| Ownership: | For Sale |
|---|---|
| Type: | Single Family |
| Rooms: | 12 |
| Bedrooms: | 6 BR |
| Bathrooms: | 5½ |
| Lot Size: | 1.4 Acres |
Financials
Listing Courtesy of Compass Greater NY, LLC
A Timeless young Colonial with Pool, Set Privately in Scarsdale s Coveted Murray hill estate section.
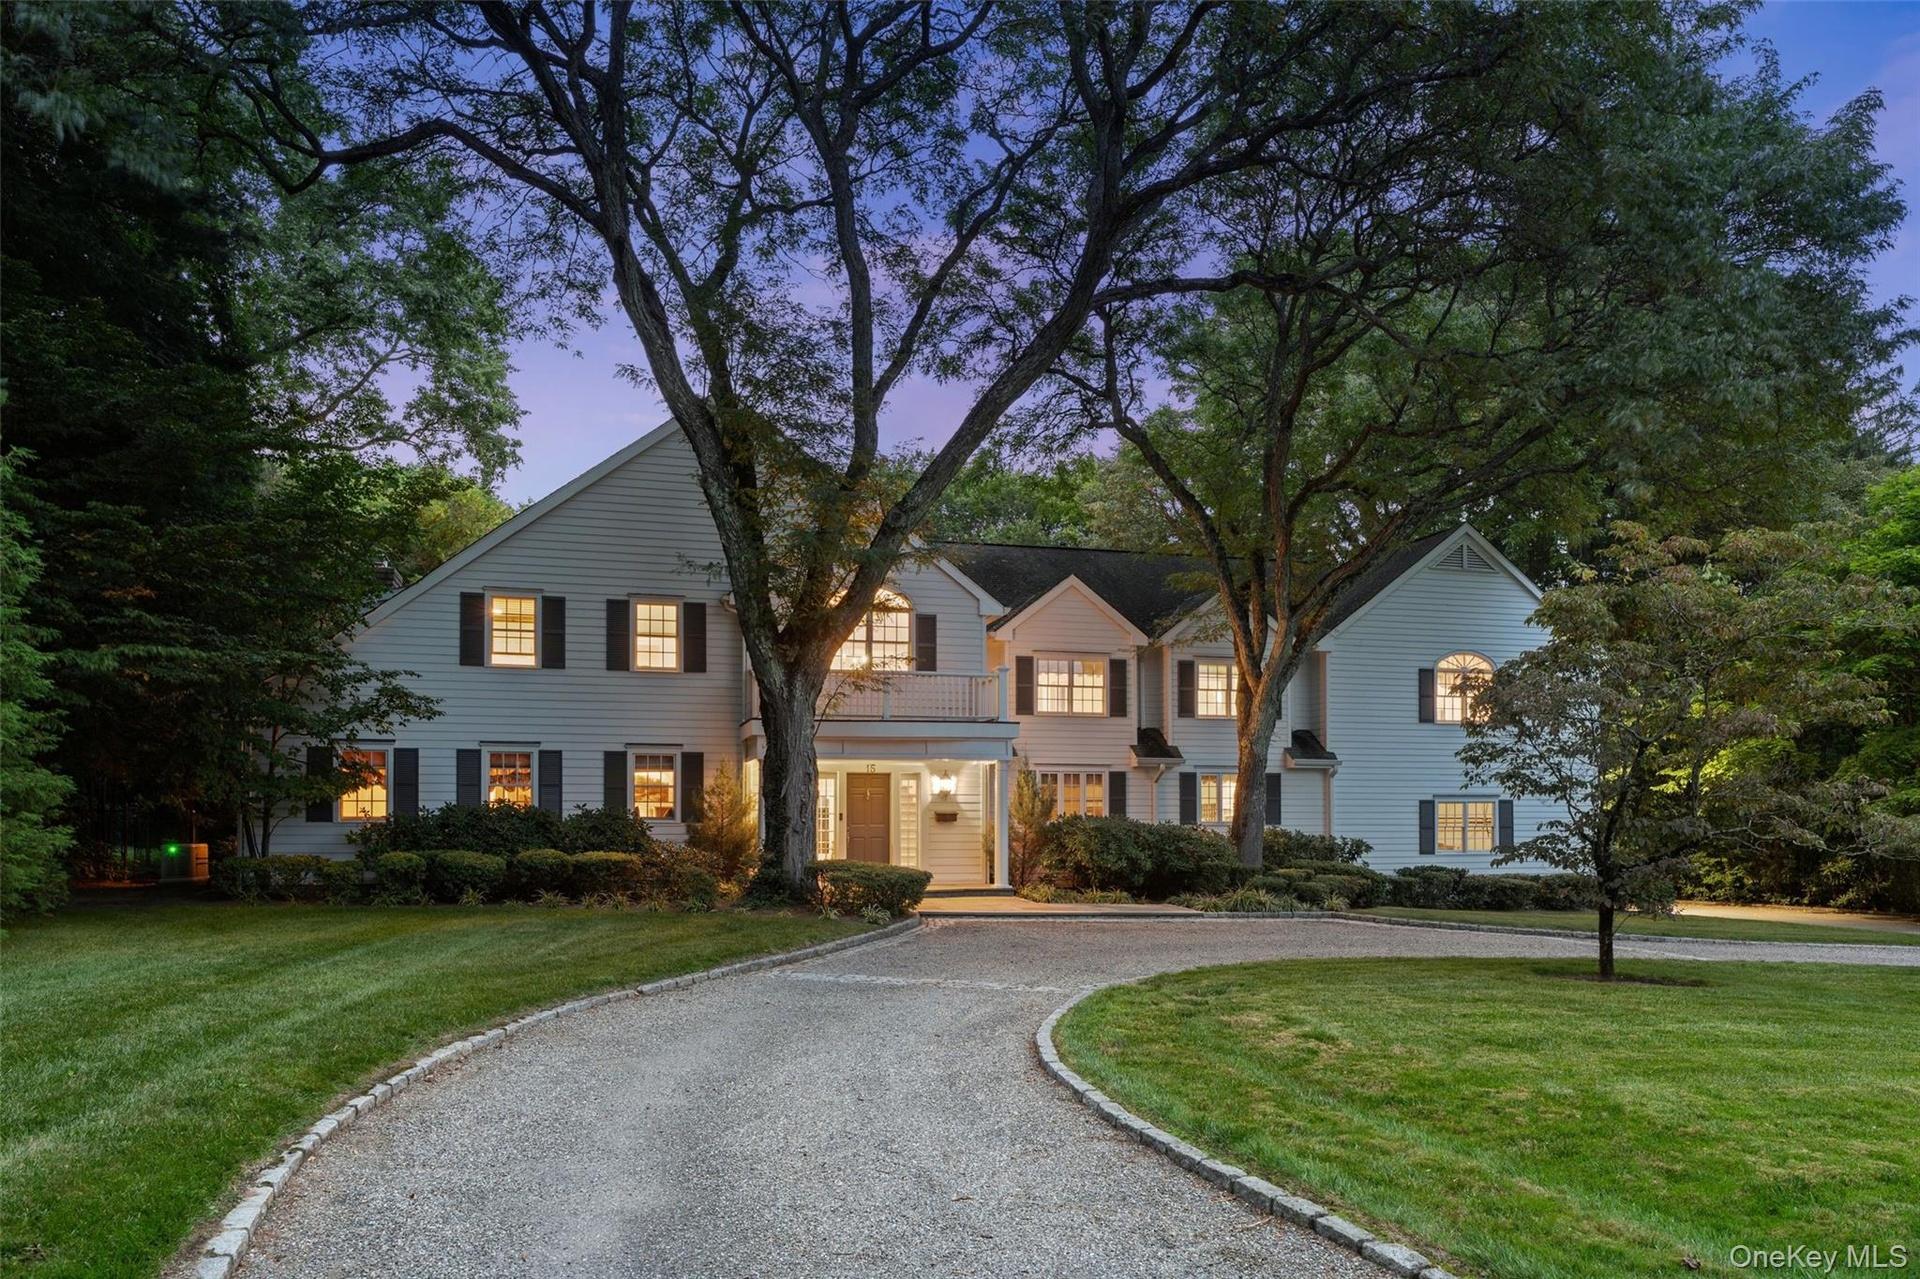
Impressive colonial with circular driveway

Description
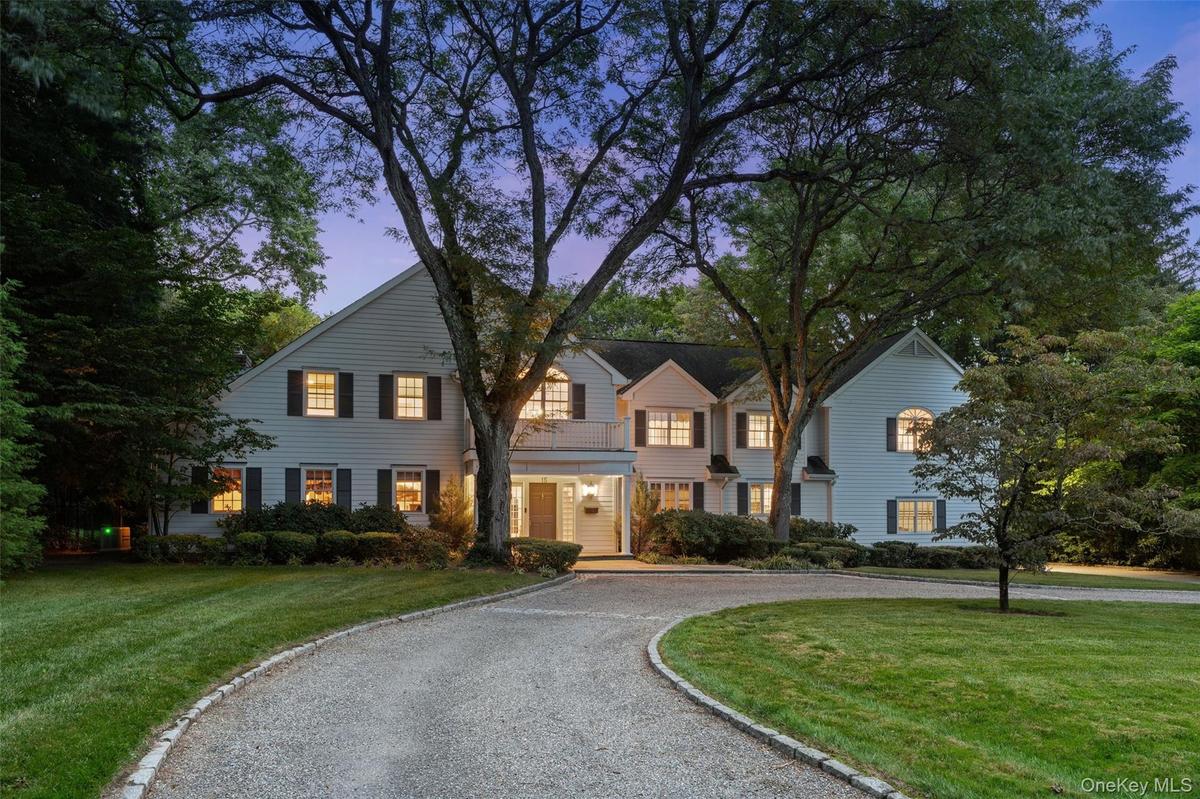
A Timeless young Colonial with Pool, Set Privately in Scarsdale’s Coveted Murray hill estate section. The ultimate destination for sumptuous private relaxation and fabulous grand entertaining, the property impresses upon arrival with its handsome landscaped circular driveway, gleaming hardwood floors, and double height entry hall with views through french doors to the sensational backyard. Set on a sprawling 1.39 acres flat property and brimming with custom moldings and millwork and spanning over 6000 square feet, the meticulously redesigned and expanded home exudes luxury. The oversized formal living room with a gas fireplace is perfect for hosting large affairs or intimate gatherings, and the library with custom bookshelves is wonderful for working from home or curling up with a good book. The formal dining room with chair rail moldings opens directly to the spacious eat-in chef’s kitchen with highest-end appliances, large center island, ample custom cabinetry, and French doors which open directly to the bluestone terrace with retractable awning overlooking the fabulous pool and grounds, ideal for indoor-outdoor enjoyment. A sunken family room with a wall of windows, custom cabinetry and stone gas fireplace is a prime place for casual fun and games, and boasts outstanding outdoor views and access to garage and mudroom area. The first floor also includes a private guest wing, including a guest bedroom and full bathroom, a powder room, and a laundry room outfitted with custom built-ins. Ascend to the second floor bedroom level and discover a glorious owner’s suite with a soaring tray ceiling, two outfitted walk-in closets, a wonderful ensuite spa-like bathroom with radiant heated floors, and a very large private balcony overlooking pristine property. There are four additional lavish bedrooms, two serviced by a jack-and-jill bathroom, a hall bathroom, and one bedroom with a private balcony. The lower level offers terrific living space, including a finished recreation room, gym area, and the oversized walk-up attic offers storage space. Outside, the resort-like grounds beckon and create the ultimate luxury lifestyle, including a sparkling 20X40-foot Shoreline pool, magnificent pool patio with access to outdoor full bathroom, outdoor lighting, and professionally-designed landscaping. Live a life of effortless ease thanks to extensive tech and system updates, including a 24 KW whole-house generator, full A/V wiring with surround sound, an alarm system with motion sensors, new boiler, and much more. This central Scarsdale location is close to country clubs, shopping, parkways, and top-rated schools, and the express train at Hartsdale Metro North station just over a mile away. The good life awaits!
Amenities
- Built-in Features
- Cathedral Ceiling(s)
- Chefs Kitchen
- Cooktop
- Crown Molding
- Dishwasher
- Double Vanity
- Dryer
- Eat-in Kitchen
- Entrance Foyer
- Family Room
- First Floor Bedroom
- Formal Dining
- Gas
- Granite Counters
- His and Hers Closets
- Indirect Water Heater
- Kitchen Island
- Living Room
- Microwave
- Natural Gas Connected
- Open Kitchen
- Recessed Lighting
- Refrigerator
- Sewer Connected
- Sound System
- Storage
- Trash Collection Public
- Walk-In Closet(s)
- Washer

All information furnished regarding property for sale, rental or financing is from sources deemed reliable, but no warranty or representation is made as to the accuracy thereof and same is submitted subject to errors, omissions, change of price, rental or other conditions, prior sale, lease or financing or withdrawal without notice. International currency conversions where shown are estimates based on recent exchange rates and are not official asking prices.
All dimensions are approximate. For exact dimensions, you must hire your own architect or engineer.
