
Property
| Ownership: | For Sale |
|---|---|
| Type: | Single Family |
| Rooms: | 7 |
| Bedrooms: | 4 BR |
| Bathrooms: | 2½ |
| Lot Size: | 0.2 Acres |
Financials
Listing Courtesy of Keller Williams Realty Greater
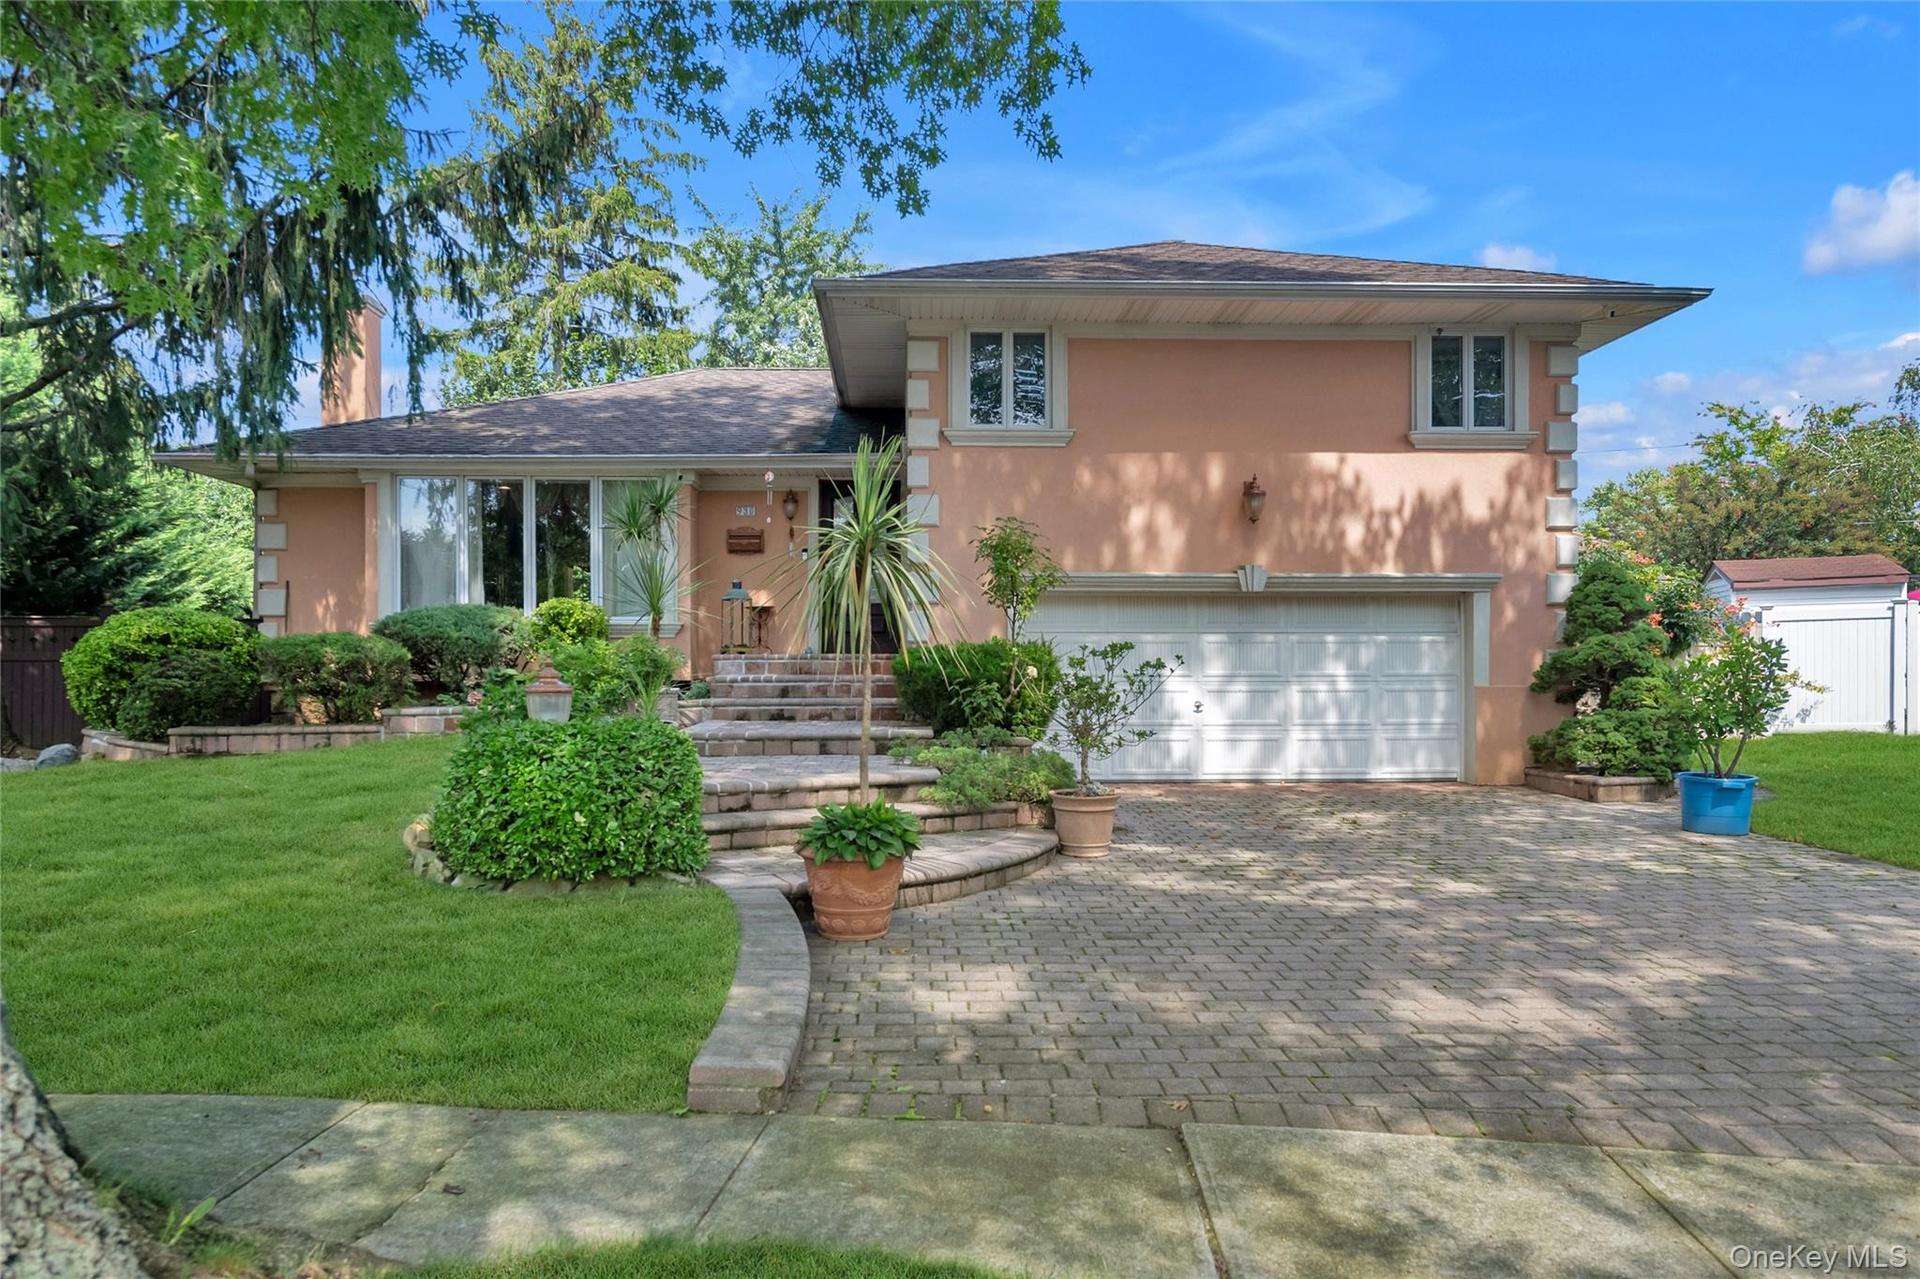
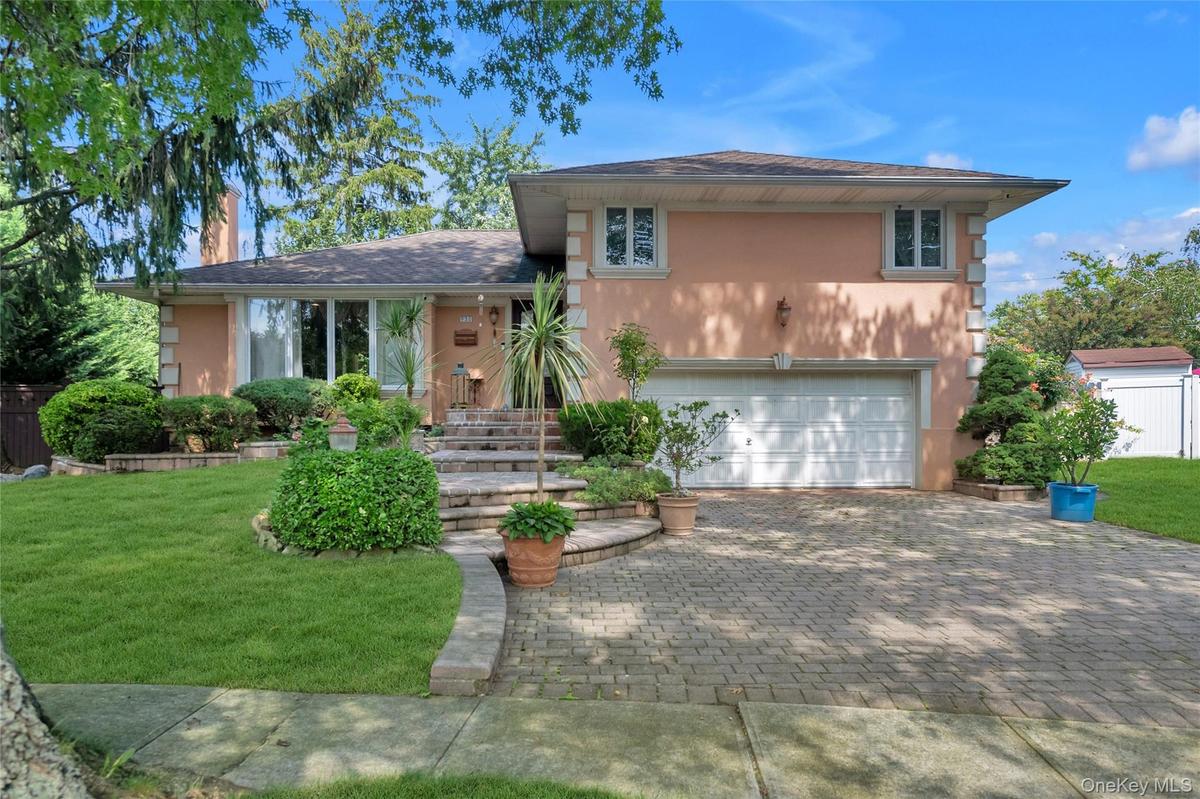
Welcome to 936 Stratford Court, a stunning expanded split level home nestled on a quiet cul de sac in Salisbury Estates, Westbury.

Description
Welcome to 936 Stratford Court, a stunning expanded split-level home nestled on a quiet cul-de-sac in Salisbury Estates, Westbury. Situated on an oversized lot and offering approximately 2,328 square feet of living space, this beautifully maintained residence features four bedrooms, two-and-a-half bathrooms, and a thoughtfully designed open floor plan with modern updates throughout.
The bright and spacious living room is filled with natural light and highlighted by impressive cathedral ceilings. An inviting dining area flows seamlessly into the beautifully updated kitchen, featuring granite countertops and stainless-steel appliances—perfect for everyday living and entertaining.
The home also offers a generously extended den with a wood-burning cast-iron fireplace, creating a warm and comfortable space to relax. Additional features include a whole-house water-filtration system, an attached two-car garage, driveway parking, and an in-ground sprinkler system.
Outside, the private, oversized backyard provides plenty of space for gatherings, gardening, or relaxing on a sunny afternoon. Conveniently located in the East Meadow School District, near the LIRR, shopping, restaurants, parks, and major highways, this exceptional home combines warmth, modern comfort, and an unbeatable location.
More than just a house, 936 Stratford Court is a place you’ll love to call home.
Amenities
- Back Yard
- Cathedral Ceiling(s)
- Chefs Kitchen
- Cul-De-Sac
- Dishwasher
- Dryer
- Eat-in Kitchen
- Electric Cooktop
- Electric Oven
- Formal Dining
- Front Yard
- Granite Counters
- Irregular Lot
- Kitchen Island
- Microwave
- Near Golf Course
- Near Public Transit
- Near School
- Near Shops
- Oil Water Heater
- Open Floorplan
- Open Kitchen
- Refrigerator
- Soaking Tub
- Sprinklers In Front
- Sprinklers In Rear
- Stainless Steel Appliance(s)
- Trash Collection Public
- Washer
- Water Purifier Owned
- Wood Burning

All information furnished regarding property for sale, rental or financing is from sources deemed reliable, but no warranty or representation is made as to the accuracy thereof and same is submitted subject to errors, omissions, change of price, rental or other conditions, prior sale, lease or financing or withdrawal without notice. International currency conversions where shown are estimates based on recent exchange rates and are not official asking prices.
All dimensions are approximate. For exact dimensions, you must hire your own architect or engineer.
