
Property
| Ownership: | Condo |
|---|---|
| Rooms: | 4 |
| Bedrooms: | 2 BR |
| Bathrooms: | 2 |
| Pets: | Pets Allowed |
Financials
Price:$2,350,000
Common charges:$1,182.58
Real estate tax:$1,772.78
Financing Allowed:80%
Minimum down:$470,000
Listing Courtesy of Compass
Perfectly laid out large 1 Bedroom loft with extra large home office and 2 full bathrooms Perched inside one of Chelsea's most storied condominium conversions, Residence 4J offers a rare ...


Description
Perfectly laid-out large 1-Bedroom loft with extra-large home office and 2 full bathrooms
Perched inside one of Chelsea's most storied condominium conversions, Residence 4J offers a rare blend of prewar-scaled proportions, thoughtfully renovated interiors, and soaring ceilings.
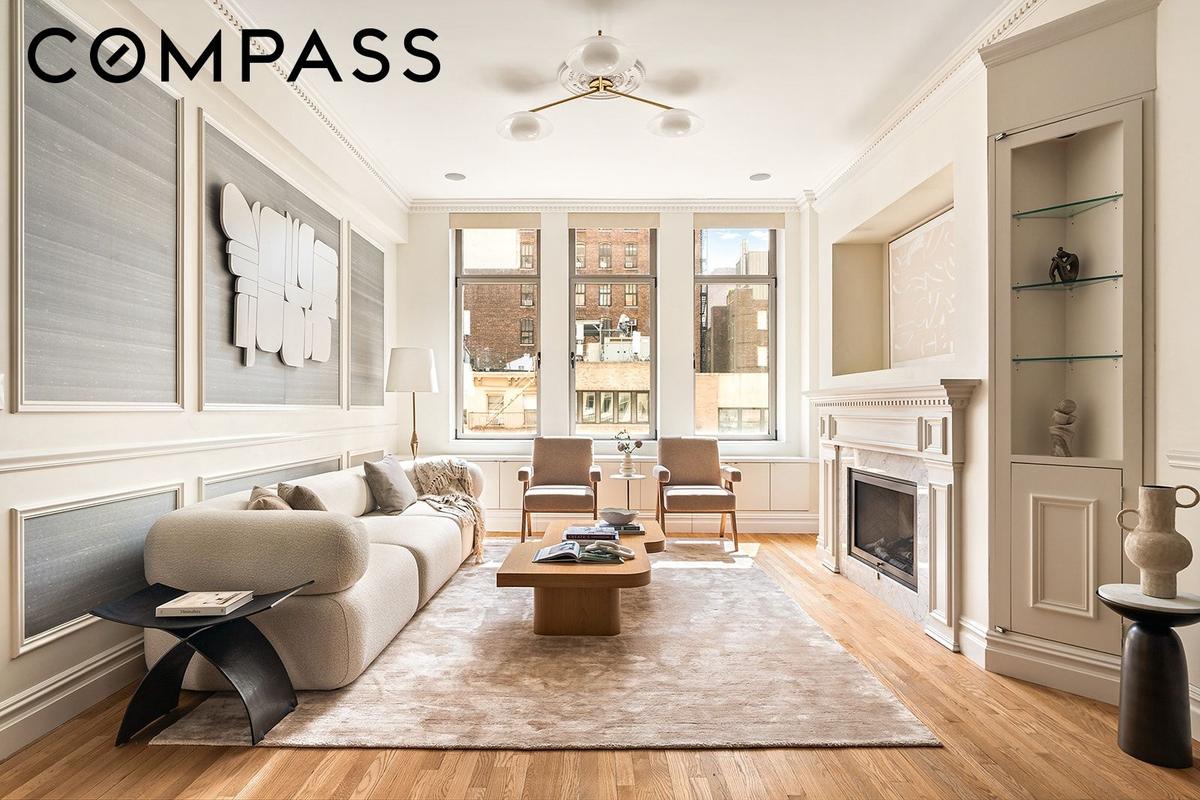
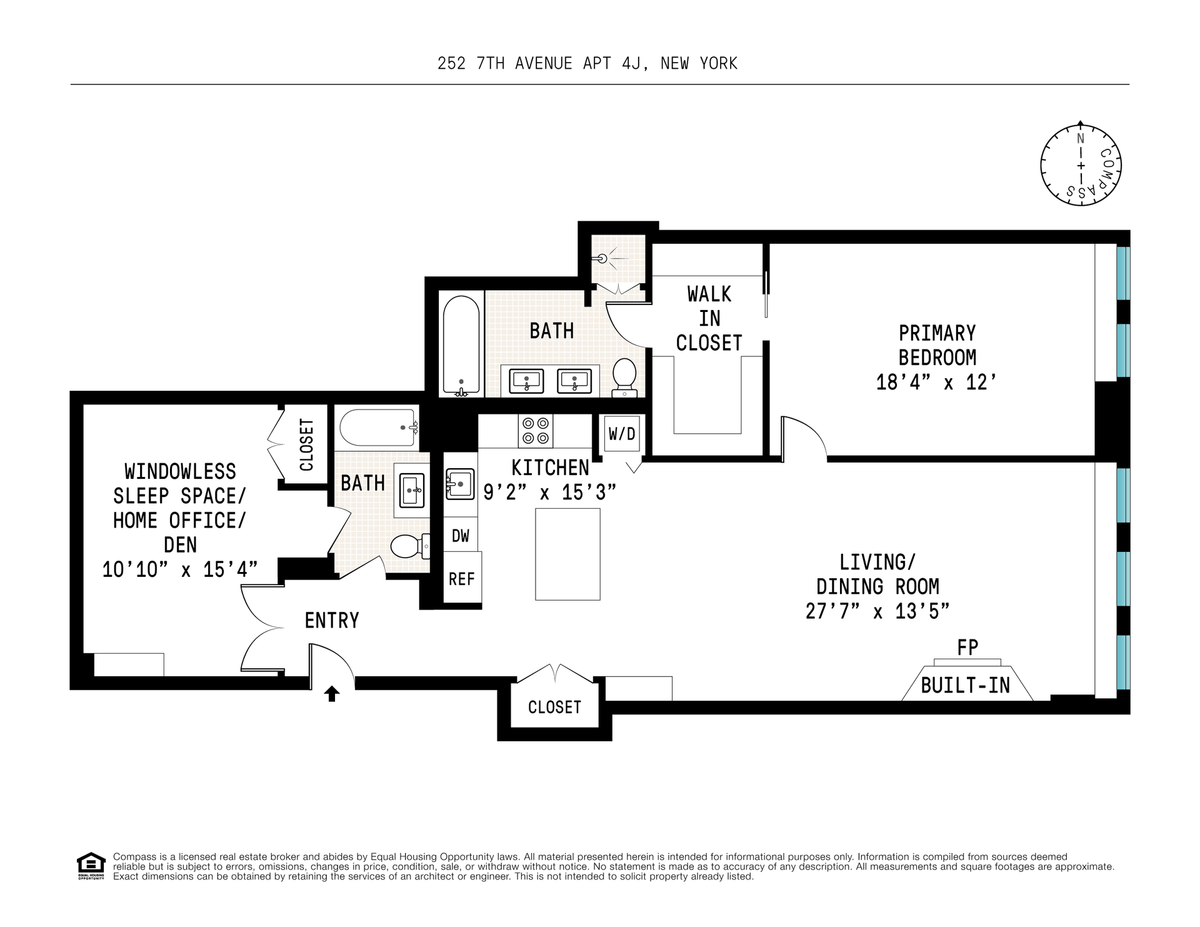
Step through the entry into a welcoming foyer with a large front hall closet. To the east, an extra-large living and dining room is wrapped in elegant wainscoting and paneled millwork, and anchored by a thoughtfully built-in fireplace. Oversized windows frame open city views and flood the space with light, while rich hardwood floors run throughout.
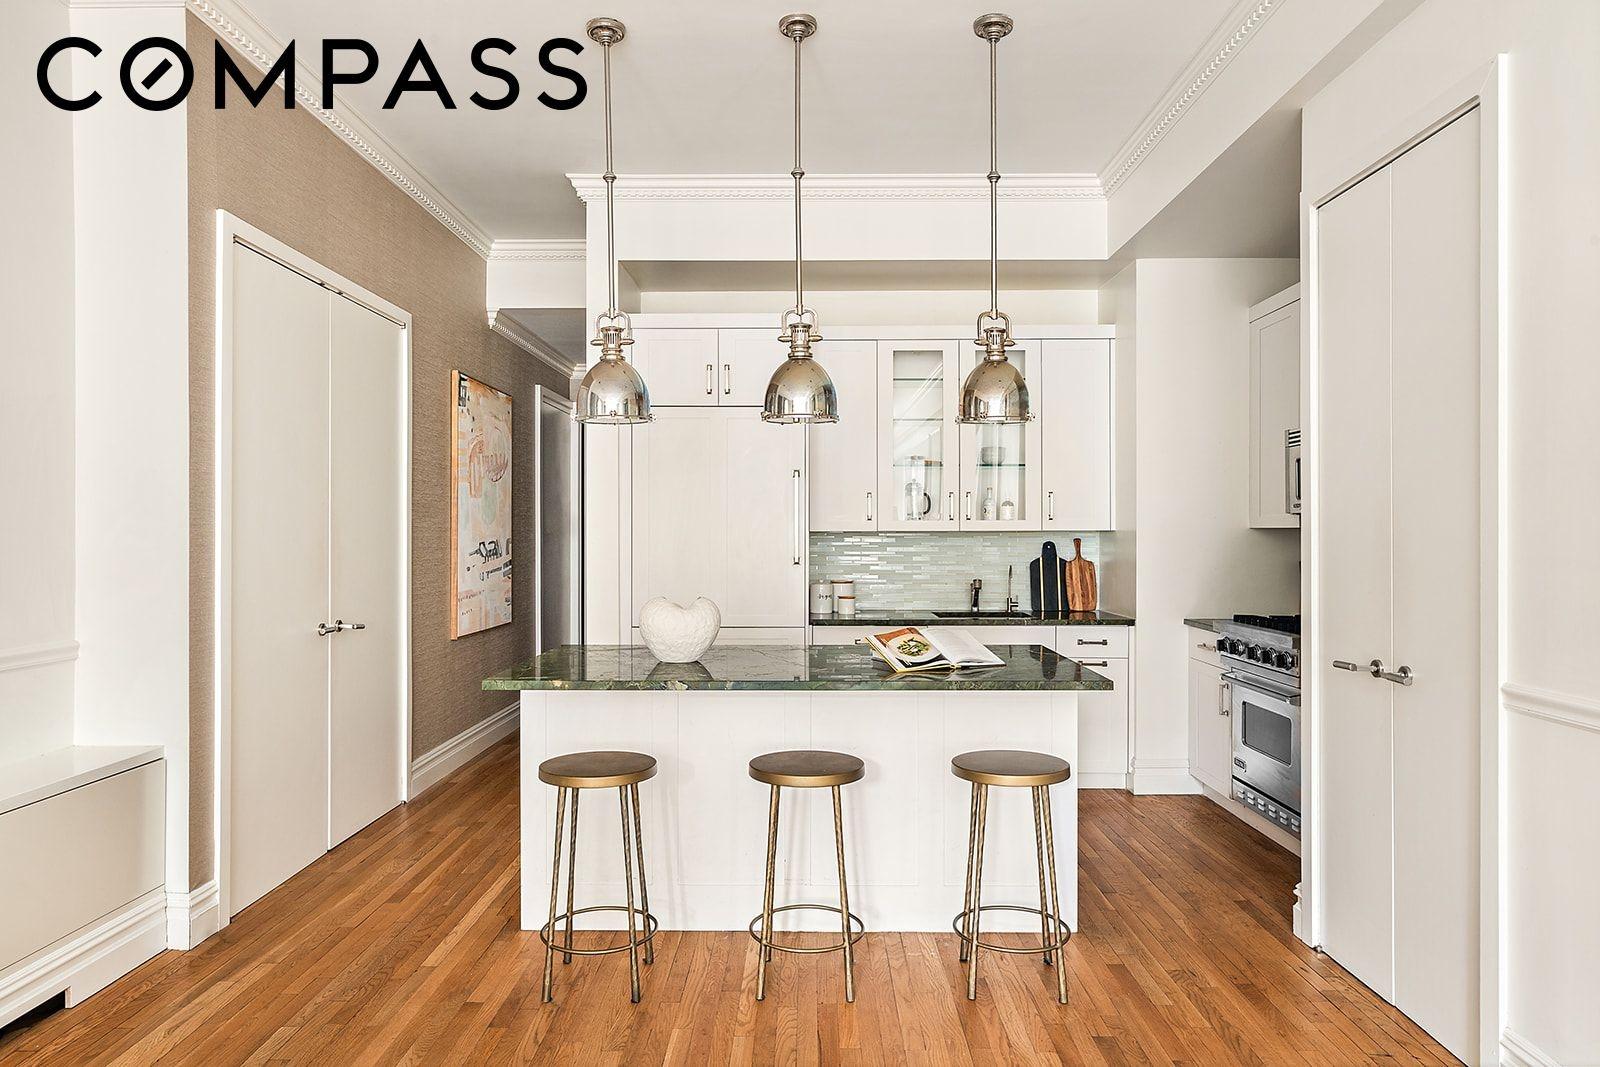
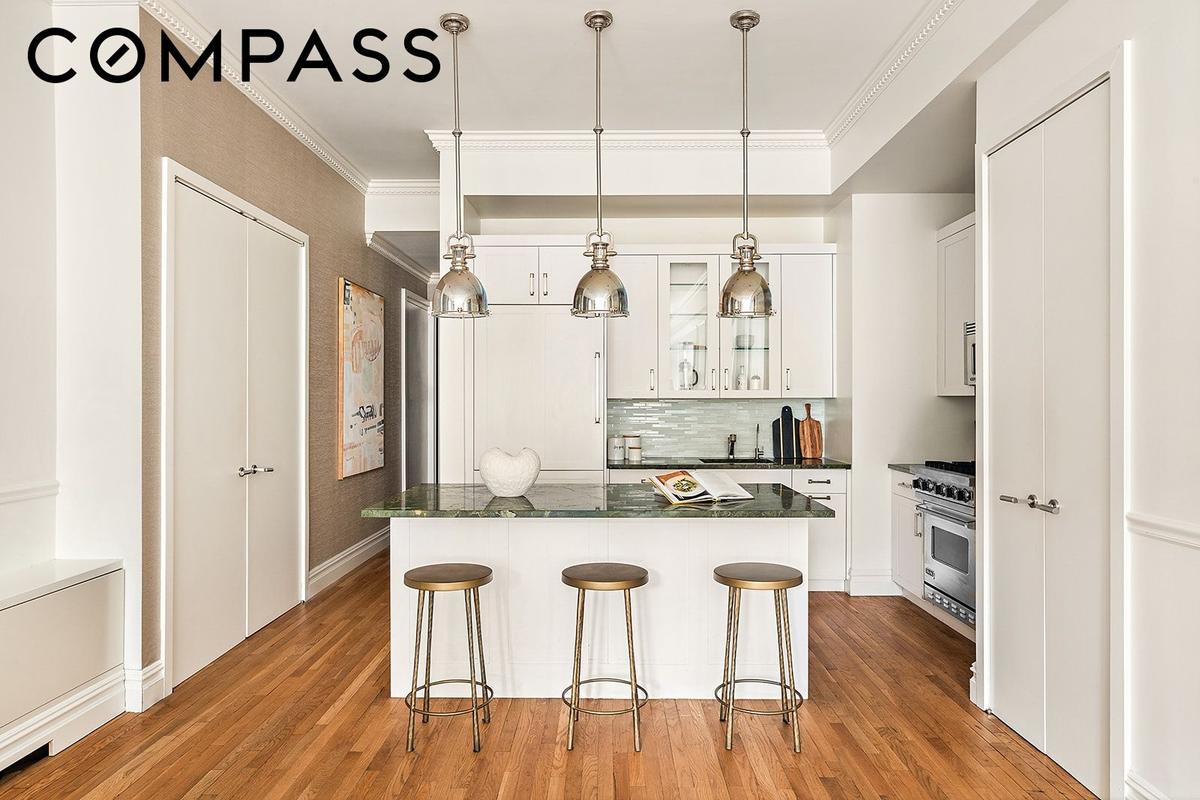
The adjacent chef's kitchen is a showpiece: a marble island seats three beneath a trio of gleaming pendant lights, framed by crisp white shaker cabinetry, a designer glass tile backsplash, and a suite of high-end stainless appliances, including a professional range. An in-unit washer/dryer and dishwasher add everyday convenience.
The primary bedroom is a serene retreat with a generous walk-in closet and an ensuite bath featuring a double vanity, soaking tub, and glass-enclosed shower finished in warm stone-look tile.
To the west side of the apartment is an extra-large, flexible room easily used as a home theater, nursery, home office, or second sleeping space. The room has a large closet, individually controlled heat/AC, and an ensuite bathroom that also opens to the hallway for easy access for guests.
The Chelsea Mercantile is a full-service condominium set within a converted 1920s warehouse, offering 24-hour doorman and concierge service, a live-in superintendent, a fitness center, and a new, spectacular landscaped roof deck with sweeping skyline and river views, multiple lounge and dining areas, a pergola-covered dining pavilion, and grilling stations — perfect for entertaining above the city. A Whole Foods Market occupies the ground floor.
All measurements are approximate and may vary slightly.
Note: There is a monthly assessment of $312.24
Amenities
Bike Room; Garage; Courtyard; Garden; Fitness Room; Laundry Room On Every Floor; Valet; Nursery; Lounge; Roof Deck; Private Storage;
- Washer / Dryer
- Washer Dryer Hookups
- Air Conditioning
- Courtyard
- Elevator
- Fitness Facility
- Full service
- Garage
- Garden
- Laundry Room
- Roof Deck
Neighborhood

More listings:

RLS Data display by Nest Seekers LLC.
All information furnished regarding property for sale, rental or financing is from sources deemed reliable, but no warranty or representation is made as to the accuracy thereof and same is submitted subject to errors, omissions, change of price, rental or other conditions, prior sale, lease or financing or withdrawal without notice. International currency conversions where shown are estimates based on recent exchange rates and are not official asking prices.
All dimensions are approximate. For exact dimensions, you must hire your own architect or engineer.
