
Property
| Ownership: | For Sale |
|---|---|
| Type: | Single Family |
| Rooms: | 8 |
| Bedrooms: | 3 BR |
| Bathrooms: | 2 |
| Lot Size: | 1.0 Acres |
Financials
Listing Courtesy of eXp Realty
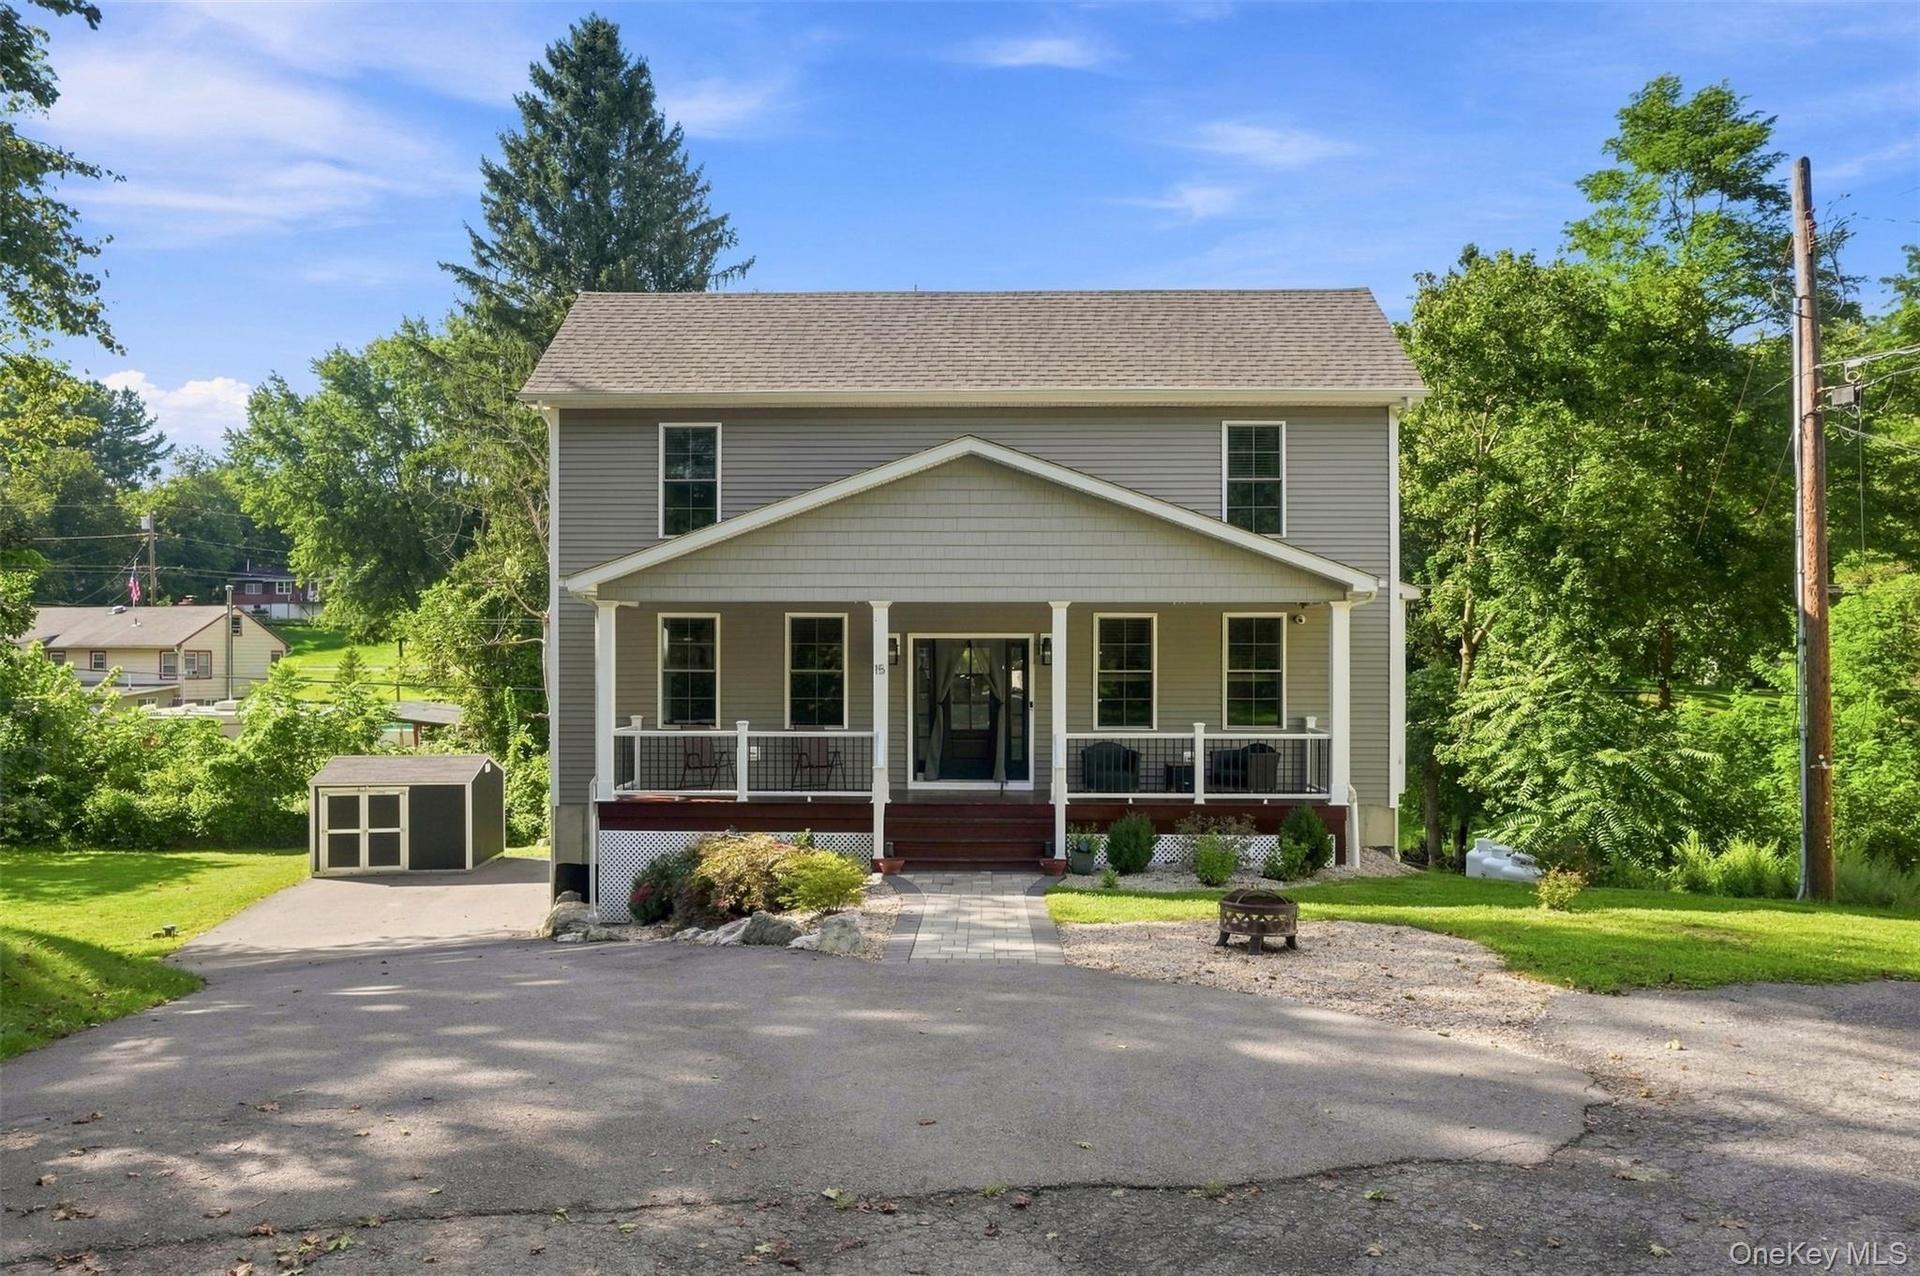
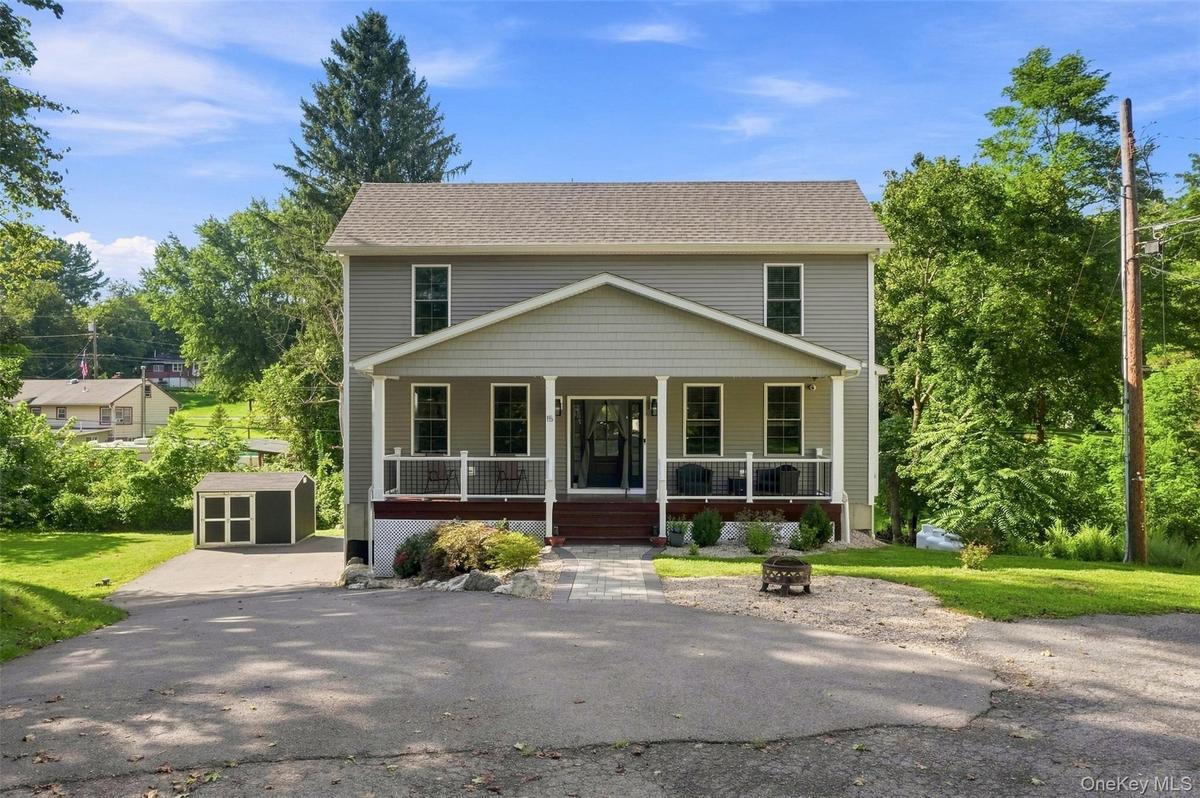
Space, style, and versatility come together at 15 Rock Cut Lane.


Description
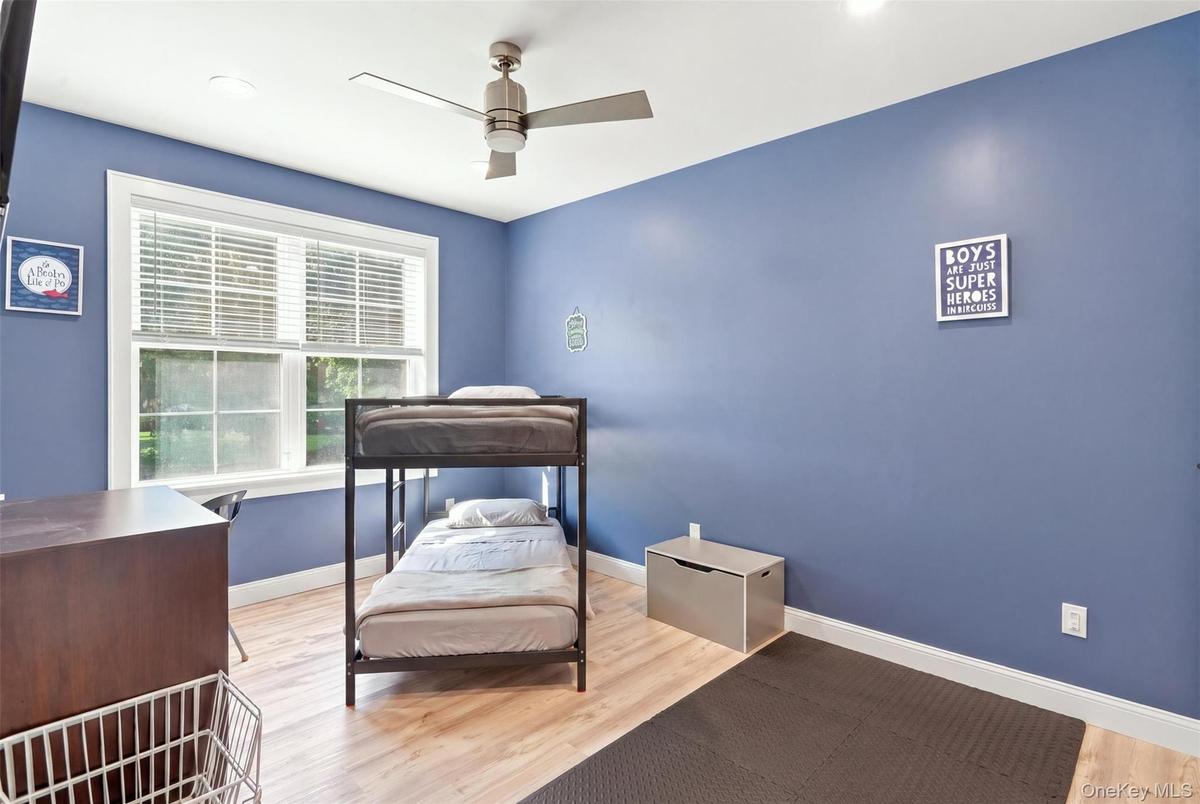
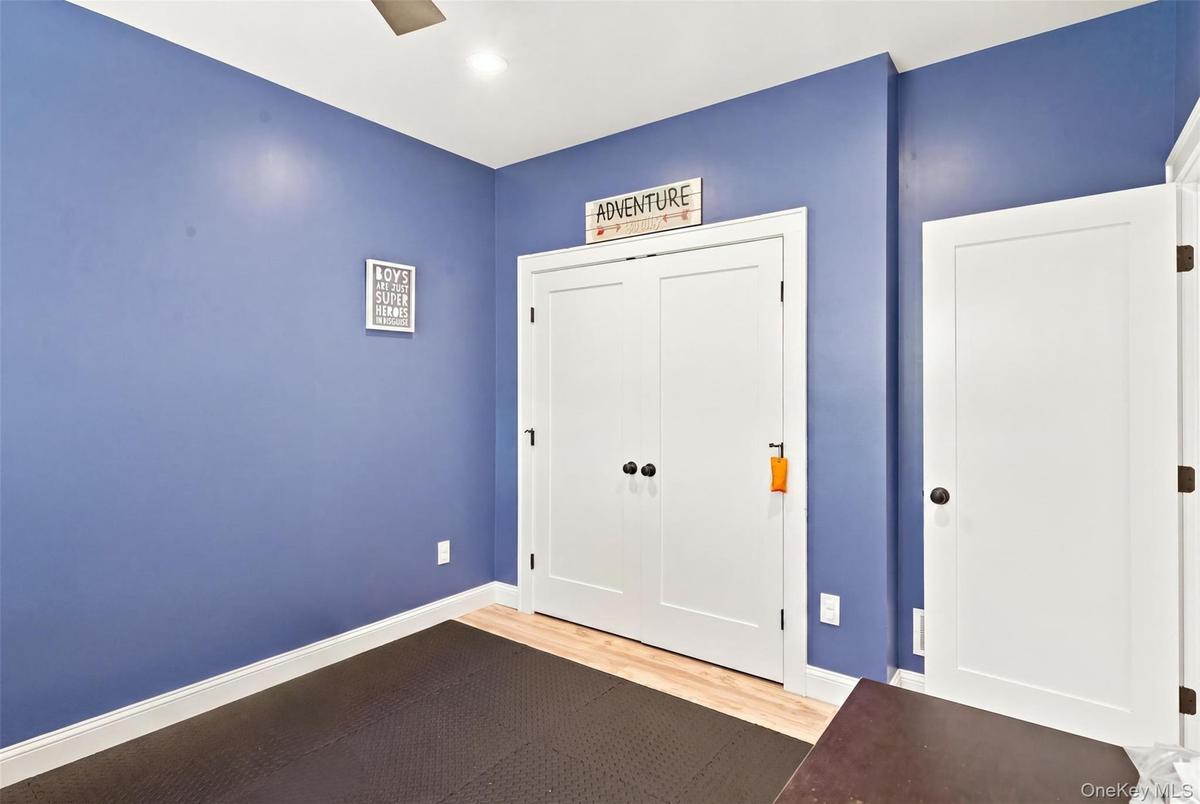
Space, style, and versatility come together at 15 Rock Cut Lane. Newly constructed in 2022 and thoughtfully arranged across three finished levels, this 3-bedroom, 2-bath home offers a flexible floor plan with plenty of room to live, work, gather, and unwind.
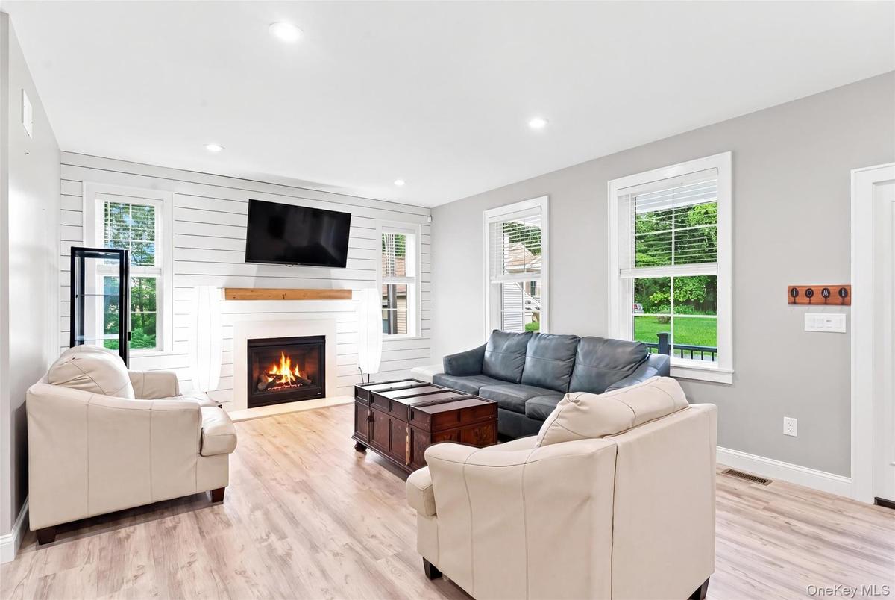
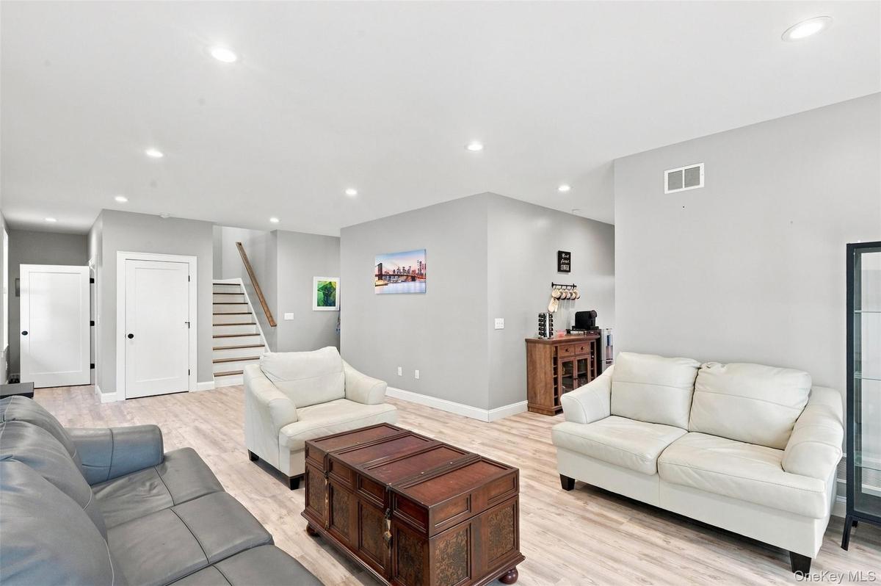
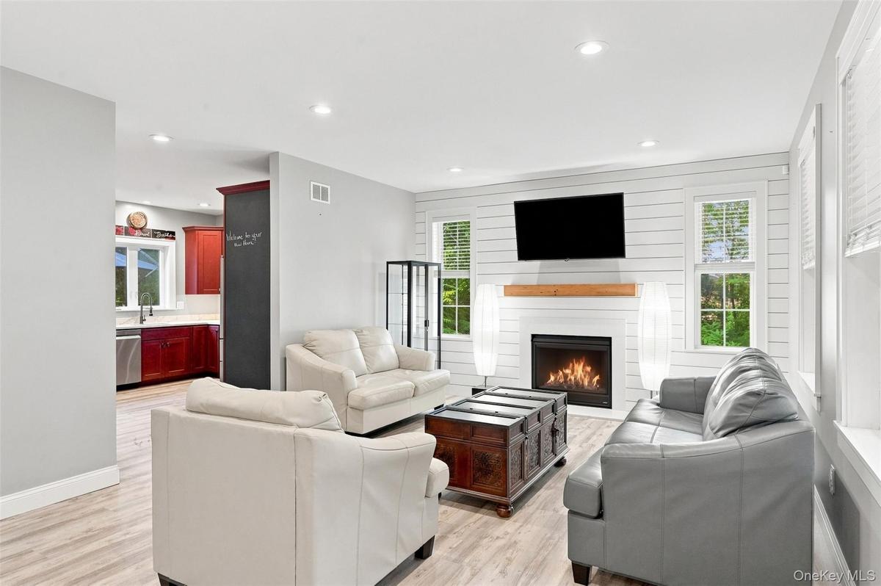
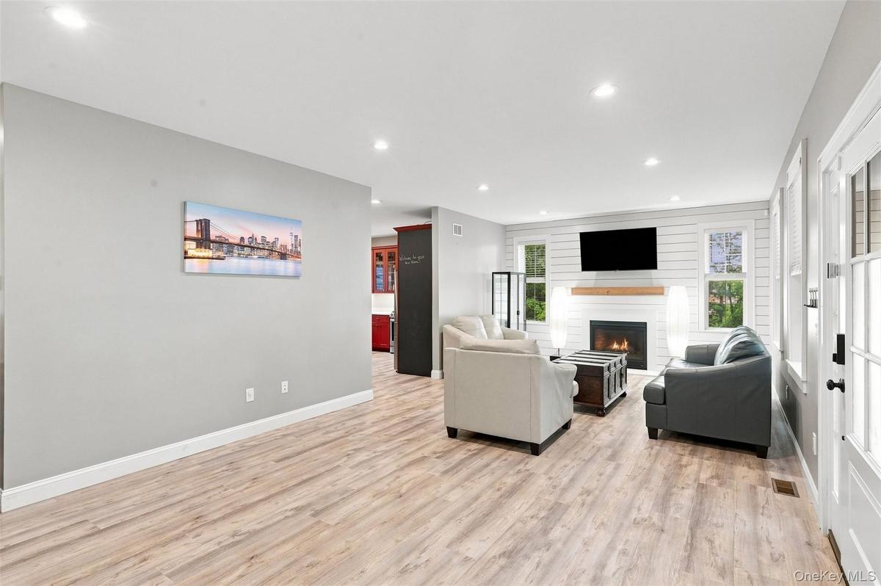
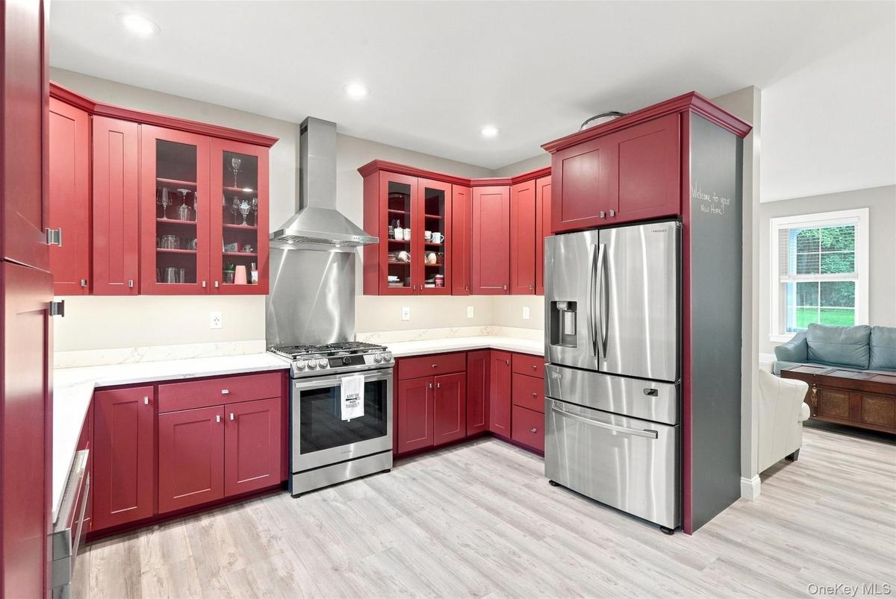
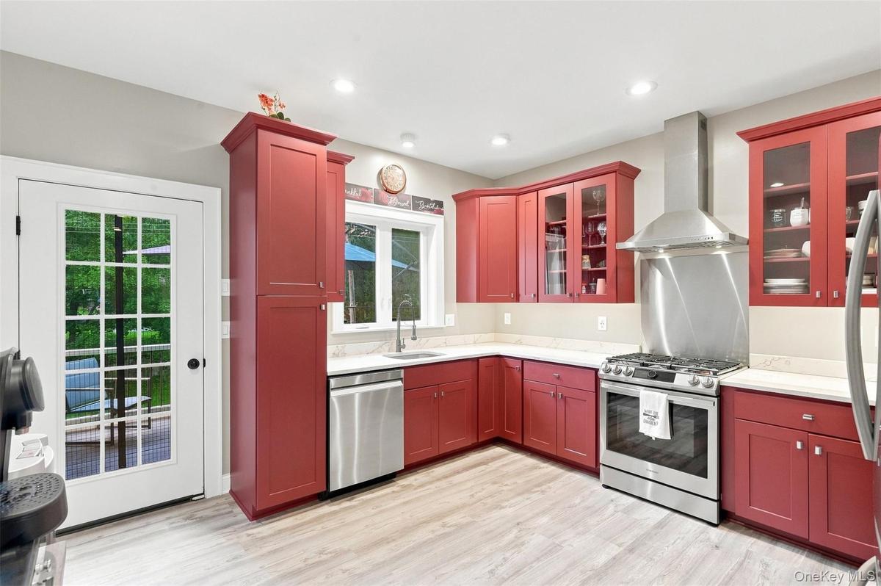
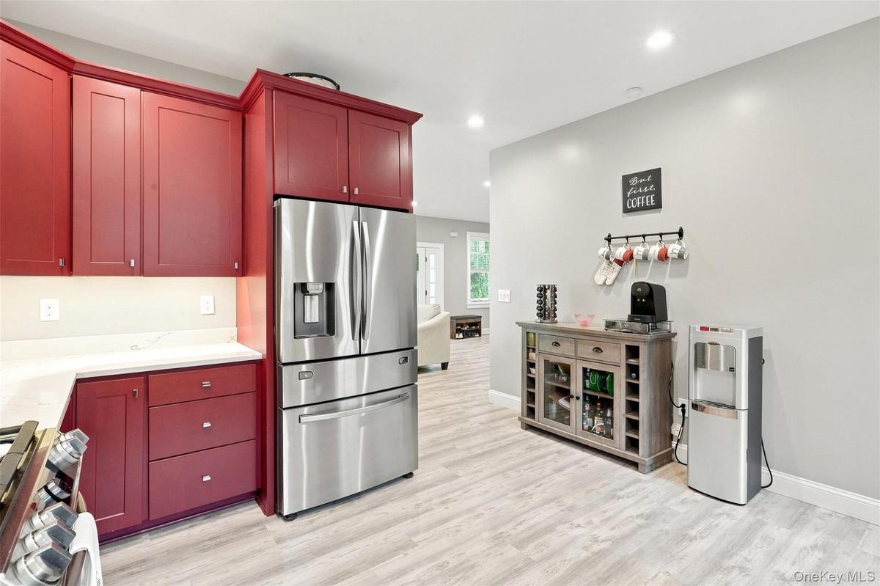
Inside, soaring ceilings and abundant natural light create an open, airy feel throughout the main living space. The open-concept layout brings the living room, dining area, and kitchen together, with a propane fireplace adding warmth and character. The kitchen features striking red cabinetry, quartz countertops, stainless steel appliances, and plenty of space for everyday meals or entertaining. A dedicated office/flex space on the first floor provides a convenient and versatile area for working from home, hobbies, a playroom, or additional guest space.
One of the home's standout features is the expansive primary suite. Generously sized and designed as a private retreat, it includes a large walk-in closet and an impressive ensuite bath with dual vanities, a soaking tub, and oversized glass-enclosed shower.
Finished space on multiple levels provides plenty of flexibility for a home office, recreation room, fitness area, guest accommodations, or whatever best suits your lifestyle.
Located in the Arlington School District* the home offers convenient access to Eastdale Village, shopping and dining, the Dutchess Rail Trail, Walkway Over the Hudson, Marist College, Vassar College, the Culinary Institute of America, Metro-North, and the Taconic State Parkway.
Amenities
- Dishwasher
- Double Vanity
- Dryer
- Electricity Available
- Electricity Connected
- ENERGY STAR Qualified Appliances
- Family Room
- First Floor Bedroom
- First Floor Full Bath
- Gas
- High ceiling
- Oven
- Primary Bathroom
- Quartz/Quartzite Counters
- Range
- Recessed Lighting
- Refrigerator
- Soaking Tub
- Washer
- Washer/Dryer Hookup

All information furnished regarding property for sale, rental or financing is from sources deemed reliable, but no warranty or representation is made as to the accuracy thereof and same is submitted subject to errors, omissions, change of price, rental or other conditions, prior sale, lease or financing or withdrawal without notice. International currency conversions where shown are estimates based on recent exchange rates and are not official asking prices.
All dimensions are approximate. For exact dimensions, you must hire your own architect or engineer.
