
Property
| Ownership: | For Sale |
|---|---|
| Type: | Single Family |
| Rooms: | 18 |
| Bedrooms: | 7 BR |
| Bathrooms: | 8½ |
| Lot Size: | 2.1 Acres |
Financials
Listing Courtesy of Berkshire Hathaway HS NY Prop
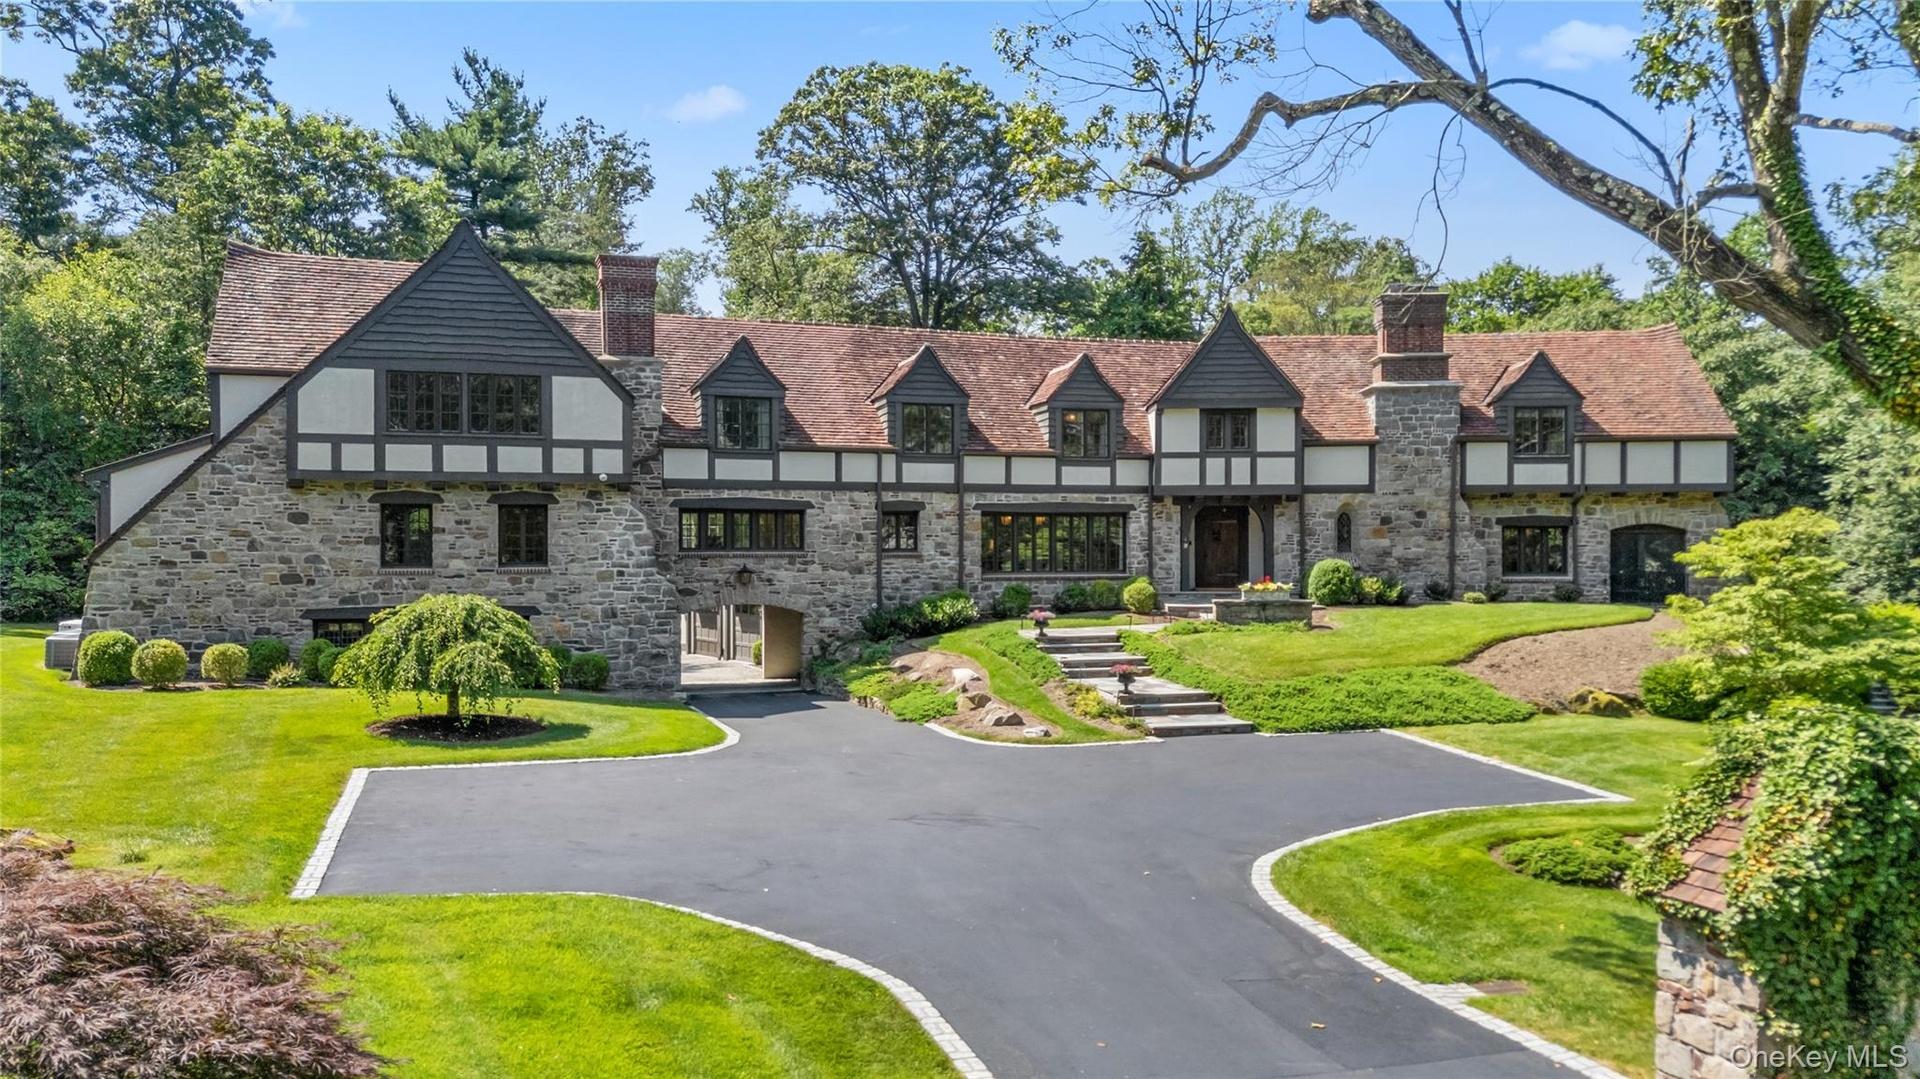
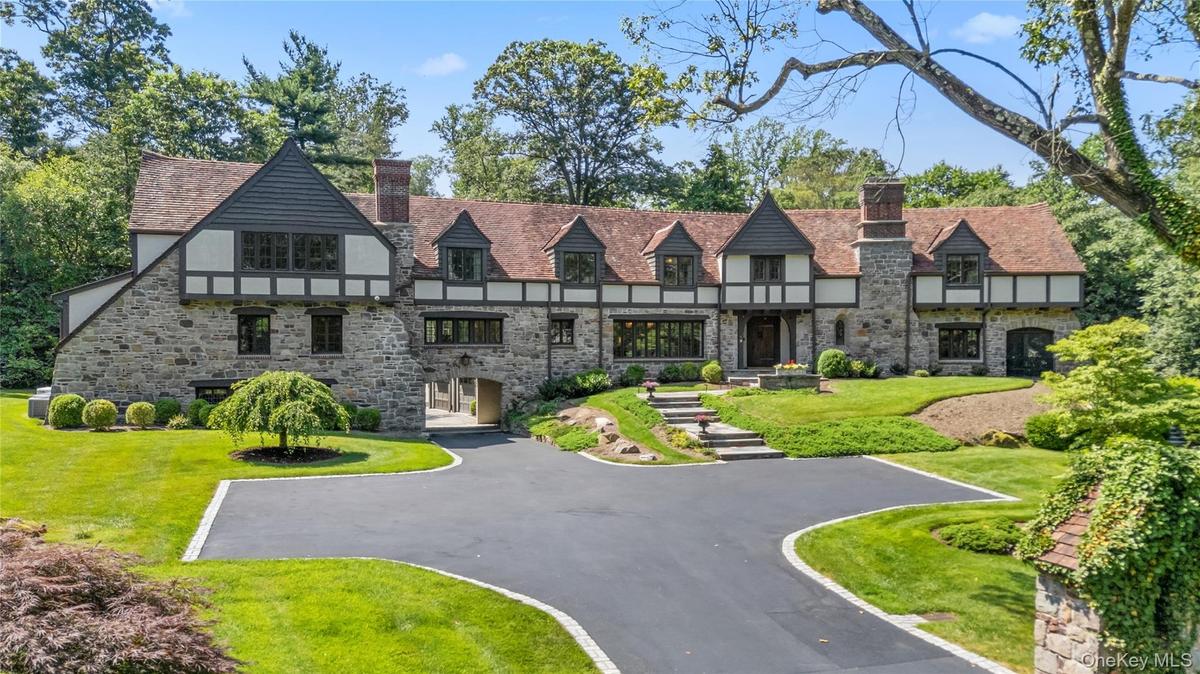
Set high on 2. 08 serene, private acres within the prestigious Westchester Country Club grounds Rye PO Harrison, this reimagined stone manor blends modern turnkey luxury with timeless architectural pedigree.


Description
Set high on 2.08 serene, private acres within the prestigious Westchester Country Club grounds (Rye PO / Harrison), this reimagined stone manor blends modern turnkey luxury with timeless architectural pedigree. Spanning 9,300+ SF of pristine, light-filled living space, the residence is curated for effortless everyday living and entertaining.
The heart of the home is a culinary chef’s kitchen featuring a Carrara marble island, top-tier appliances, dual dishwashers, and a butler’s pantry, opening directly to an expansive coffered-ceiling family room with outdoor access to sizable deck and expansive grounds. Work from home in a quiet executive office or unwind in formal living room, framed by original leaded-glass doors and hand-hewn millwork. Upstairs, the vaulted primary retreat boasts custom closets, a spa bath with steam shower and radiant heat, a gas fireplace, and a private, screened sleeping porch capturing open views of the lush grounds.
Designed for active wellness and recreation, the radiant-heated walkout lower level features a custom sauna, full bath, second laundry and flexible area ideal for lounge and fitness. For the automotive and sports enthusiast, an iconic porte-cochere leads to an extraordinary 4-car garage setup, in conjunction with a climate-controlled 3-car auxiliary garage. Complete with Marvin windows, energy-efficient systems, and elevator-ready access across all levels.
An unmatched lifestyle location: tucked away in privacy, yet minutes to top-ranked public and private schools, downtown dining, golf, major highways, and a 40-minute commute to Manhattan. Move-in ready perfection.
Amenities
- Built-in Features
- Cable Connected
- Cathedral Ceiling(s)
- Chefs Kitchen
- Crown Molding
- Dishwasher
- Disposal
- Dryer
- Eat-in Kitchen
- Electricity Connected
- Electric Range
- Entertainment Cabinets
- Entrance Foyer
- Exhaust Fan
- First Floor Bedroom
- First Floor Full Bath
- Formal Dining
- Gas Cooktop
- Granite Counters
- High ceiling
- His and Hers Closets
- Humidifier
- Indirect Water Heater
- In-Law Floorplan
- Kitchen Island
- Marble Counters
- Microwave
- Natural Gas Connected
- Open Floorplan
- Open Kitchen
- Original Details
- Pantry
- Phone Connected
- Primary Bathroom
- Quartz/Quartzite Counters
- Recessed Lighting
- Refrigerator
- Sewer Connected
- Soaking Tub
- Speakers
- Stainless Steel Appliance(s)
- Storage
- Trash Collection Public
- Tray Ceiling(s)
- Underground Utilities
- Walk-In Closet(s)
- Washer
- Washer/Dryer Hookup
- Water Connected
- Wet Bar
- Wine Refrigerator

All information furnished regarding property for sale, rental or financing is from sources deemed reliable, but no warranty or representation is made as to the accuracy thereof and same is submitted subject to errors, omissions, change of price, rental or other conditions, prior sale, lease or financing or withdrawal without notice. International currency conversions where shown are estimates based on recent exchange rates and are not official asking prices.
All dimensions are approximate. For exact dimensions, you must hire your own architect or engineer.
